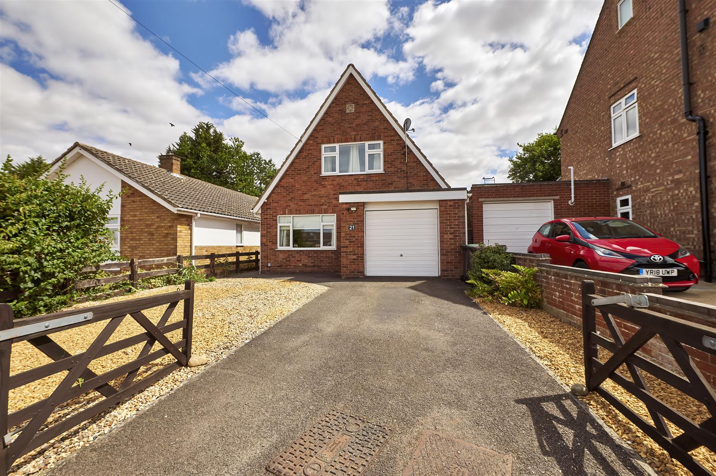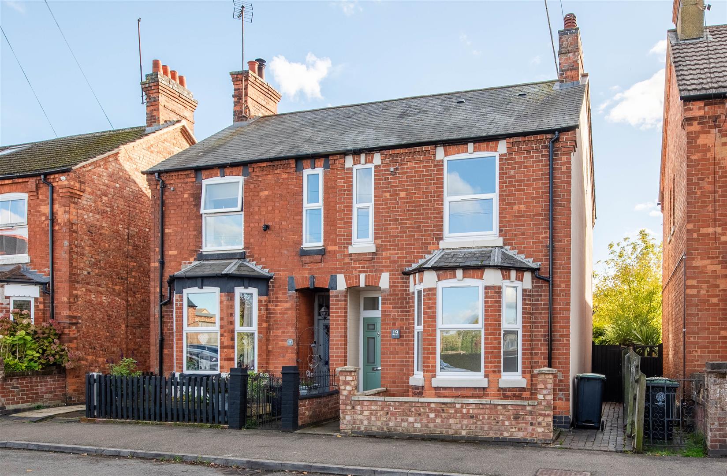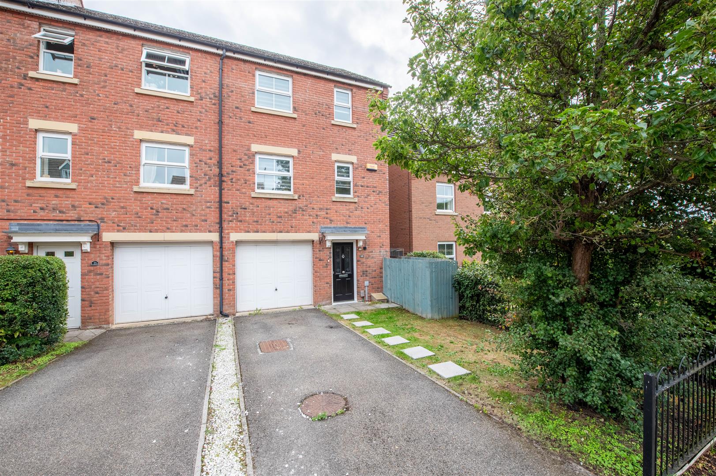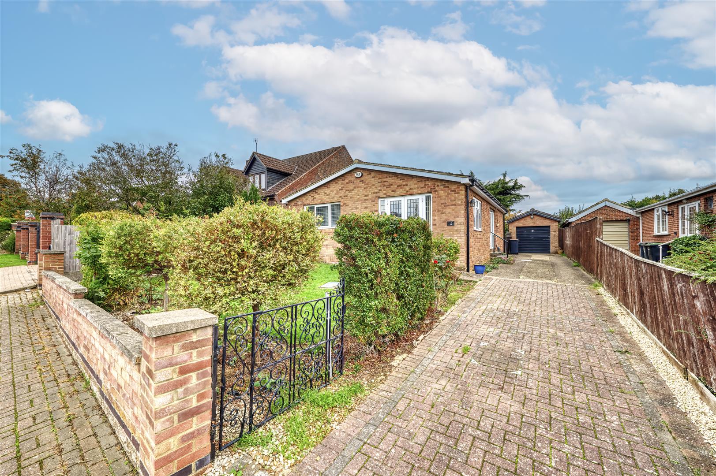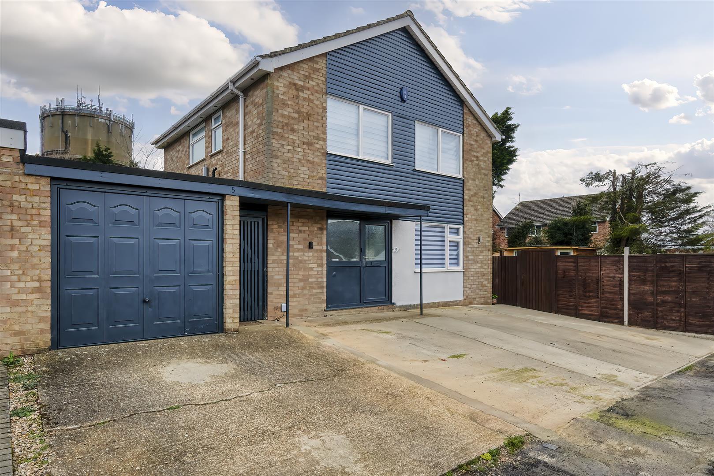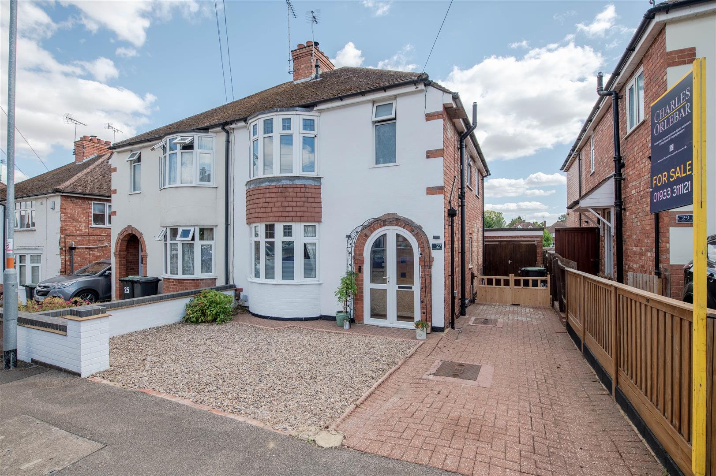
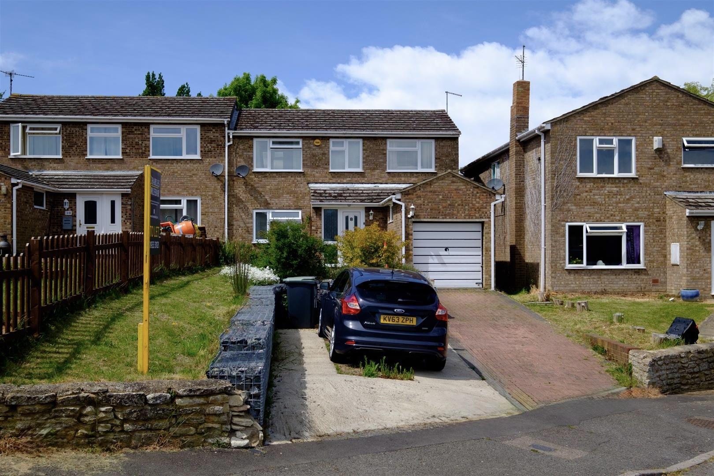
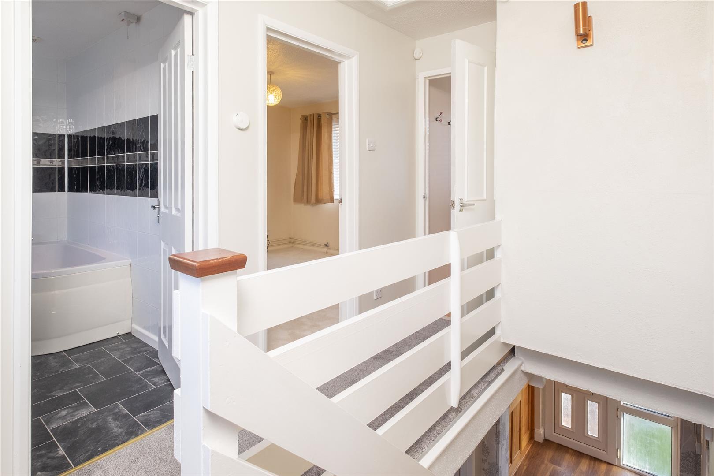
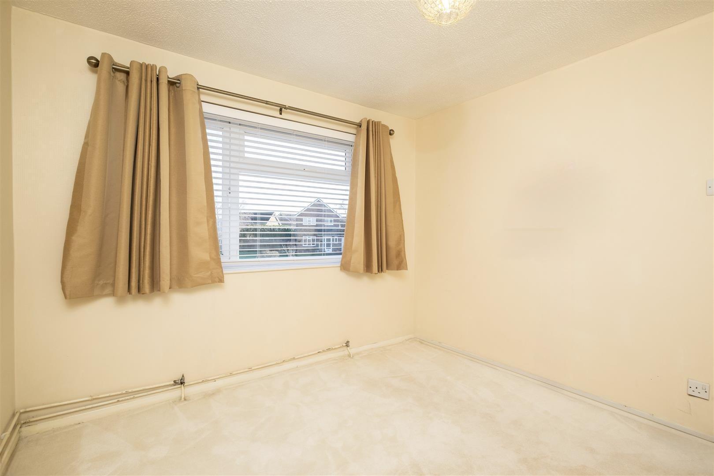
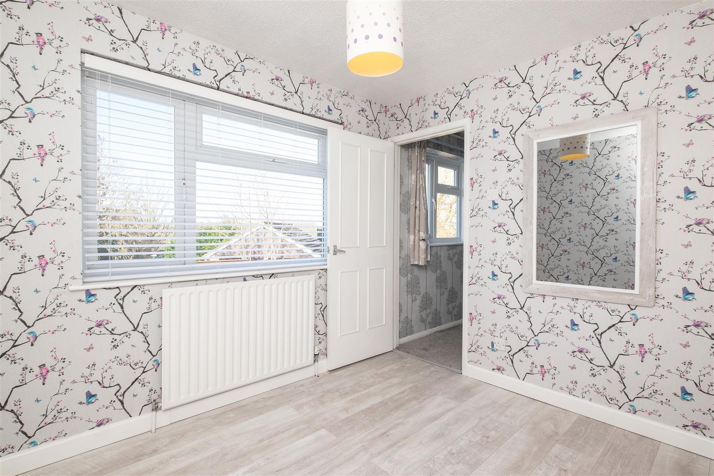
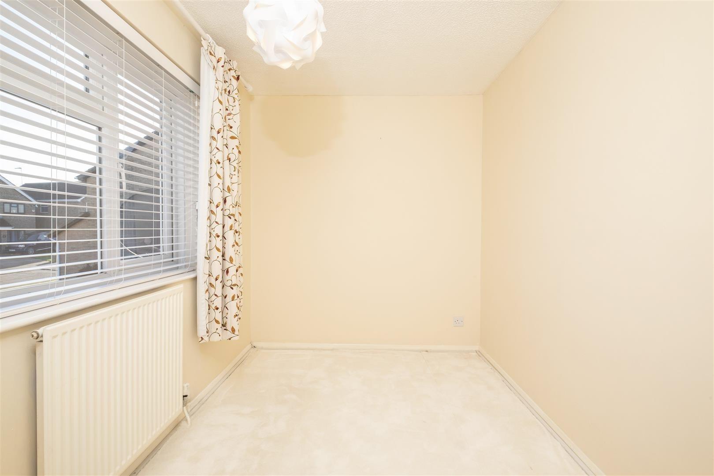
Situated within a peaceful no-through-road position in the highly regarded village of Chelveston, this impressive three-bedroom semi-detached home offers over 1,100 sq ft of versatile accommodation, providing space more commonly associated with many four-bedroom properties.
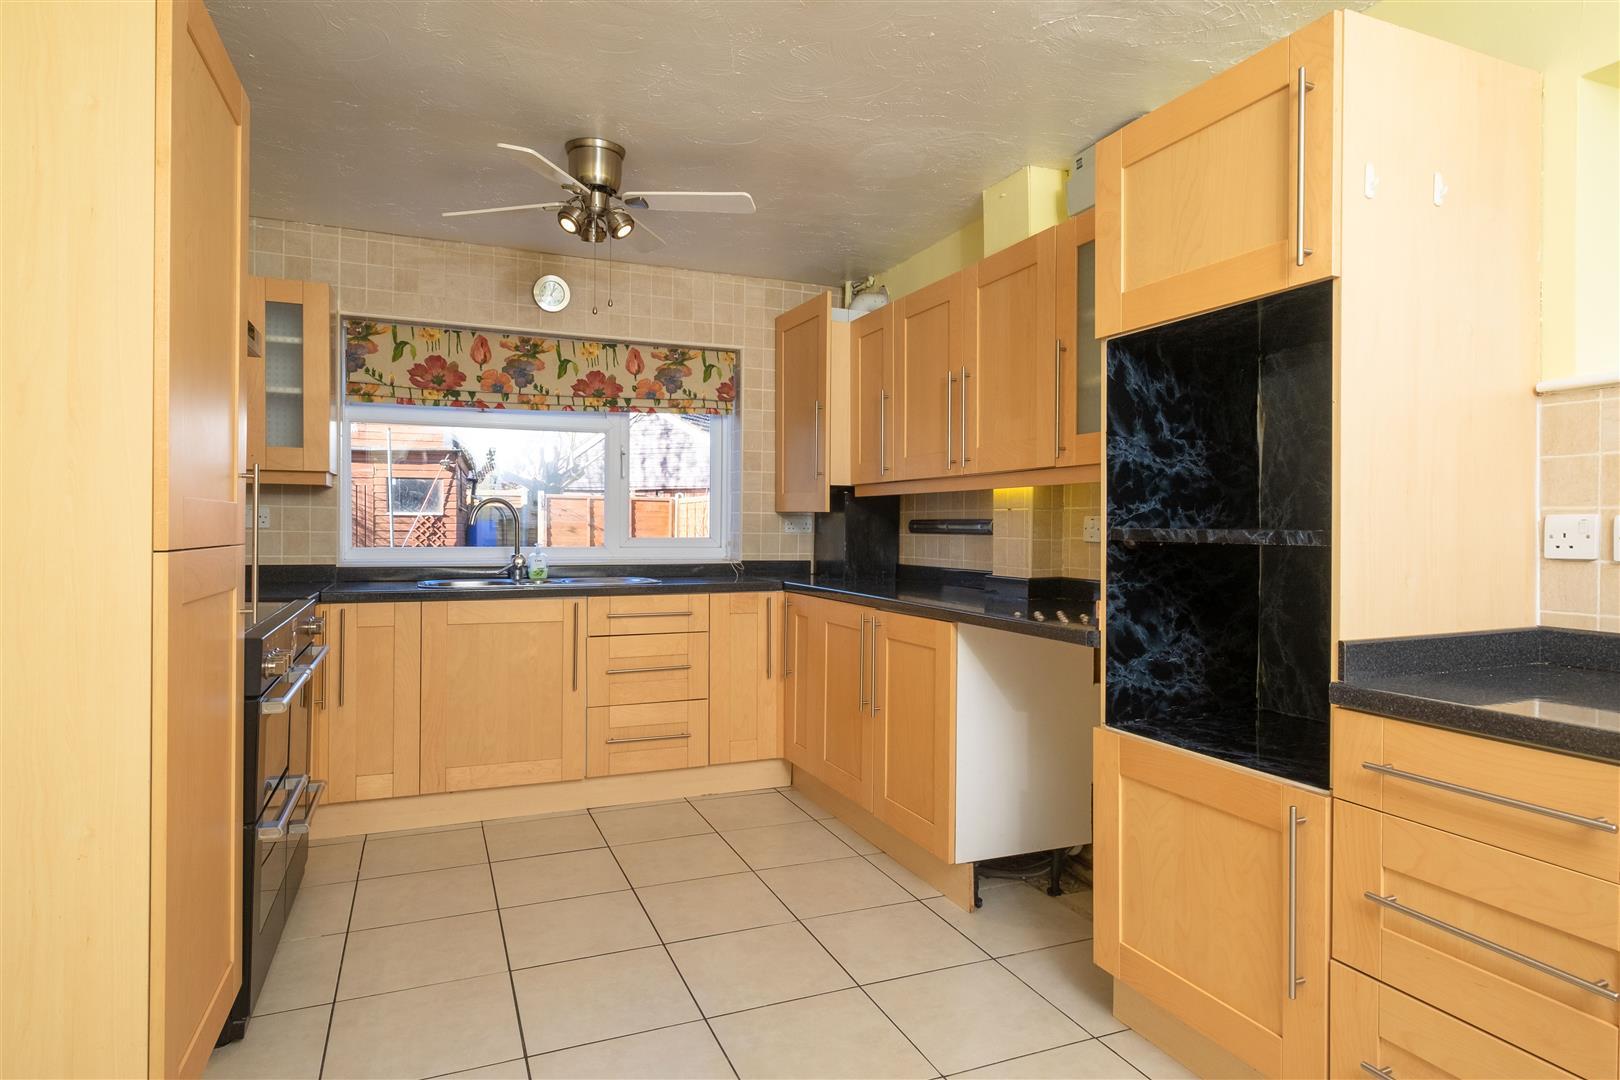
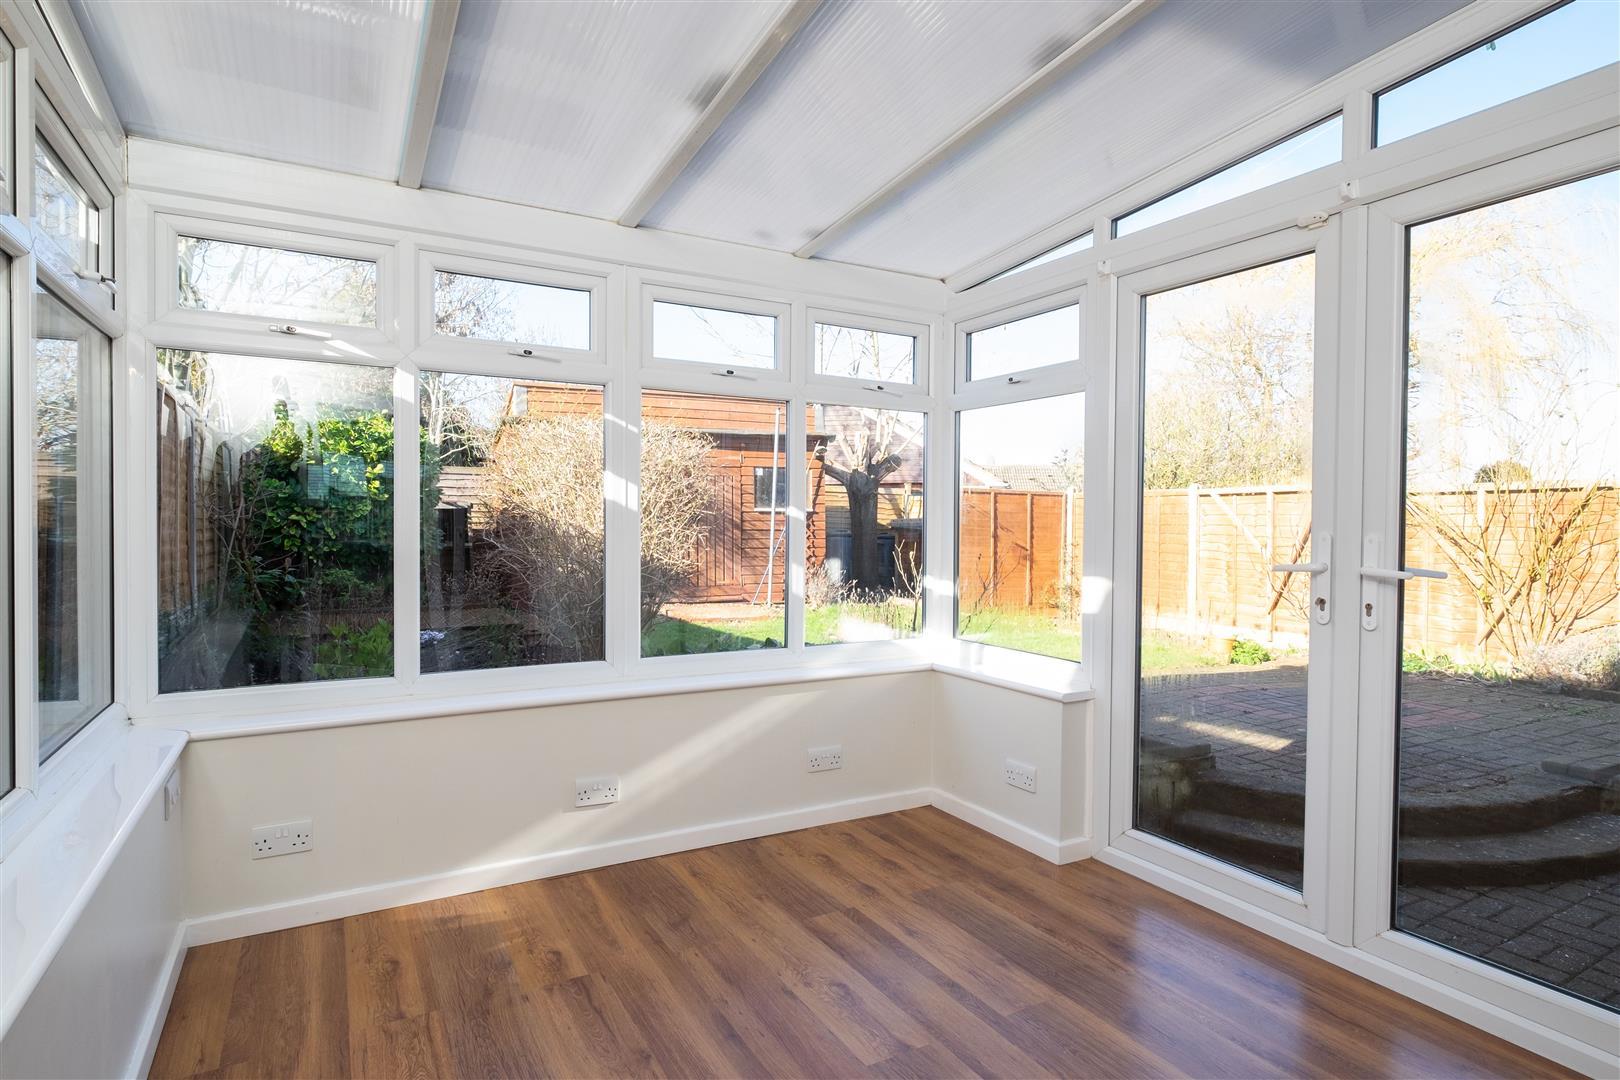
Well suited to families and those seeking village living, the property features a generous living room, a spacious kitchen/breakfast room, and a conservatory that provides additional reception space overlooking the garden. A ground floor shower room adds practicality, while upstairs you'll find a family bathroom and three well-proportioned bedrooms. The third bedroom is a particularly versatile space, benefiting...
Read more
Situated within a peaceful no-through-road position in the highly regarded village of Chelveston, this impressive three-bedroom semi-detached home offers over 1,100 sq ft of versatile accommodation, providing space more commonly associated with many four-bedroom properties.
Well suited to families and those seeking village living, the property features a generous living room, a spacious kitchen/breakfast room, and a conservatory that provides additional reception space overlooking the garden. A ground floor shower room adds practicality, while upstairs you'll find a family bathroom and three well-proportioned bedrooms. The third bedroom is a particularly versatile space, benefiting from its own dressing area.
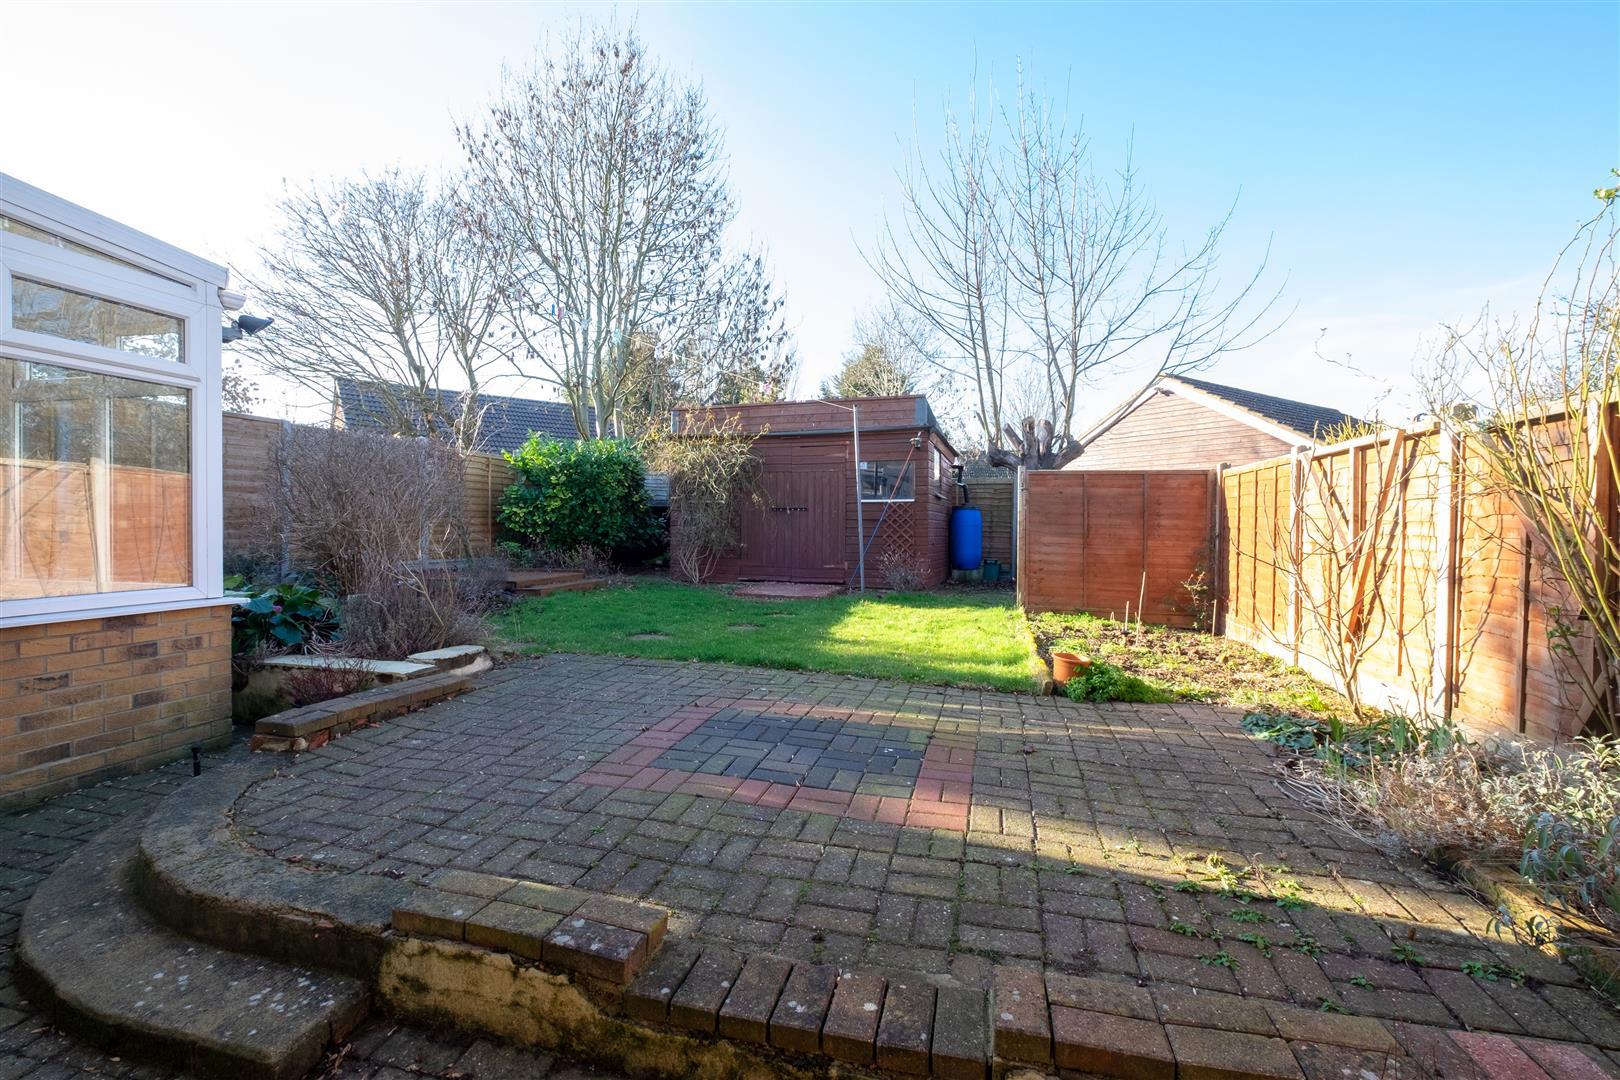
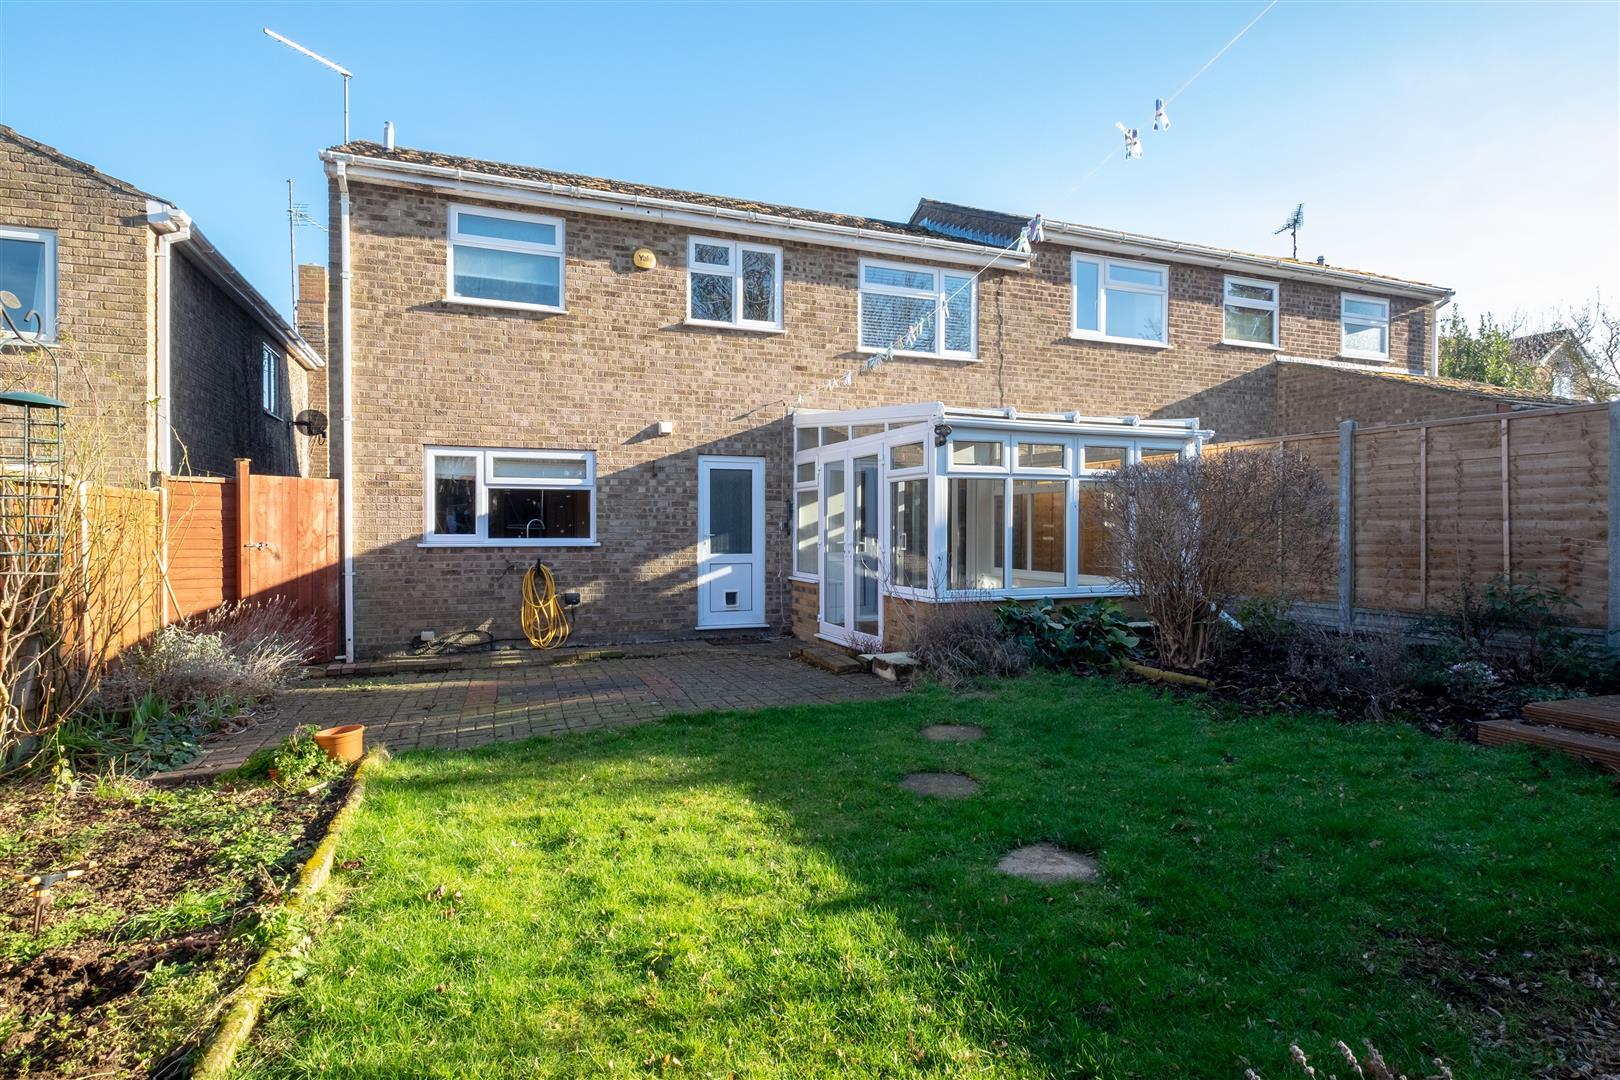
Externally, the property continues to impress with off-road parking and a rear garden featuring a large outbuilding, offering excellent potential as a workshop, hobby space or additional storage.
The location is a standout feature, tucked away within a quiet cul-de-sac and surrounded by beautiful countryside walks. The village pub is just a short stroll away, while a selection of well-regarded schools, Rushden Lakes, Wellingborough station and major road links are all within easy reach, making this an excellent choice for commuters.
Combining generous room sizes, flexible living space, village charm and a fantastic outdoor setup, this is a home that offers far more space than many buyers would expect from a three-bedroom property and must be viewed to be fully appreciated.
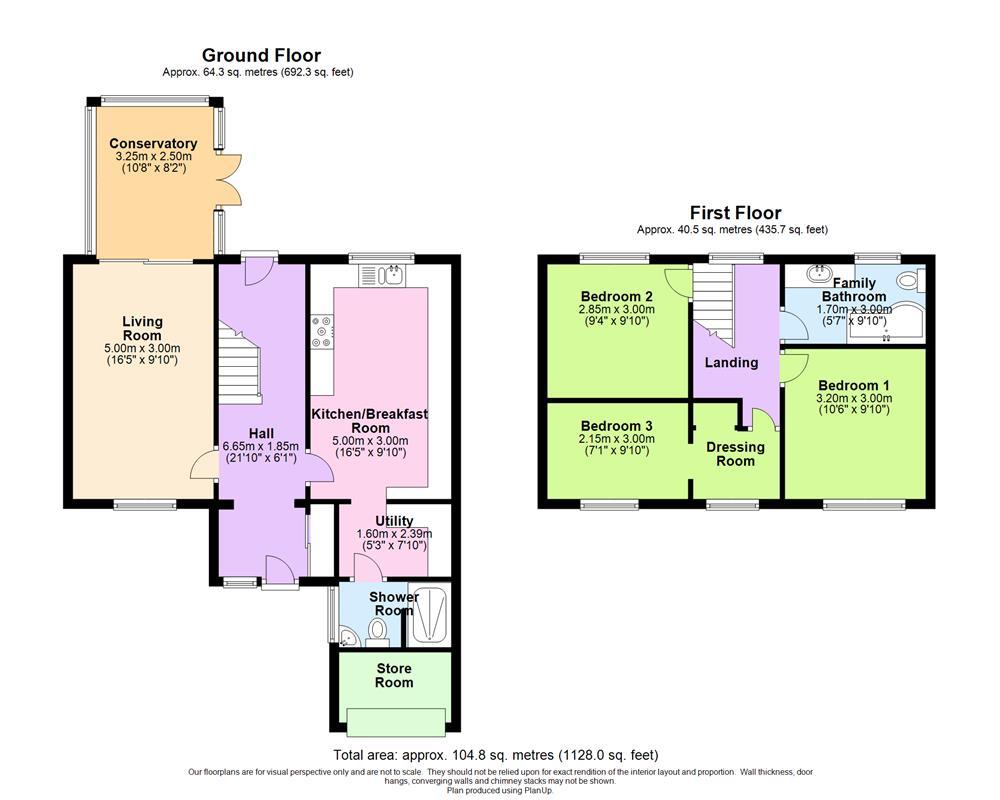
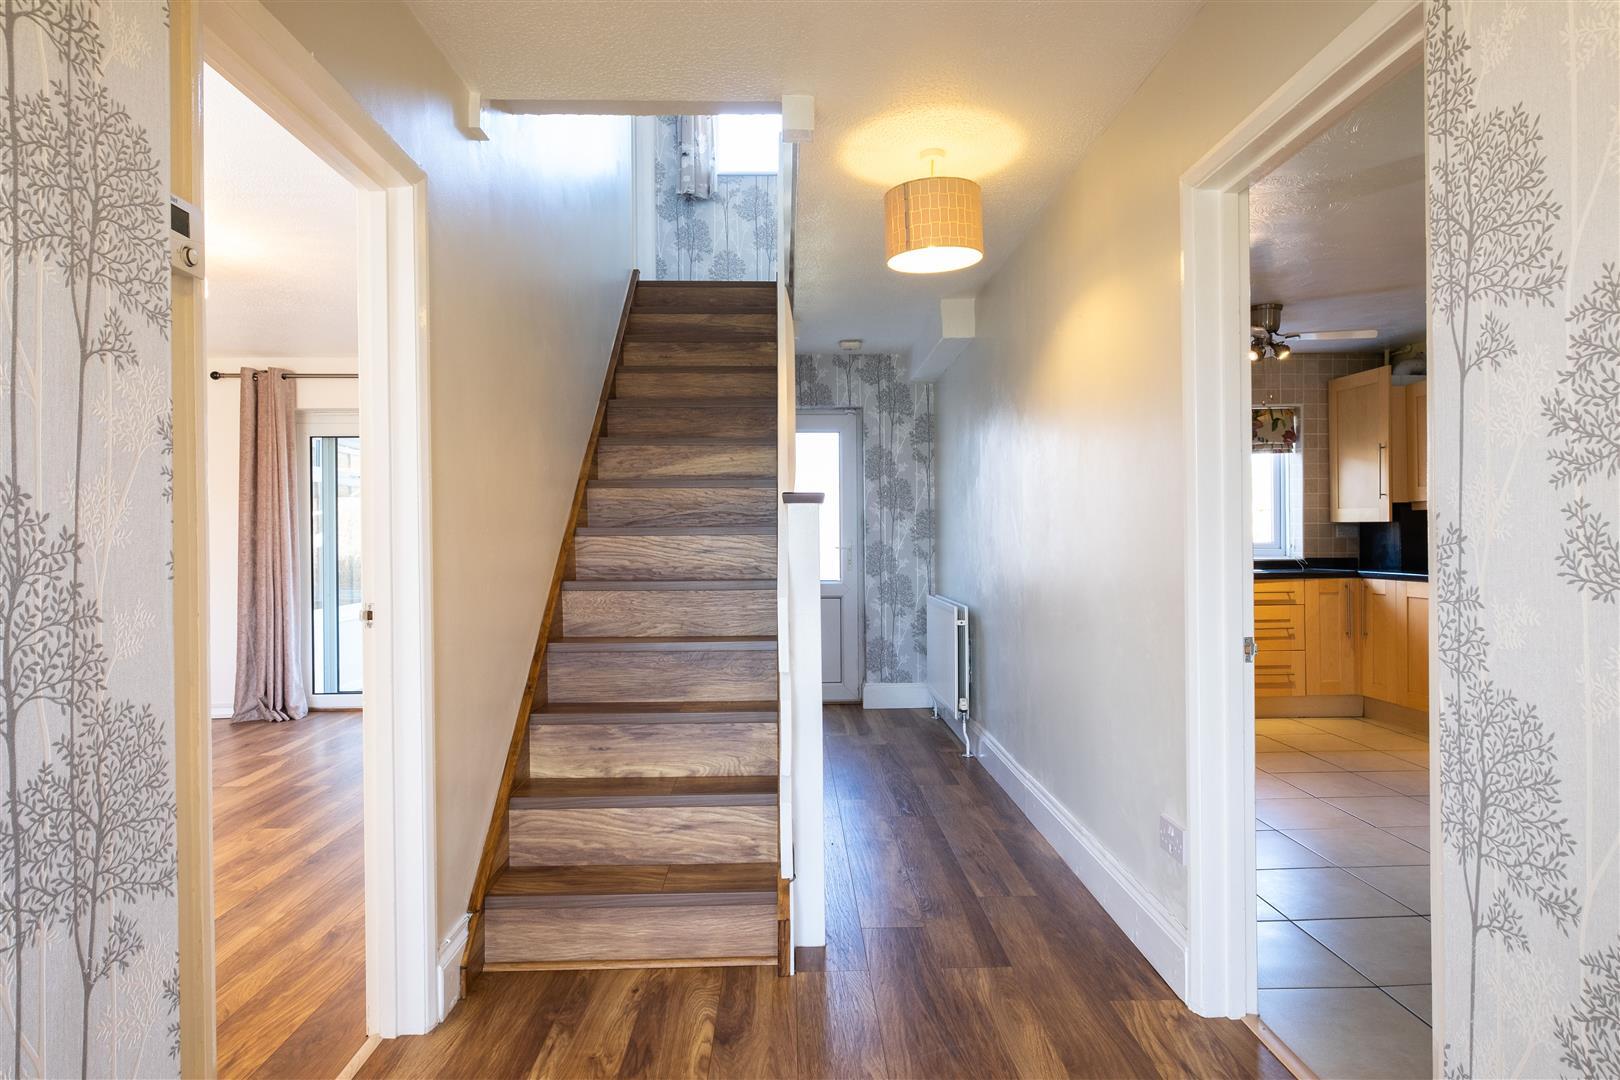
Hall - Window to front, stairs.
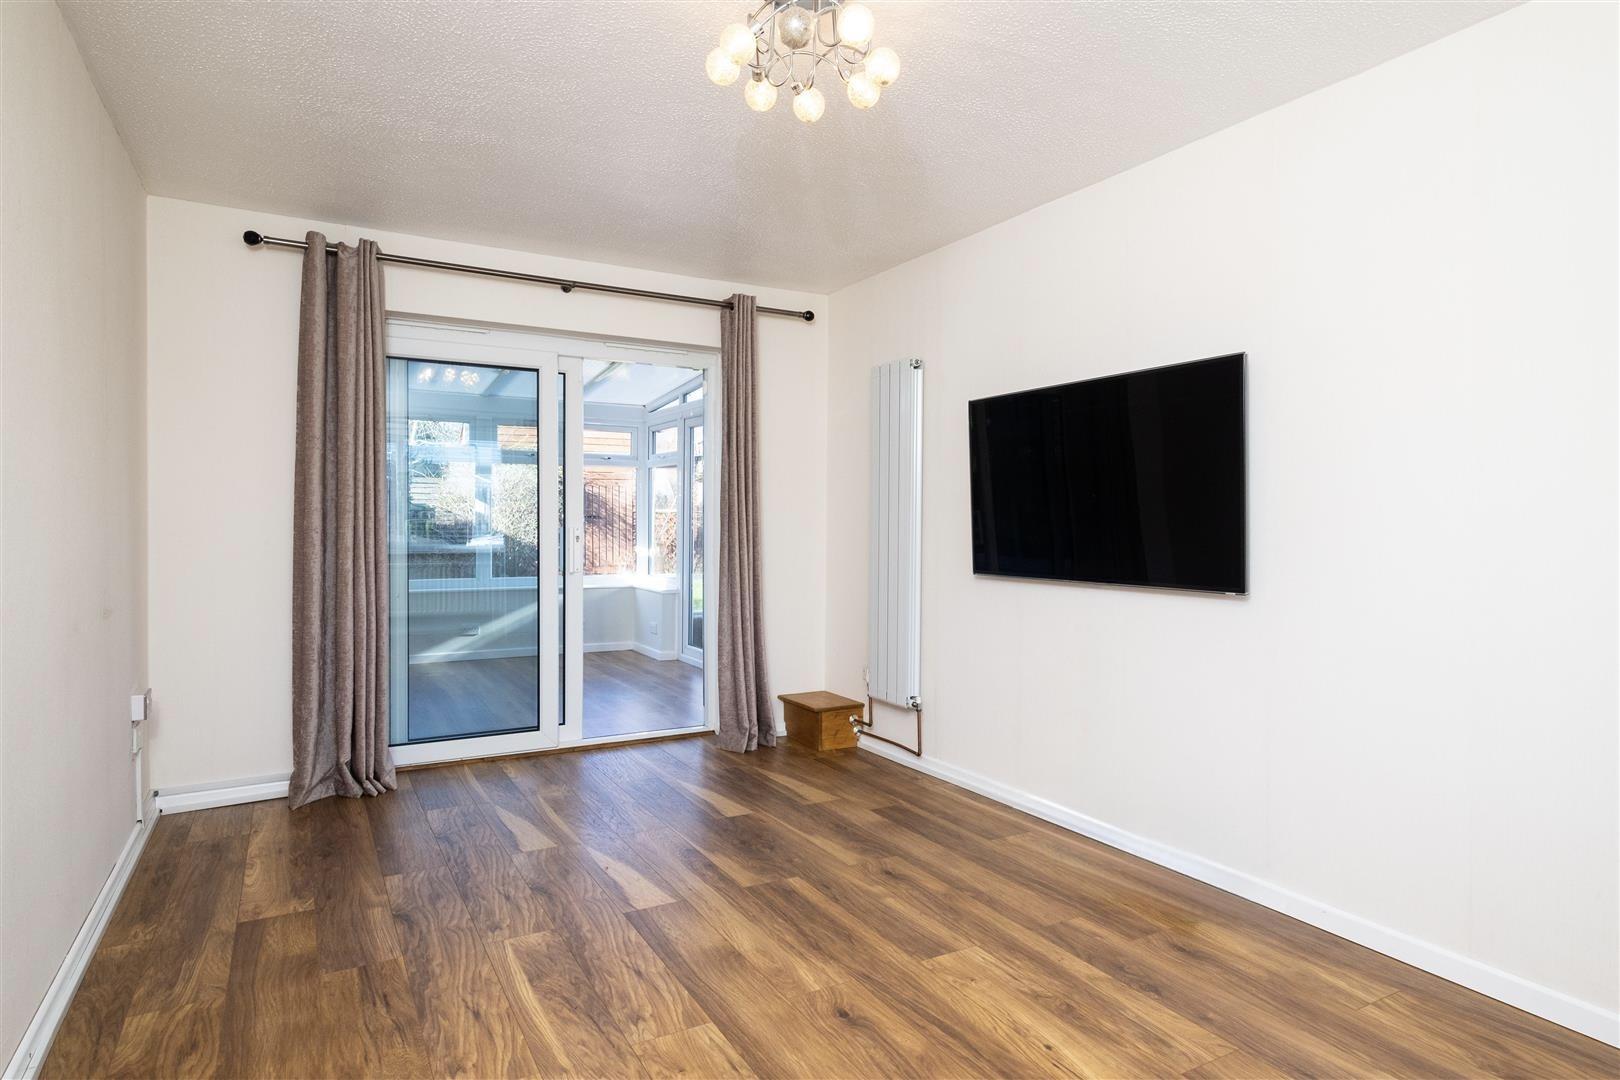
Living Room - 5.00m (16'5") x 3.00m (9'10") - Window to front.
Conservatory -
Kitchen/Breakfast Room - 5.00m (16'5") x 3.00m (9'10") - Window to rear. Fitted with a range of units with worktop space over.
Utility - 2.39m (7'10") x 1.60m (5'3") -
Shower Room - Window to side. Fitted with toilet, wash basin and shower.
Landing - Window to rear.
Bedroom 1 - 3.20m (10'6") x 3.00m (9'10") - Window to front.
Bedroom 2 - 3.00m (9'10") x 2.85m (9'4") - Window to rear.
Dressing Room - 2.00m (6'7") max x 1.85m (6'1") - Window to front, Storage cupboard.
Bedroom 3 - 3.00m (9'10") x 2.15m (7'1") - Window to front.
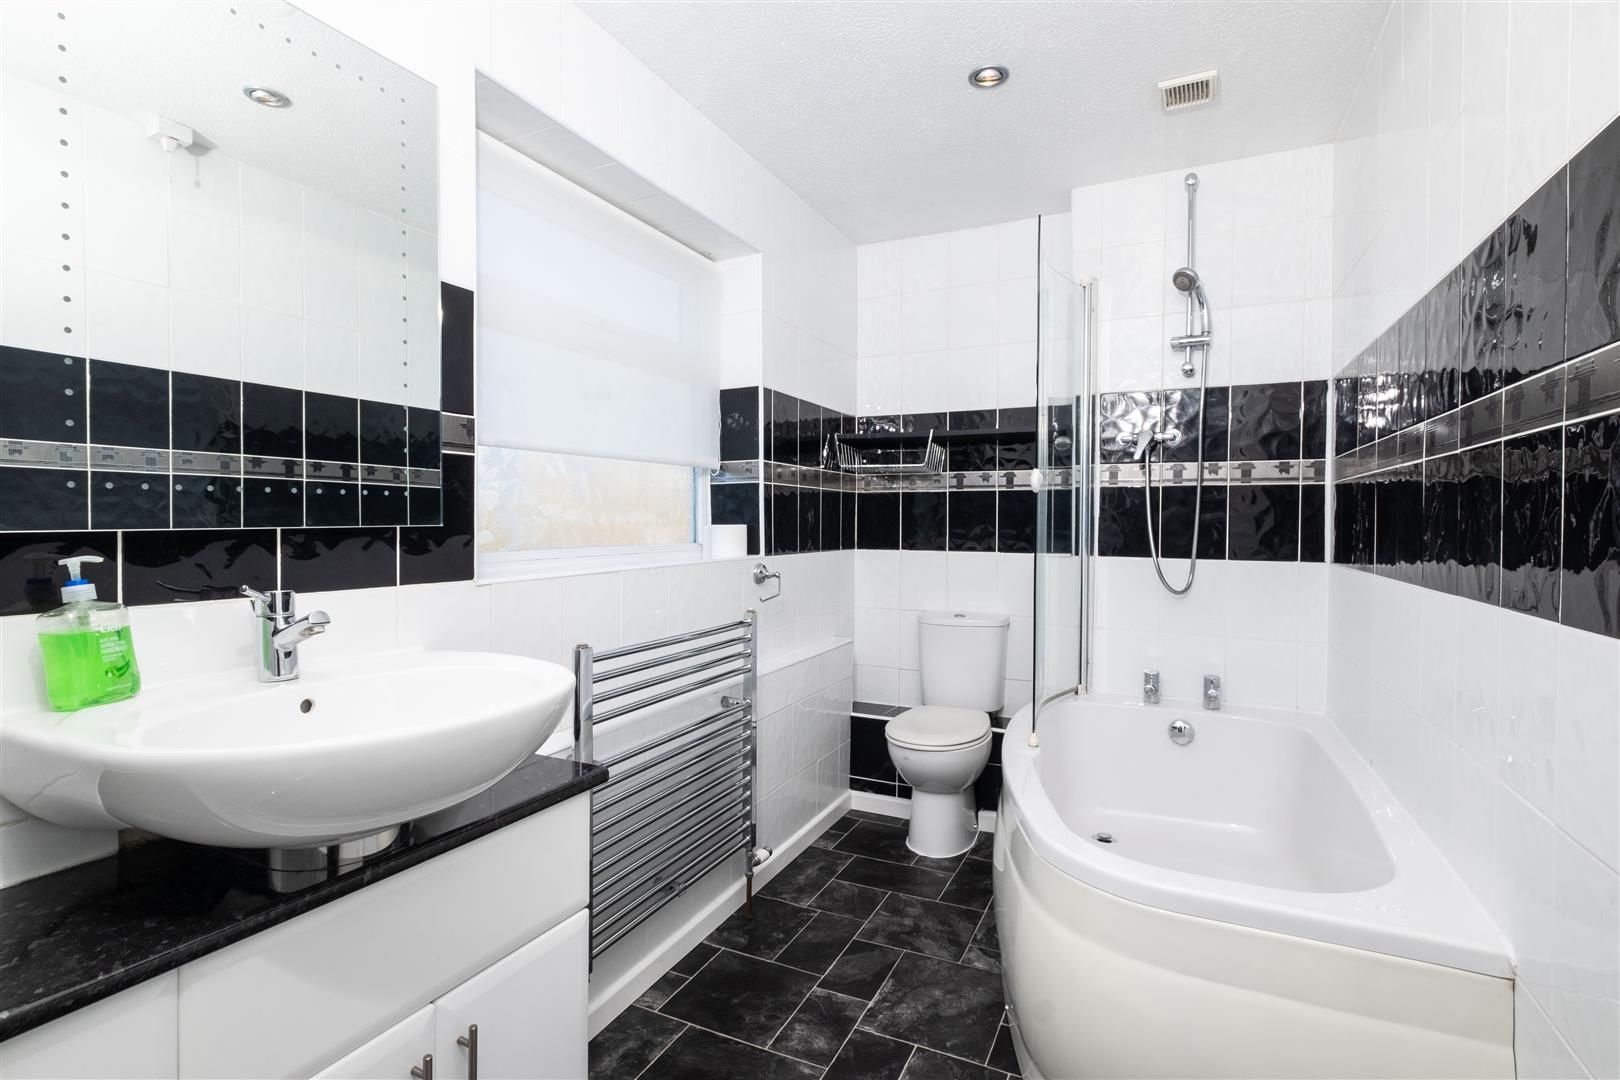
Family Bathroom - Window to rear. Fitted with toilet, wash basin and bath.
Garden - Laid to lawn with patio area and fencing to boundary.
Agents Note - The Garage is not for a car. The space has been partially converted and the remaining space is reserved in favour of the landlord.
Read less