CONTACT US
Rushden | 01933 313600
rushden@charlesorlebar.co.uk
Associated Park Lane Office | 0203 3688173

Offers in excess of £280,000
 1
3
1
1
3
1
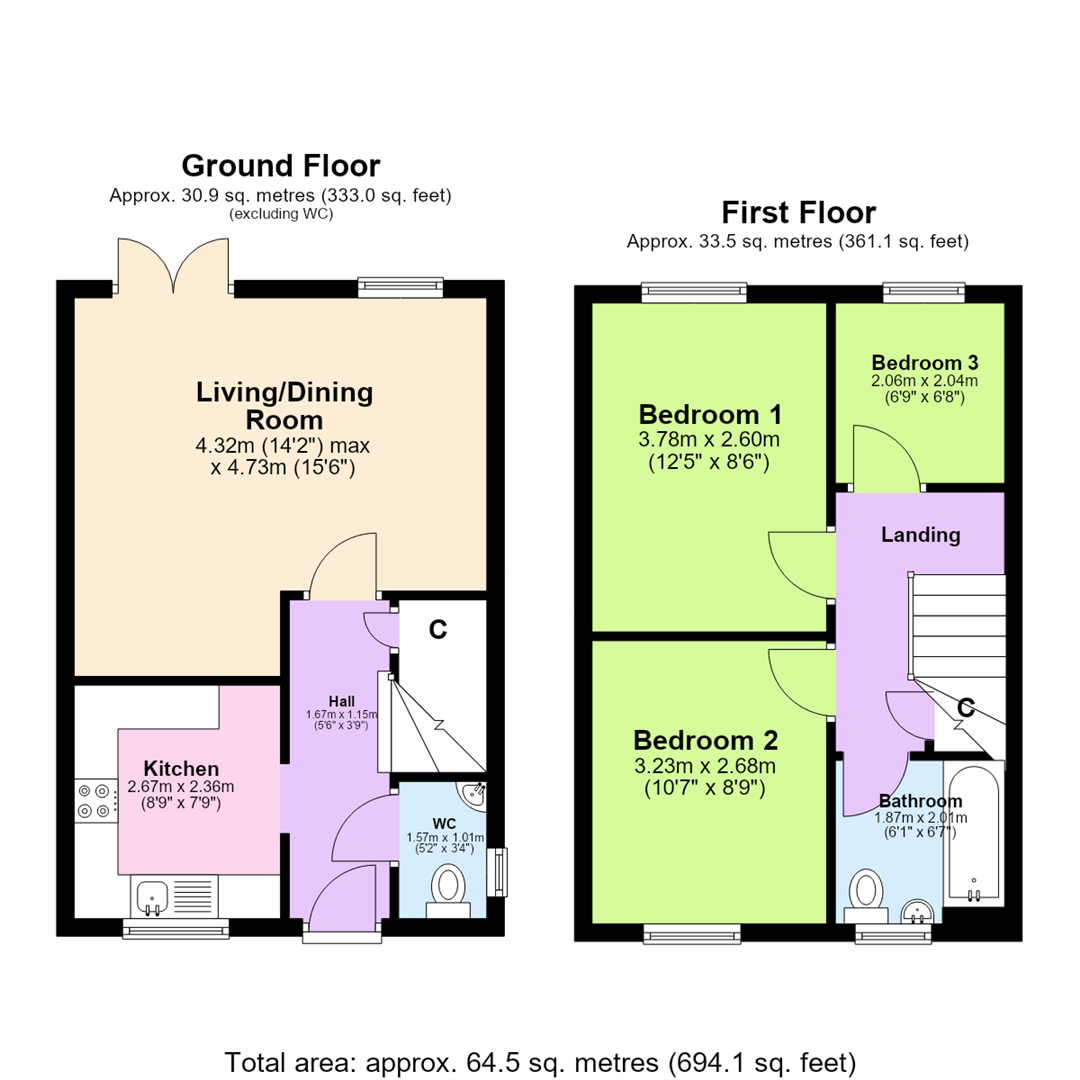
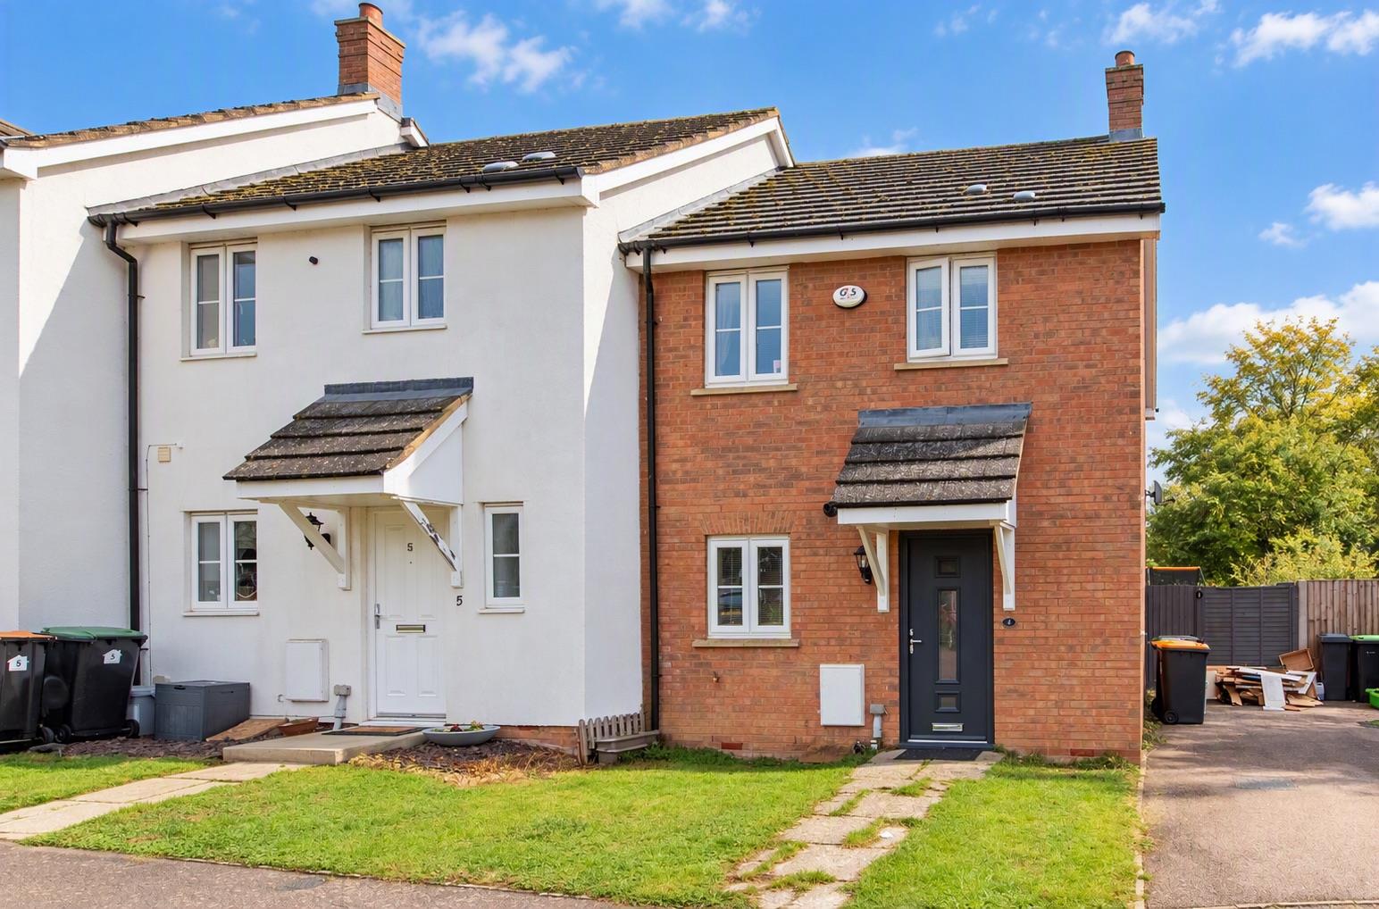
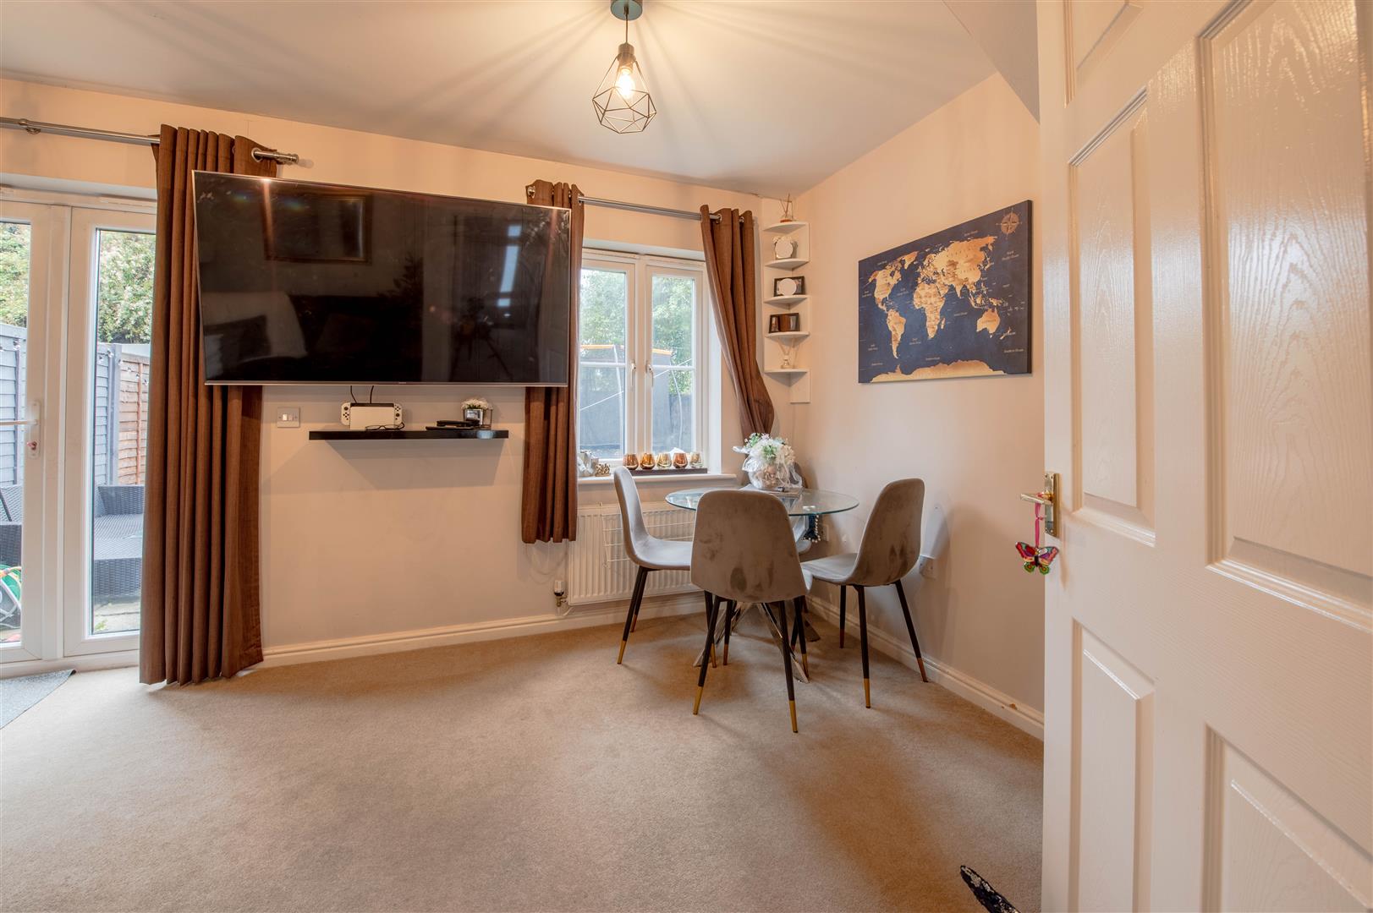
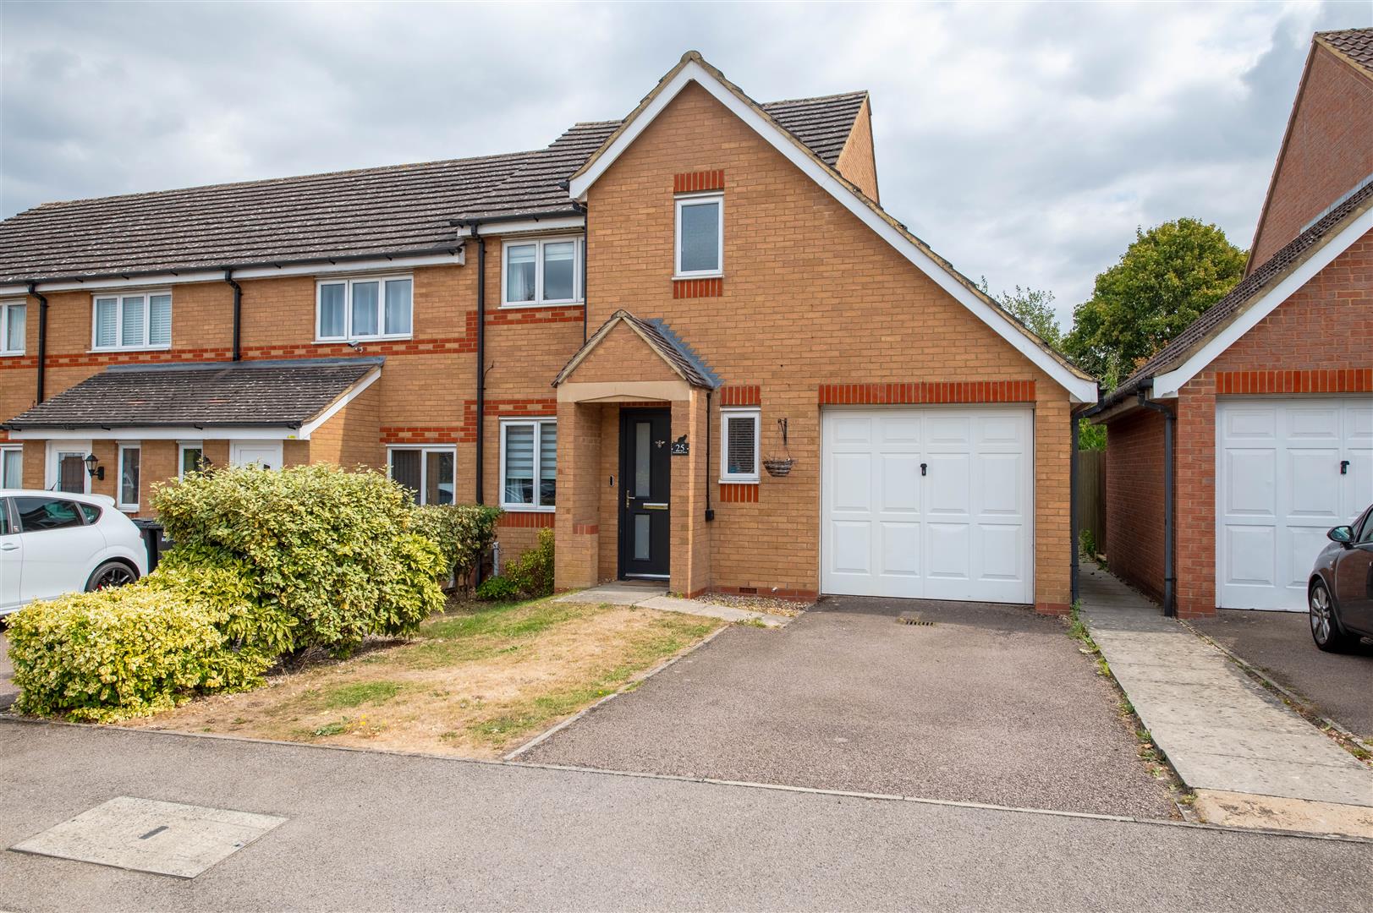
Situated in a quiet no-through road within the highly sought-after village of Riseley, this well-presented three-bedroom end terrace home offers an excellent combination of space, convenience and countryside living.
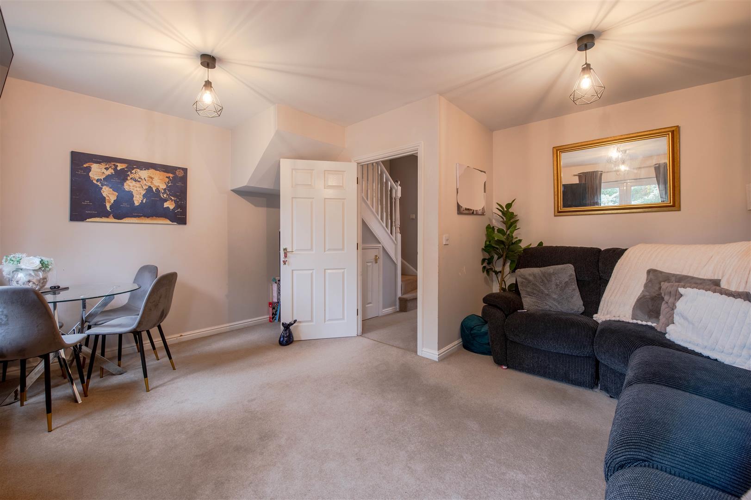
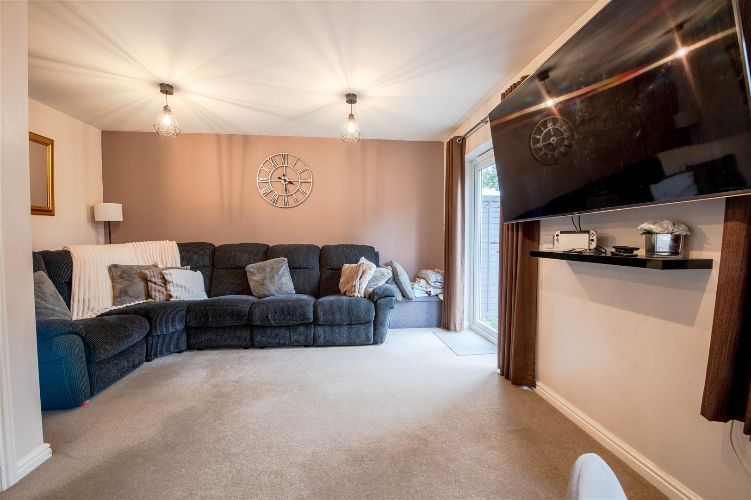
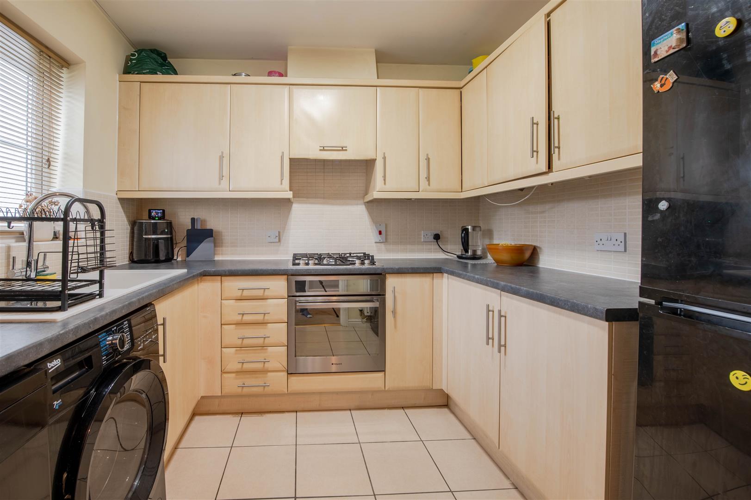
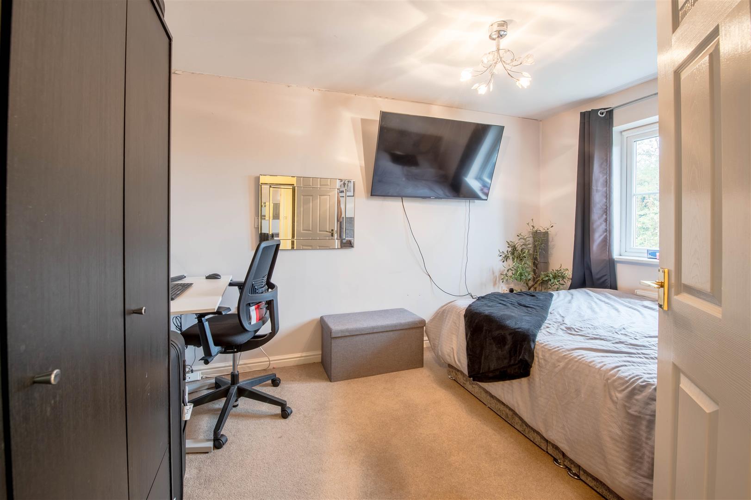
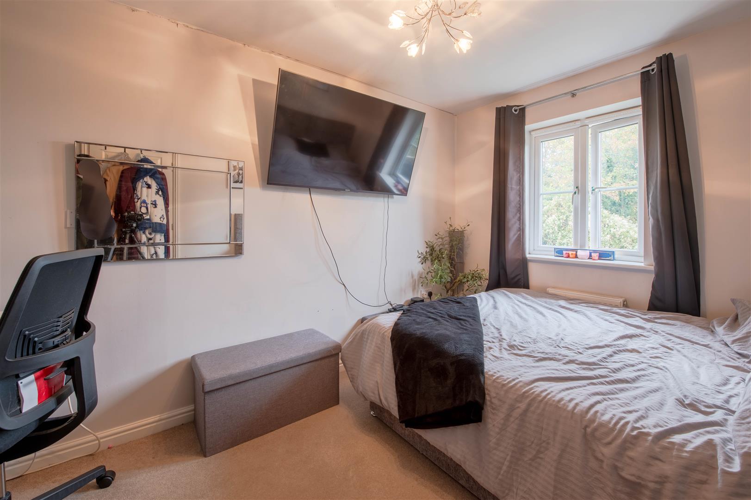
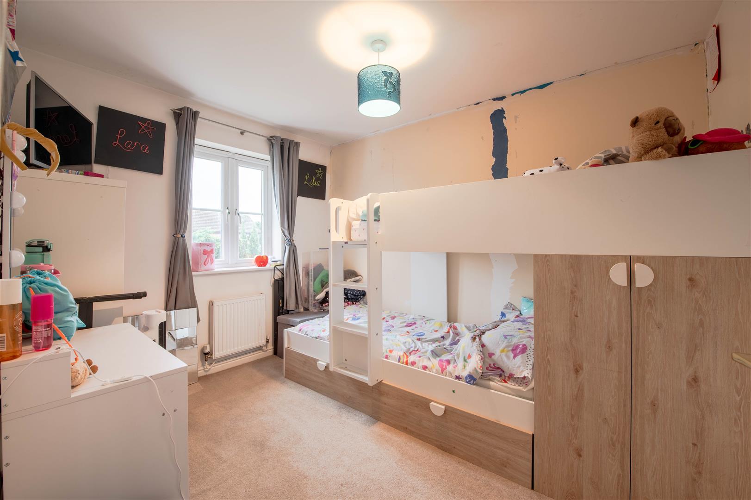
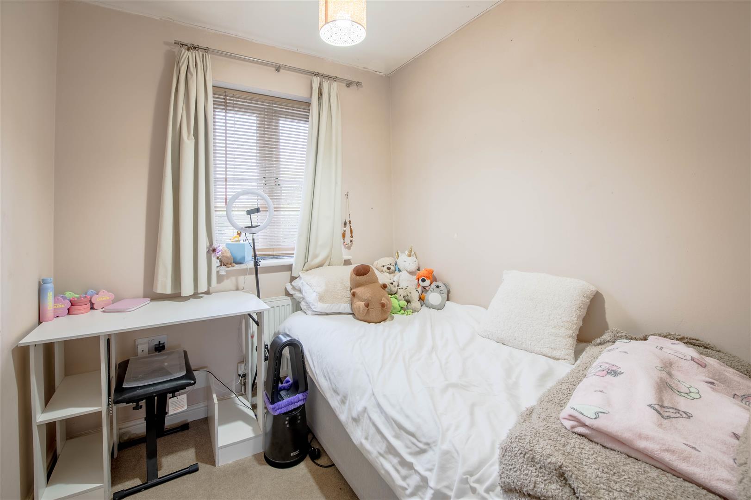
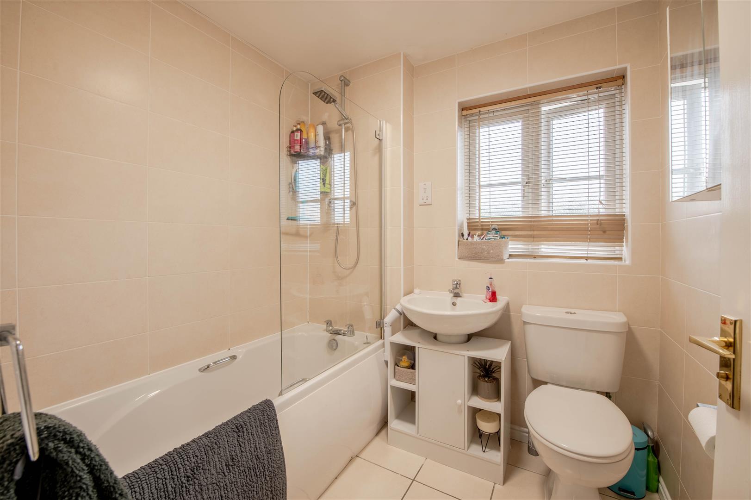
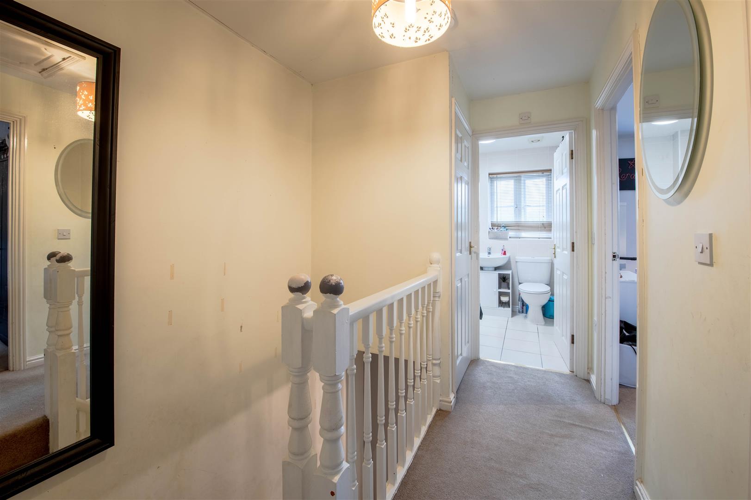
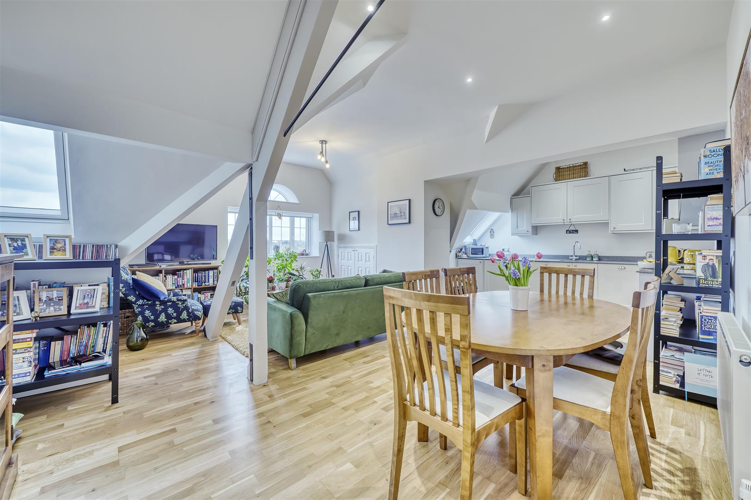
The accommodation includes a spacious living area, a well-appointed kitchen and the added benefit of a ground floor WC. Upstairs are three good-sized bedrooms and a family bathroom, making the property ideal for first-time buyers, growing families or those looking to downsize without compromise.
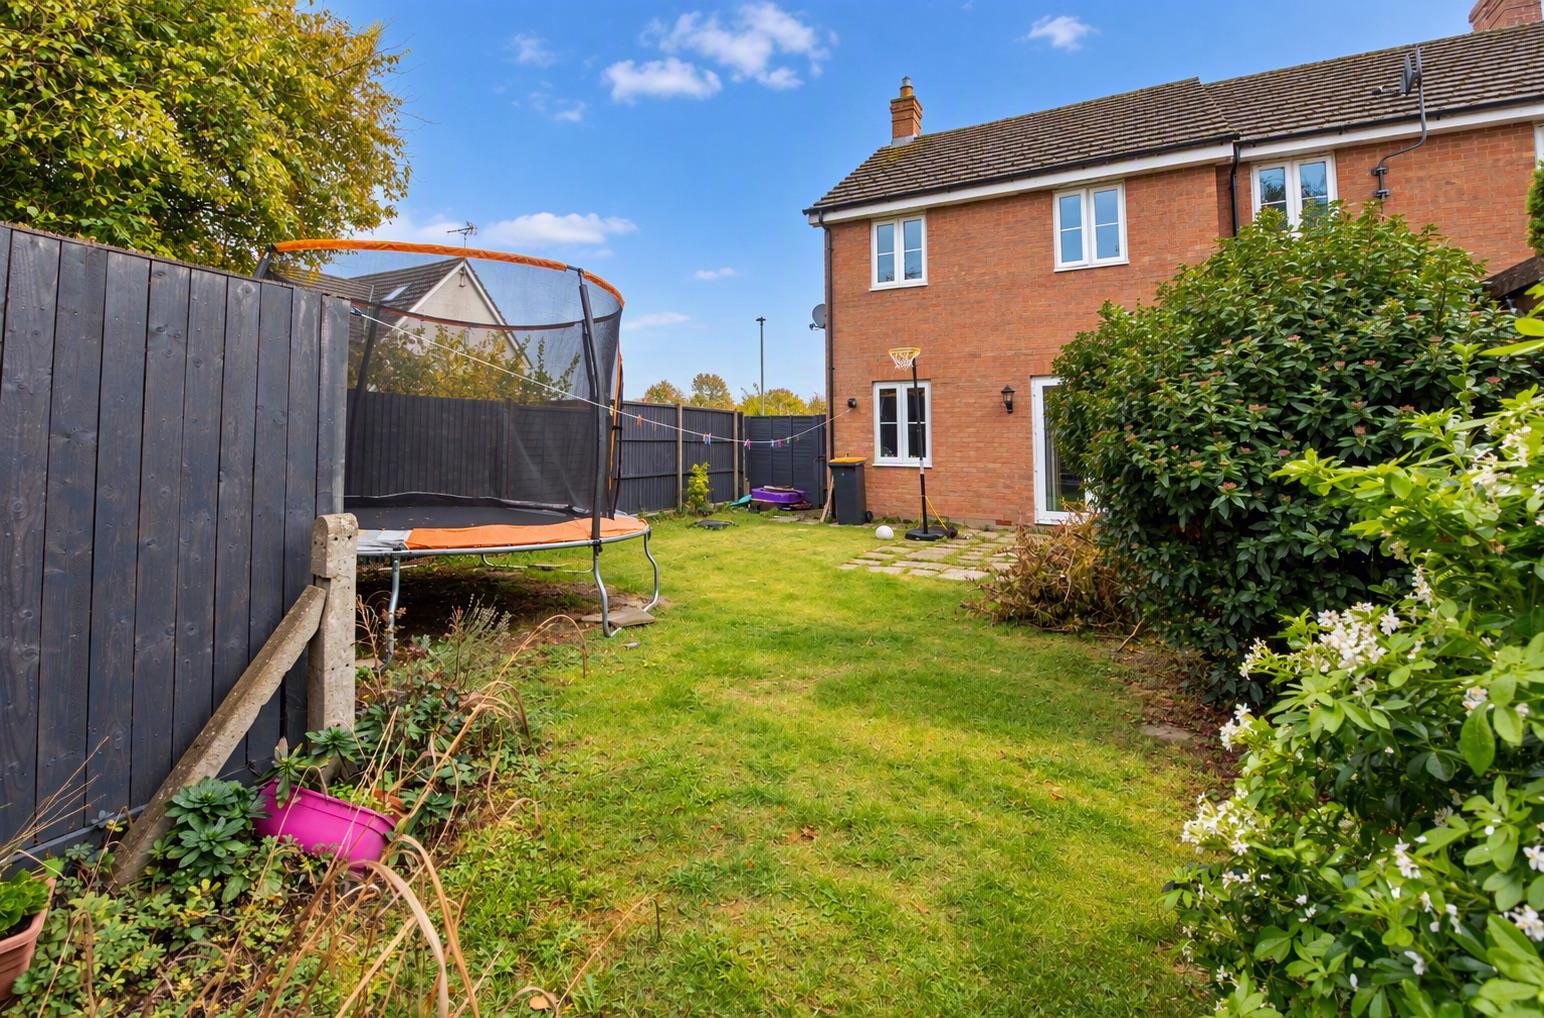
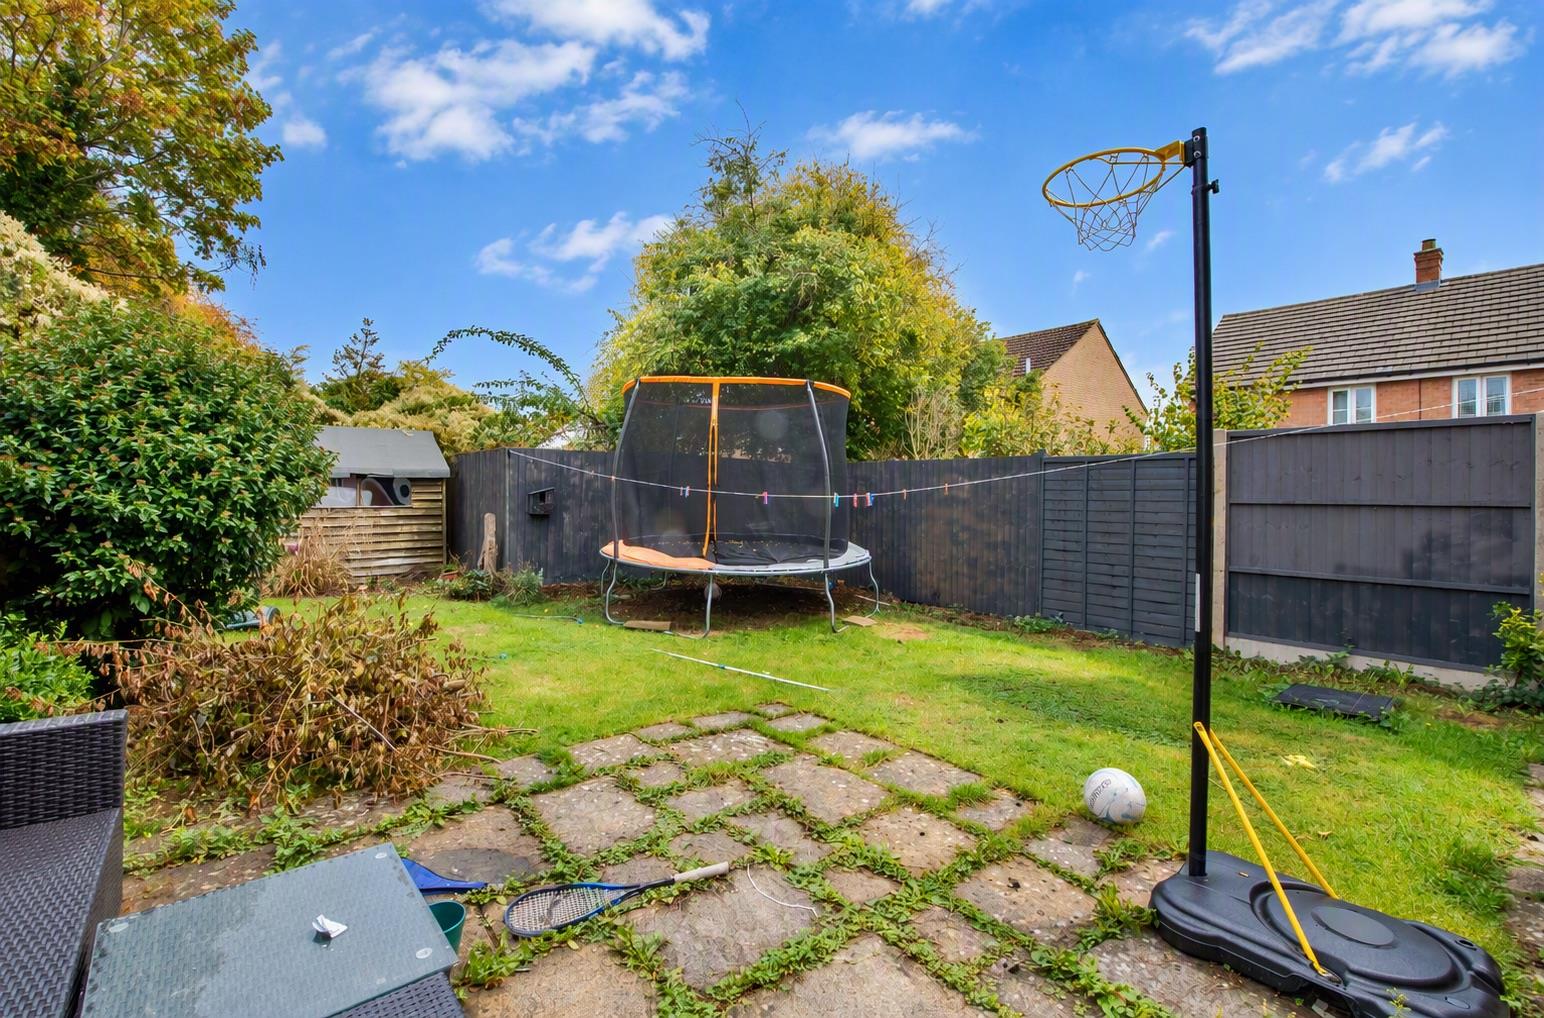
Outside, the property enjoys a generous rear garden, perfect for entertaining, family life or simply relaxing outdoors. To the front, there is ample off-road parking for up...
Read more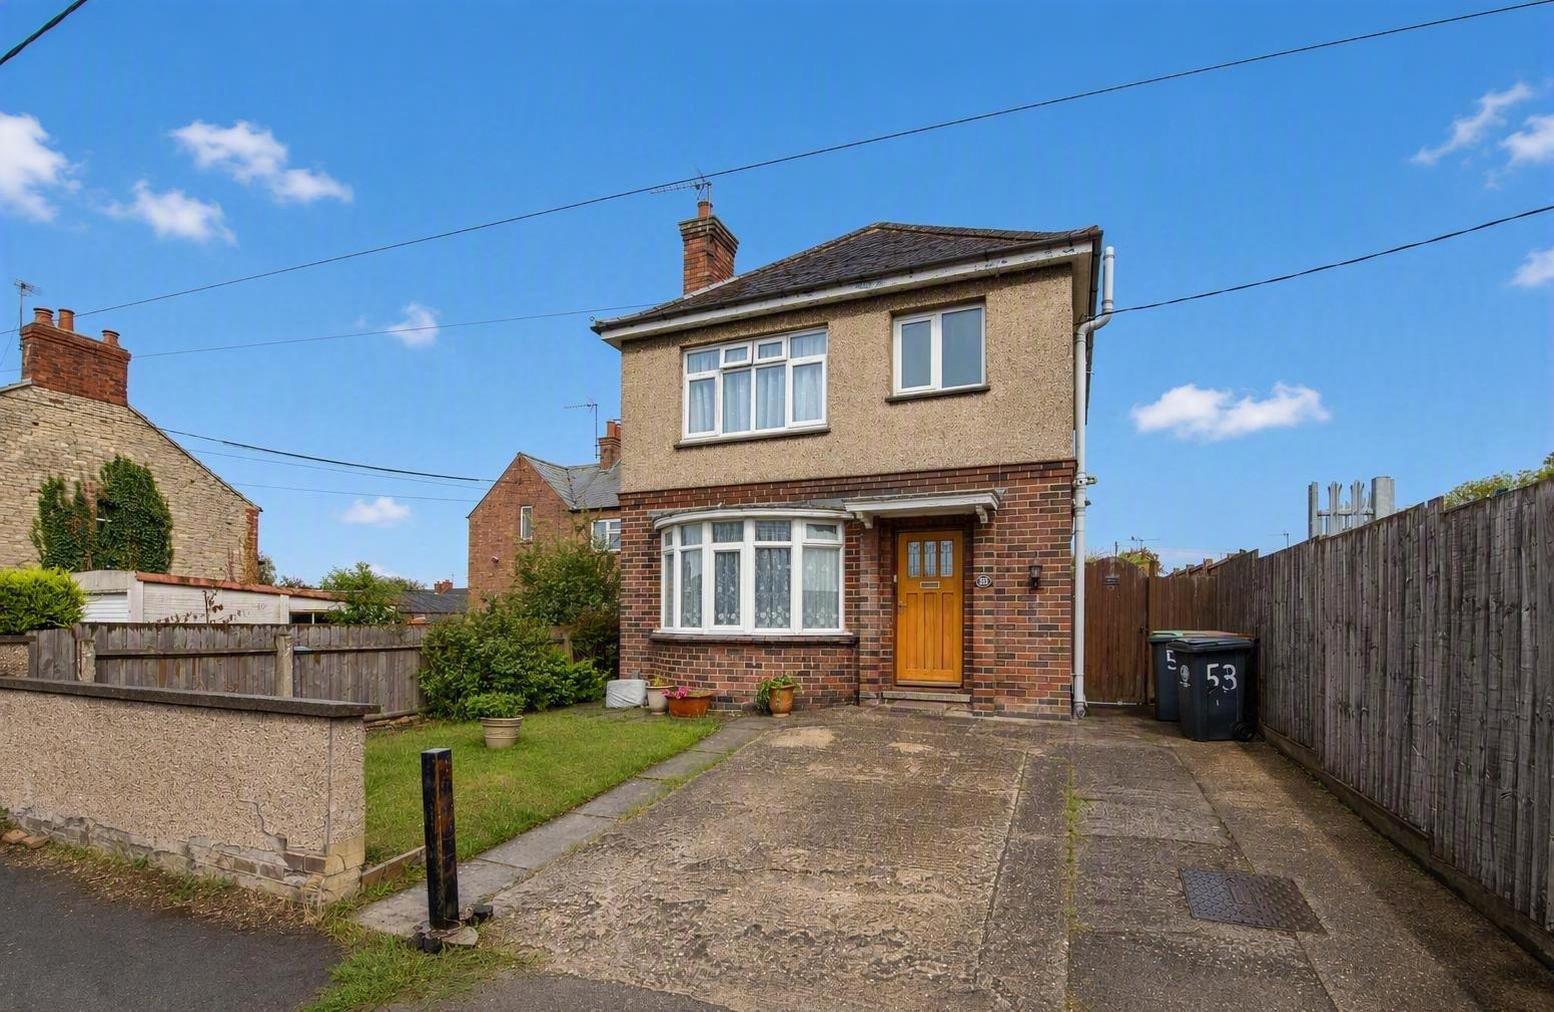
 1
1 3
3 1
1
 1 2 2
1 2 2
 2 3 1
2 3 1
 1 3 2
1 3 2
 1 3 1
1 3 1
 1 3 2
1 3 2
CONTACT US
Rushden | 01933 313600
rushden@charlesorlebar.co.uk
Associated Park Lane Office | 0203 3688173
ABOUT US
We are a local and knowledgeable estate agency firm in Northamptonshire and North Bedfordshire with offices in Rushden and London. We are enthusiastic, proactive and very trustworthy.
FOLLOW US



2018 © Charles Orlebar Estate Agents Ltd. All rights reserved. Terms and Conditions | Privacy Policy | Cookie Policy | Complaints Procedure
 Update Cookies Preferences