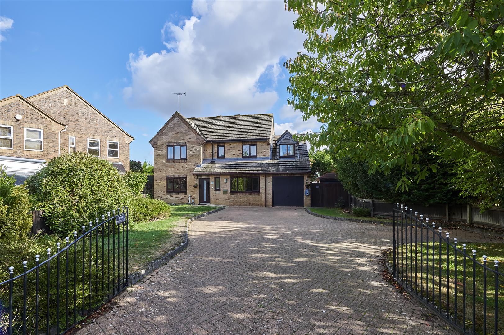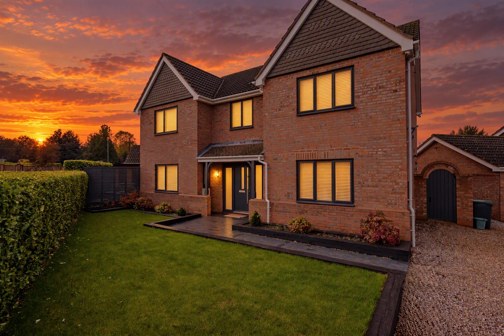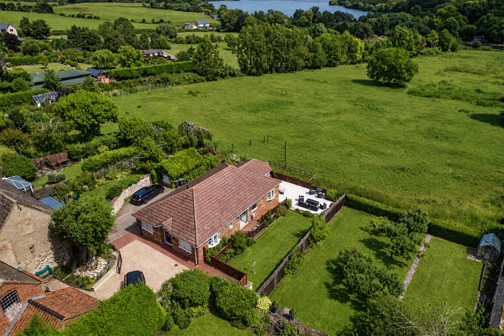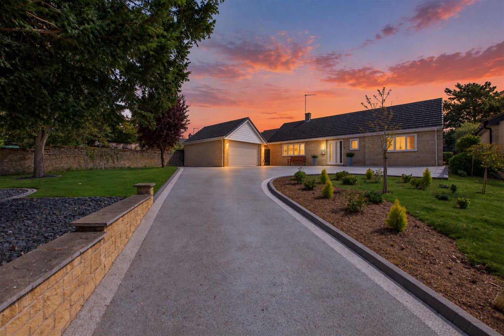
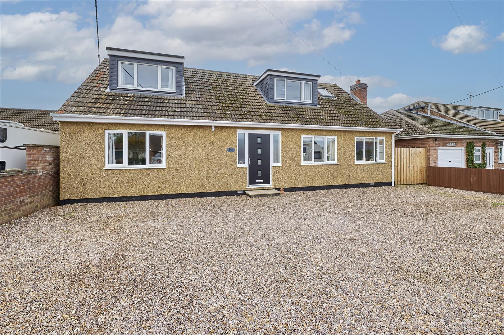
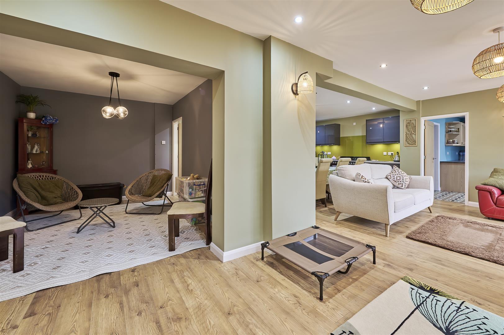
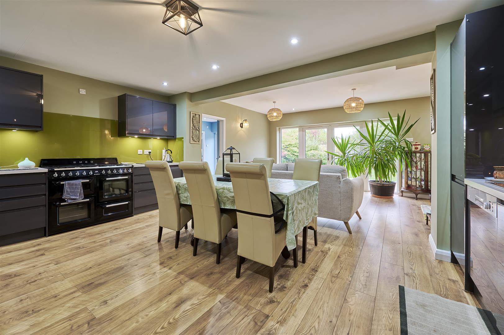
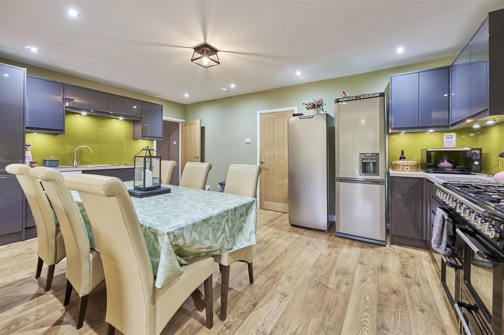
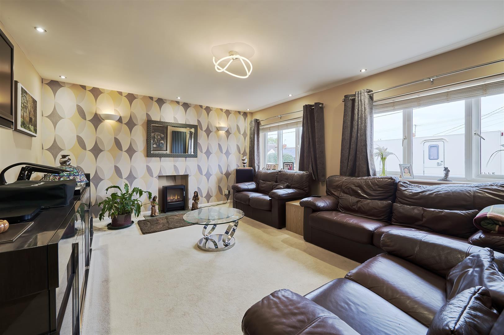
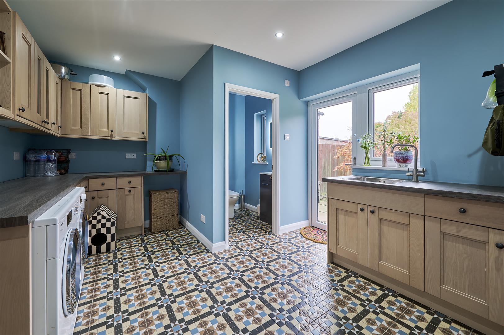
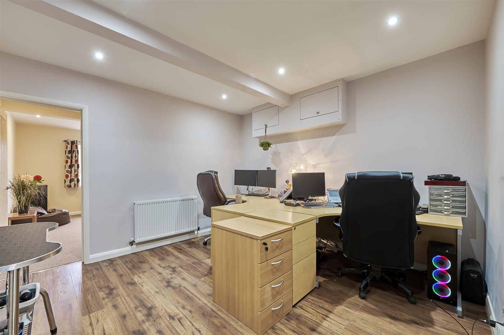
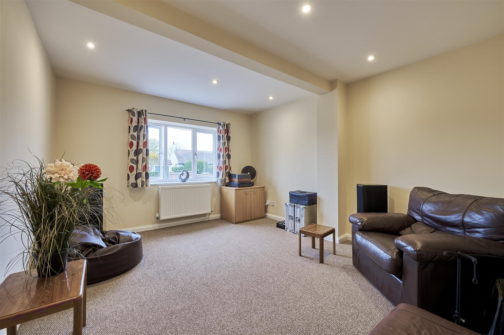
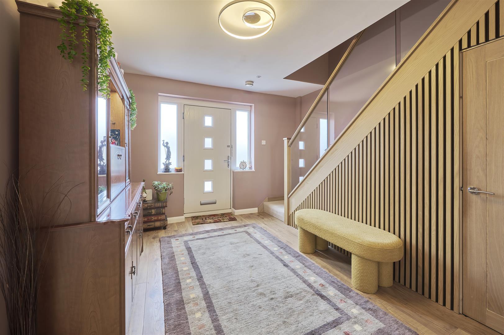
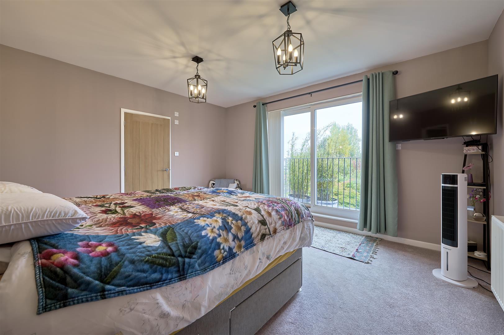
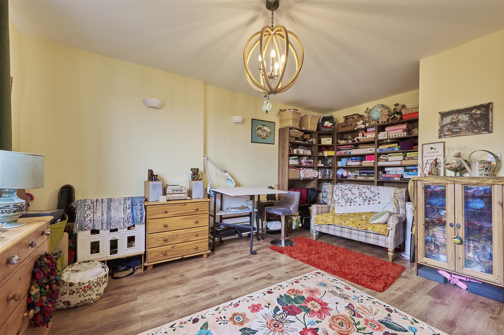
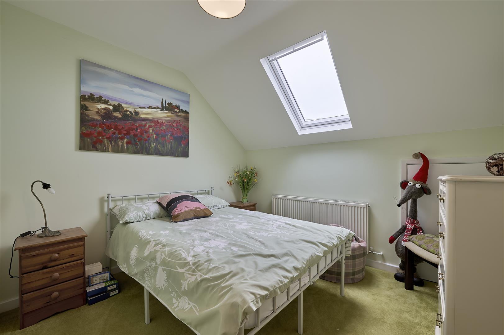
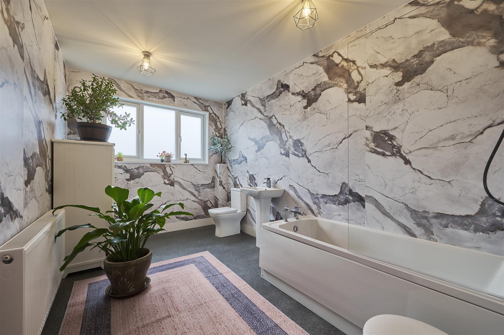
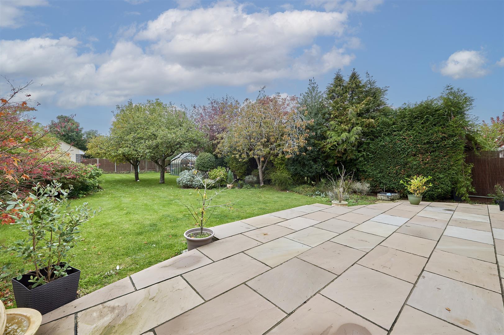
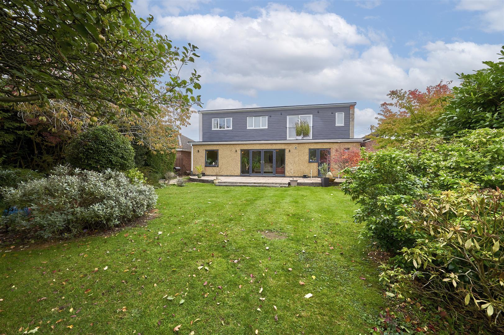
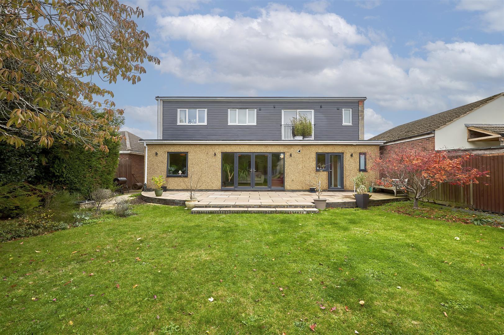
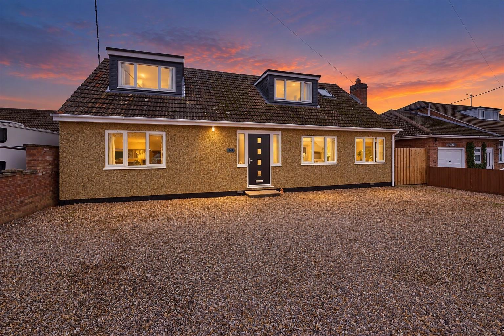
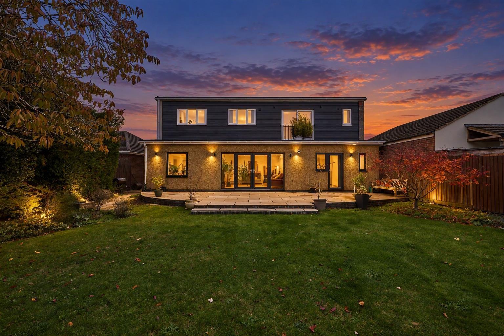
Offering approximately 2,600 sq ft of exceptionally versatile accommodation, this substantial five-bedroom home enjoys a wonderful semi-rural position on Newton Road, surrounded by open countryside yet only around two miles from Rushden and Rushden Lakes.
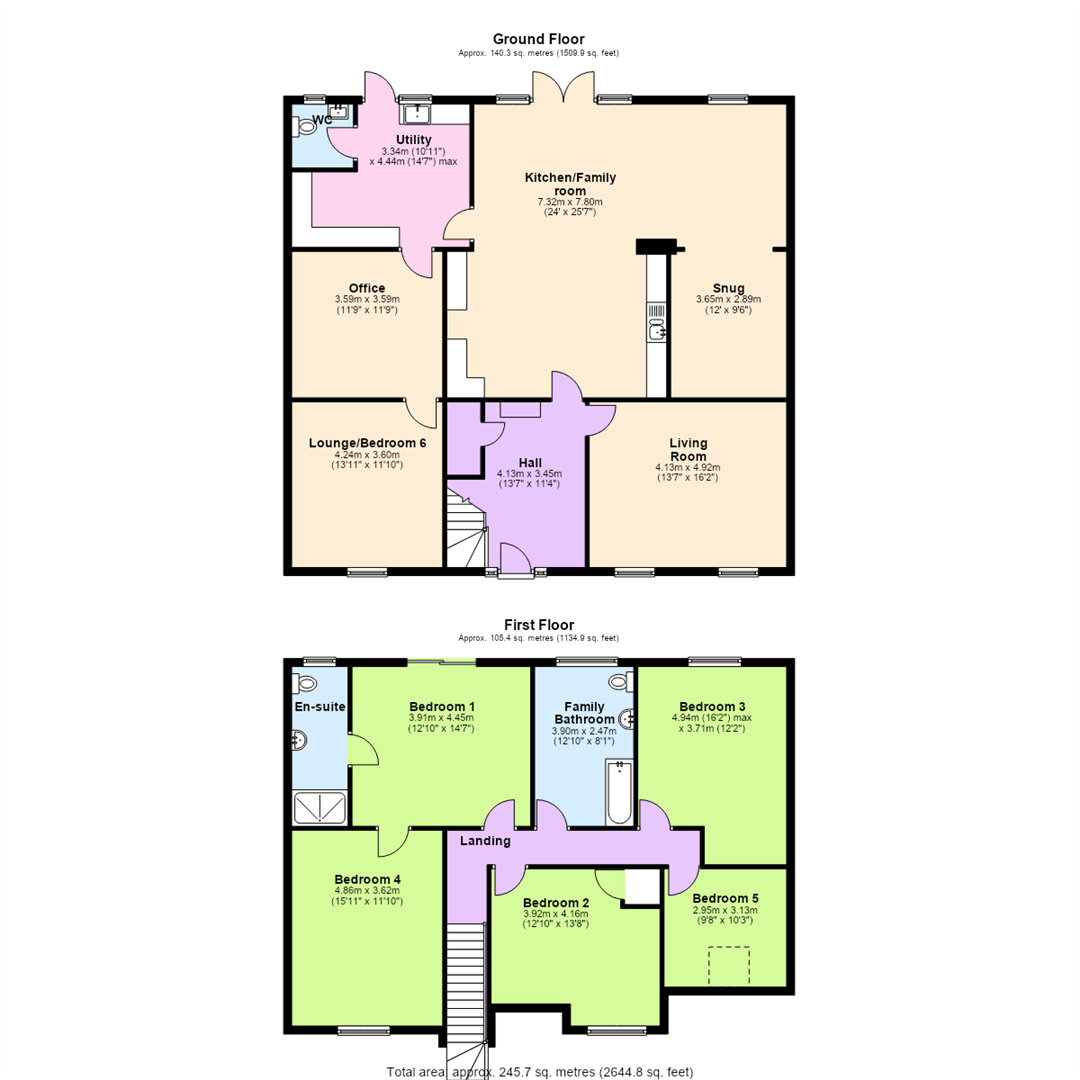
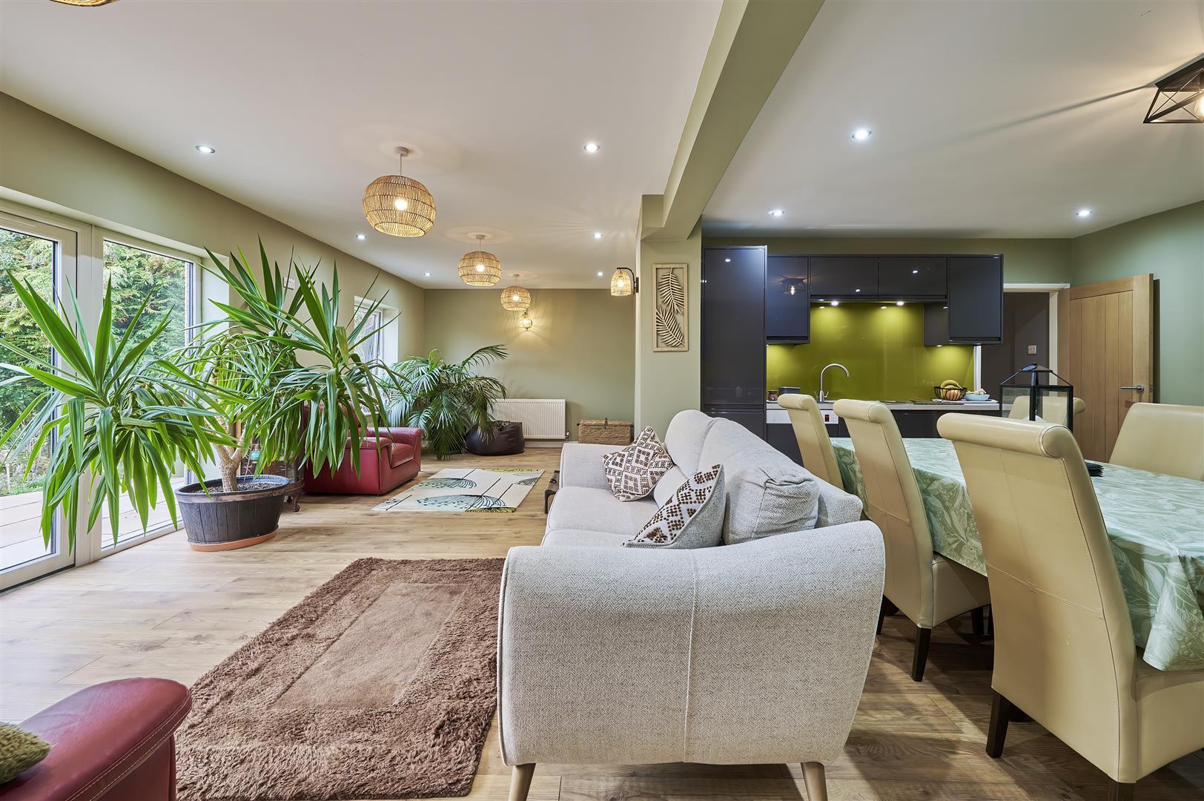
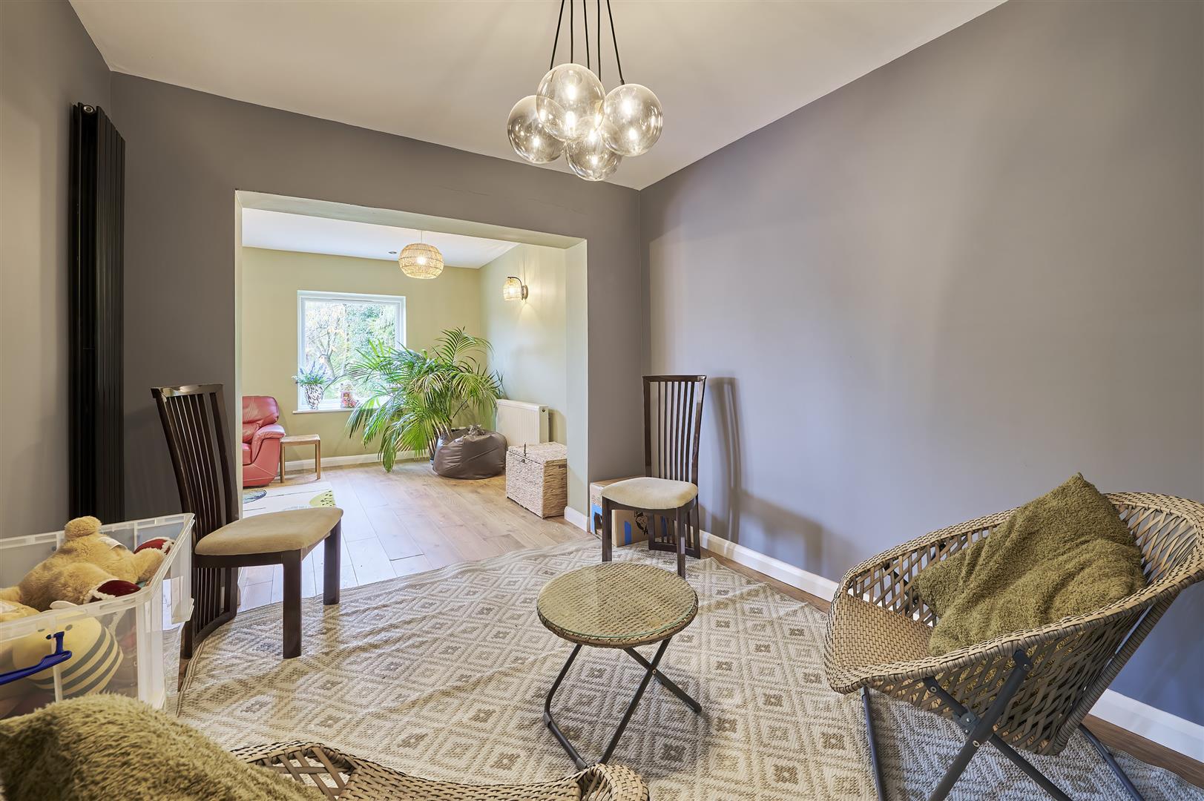
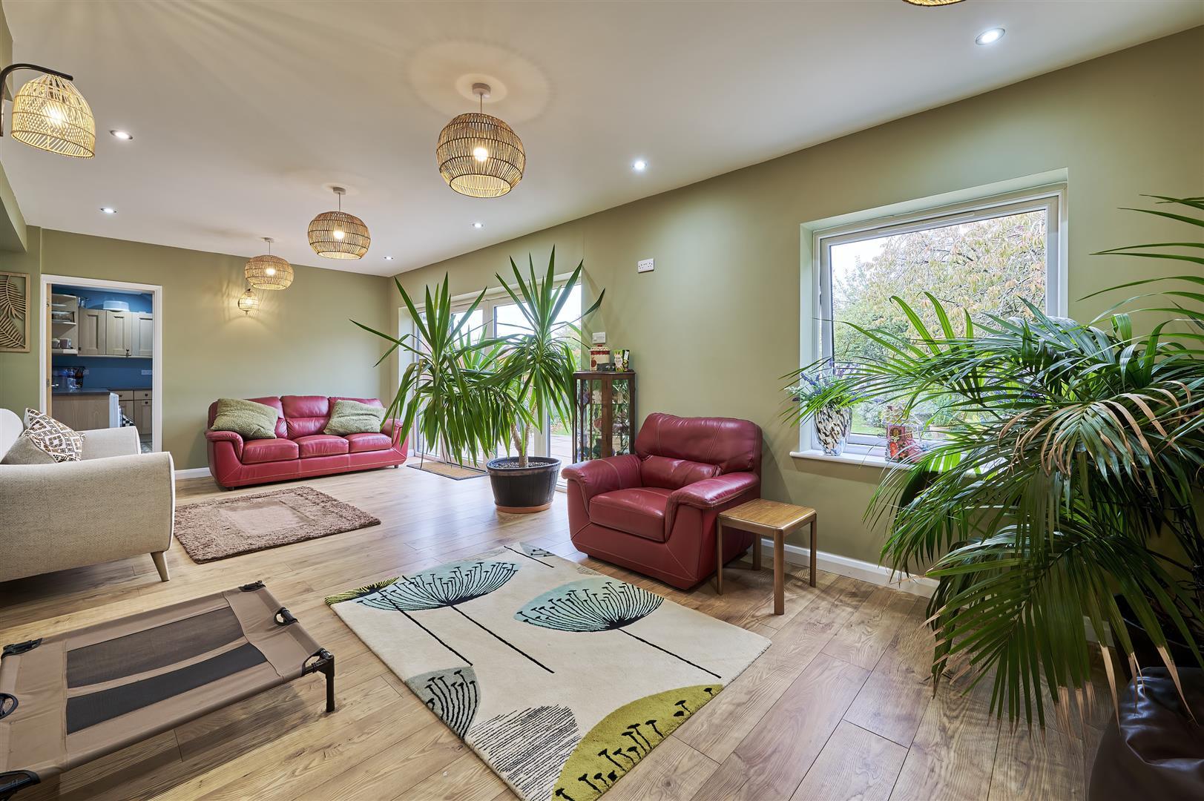
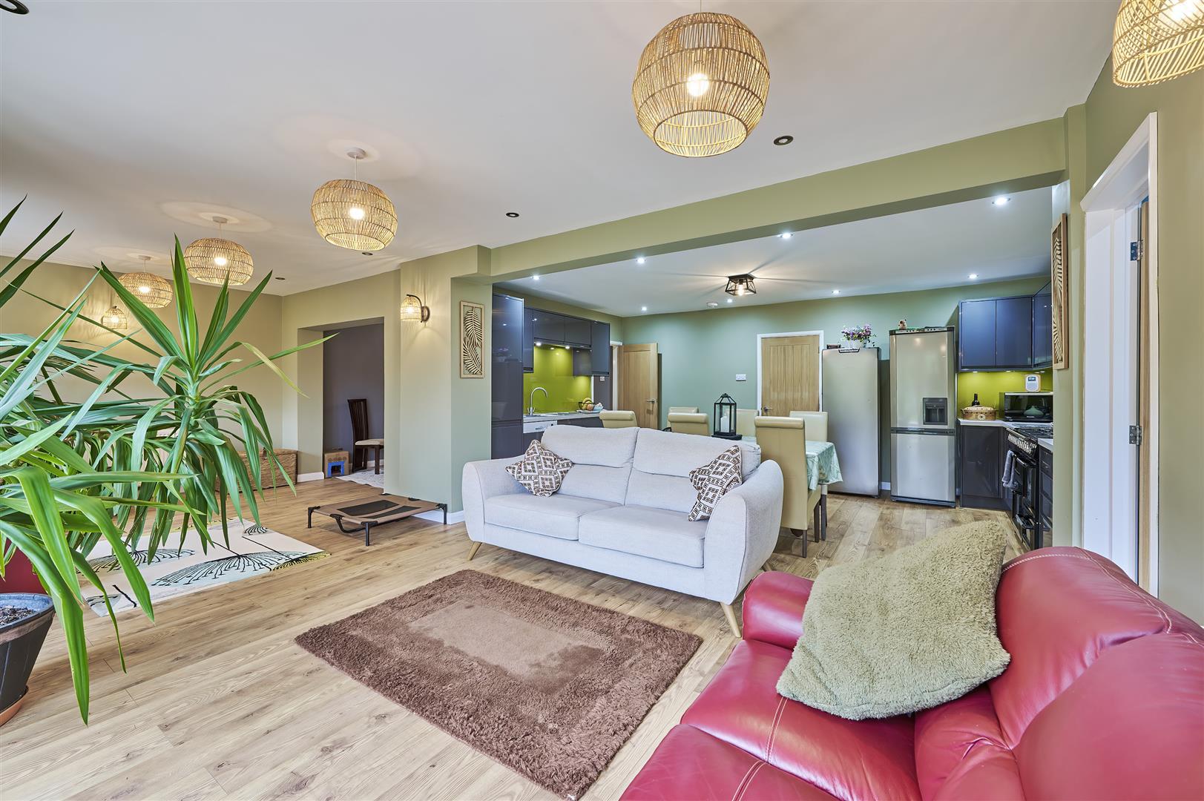
Upstairs are five double bedrooms, while the ground floor provides an impressive amount of living space including a large lounge, open-plan kitchen/family room, huge utility, WC, separate office and additional reception room. The layout to one side of the house offers excellent potential for a self-contained annexe, making this particularly appealing for multi-generational living.
Outside, the garden is a real highlight, crea...
Read more
Offering approximately 2,600 sq ft of exceptionally versatile accommodation, this substantial five-bedroom home enjoys a wonderful semi-rural position on Newton Road, surrounded by open countryside yet only around two miles from Rushden and Rushden Lakes.
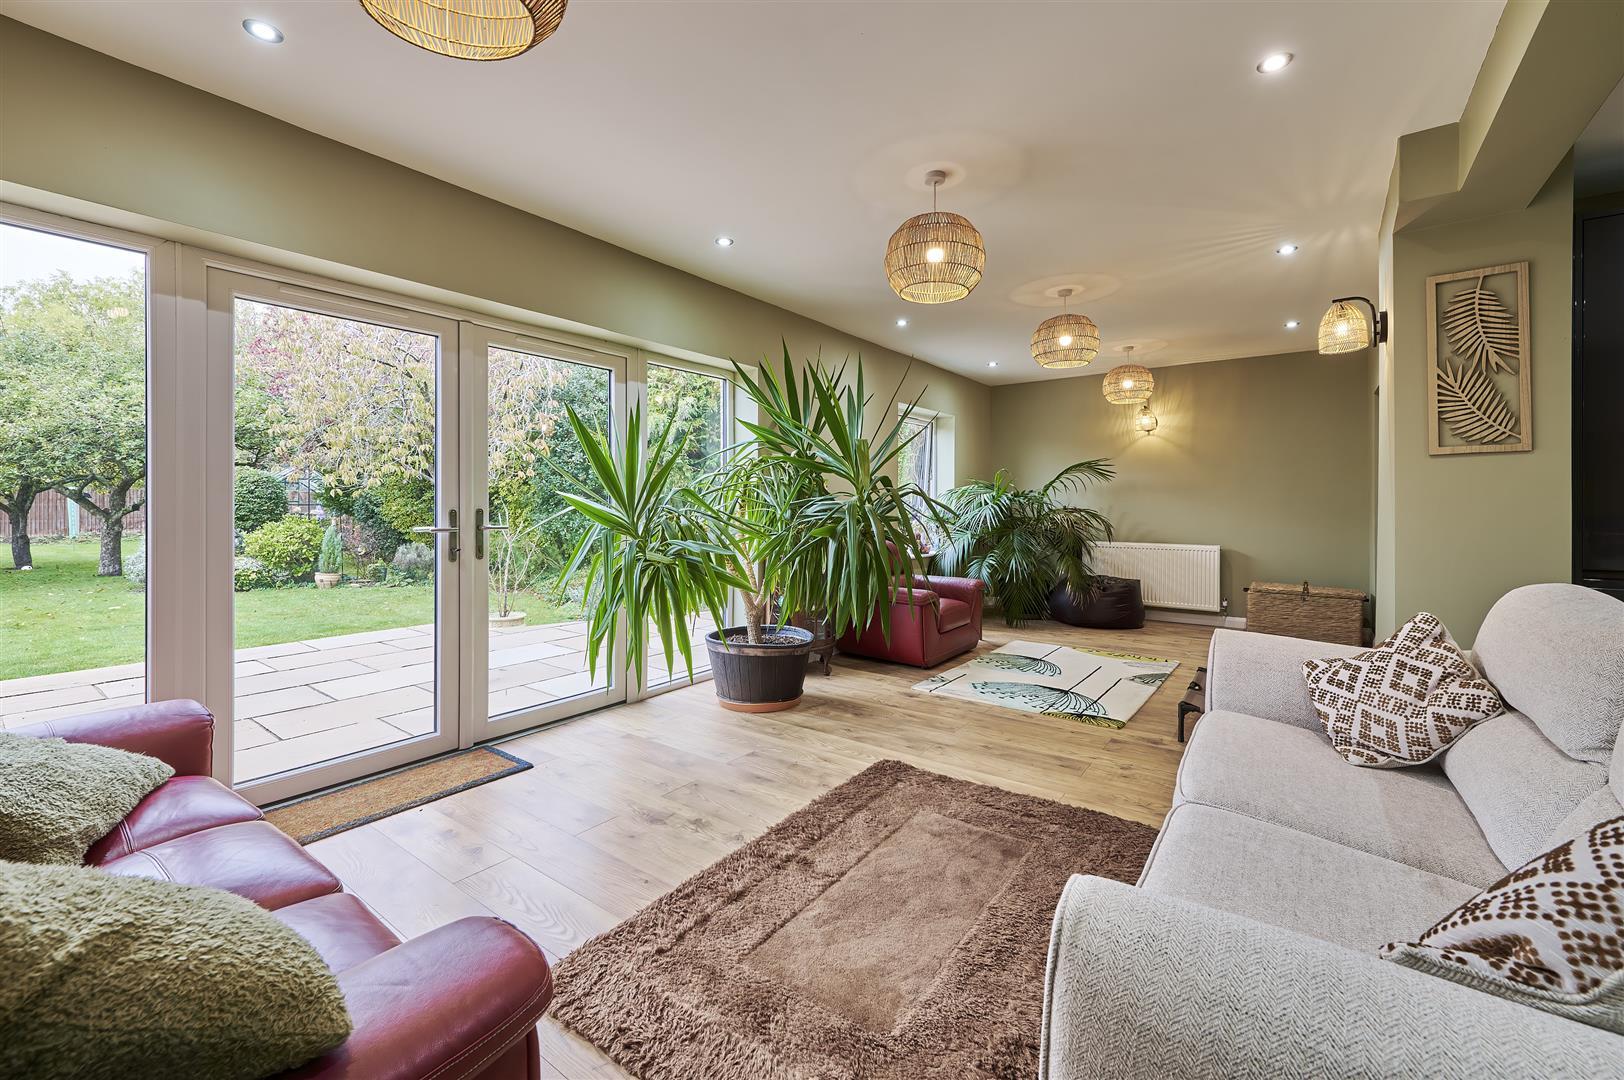
Upstairs are five double bedrooms, while the ground floor provides an impressive amount of living space including a large lounge, open-plan kitchen/family room, huge utility, WC, separate office and additional reception room. The layout to one side of the house offers excellent potential for a self-contained annexe, making this particularly appealing for multi-generational living.
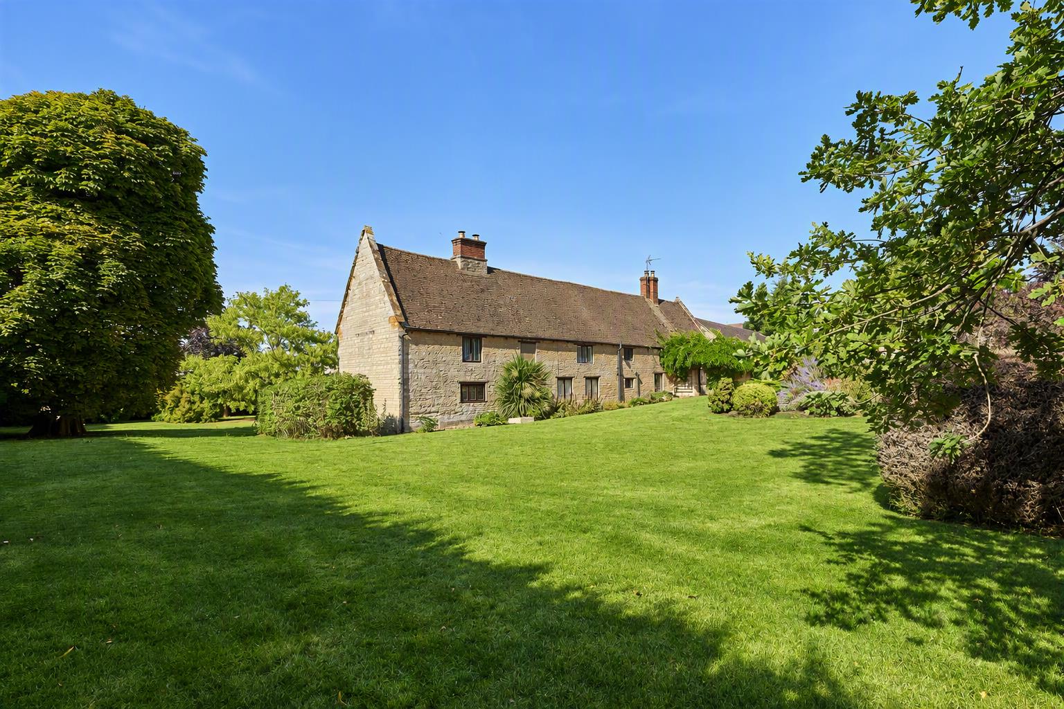
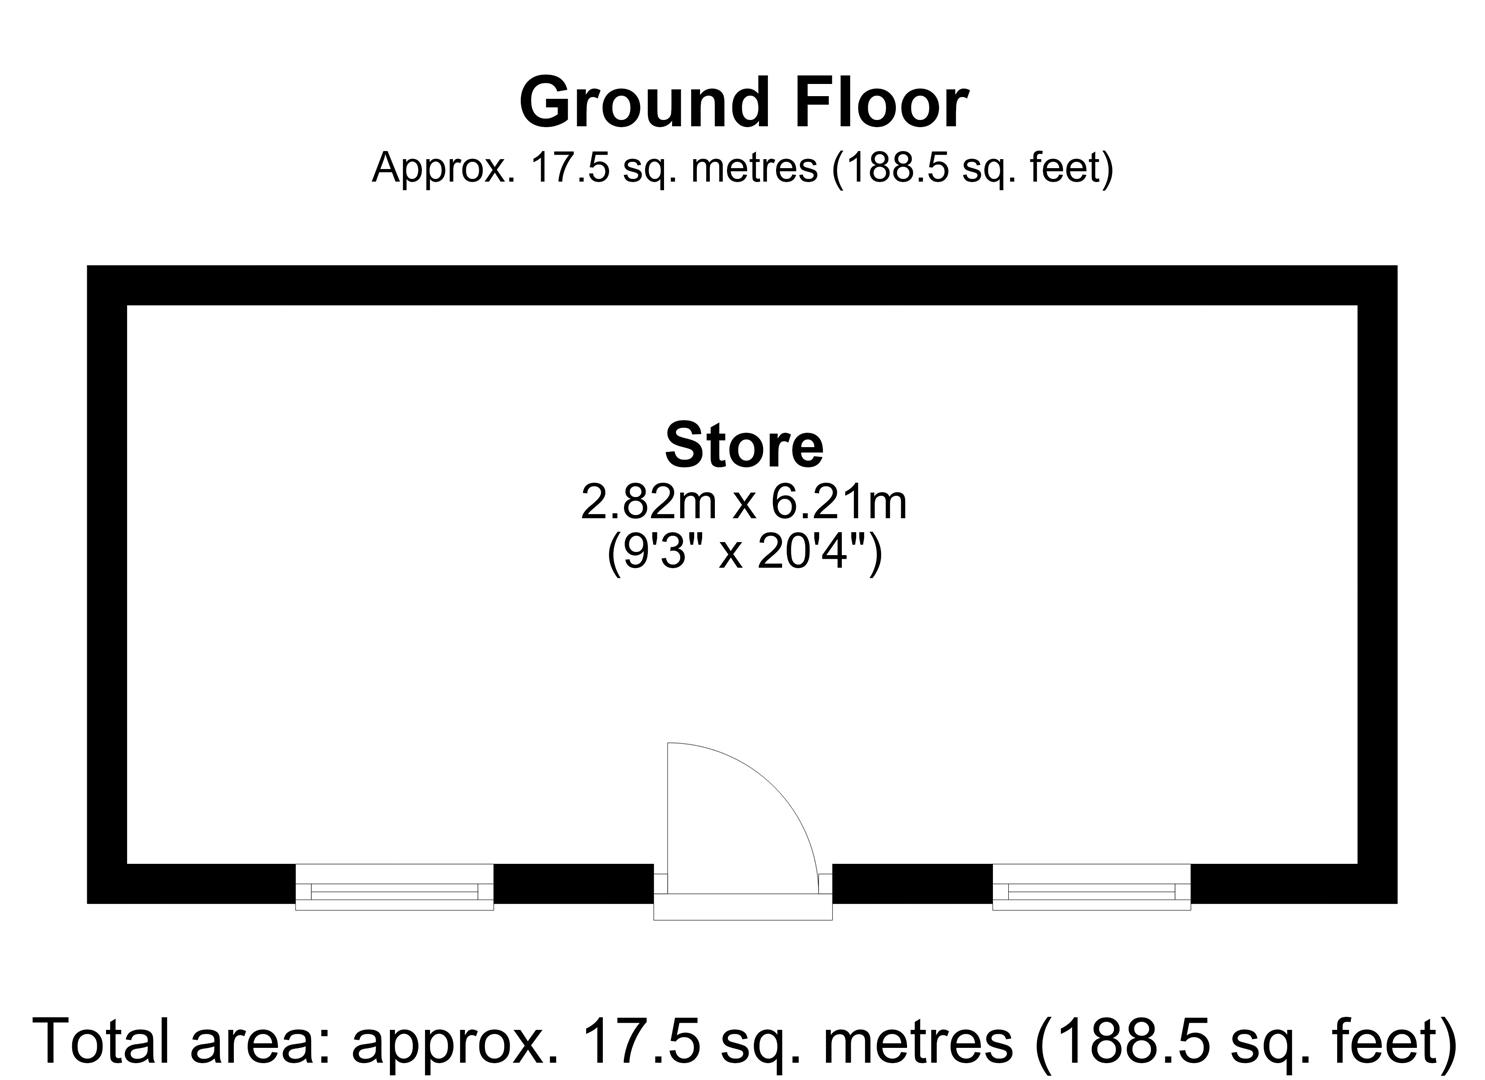
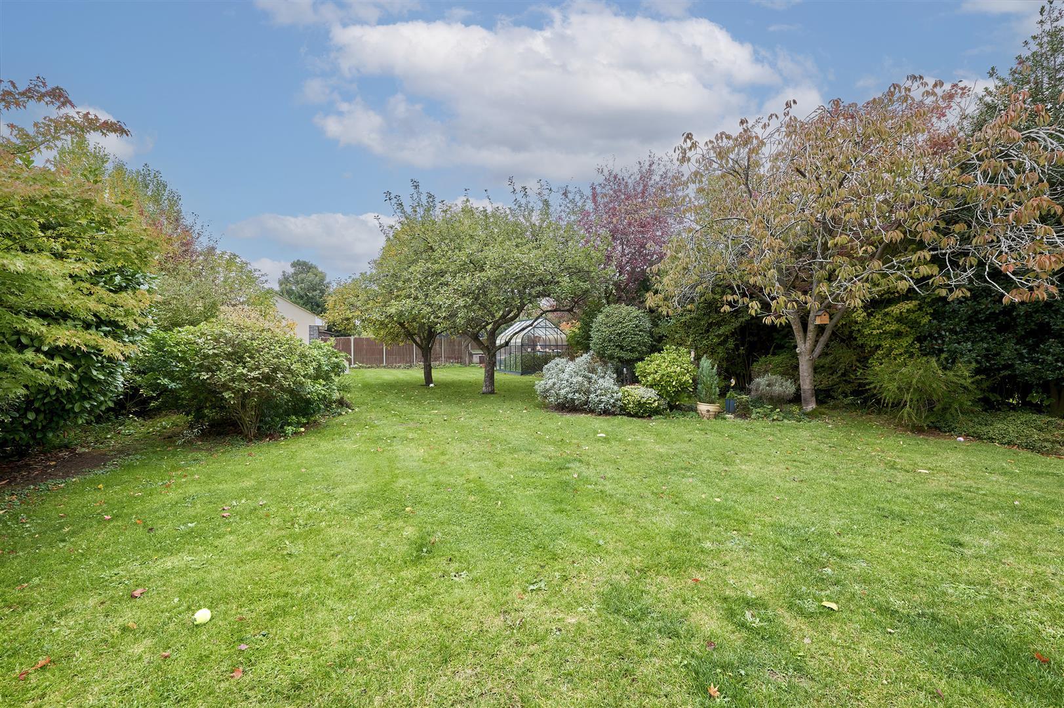
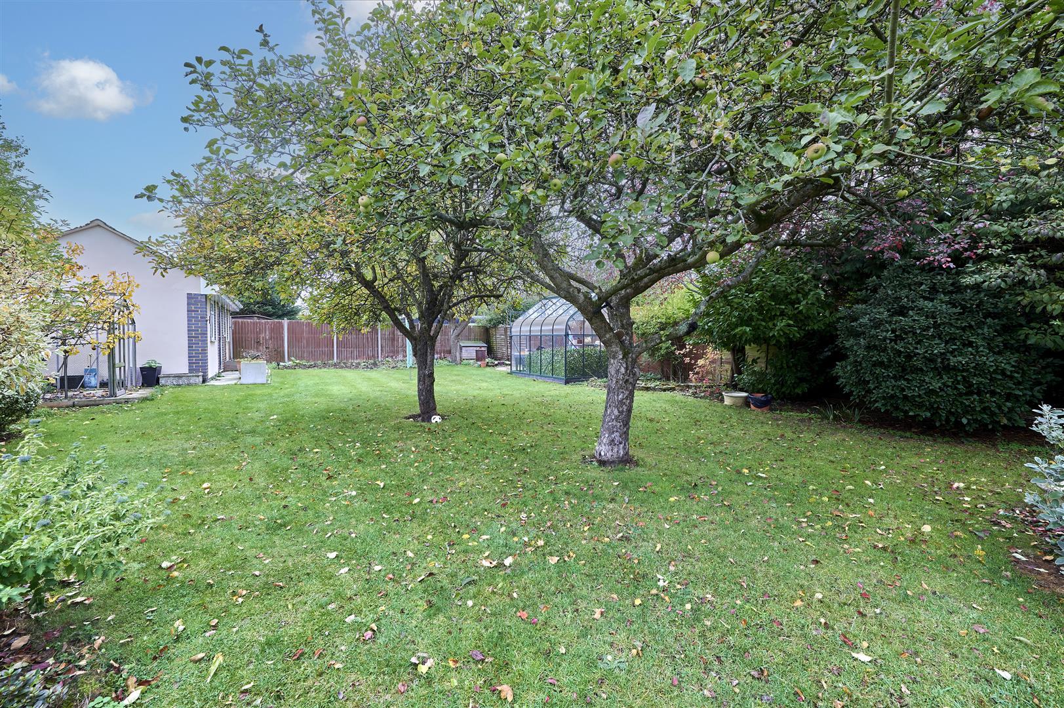
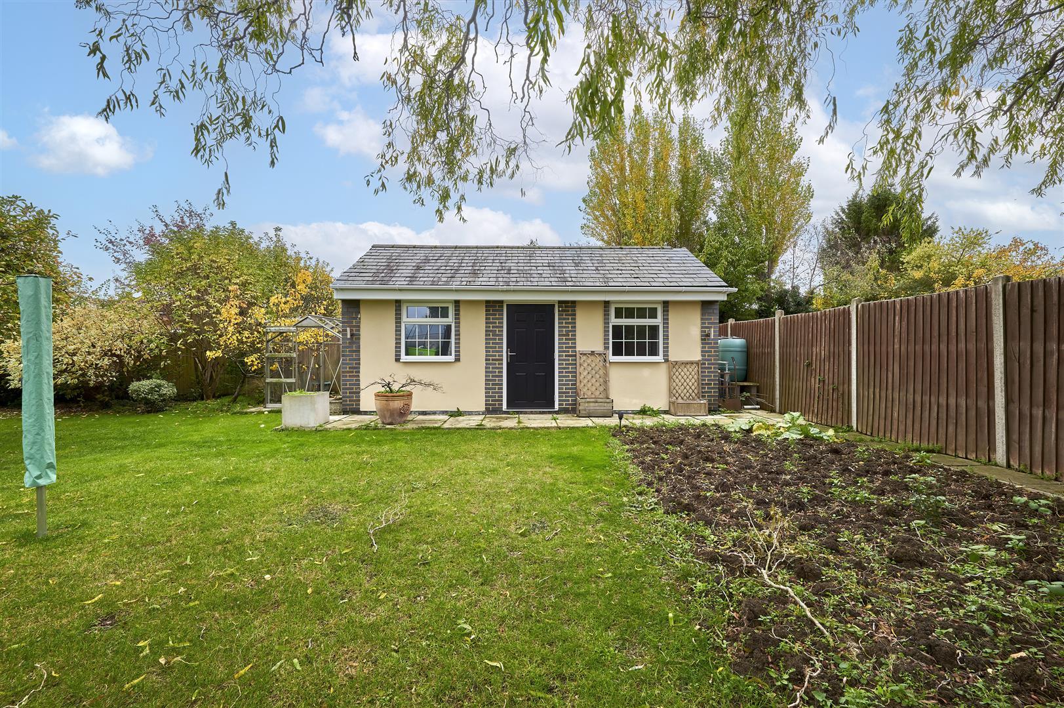
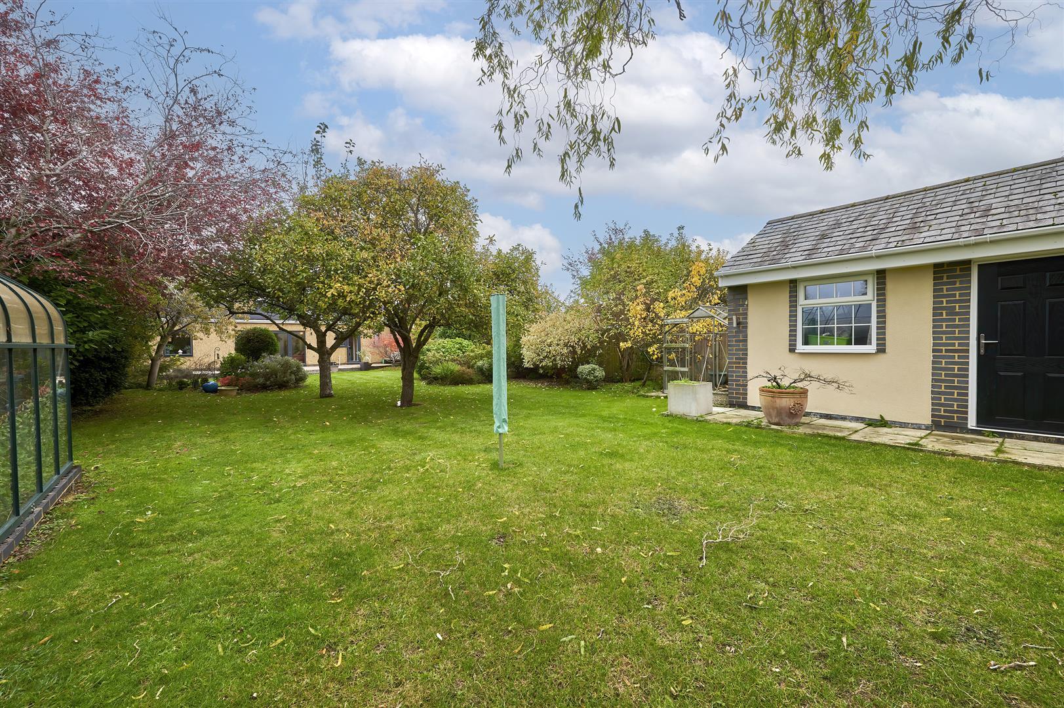
Outside, the garden is a real highlight, creating a private sanctuary with established apple, pear and cherry trees, herbs and striking Acers, with plenty of local wildlife including woodpeckers and occasional pheasants. Nestled within the garden is an insulated brick-built outbuilding with power, slate roof, cottage-style windows and composite door, ideal as a gym, home office or garden room. There is also a versatile side area offering further potential.
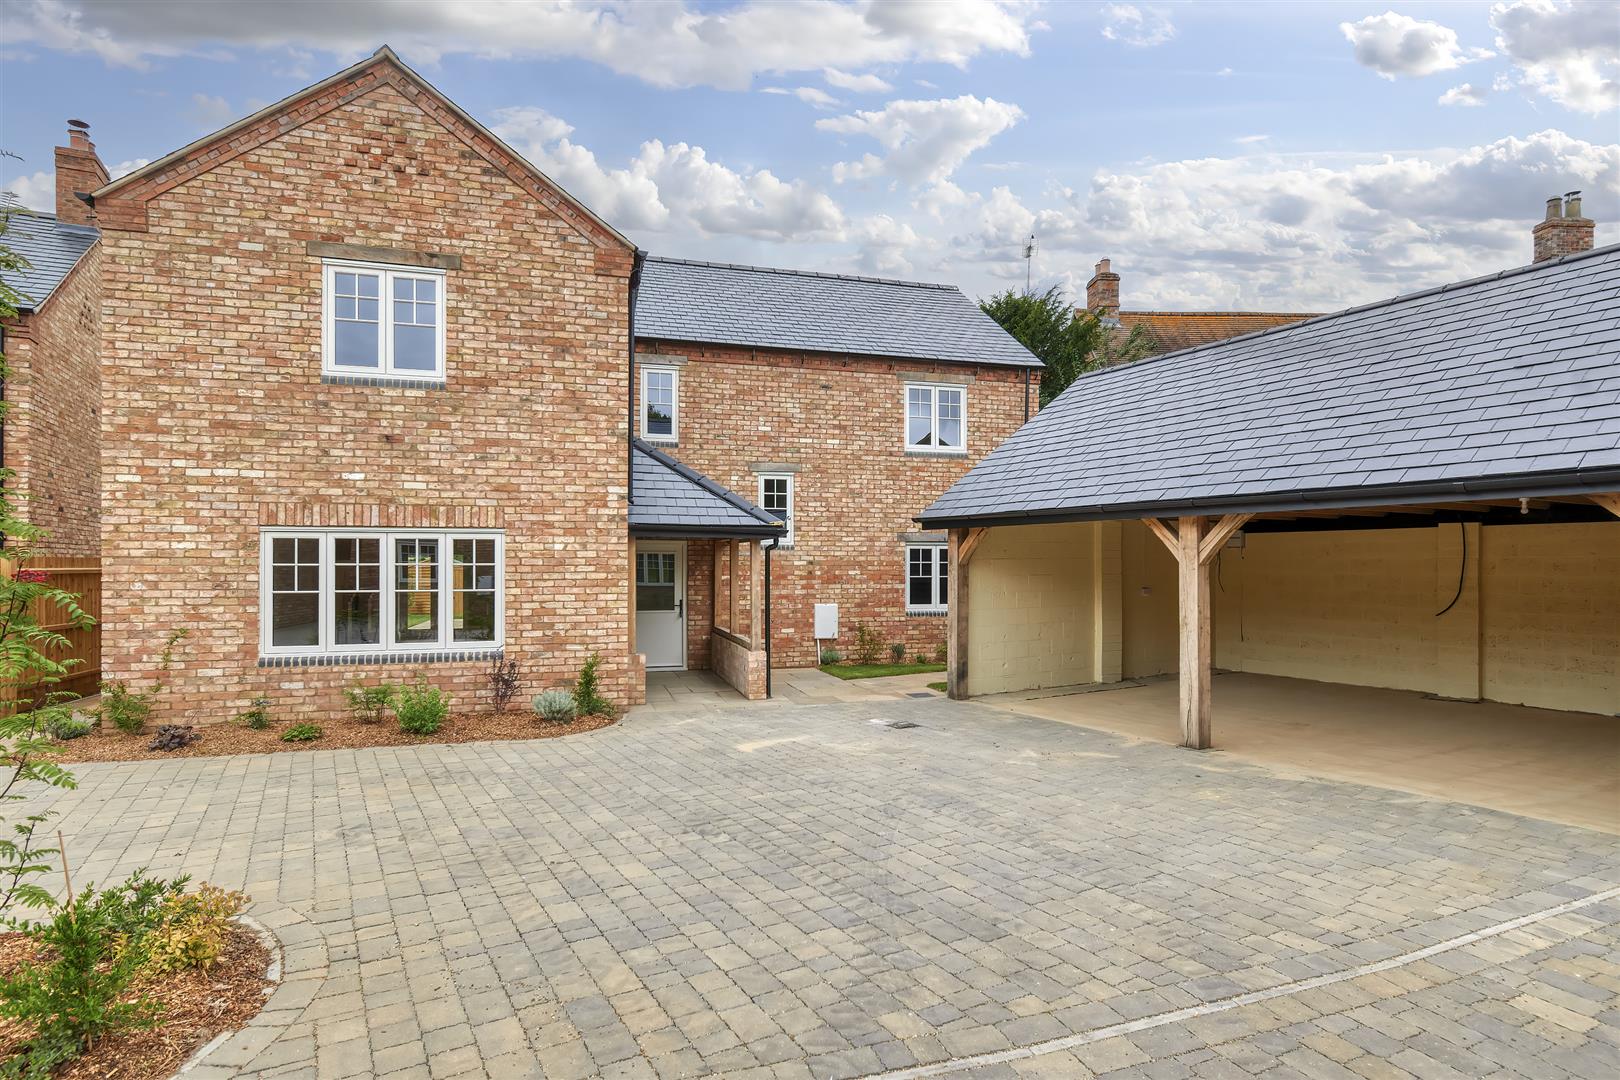
The expansive driveway provides parking for ample vehicles, while miles of countryside walks are virtually on the doorstep.
Despite its rural feel, the property is only around two miles from Rushden and Rushden Lakes, providing easy access to a fantastic range of everyday amenities. Rushden town centre offers shops, supermarkets, schools and local services, while Rushden Lakes provides an extensive choice of major retailers, restaurants, caf?s and leisure facilities. The property is also well placed for local schools and transport links, with rail connections available from both Wellingborough and Bedford.
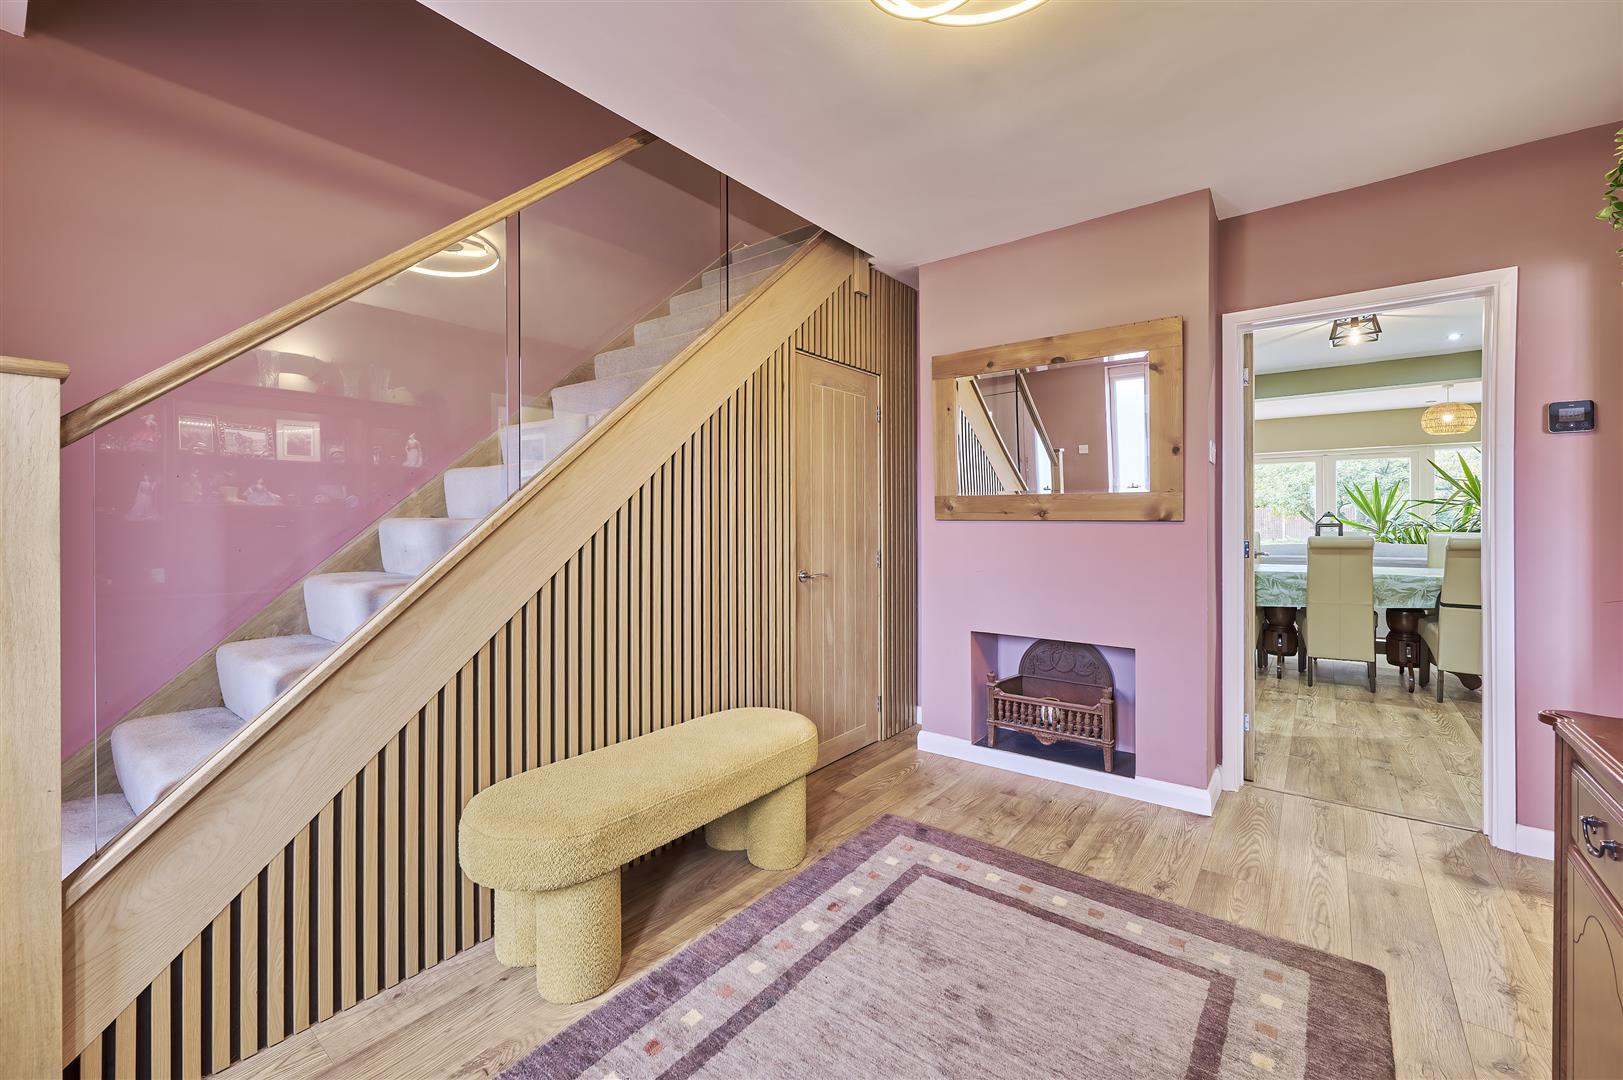
Hall - 4.13m x 3.45m (13'7" x 11'4") - Two windows to front, Storage cupboard, stairs, door to:
Living Room - 4.13m x 4.92m (13'7" x 16'2") - Two windows to front.
Kitchen/Family Room - 7.32m x 7.80m (24'0" x 25'7") - Three windows to rear, open plan to:
Snug - 3.65m x 2.89m (12'0" x 9'6") -
Utility - 3.34m x 4.44m (10'11" x 14'7") - Window to rear, door to:
Wc - 1.36m x 1.50m (4'6" x 4'11") - Window to rear.
Office - 3.59m x 3.59m (11'9" x 11'9") - Door to:
Lounge/Bedroom 6 - 4.24m x 3.60m (13'11" x 11'10") - Window to front.
Landing - 5.21m x 2.00m (17'1" x 6'7") - Door to:
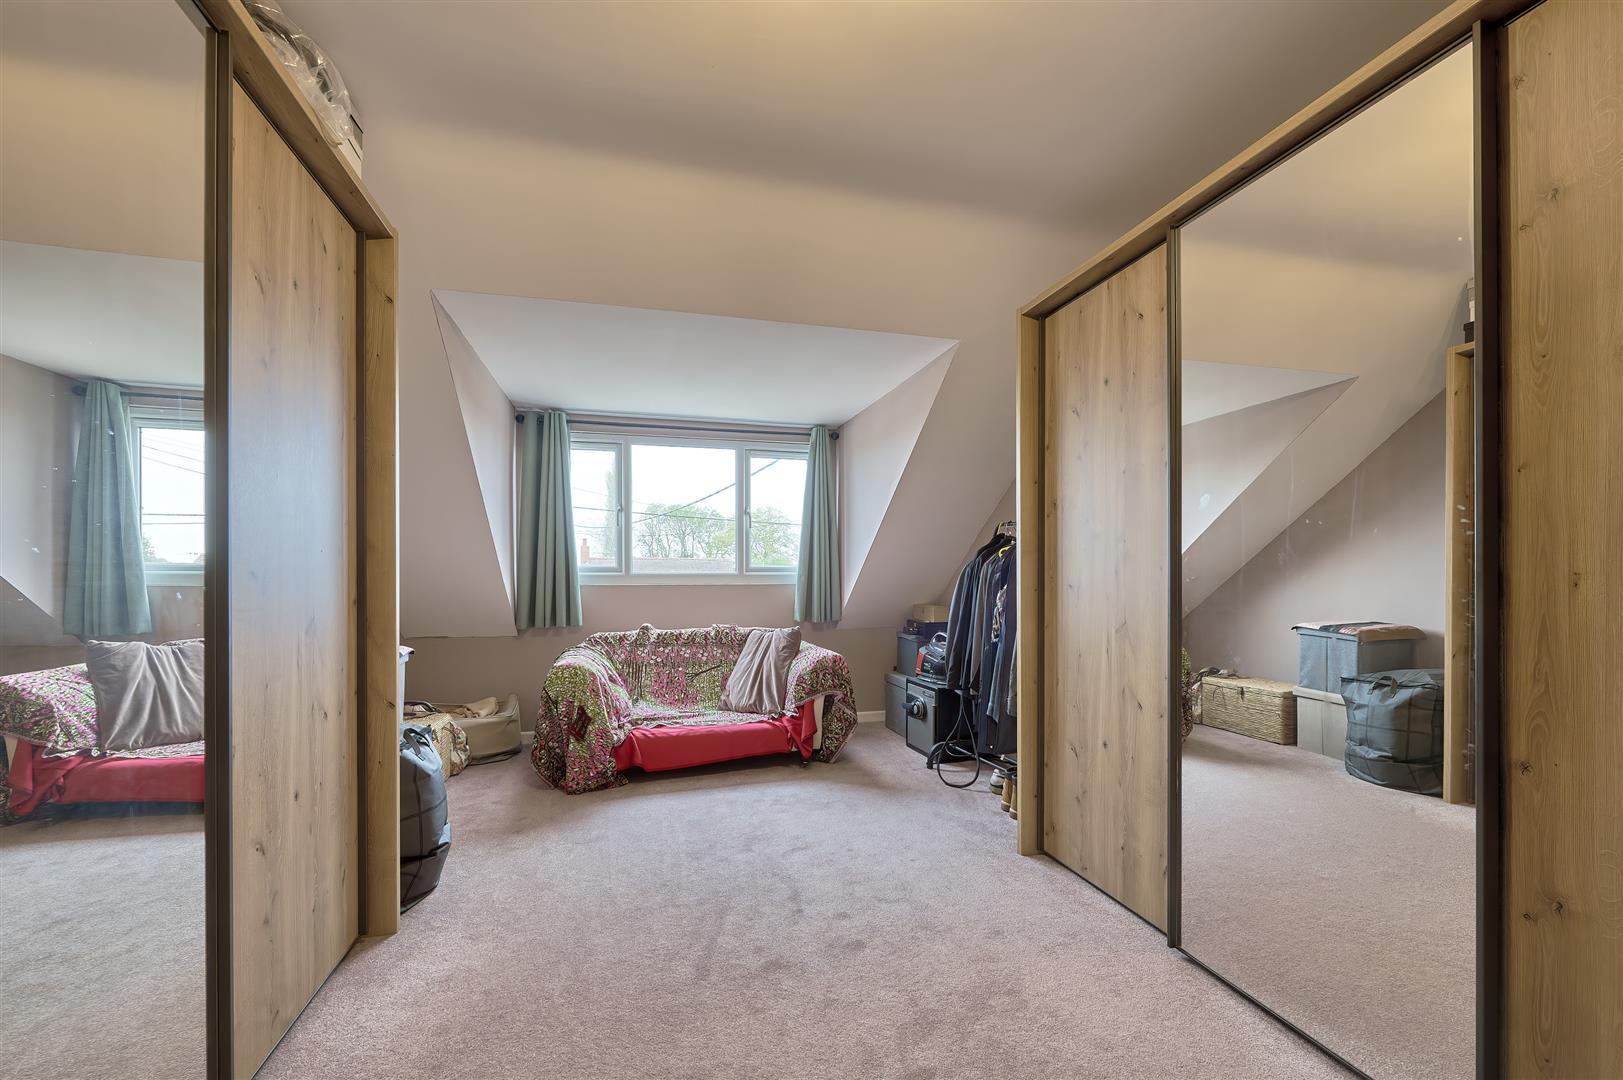
Bedroom 2 - 3.92m x 4.16m (12'10" x 13'8") - Window to front, door to Storage cupboard.
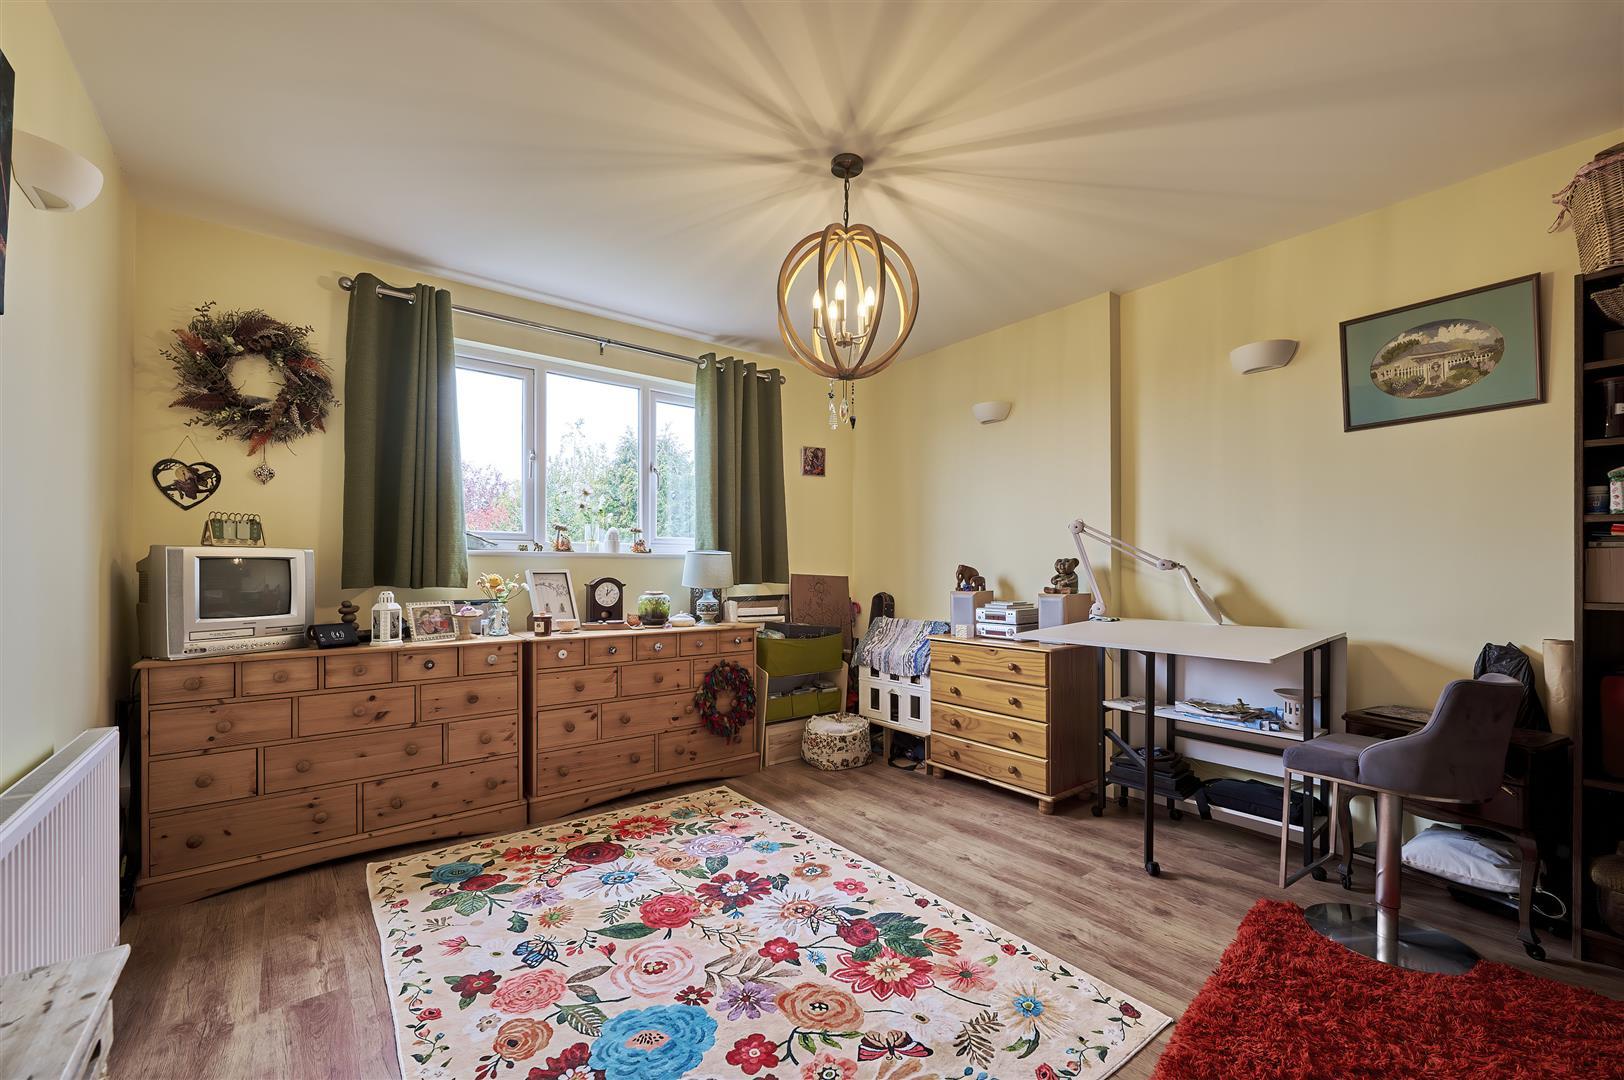
Bedroom 3 - 4.94m x 3.71m (16'2" x 12'2") - Window to rear.
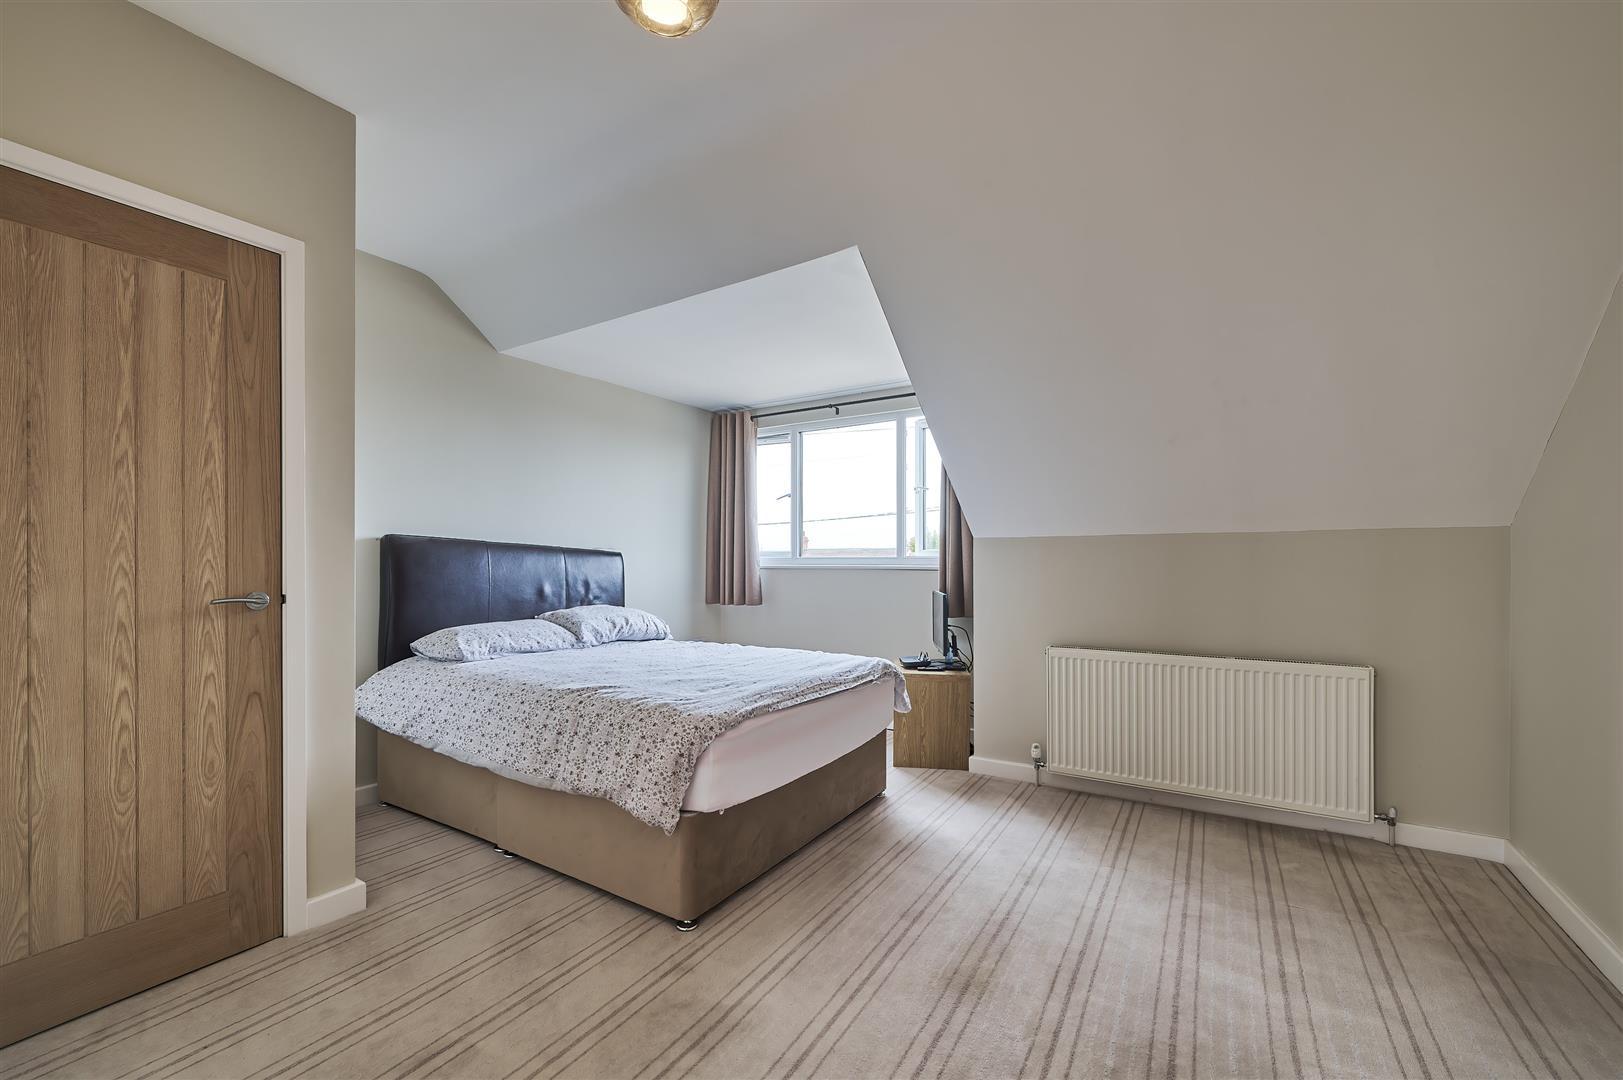
Bedroom 1 - 3.91m x 4.45m (12'10" x 14'7") - Sliding door, door to:
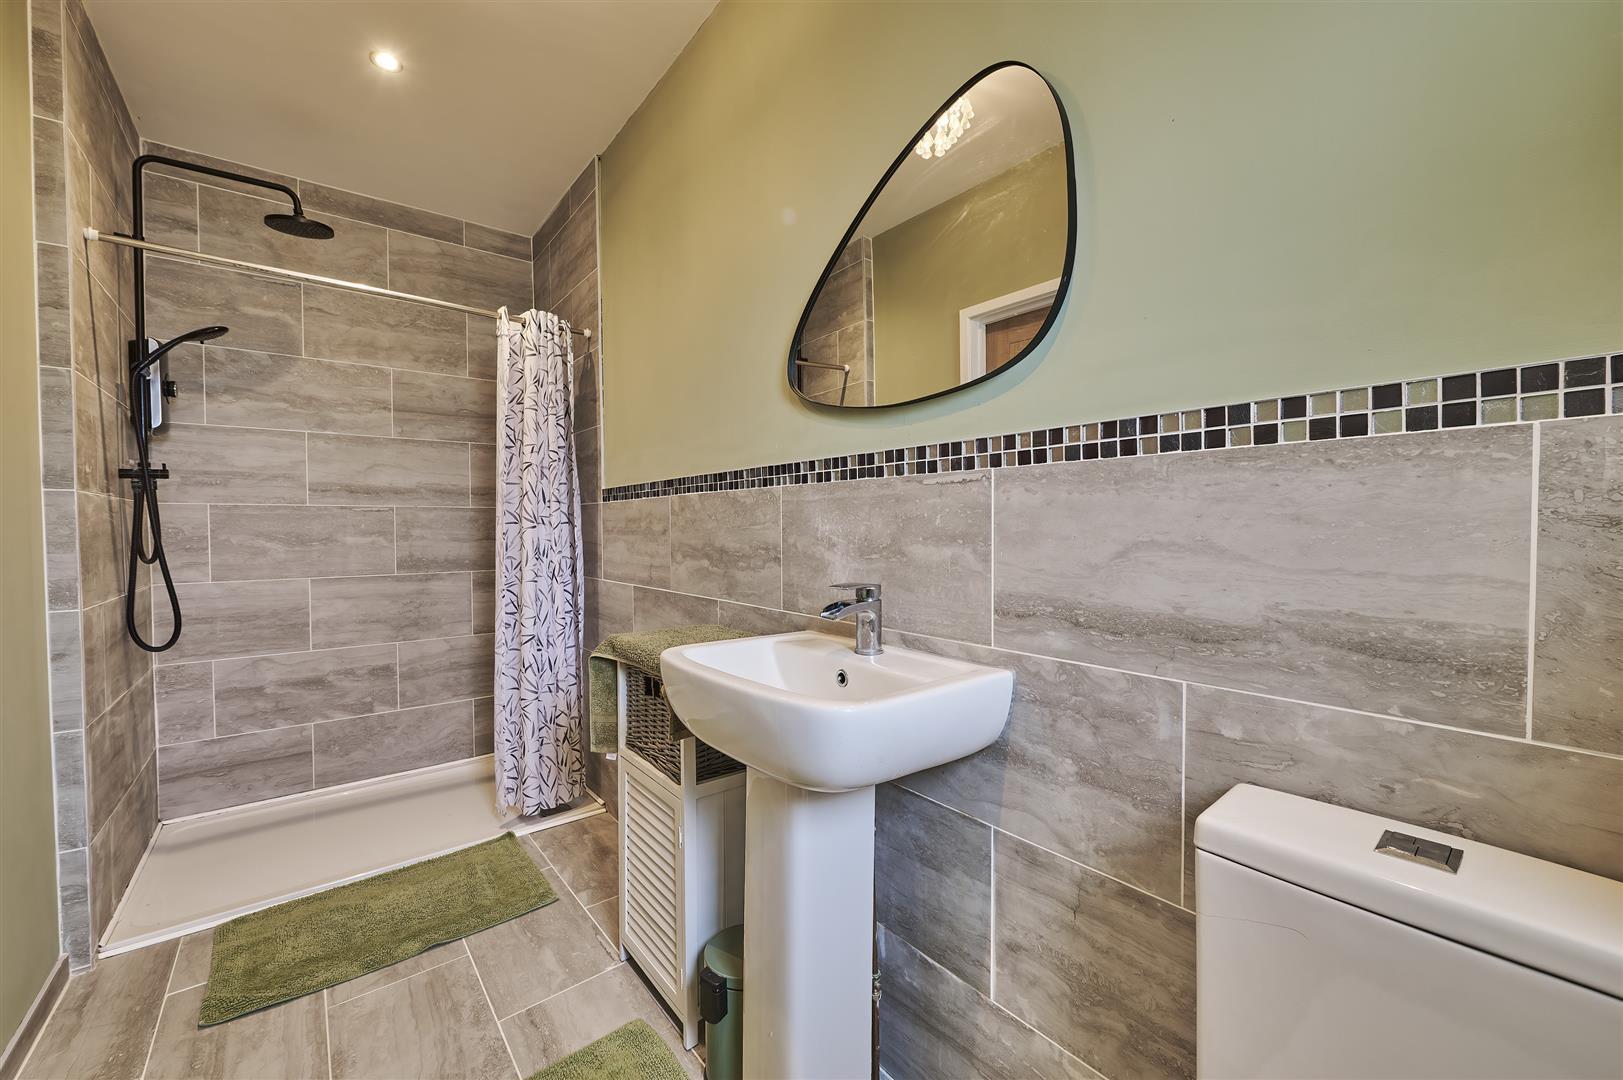
En-Suite - 3.98m x 1.42m (13'1" x 4'8") - Window to rear.
Bedroom 4 - 4.86m x 3.62m (15'11" x 11'11") - Window to front.
Bedroom 5 - 2.95m x 3.13m (9'8" x 10'3") - Skylight.
Family Bathroom - 3.90m x 2.47m (12'10" x 8'1") - Window to rear.
Read less