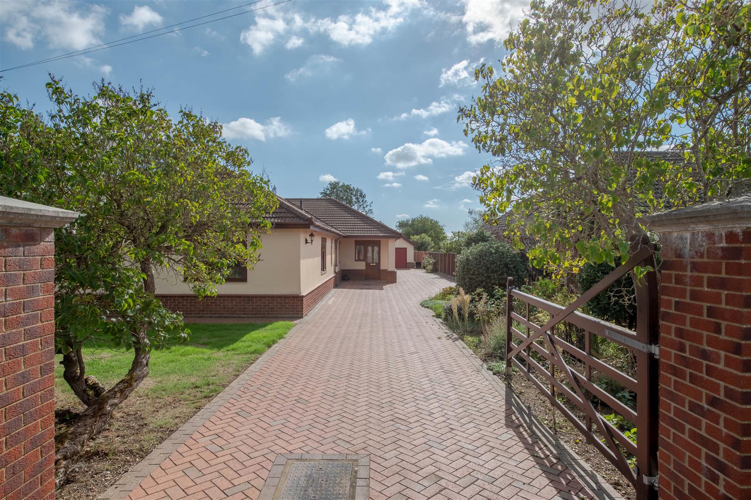
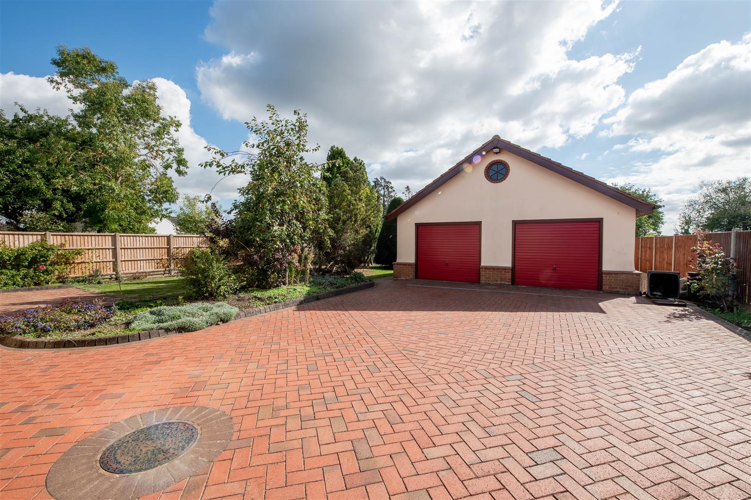
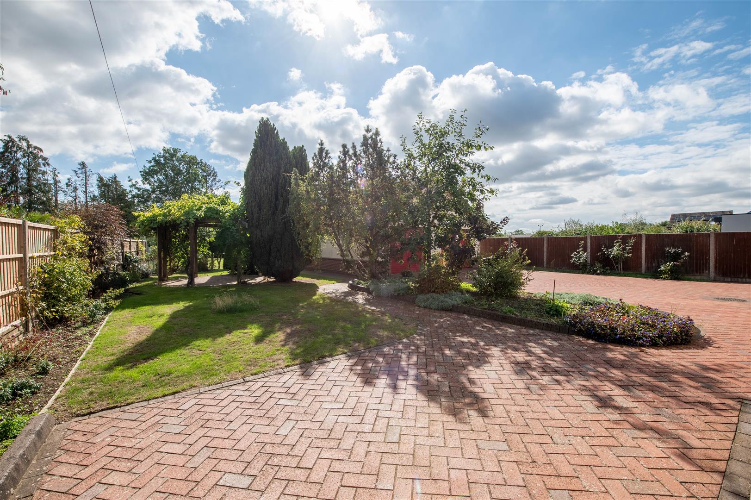
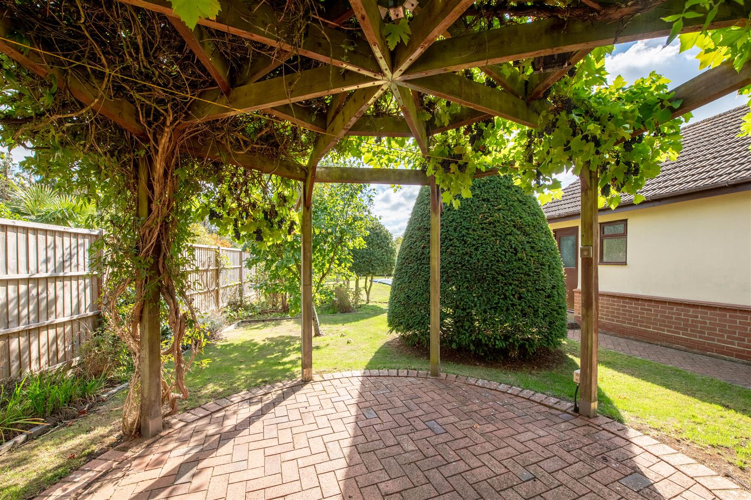
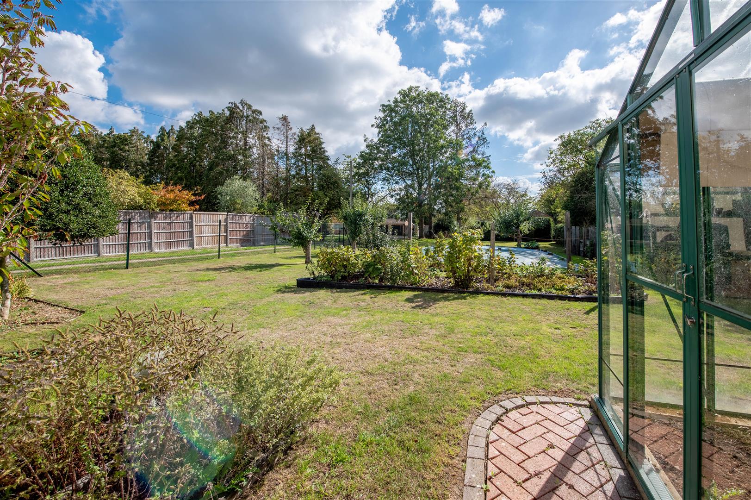
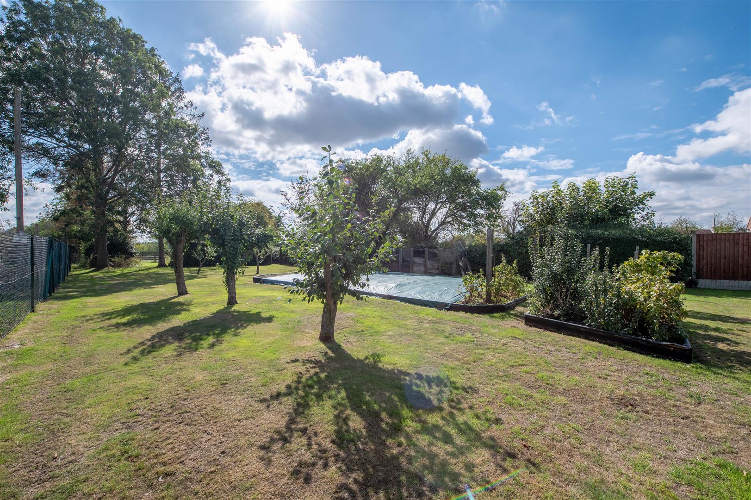
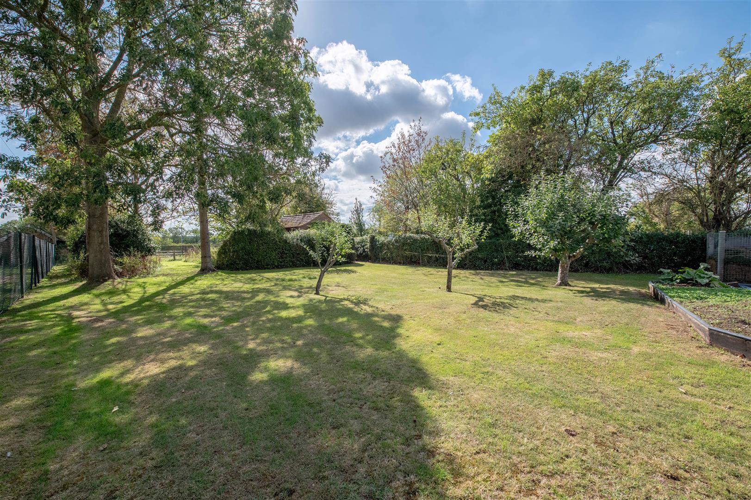
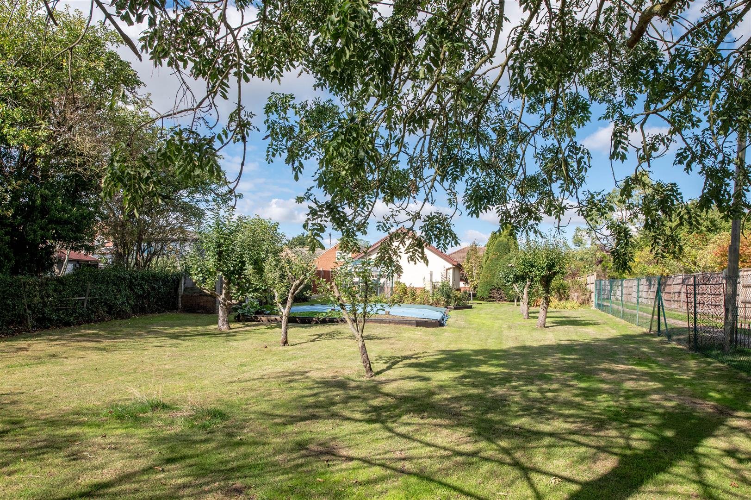
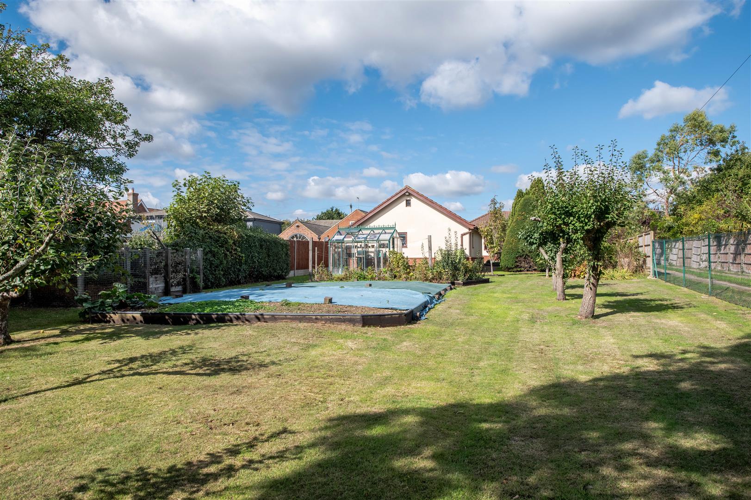
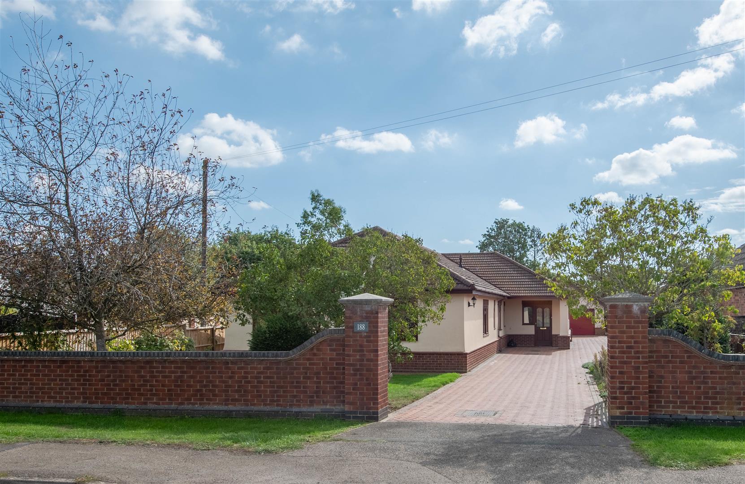
Avenue Road is widely regarded as one of Rushden's most desirable residential addresses, and this substantial detached bungalow occupies an exceptional plot of approximately 0.35 acres, offering outstanding space both inside and out.
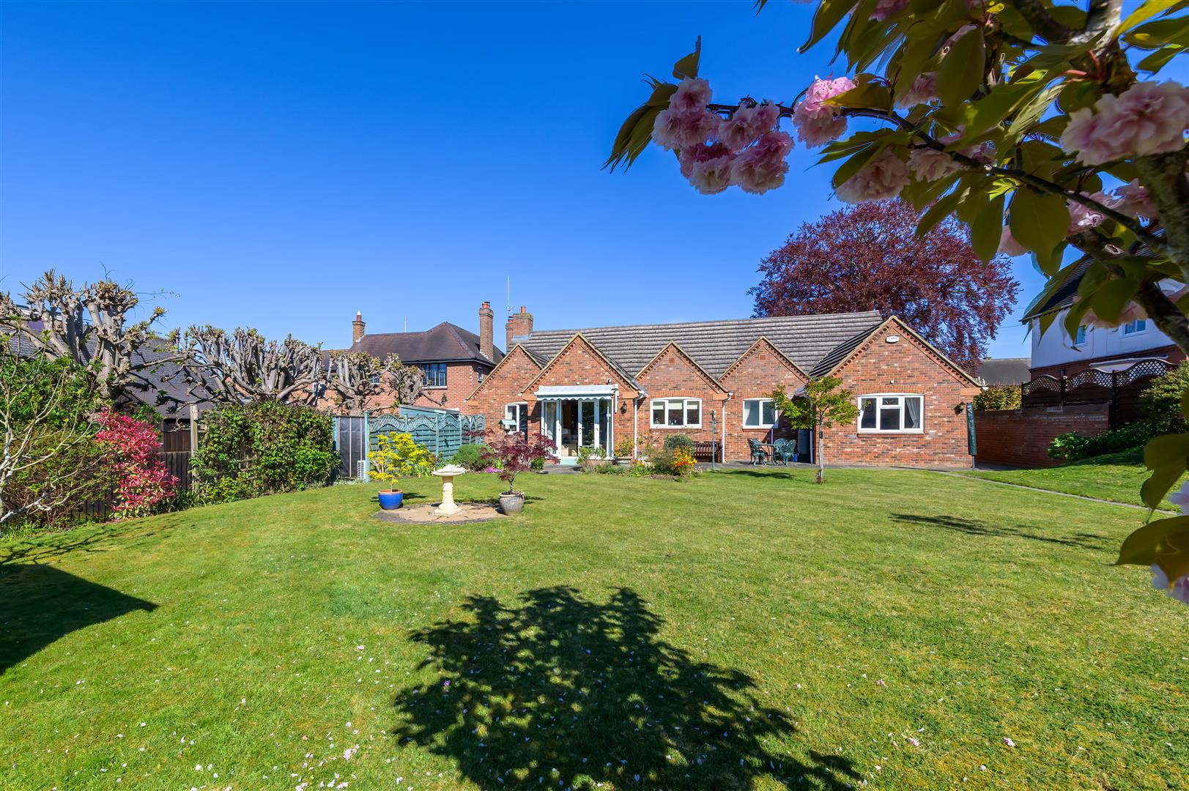
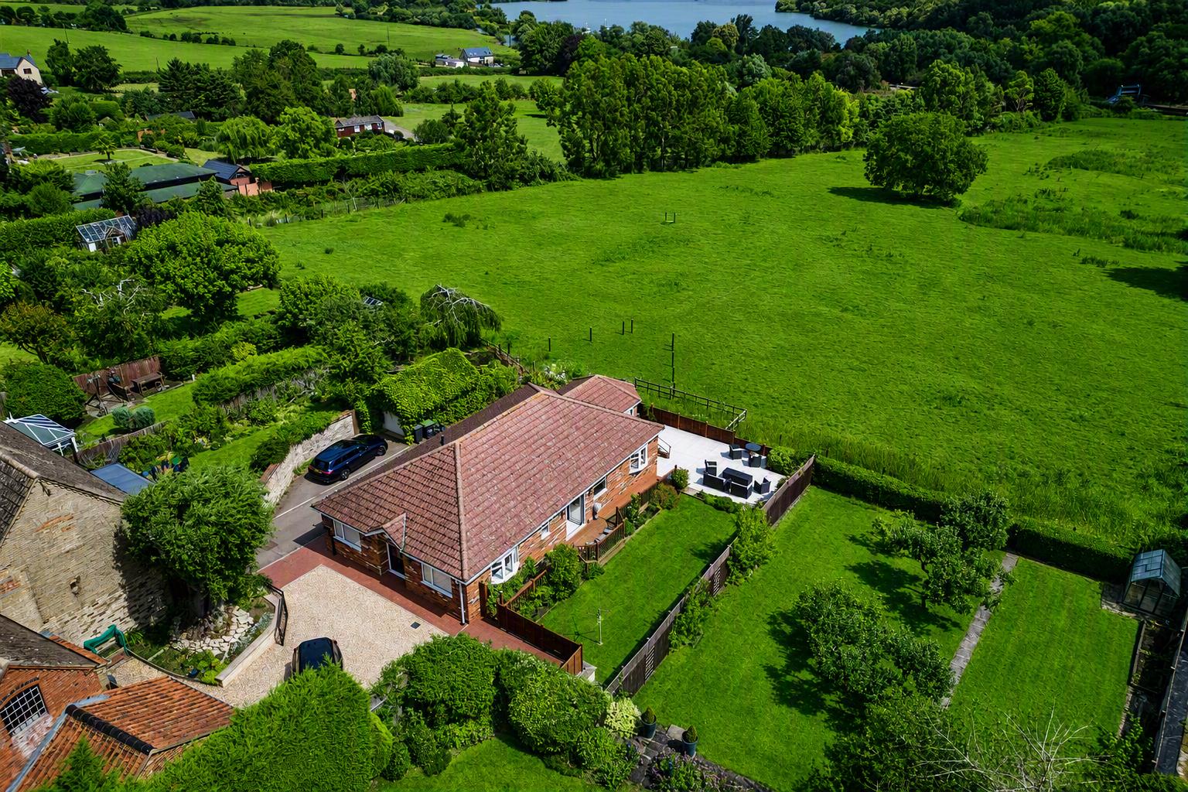
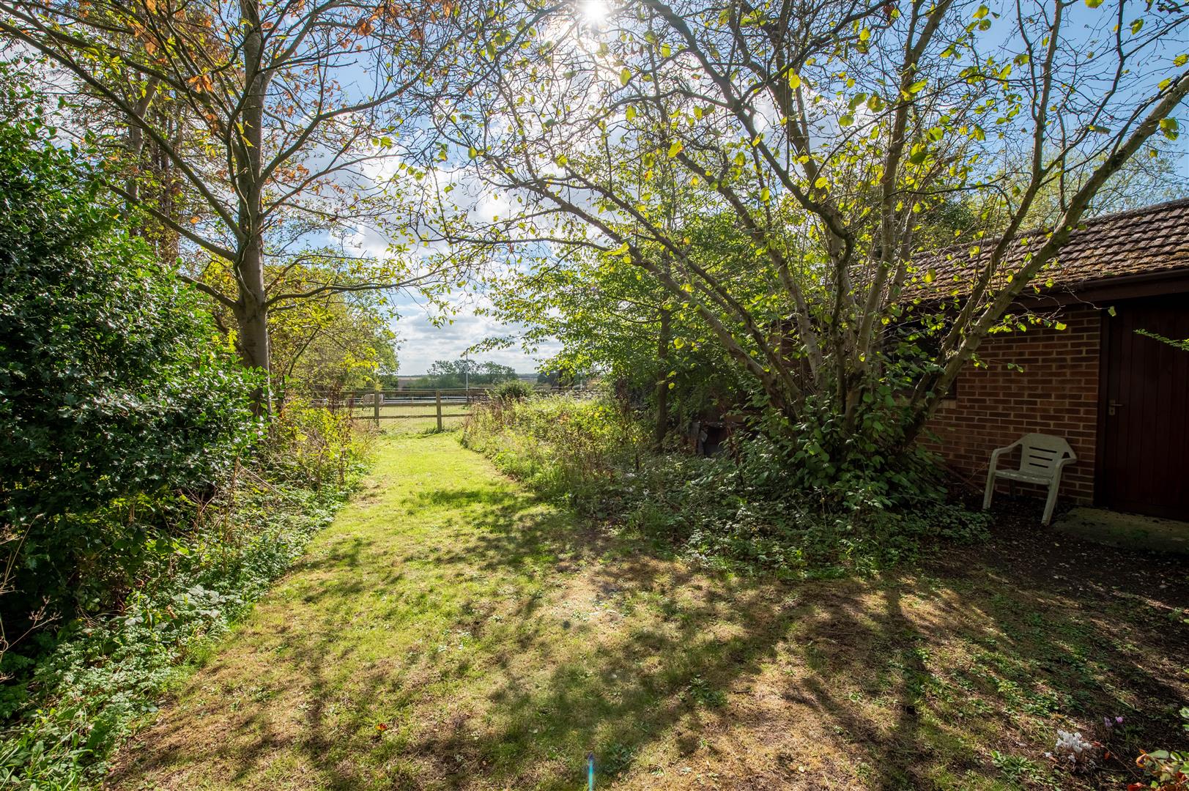
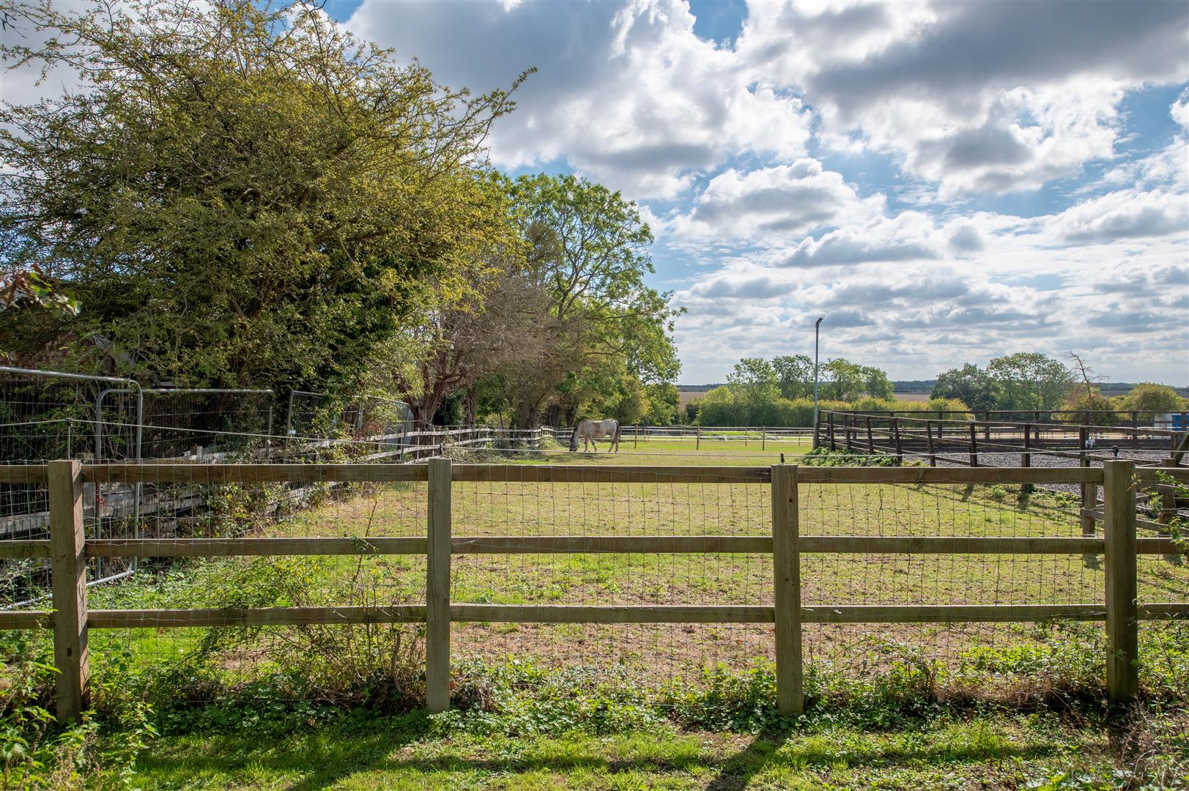
Set behind gated frontage with ample off-road parking, the property enjoys a wonderful sense of privacy and boasts a rear garden extending beyond 200ft, backing directly onto paddocks, creating a picturesque outlook rarely found within the town.
Internally, the bungalow provides almost 1,700 sq ft of versatile single-storey accommodation. There are five bedrooms in total, including four generous double bedrooms and a fifth large single bedroom that woul...
Read more
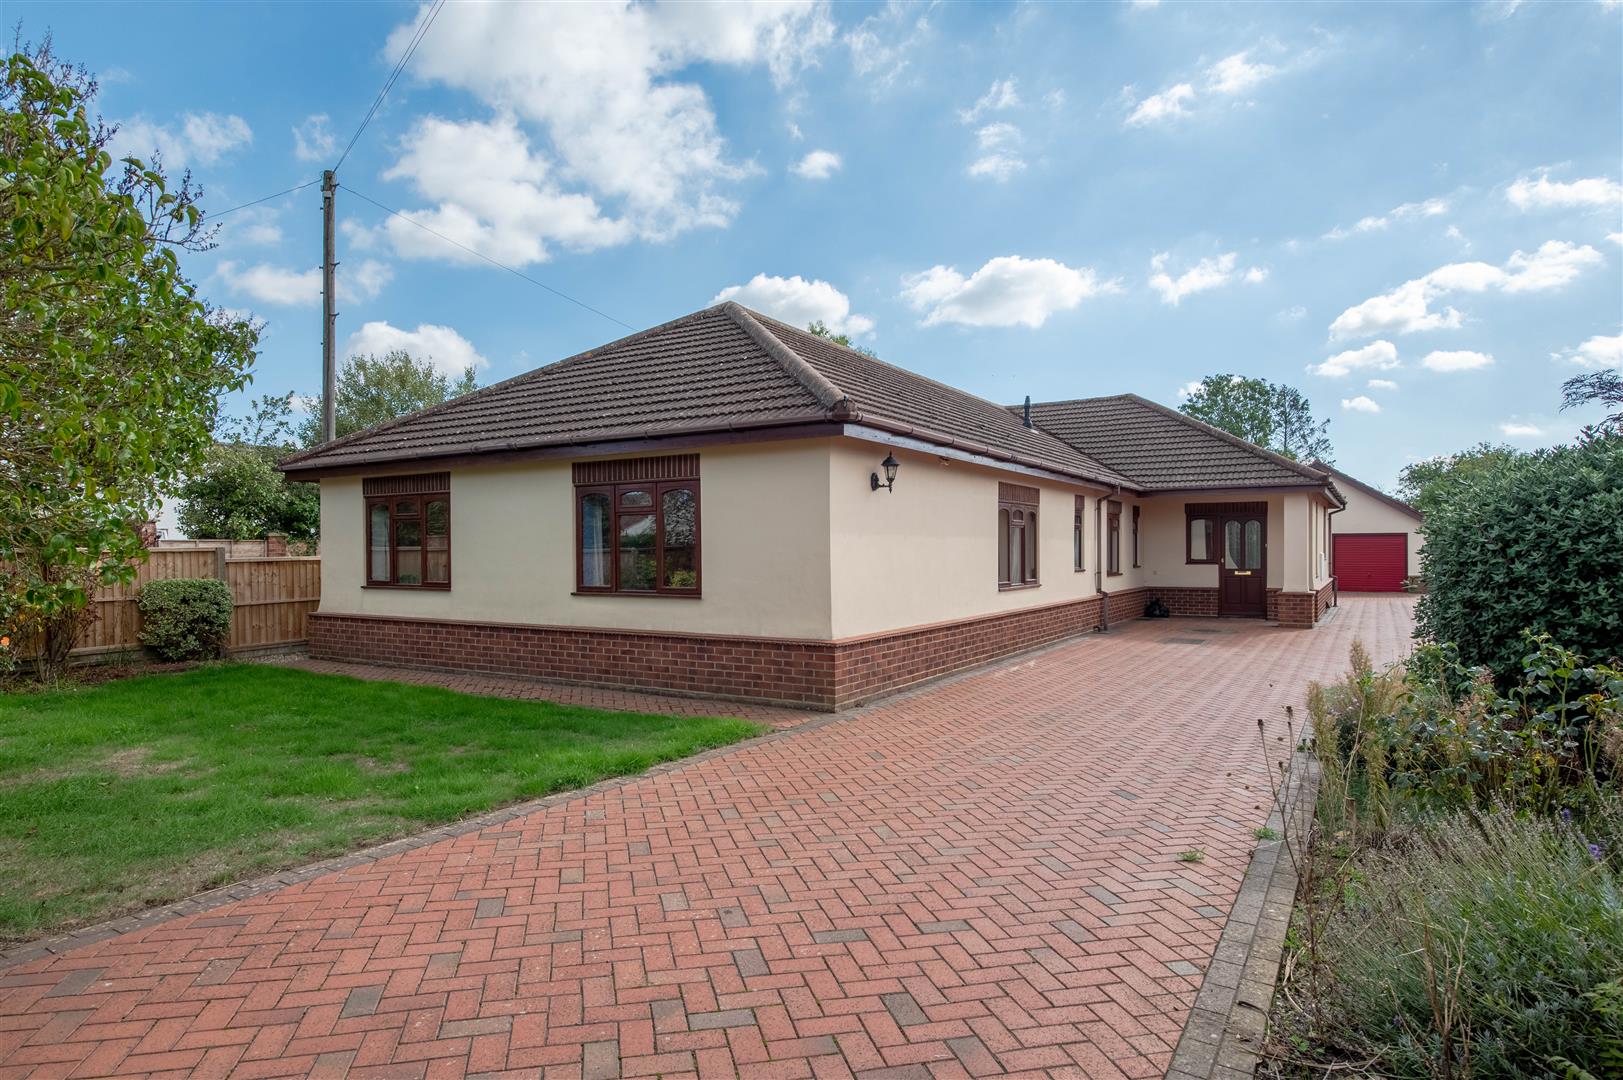
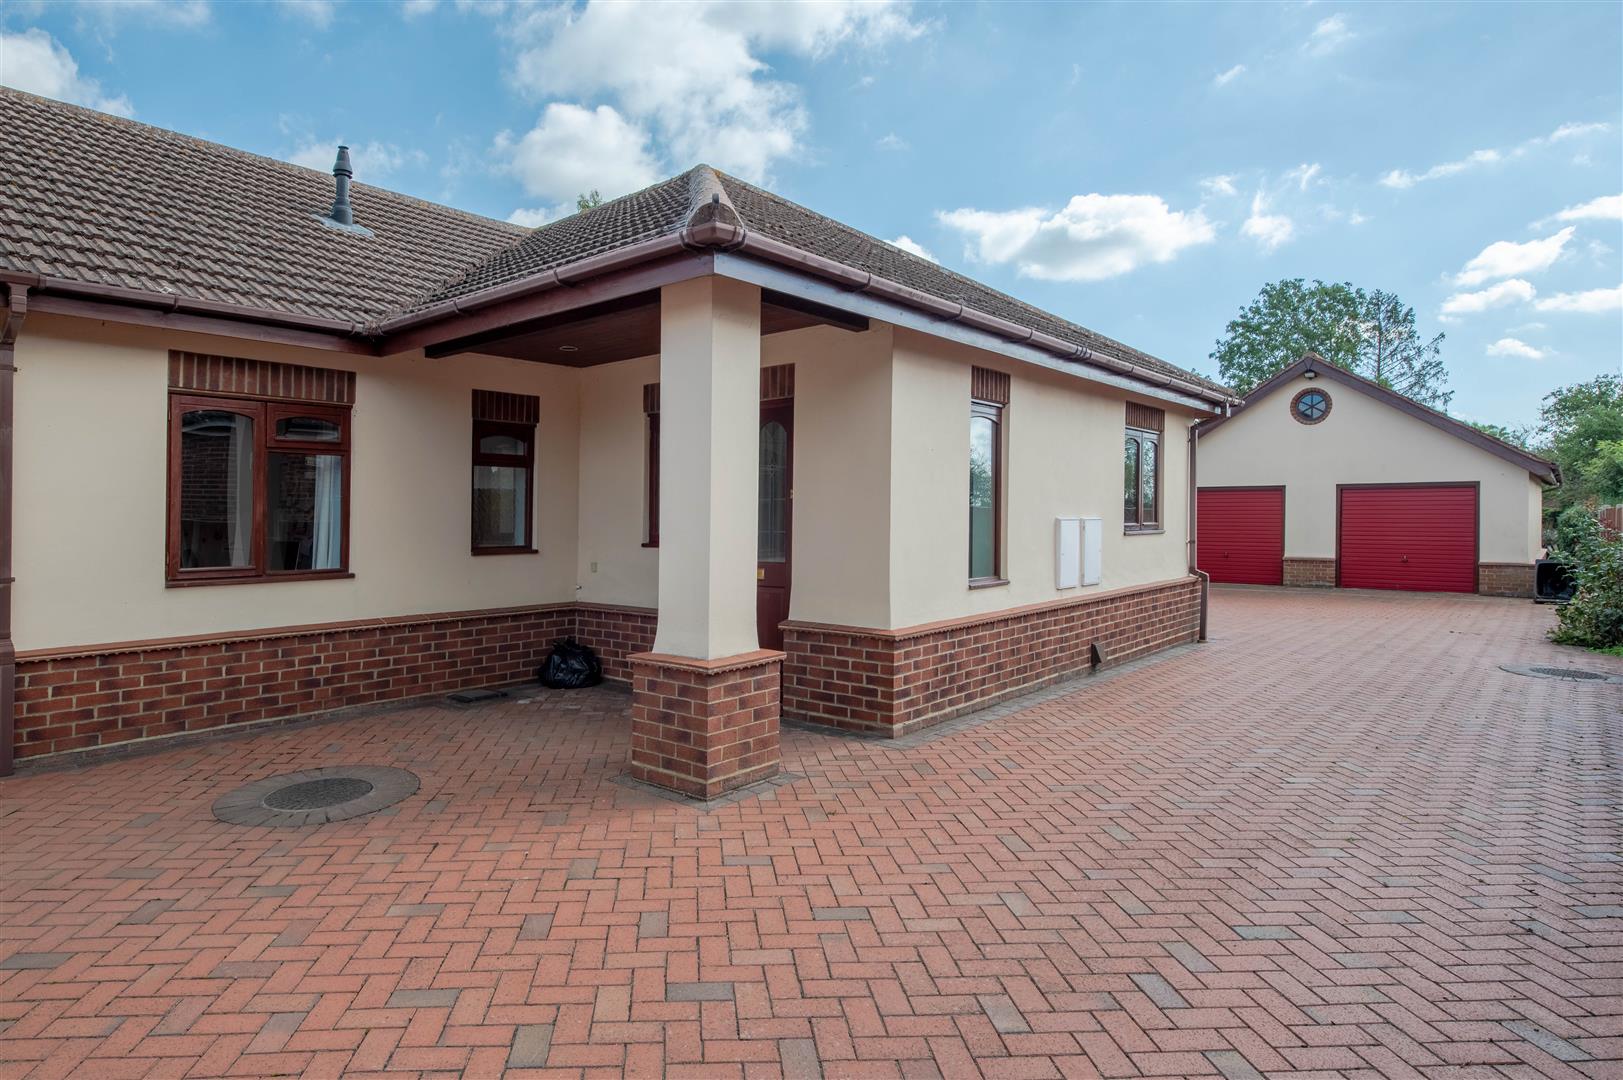
Avenue Road is widely regarded as one of Rushden's most desirable residential addresses, and this substantial detached bungalow occupies an exceptional plot of approximately 0.35 acres, offering outstanding space both inside and out.
Set behind gated frontage with ample off-road parking, the property enjoys a wonderful sense of privacy and boasts a rear garden extending beyond 200ft, backing directly onto paddocks, creating a picturesque outlook rarely found within the town.
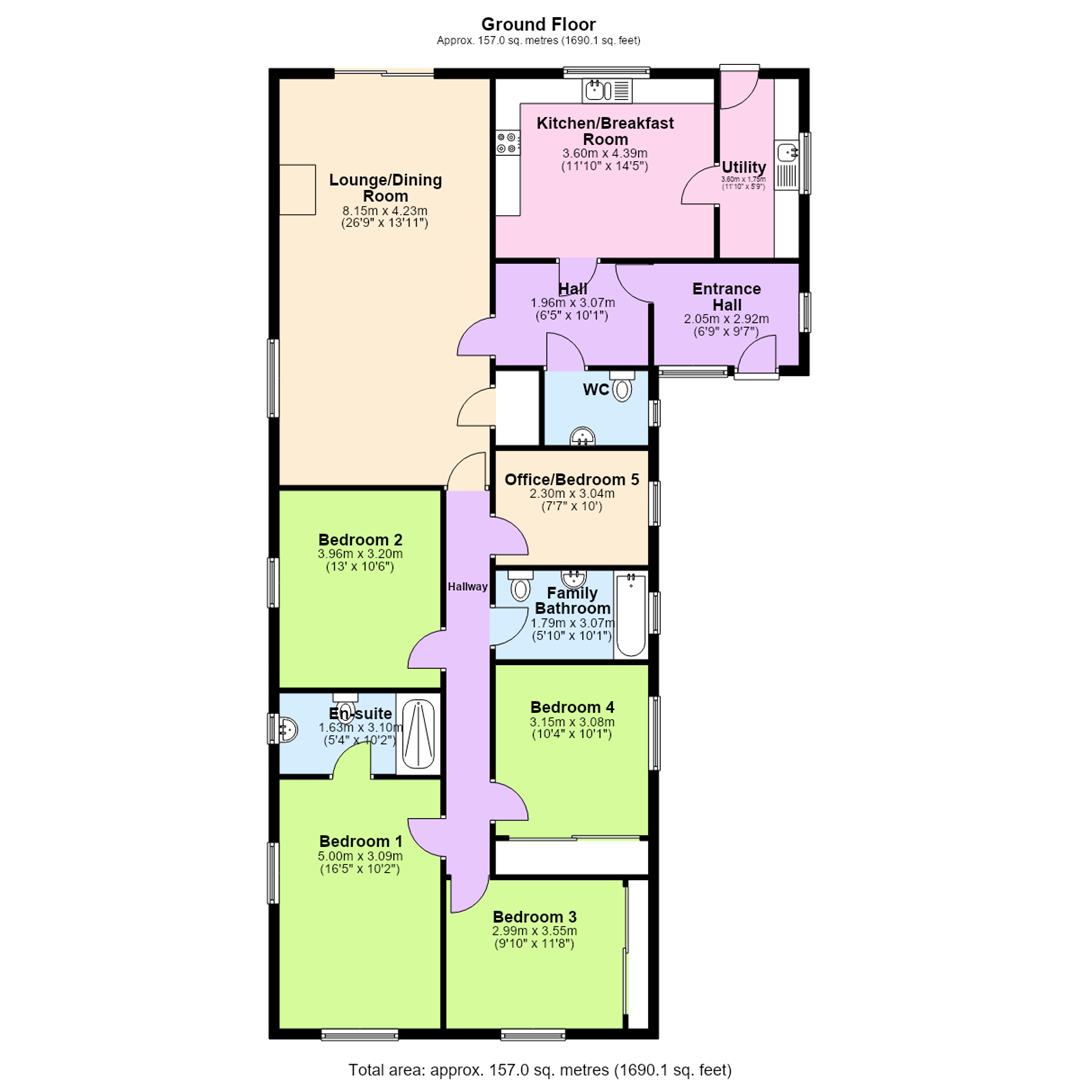
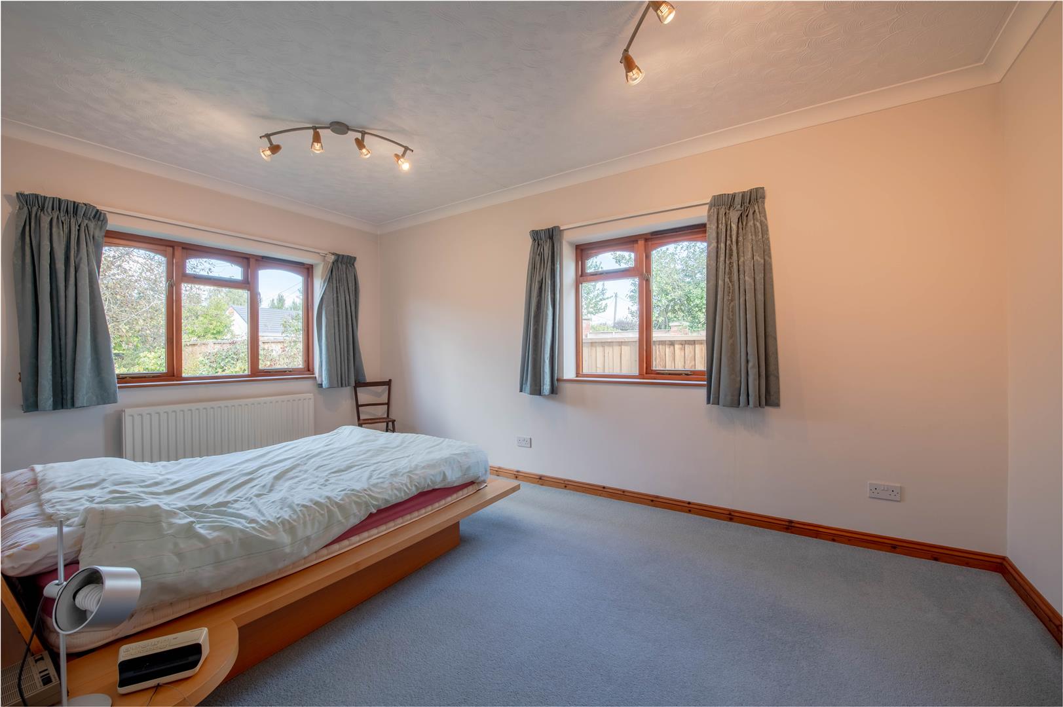
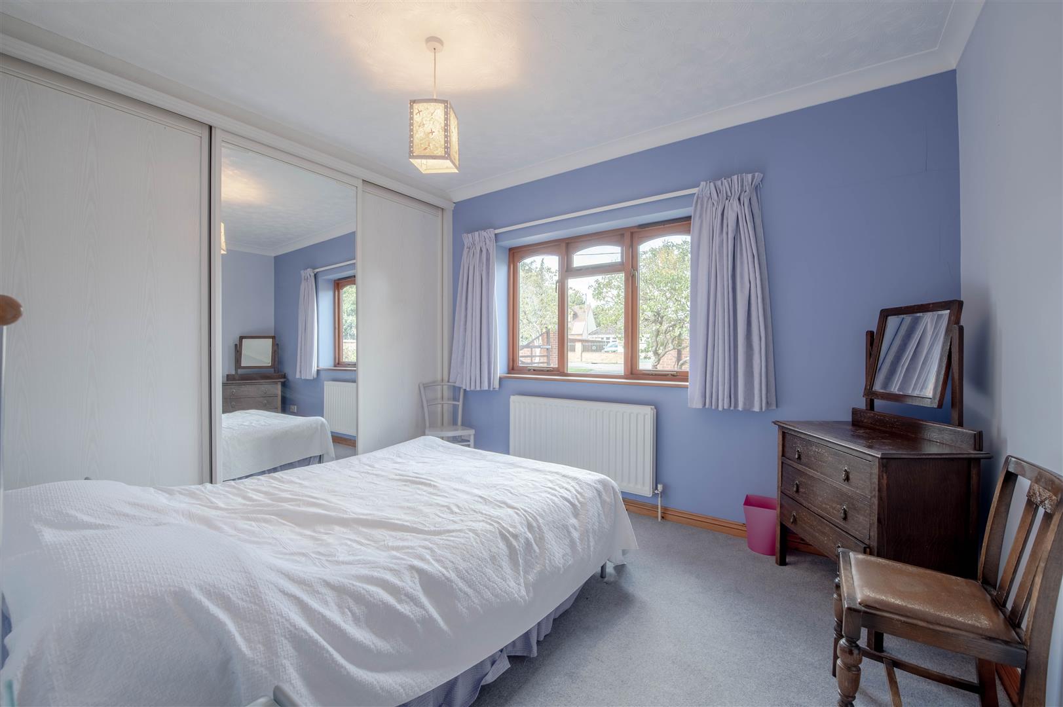
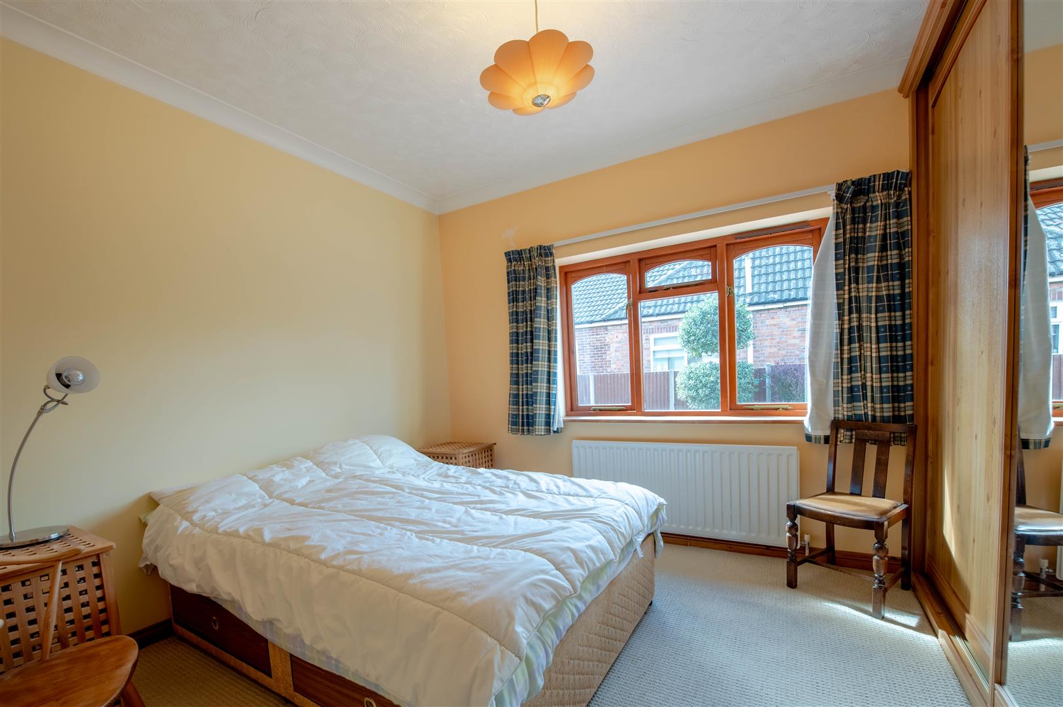
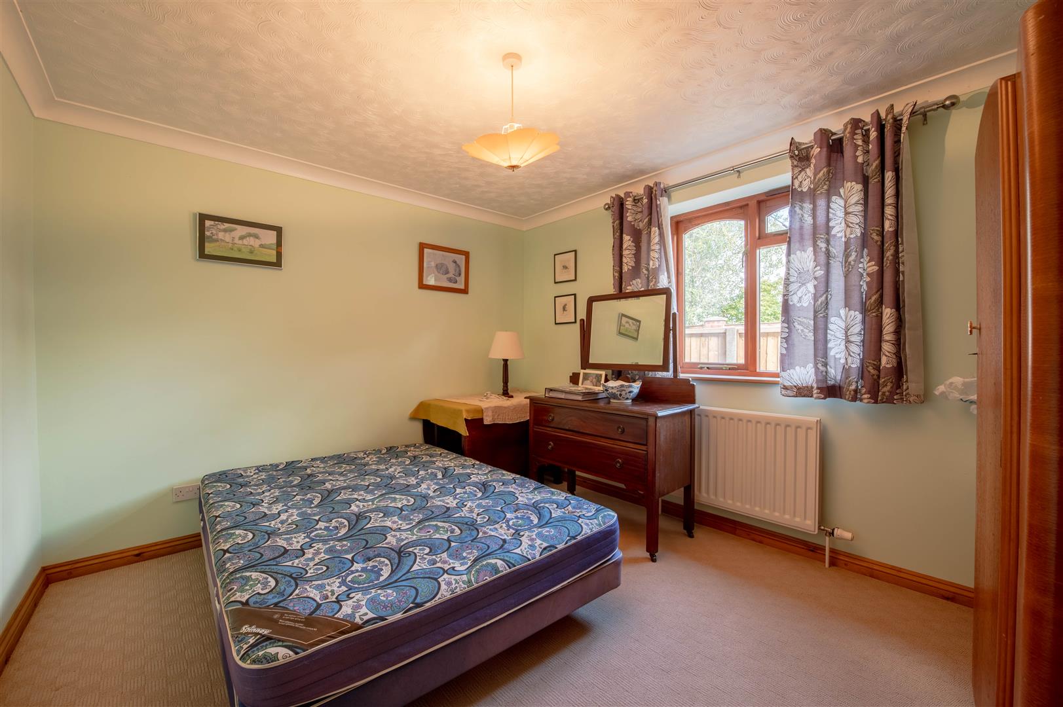
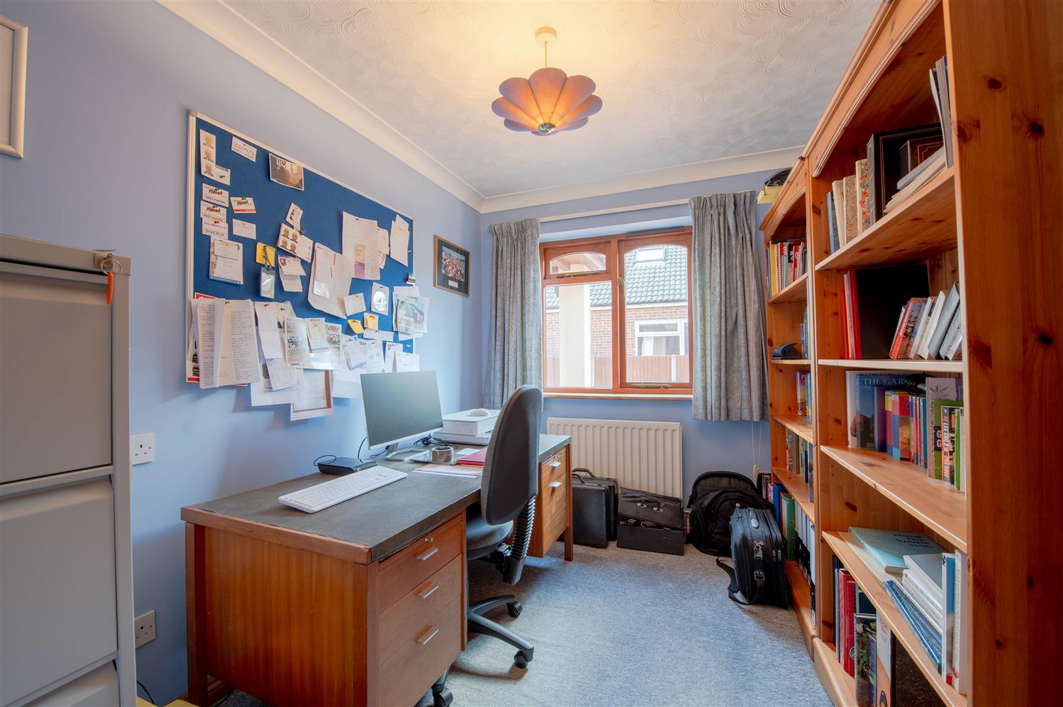
Internally, the bungalow provides almost 1,700 sq ft of versatile single-storey accommodation. There are five bedrooms in total, including four generous double bedrooms and a fifth large single bedroom that would also make an ideal home office. The spacious layout offers excellent flexibility for families, downsizers seeking room to entertain, or those requiring dedicated work-from-home space.
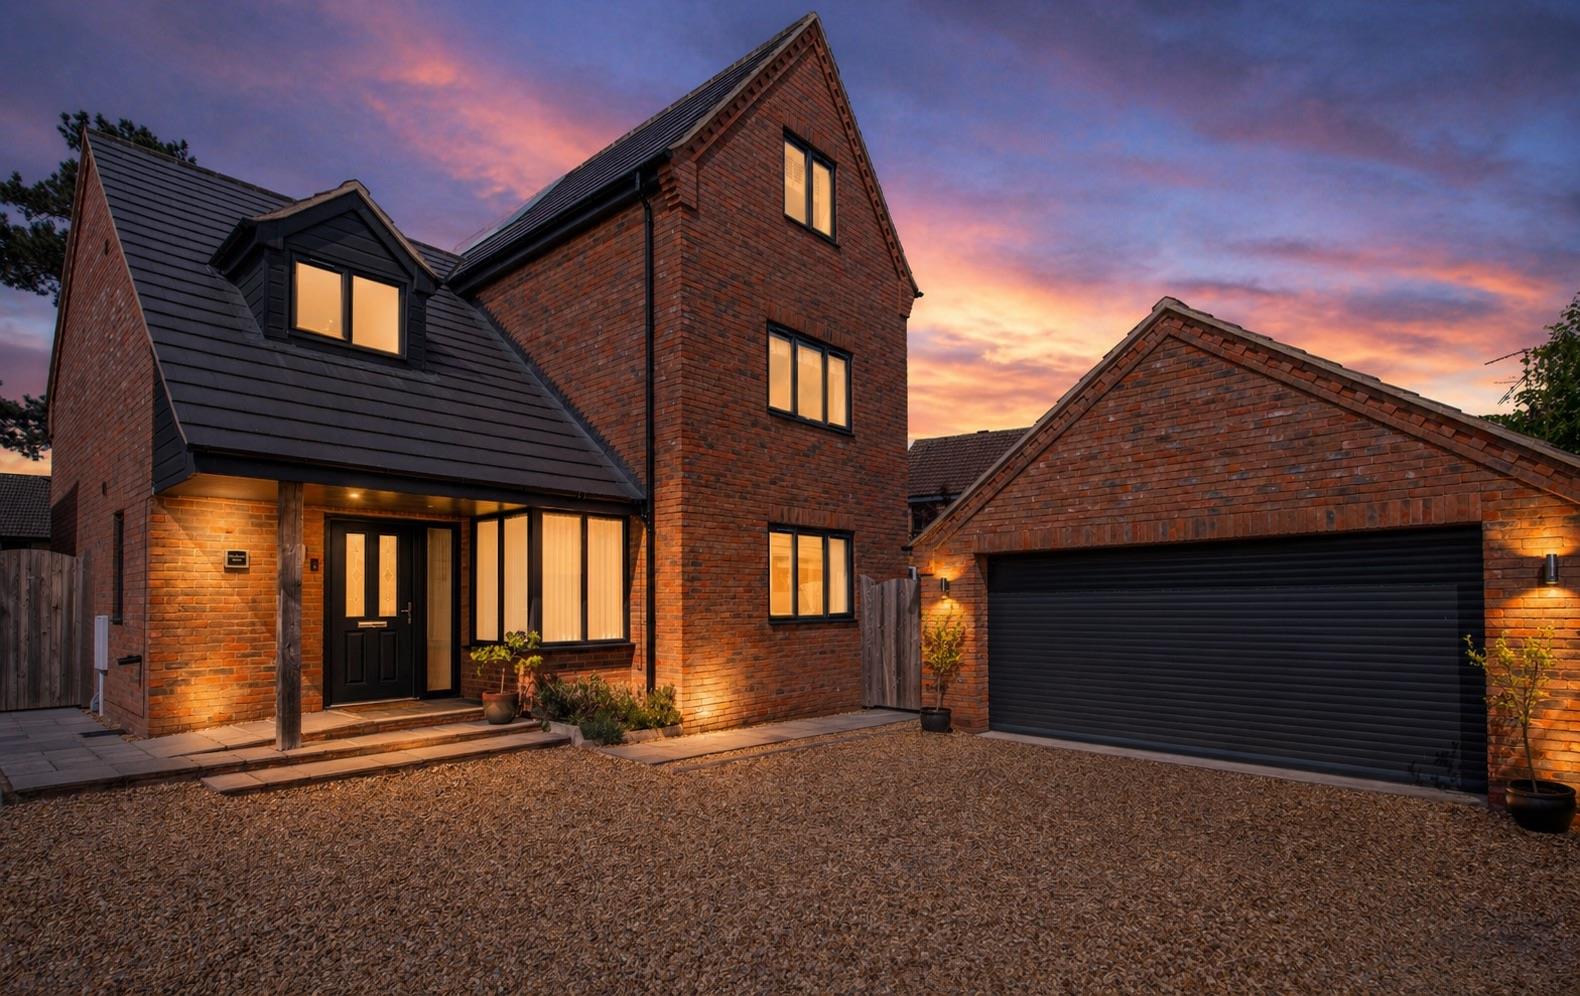
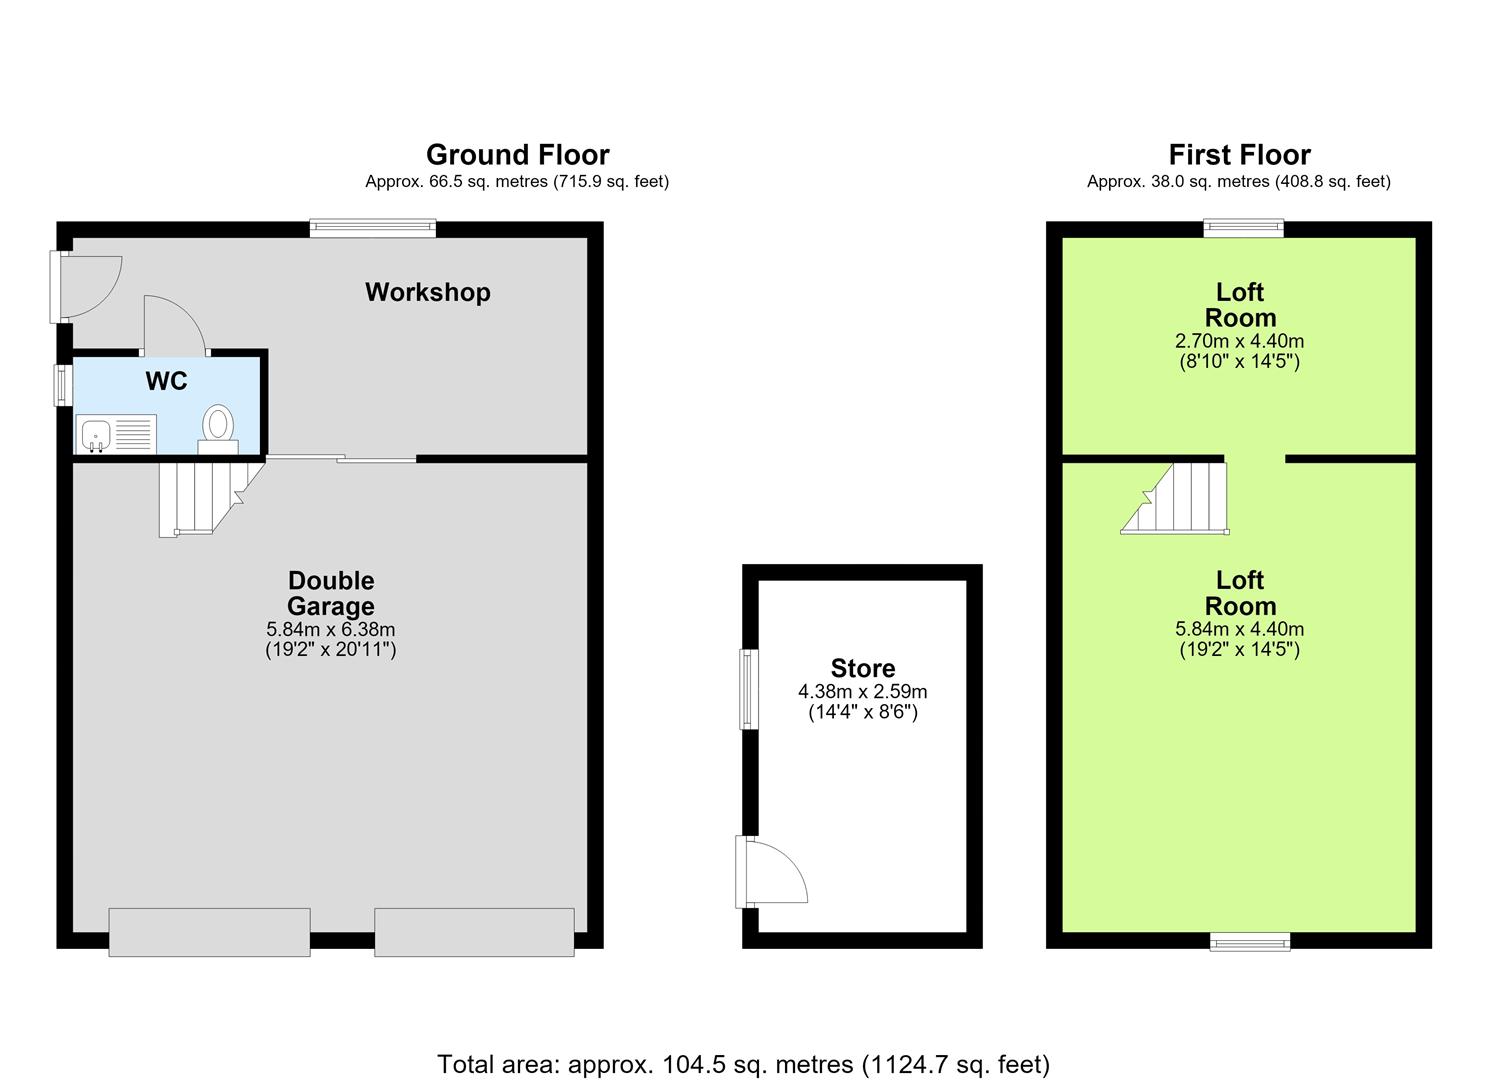
Outside, the oversized double garage is a standout feature, incorporating a workshop area, WC and loft storage. Subject to the necessary permissions and conversion work, the space offers exciting potential for annexe accommodation. Furthermore, with the removal of an internal wall, the garage could be transformed into an area approaching quadruple-garage proportions.
The property is ready to move straight into, while still presenting scope for future modernisation and enhancement to suit individual tastes, allowing a purchaser to add value over time.
Surrounded by impressive homes in an idyllic and highly regarded neighbourhood, the location offers the perfect balance of tranquillity and convenience, with excellent schooling, commuter links and everyday amenities all within easy reach, whilst remaining removed from the bustle of the town centre.
A rare opportunity to acquire a substantial bungalow on one of Rushden's premier roads, with exceptional gardens, extensive parking, remarkable outbuildings and endless potential.
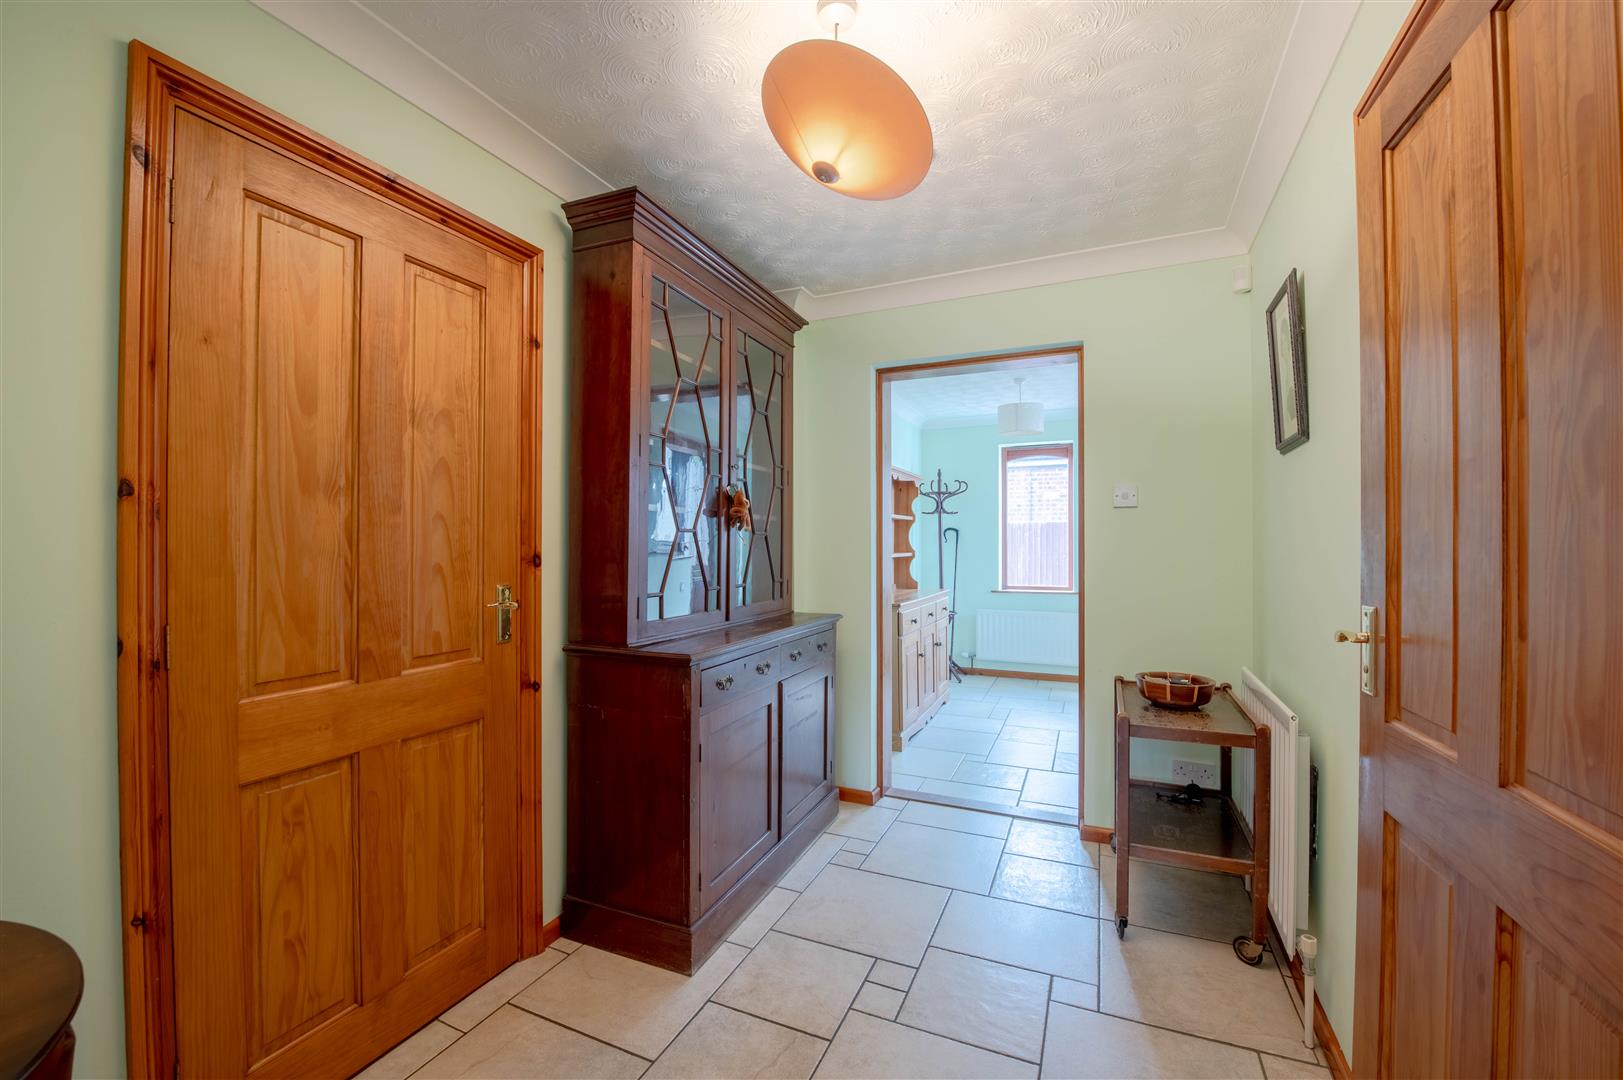
Entrance Hall - 2.05m x 2.92m (6'9" x 9'7") - Window to front, window to side, door to:
Hall - 1.96m x 3.07m (6'5" x 10'1") - Storage cupboard, door to:
Wc - 1.50m x 2.09m (4'11" x 6'10") - Window to side.
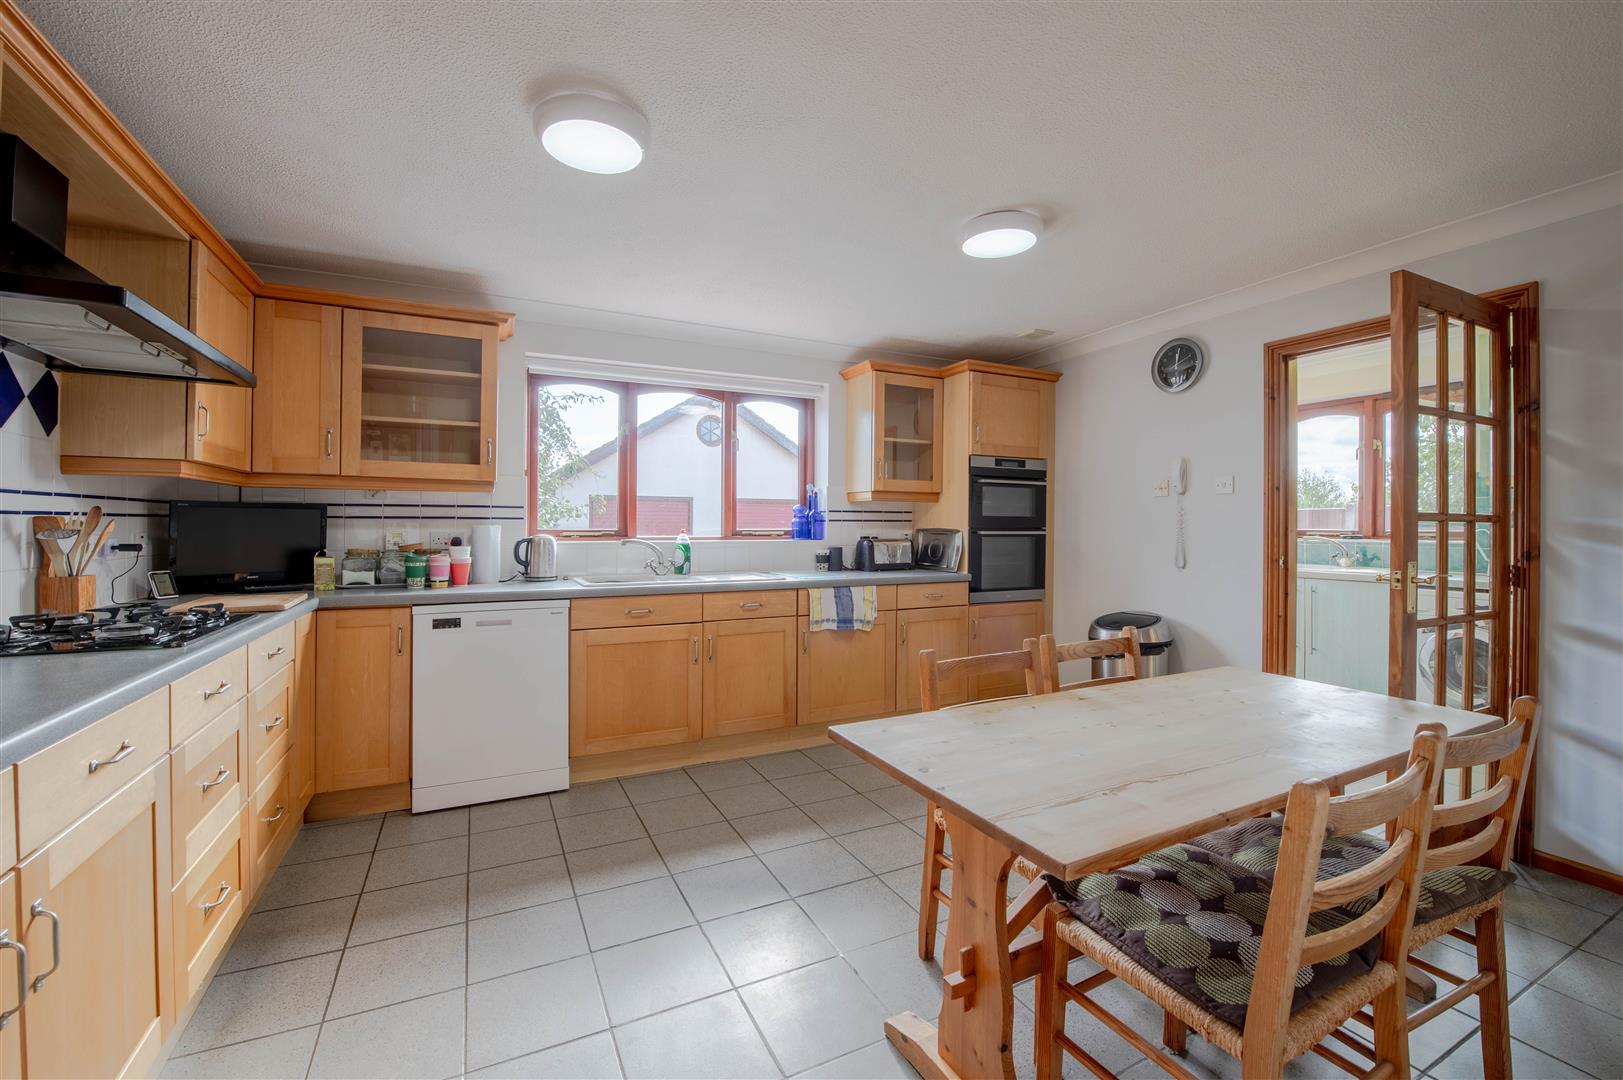
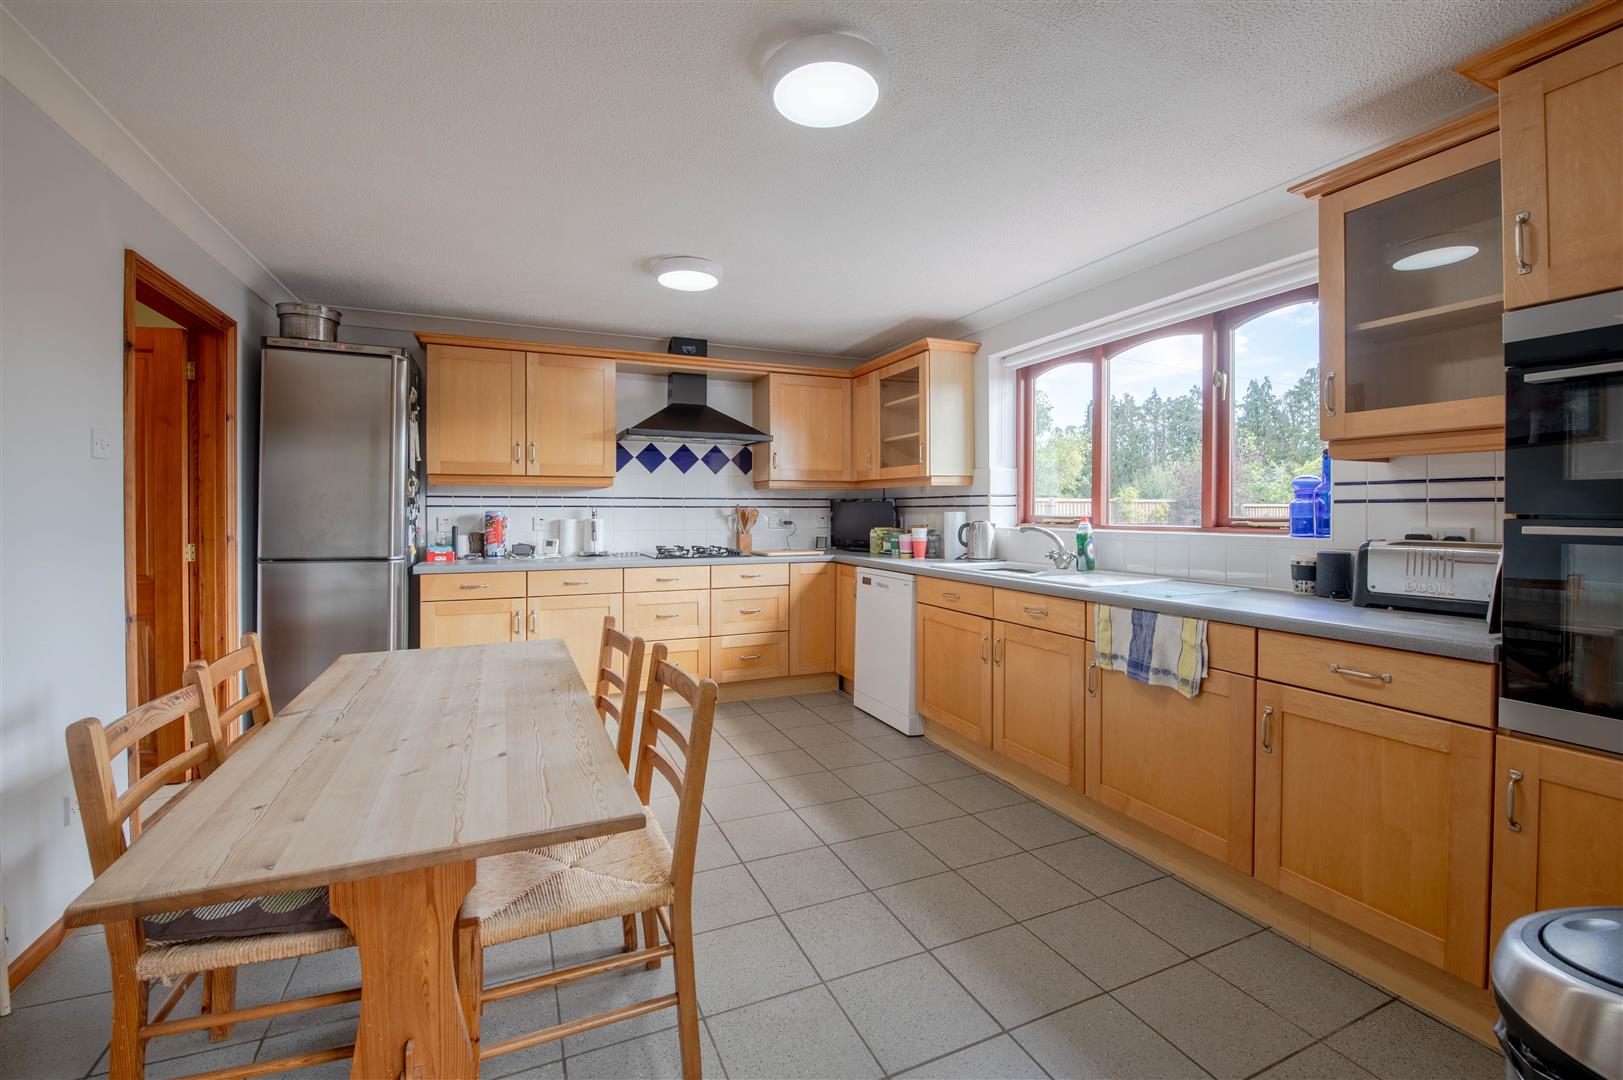
Kitchen/Breakfast Room - 3.60m x 4.39m (11'10" x 14'5") - Window to rear, door to:
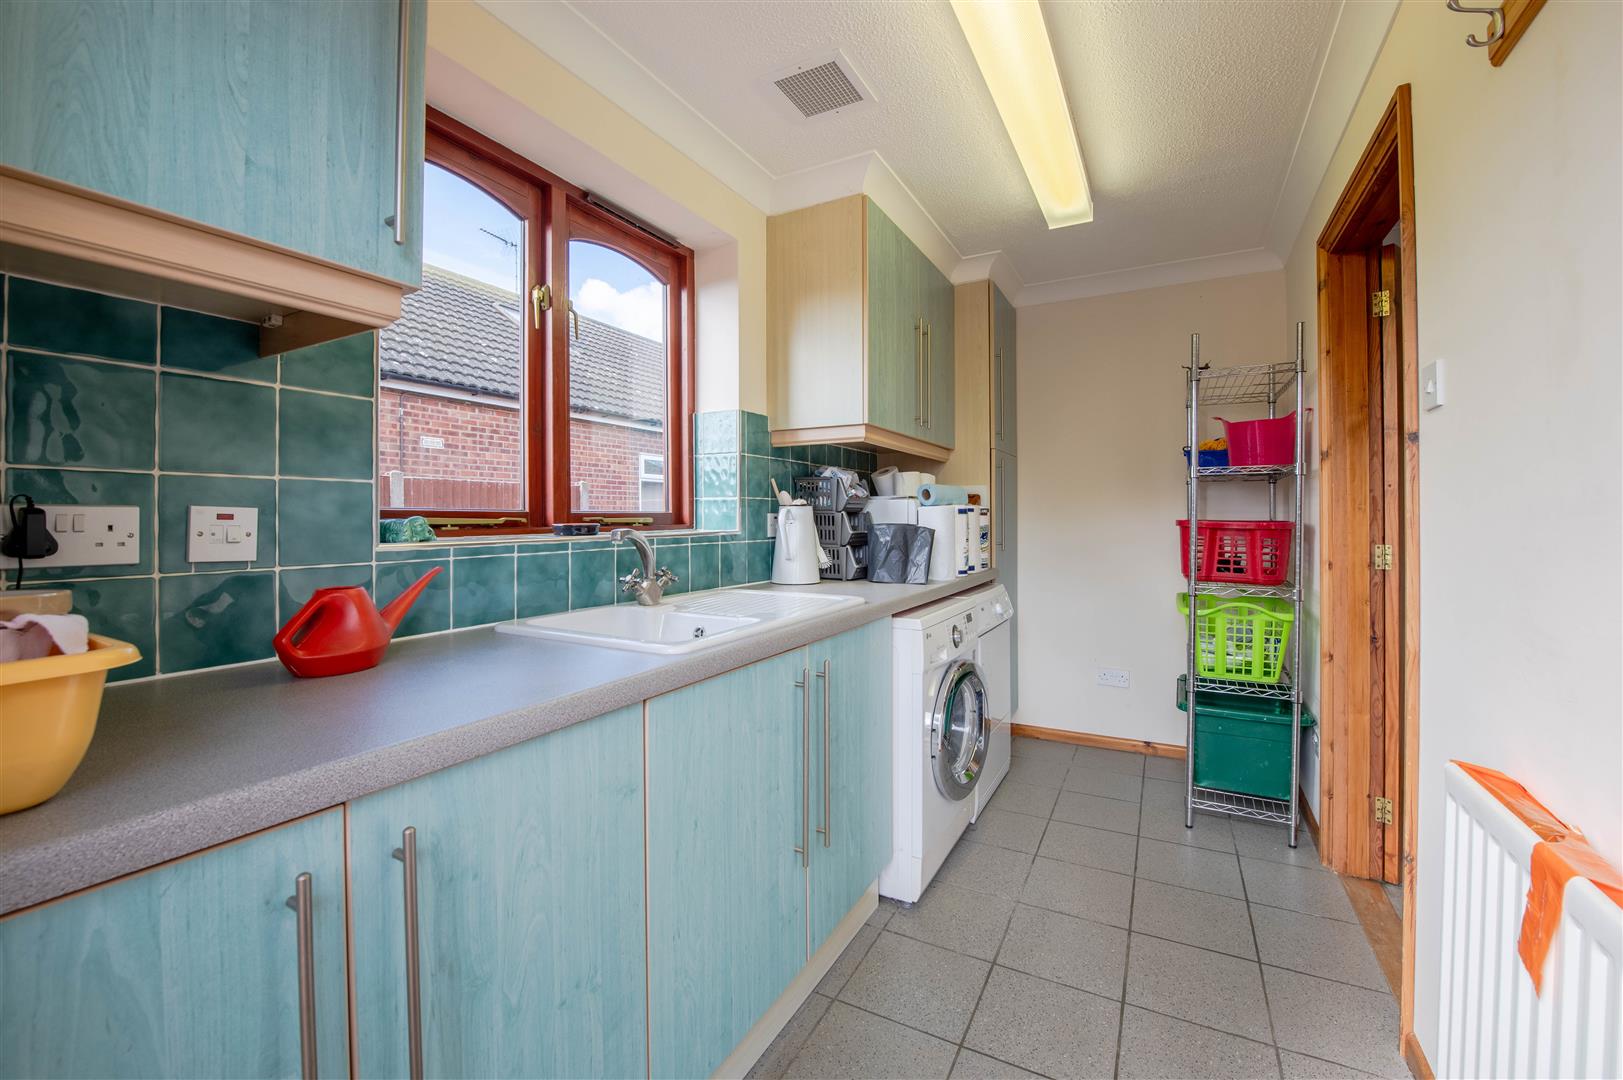
Utility - 3.60m x 1.75m (11'10" x 5'9") - Window to side.
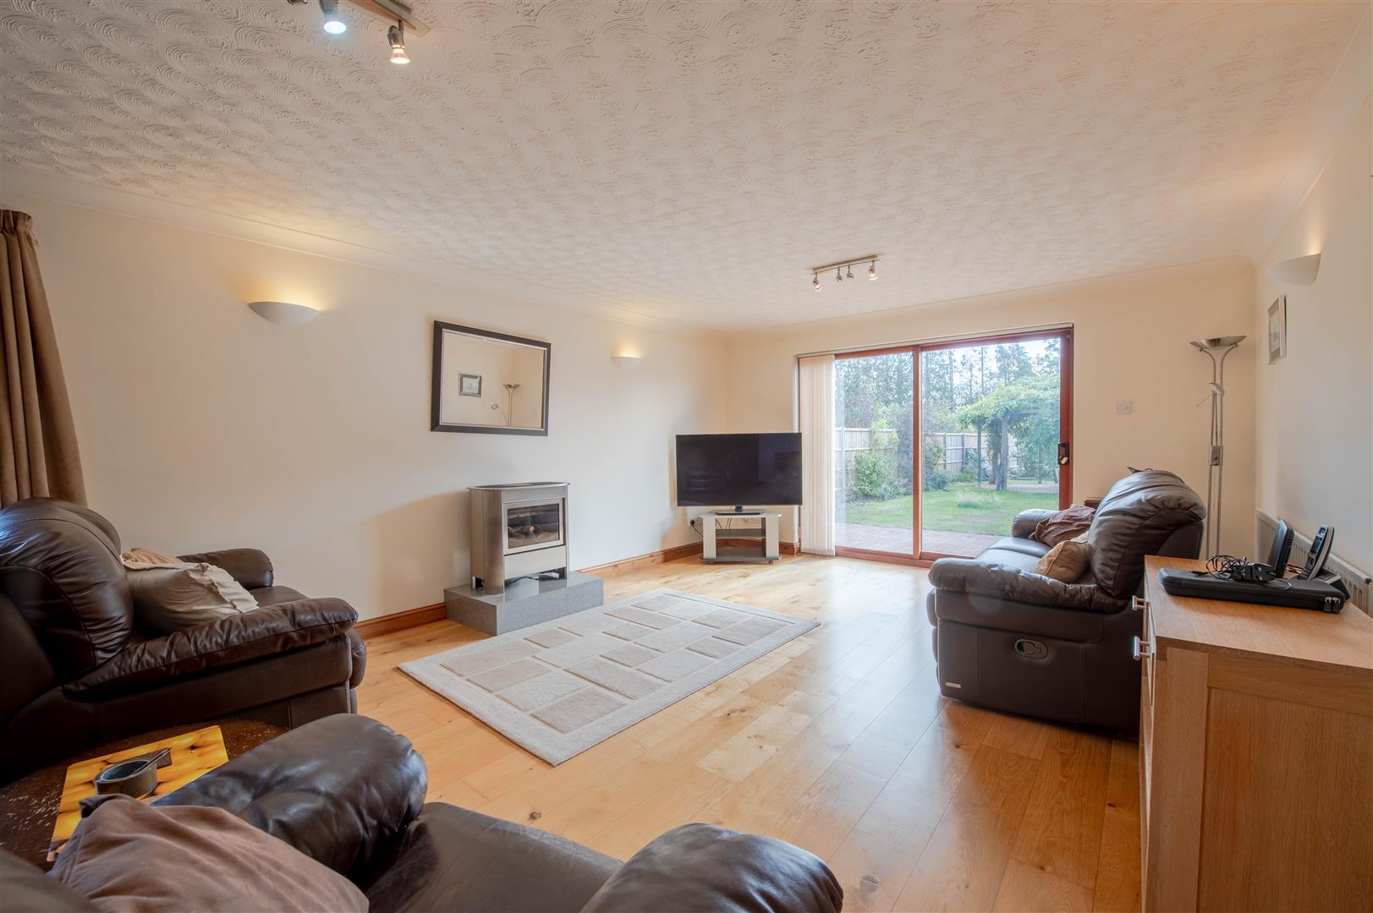
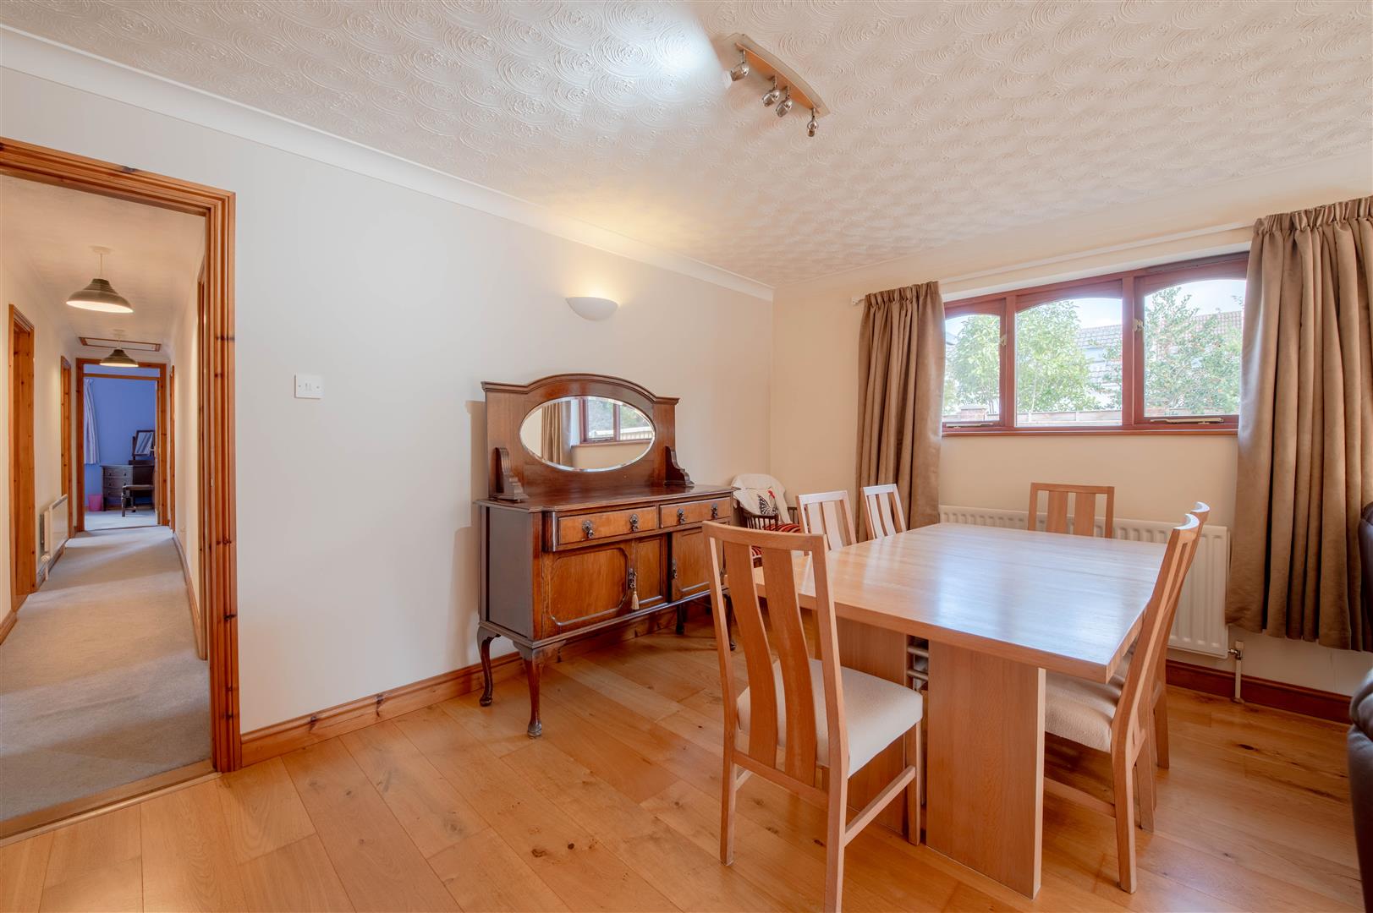
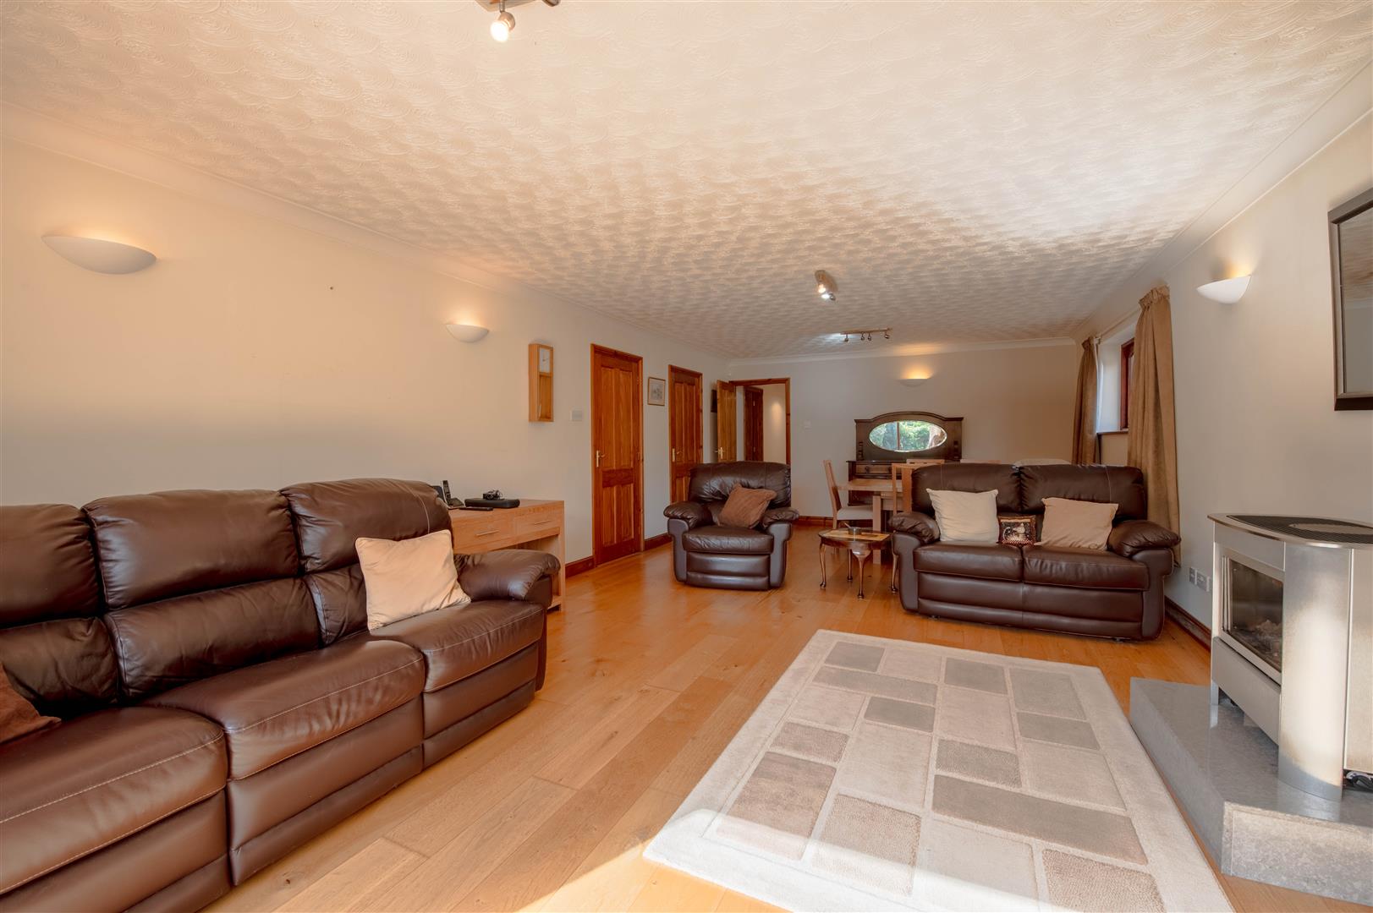
Lounge/Dining Room - 8.15m x 4.23m (26'9" x 13'11") - Window to side, sliding door, door to:
Hallway - 7.70m x 0.89m (25'3" x 2'11") - Door to:
Office/Bedroom 5 - 2.30m x 3.04m (7'7" x 10'0") - Window to side.
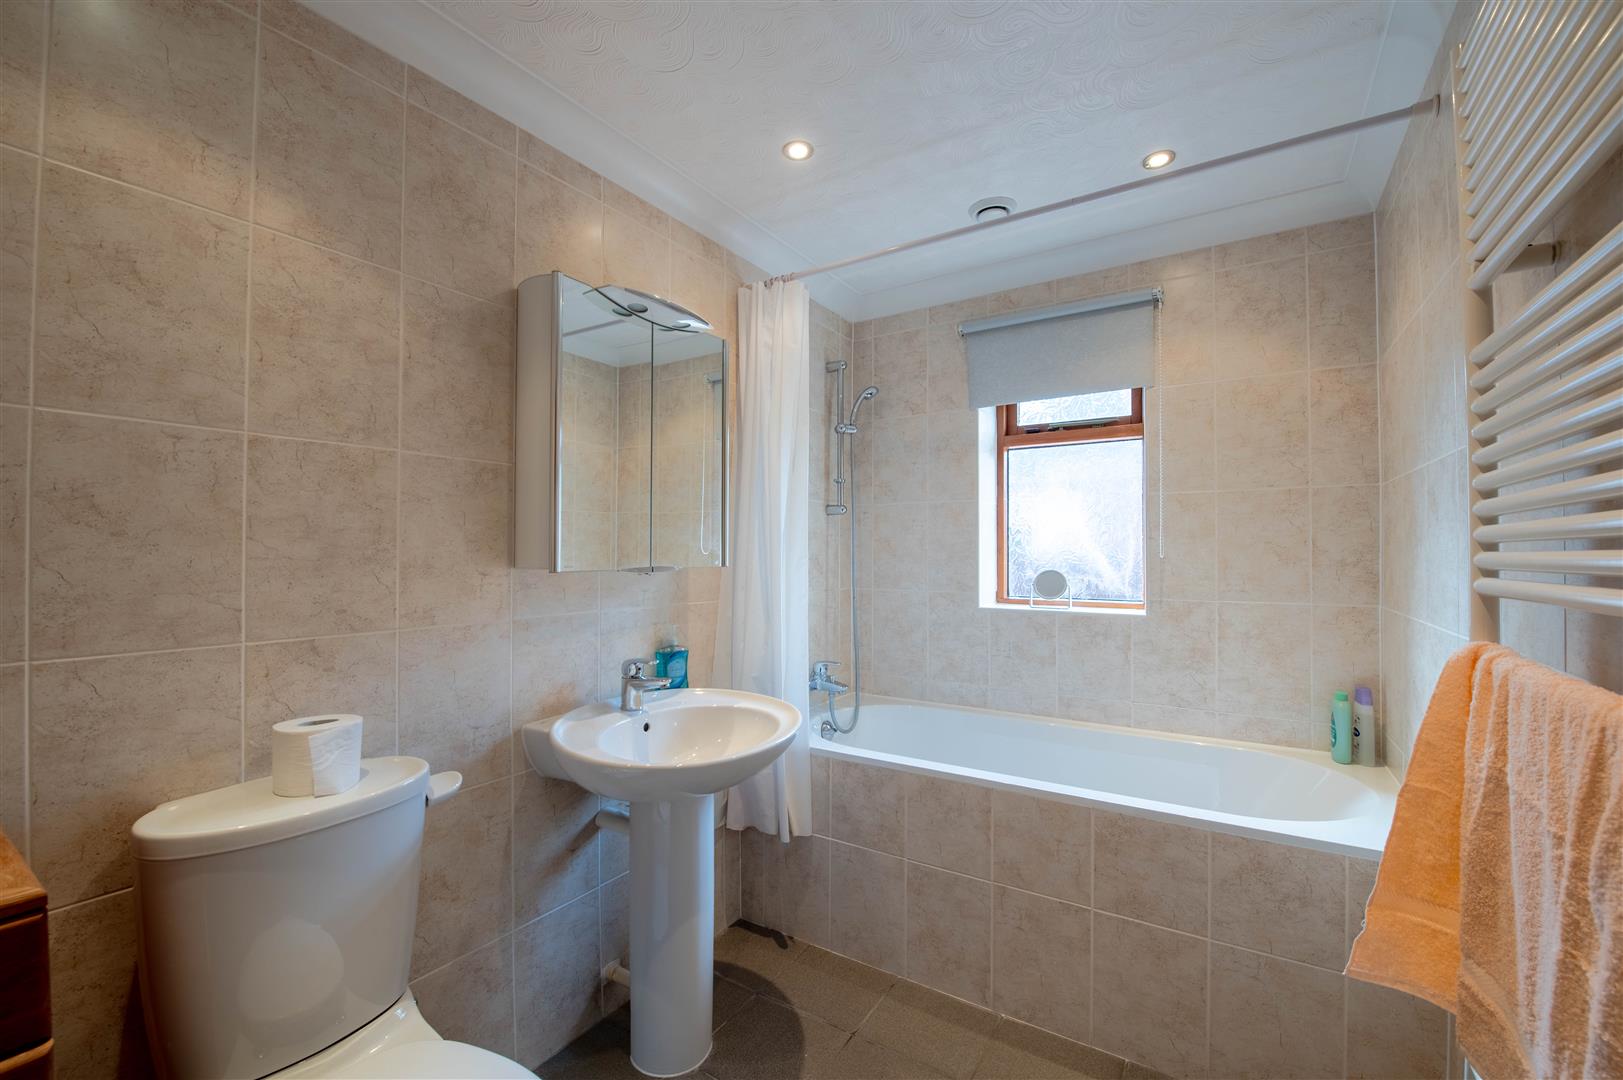
Family Bathroom - 1.79m x 3.07m (5'10" x 10'1") - Window to side.
Bedroom 4 - 3.15m x 3.08m (10'4" x 10'1") - Window to side, sliding door to Storage cupboard.
Bedroom 3 - 2.99m x 3.55m (9'10" x 11'8") - Window to front, sliding door to Storage cupboard.
Bedroom 1 - 5.00m x 3.09m (16'5" x 10'2") - Window to front, window to side, door to:
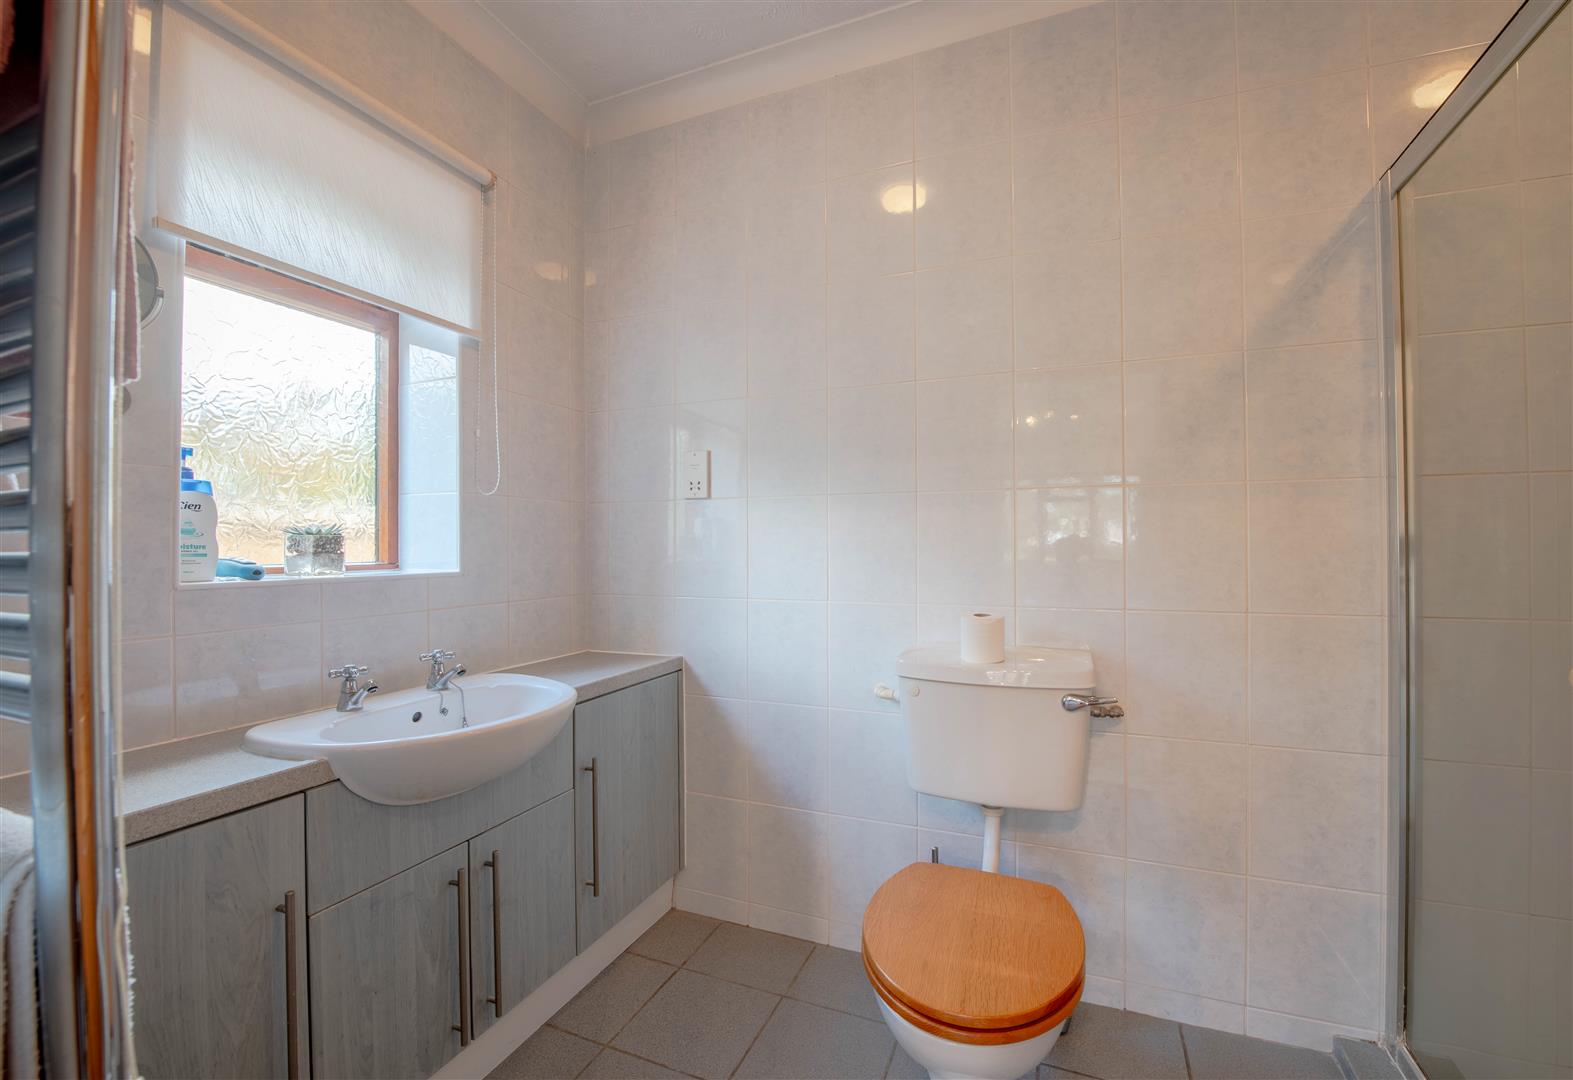
En-Suite - 1.63m x 3.10m (5'4" x 10'2") - Window to side.
Bedroom 2 - 3.96m x 3.20m (13'0" x 10'6") - Window to side.
Read less