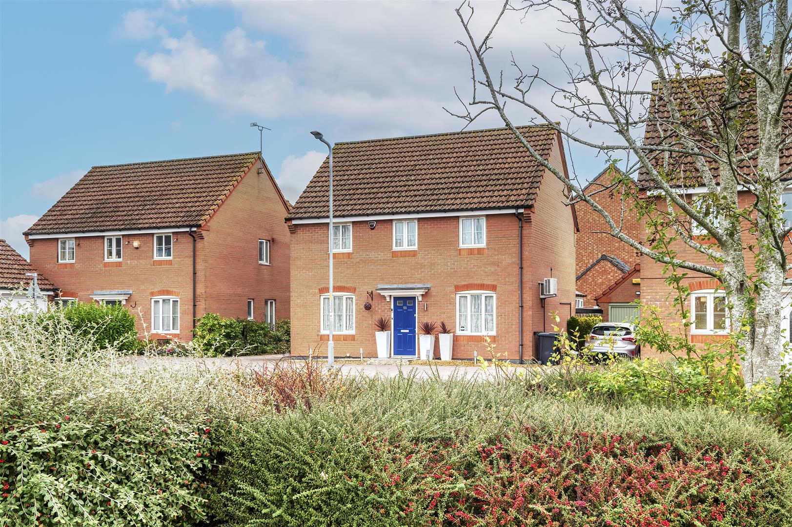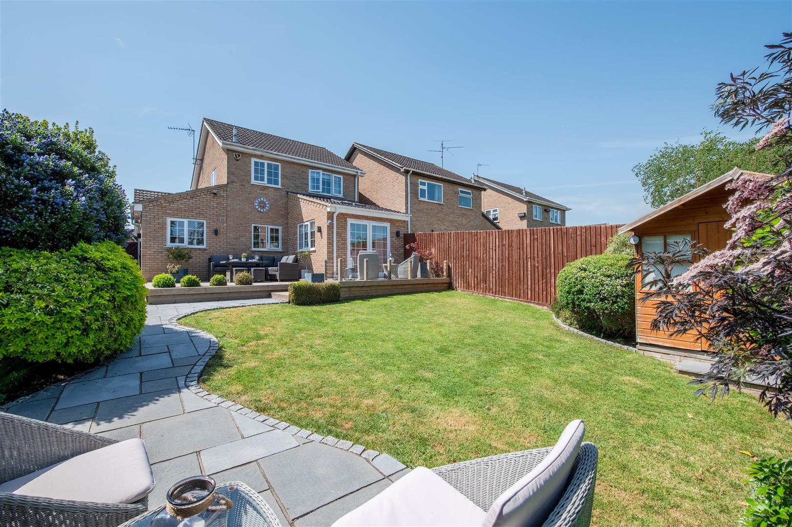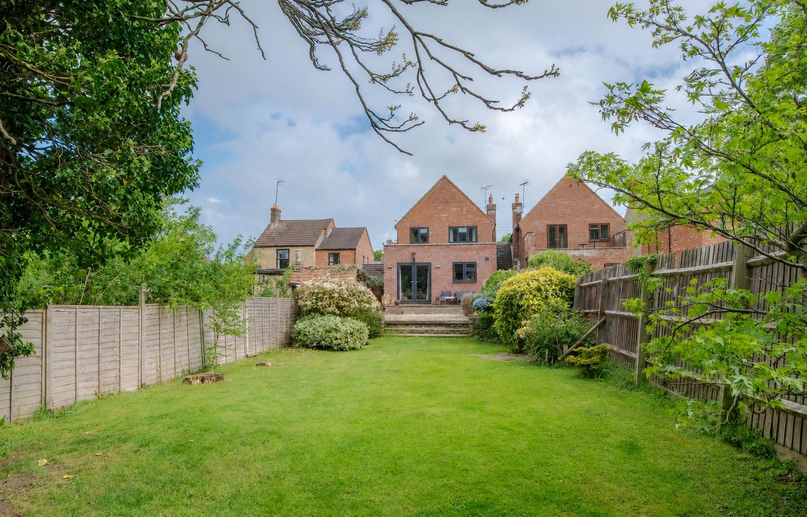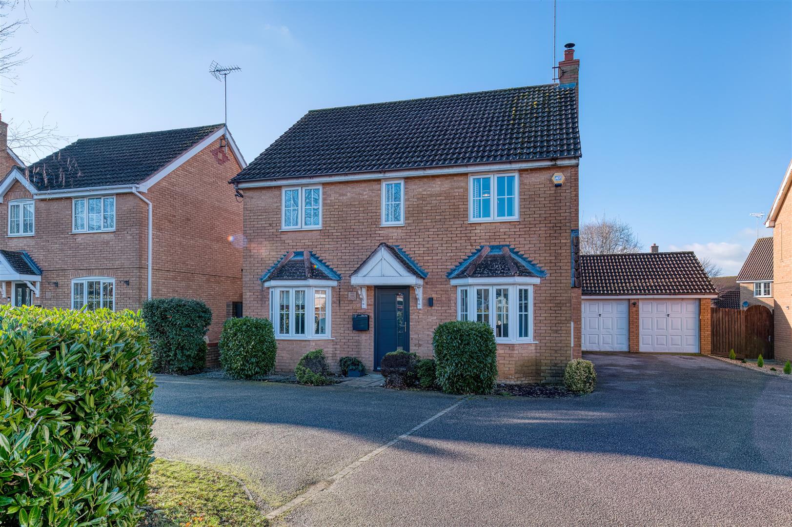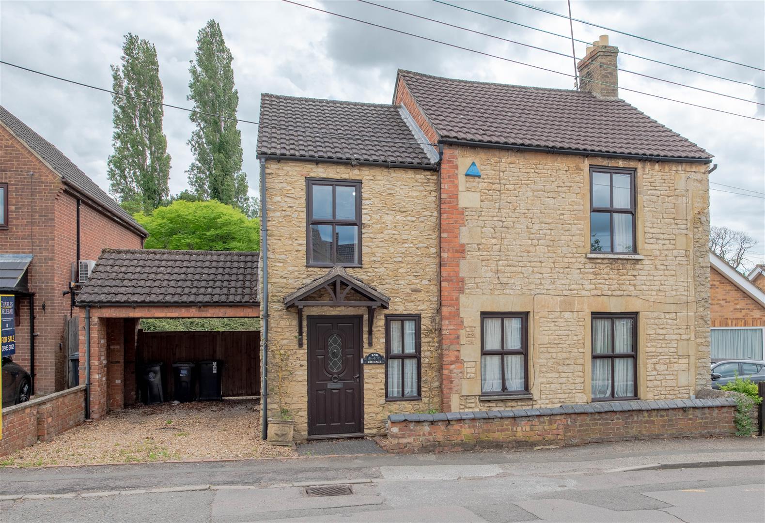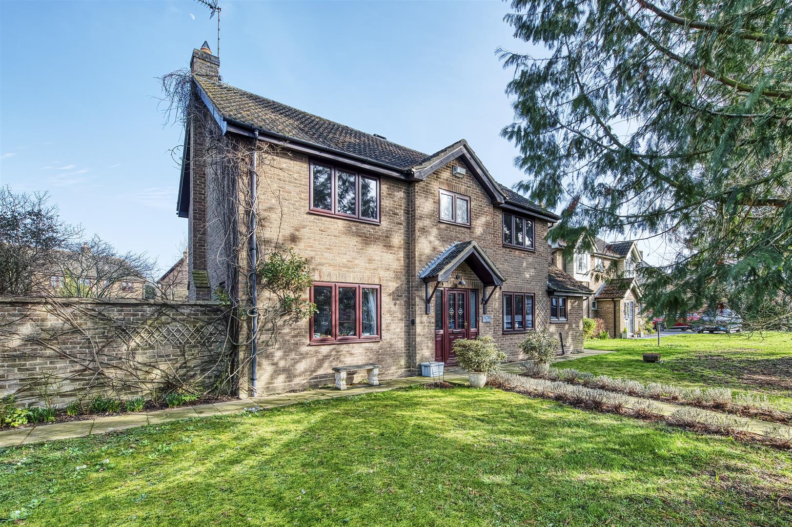
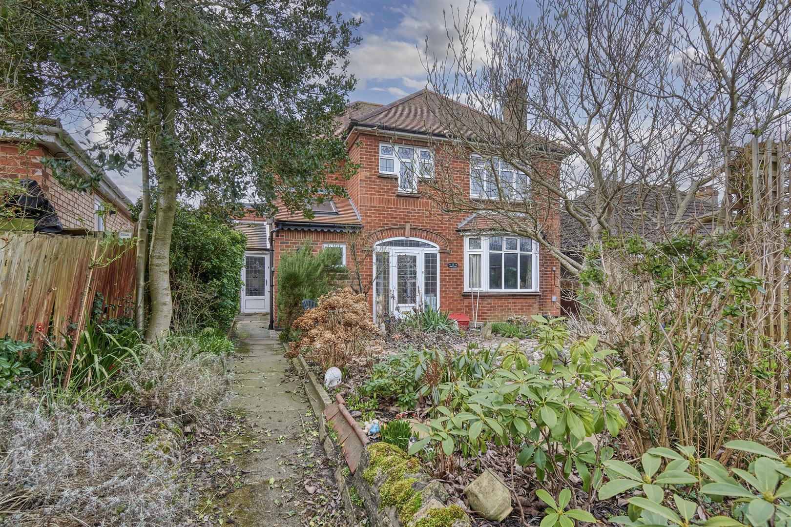
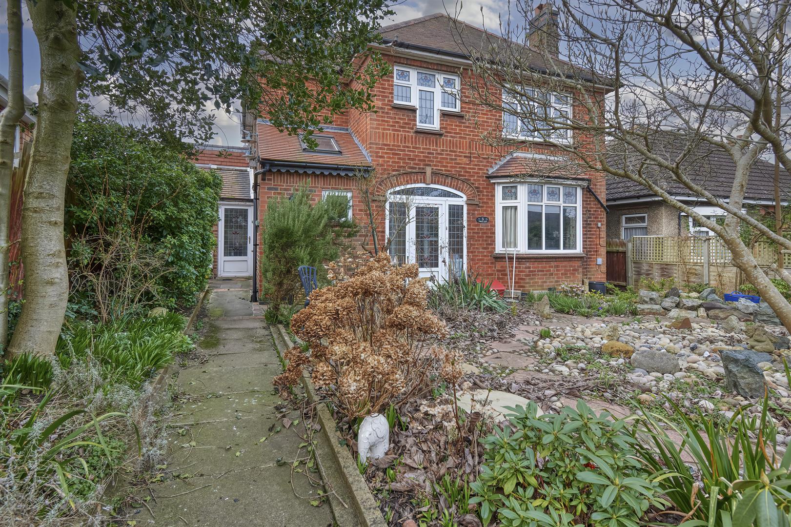
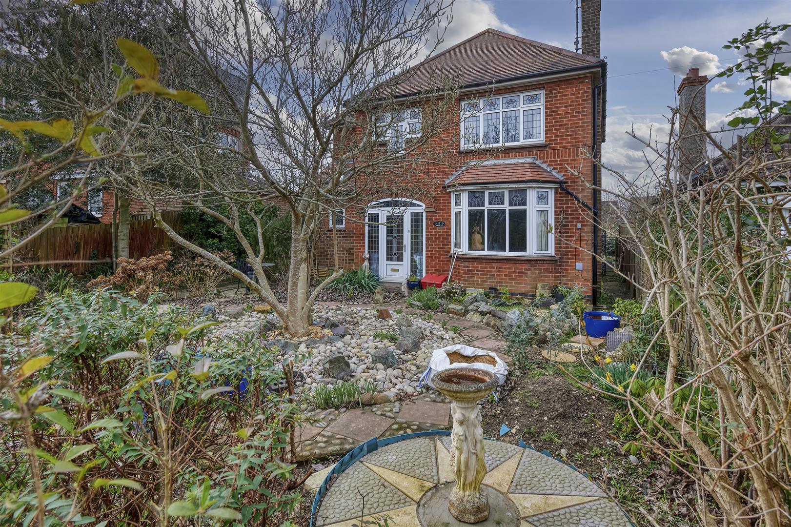
a handsome 1920s character home occupying a substantial plot on one of Higham Ferrers' most sought-after roads, offered to the market with the added benefit of no onward chain.
Ideally positioned within walking distance of the town centre, local amenities, schools and beautiful countryside walks, this attractive family home offers over 1,700 sq. ft. of accommodation, excluding the double garage.
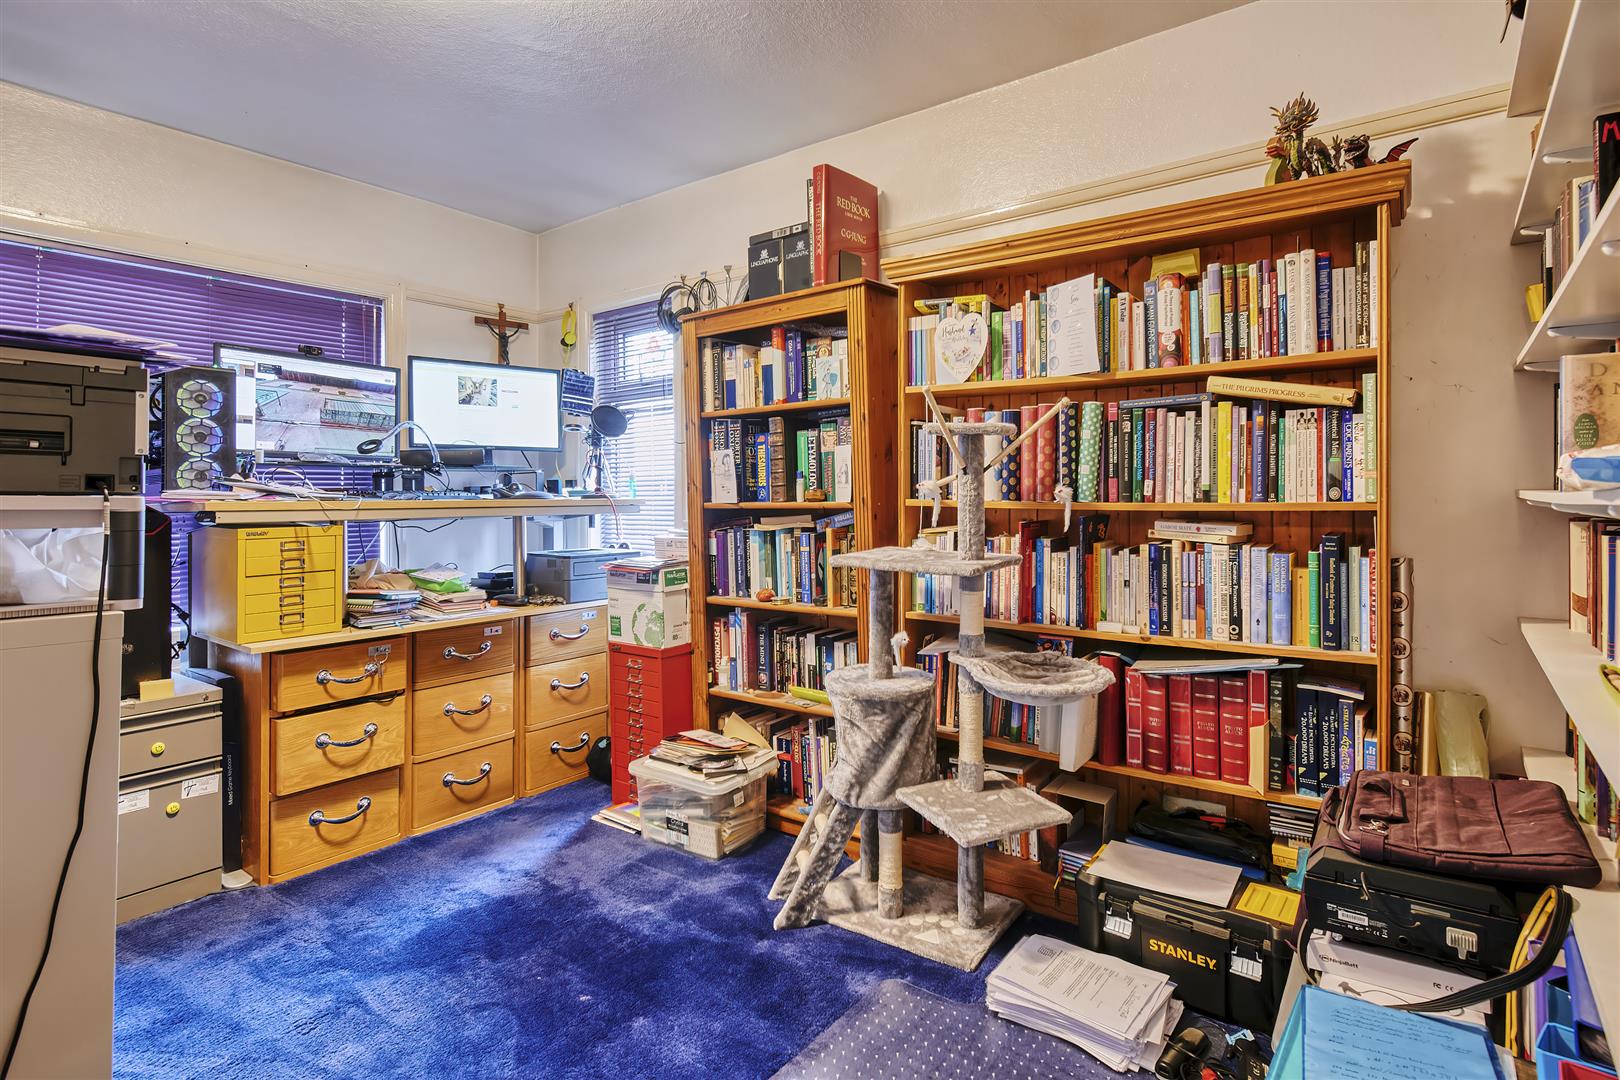
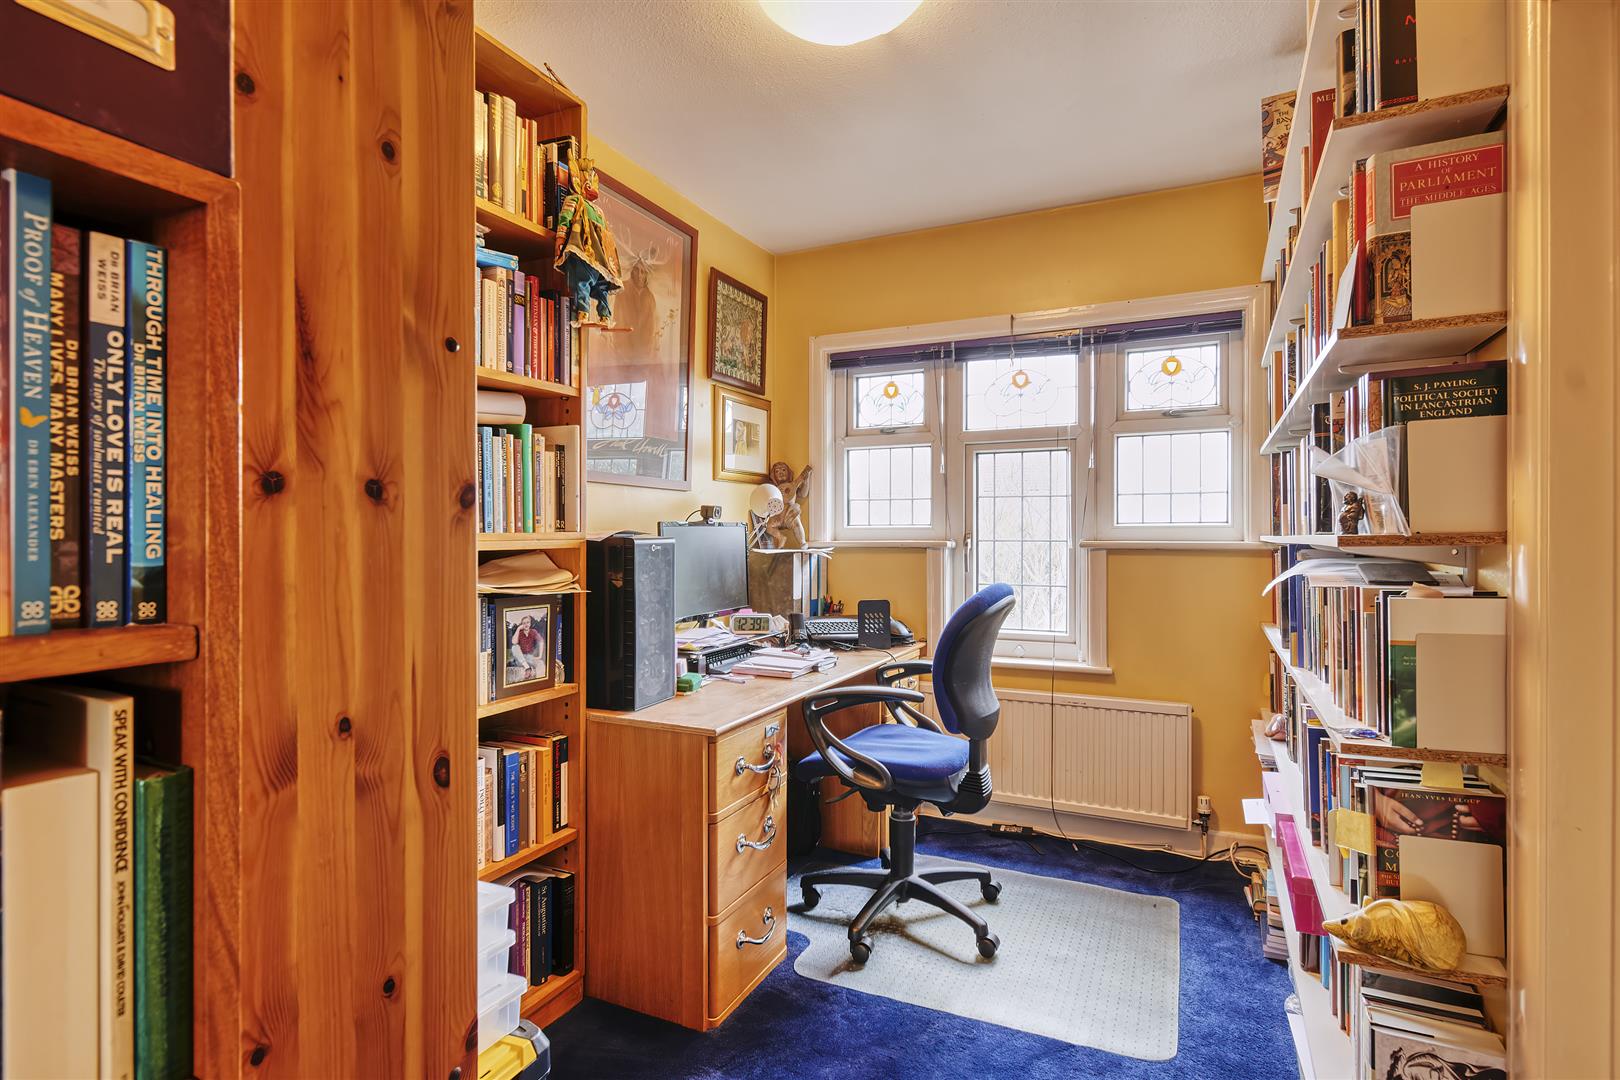
The property boasts bright and spacious rooms throughout, providing flexible living space for modern families. Whether you're seeking multiple reception rooms, dedicated home office space, hobby rooms or simply generous accommodation, this home offers versatility in abundance.
Outside, th...
Read more
a handsome 1920s character home occupying a substantial plot on one of Higham Ferrers' most sought-after roads, offered to the market with the added benefit of no onward chain.
Ideally positioned within walking distance of the town centre, local amenities, schools and beautiful countryside walks, this attractive family home offers over 1,700 sq. ft. of accommodation, excluding the double garage.
The property boasts bright and spacious rooms throughout, providing flexible living space for modern families. Whether you're seeking multiple reception rooms, dedicated home office space, hobby rooms or simply generous accommodation, this home offers versatility in abundance.
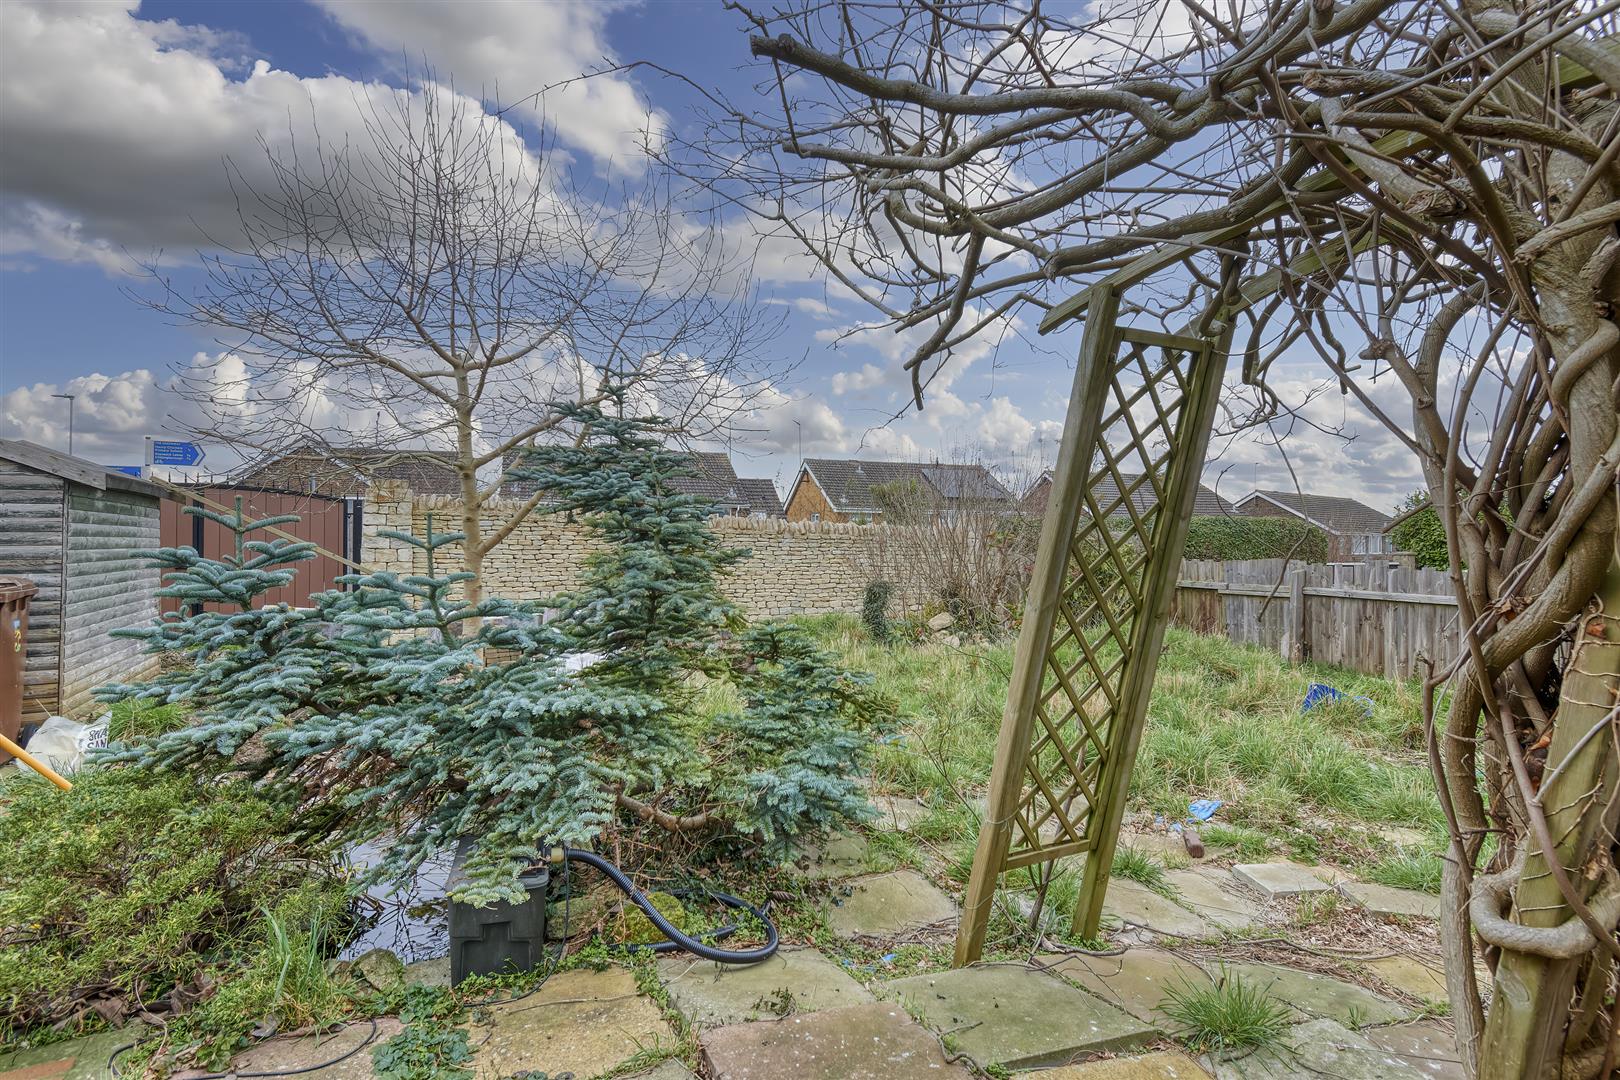
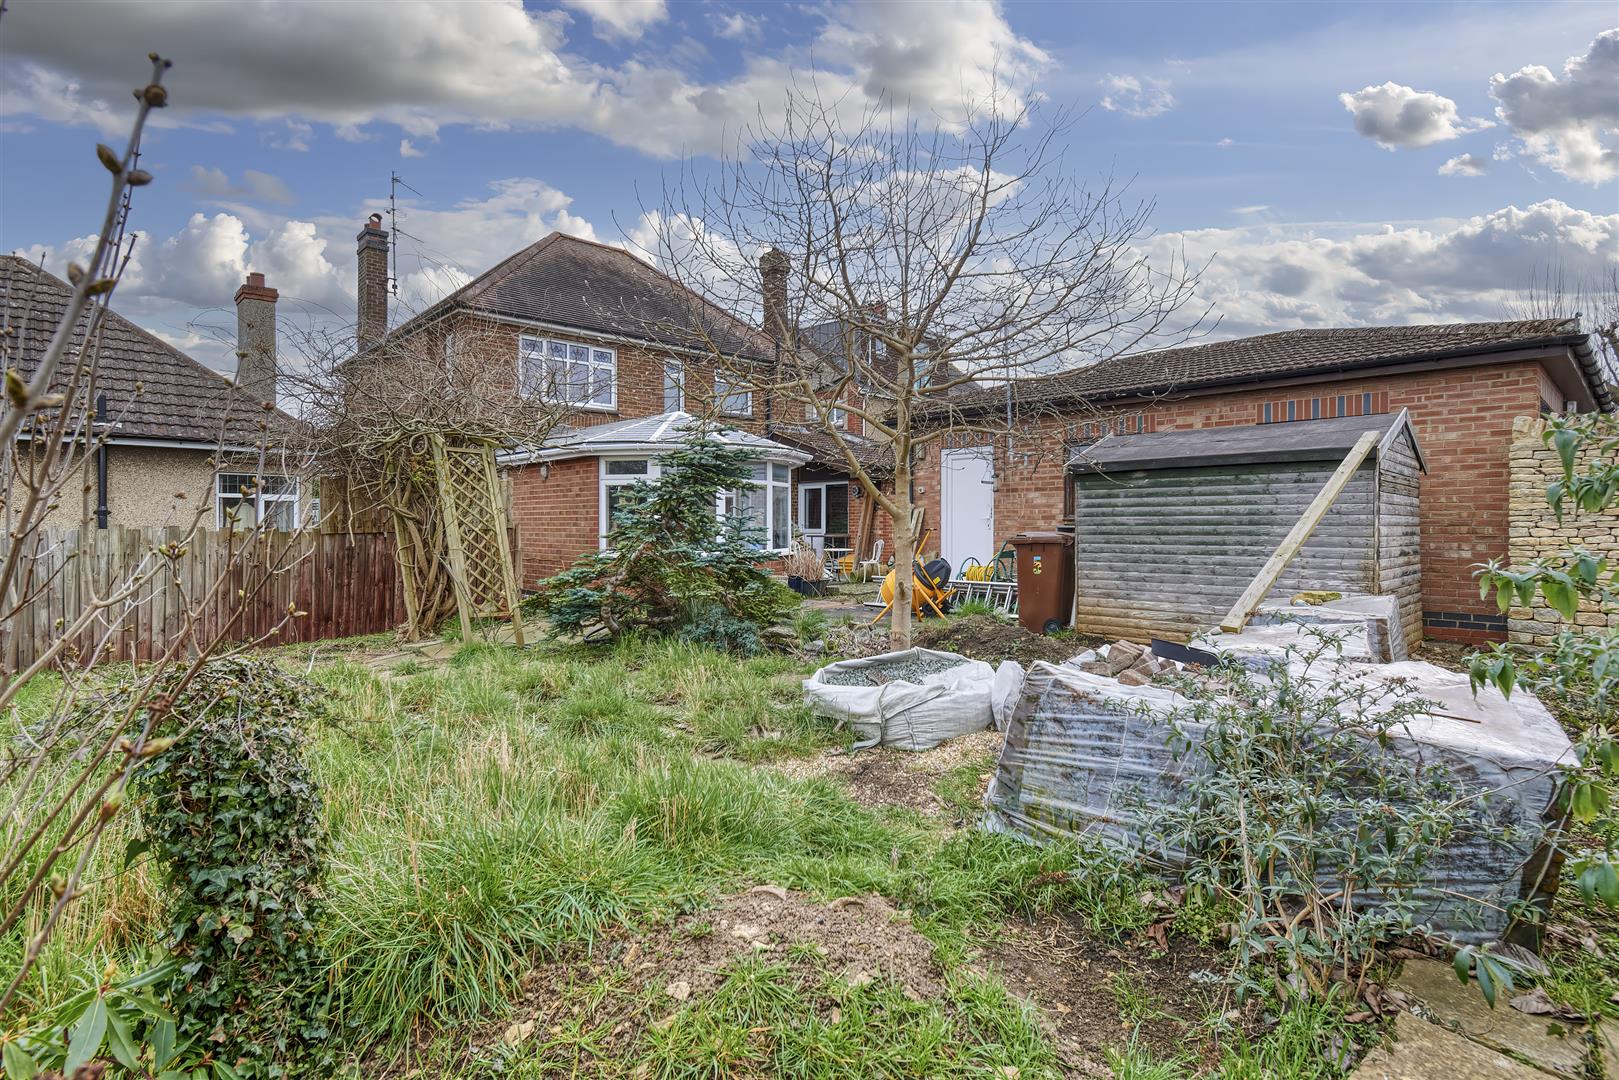
Outside, the mature rear garden enjoys a high degree of privacy and provides plenty of space for entertaining, family life and keen gardeners. A particularly attractive feature is the impressive six-foot dry stone wall running along the length of the garden, creating a unique and characterful backdrop. To the front, established planting enhances the property's wonderful kerb appeal.
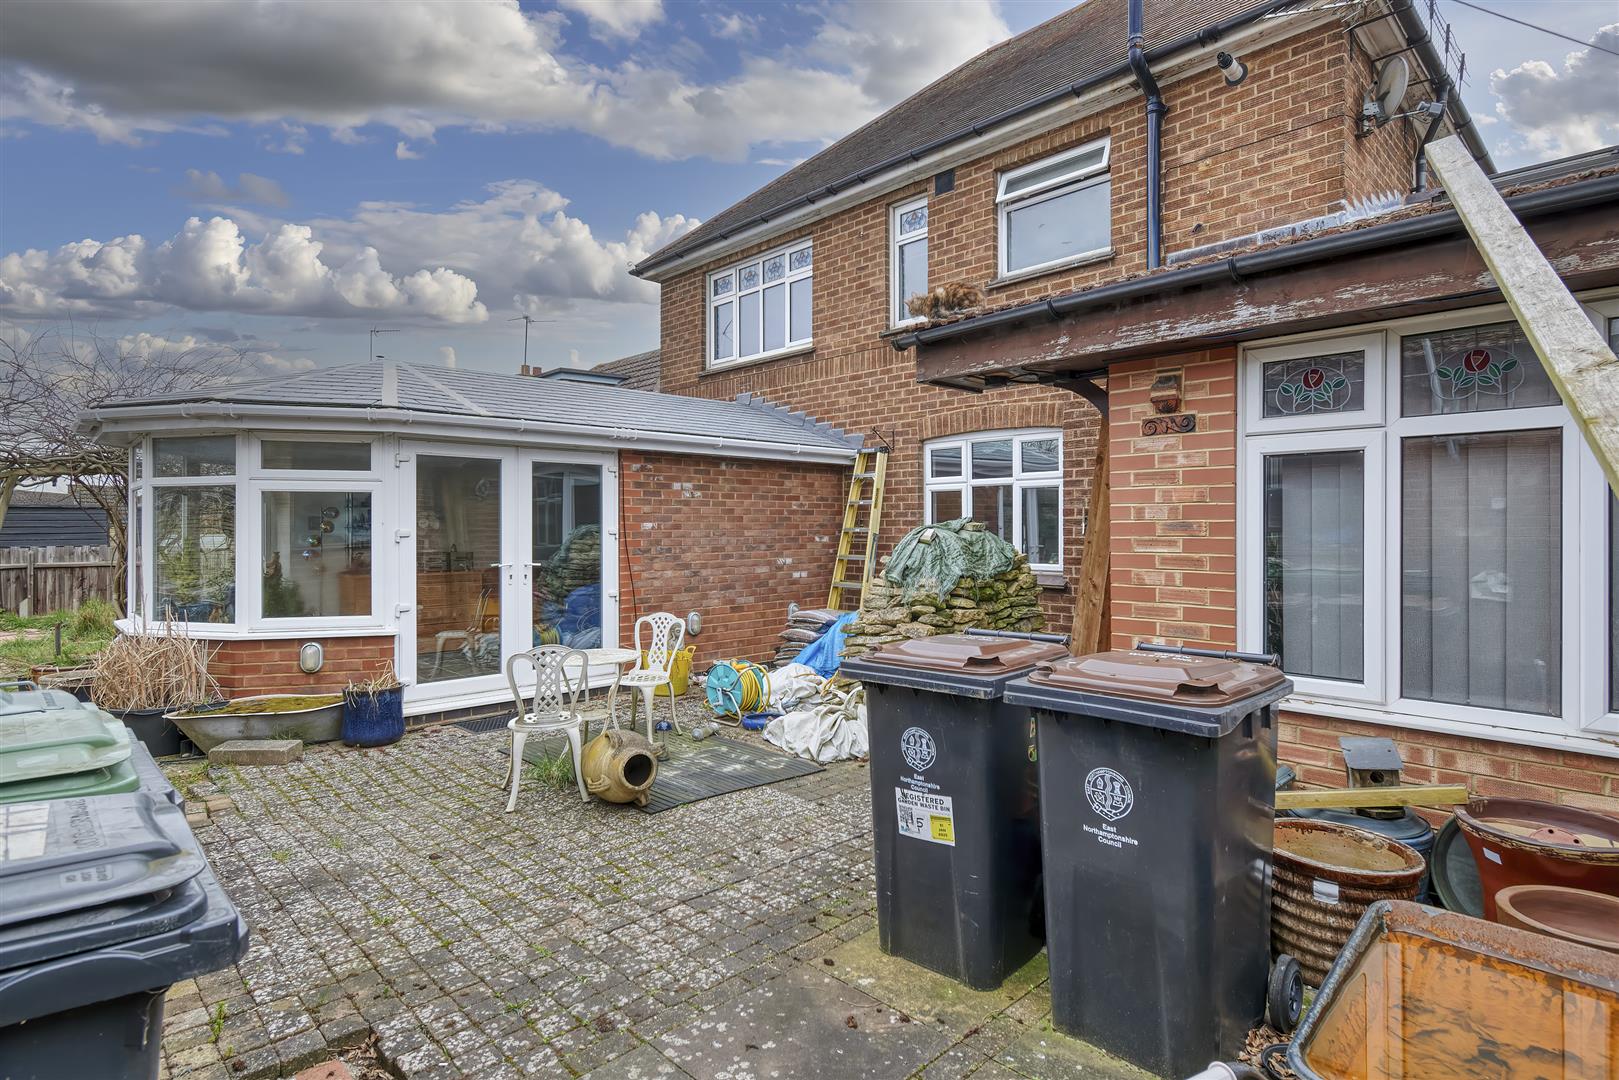
Vehicular access to the rear leads to a substantial double garage, ideal for secure parking, workshop space or additional storage, along with further gated parking.
The generous plot offers exciting future potential, with scope for extension to the rear or the creation of additional accommodation within the roof space, subject to the necessary planning permissions.
Higham Ferrers offers an excellent range of independent shops, caf?s and everyday amenities, while nearby green spaces and countryside walks provide the perfect balance of town and country living. Excellent road links are available via the A6 and A45, with rail services from Wellingborough and Bedford providing access to London and beyond.
Combining character, generous living space, mature gardens, extensive garaging and a prime location, this is a rare opportunity to acquire a substantial family home in the heart of Higham Ferrers.
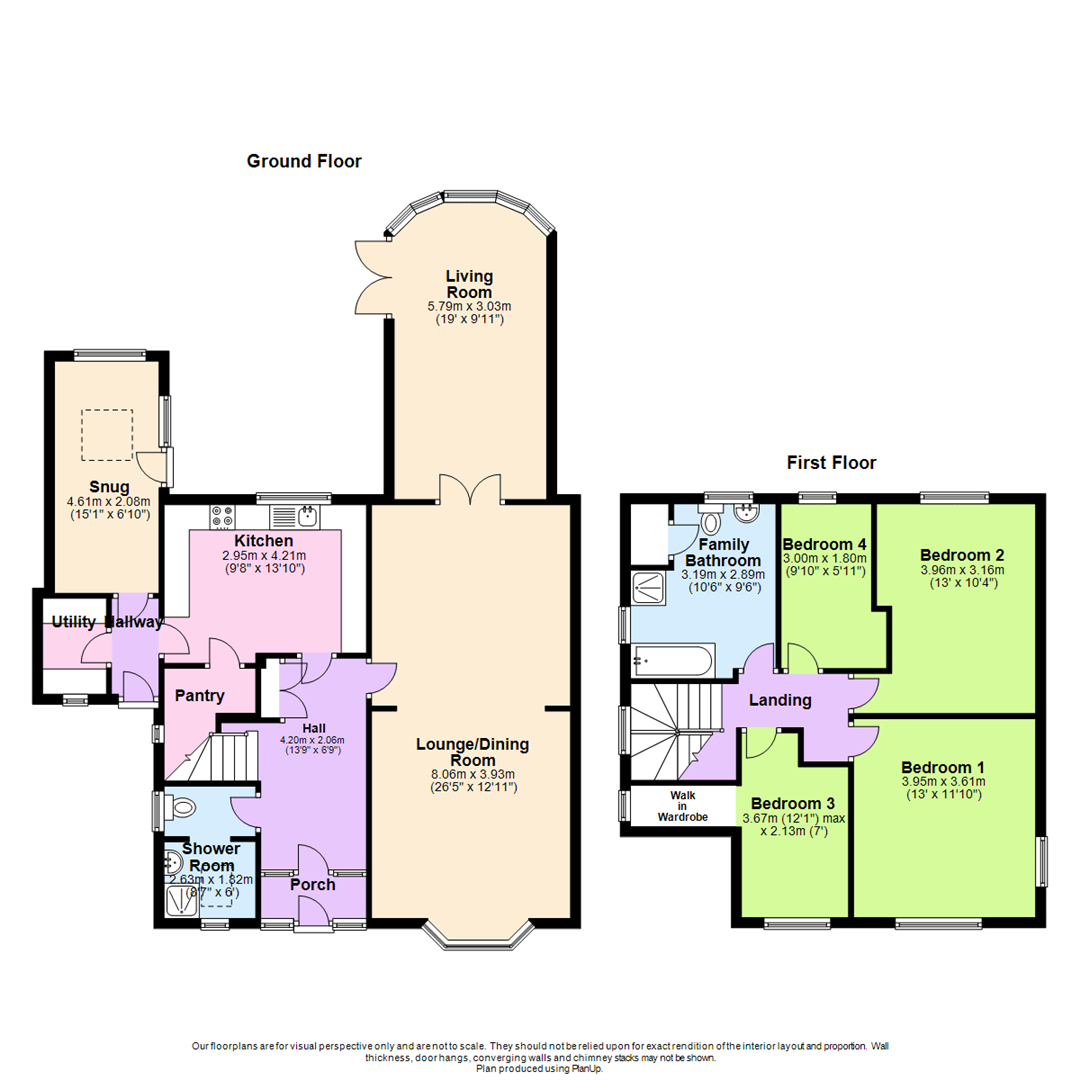
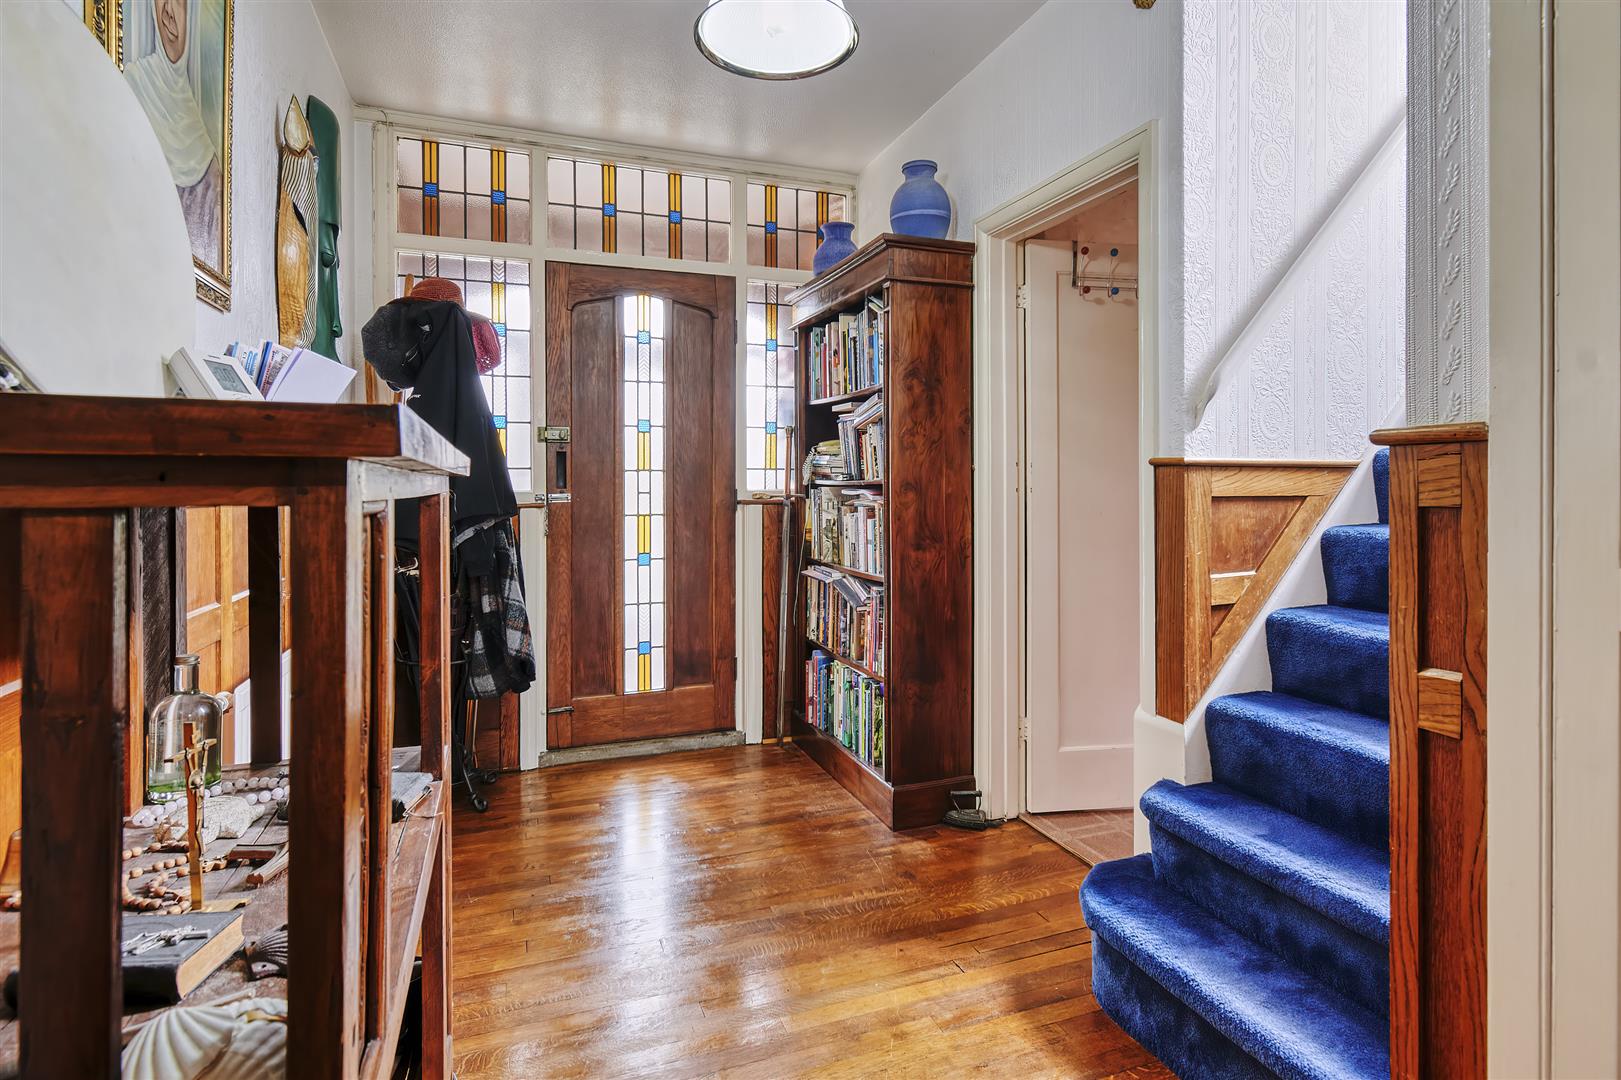
Porch - Two windows to front, door to:
Hall - Two windows to front, stairs, double door to Storage cupboard.
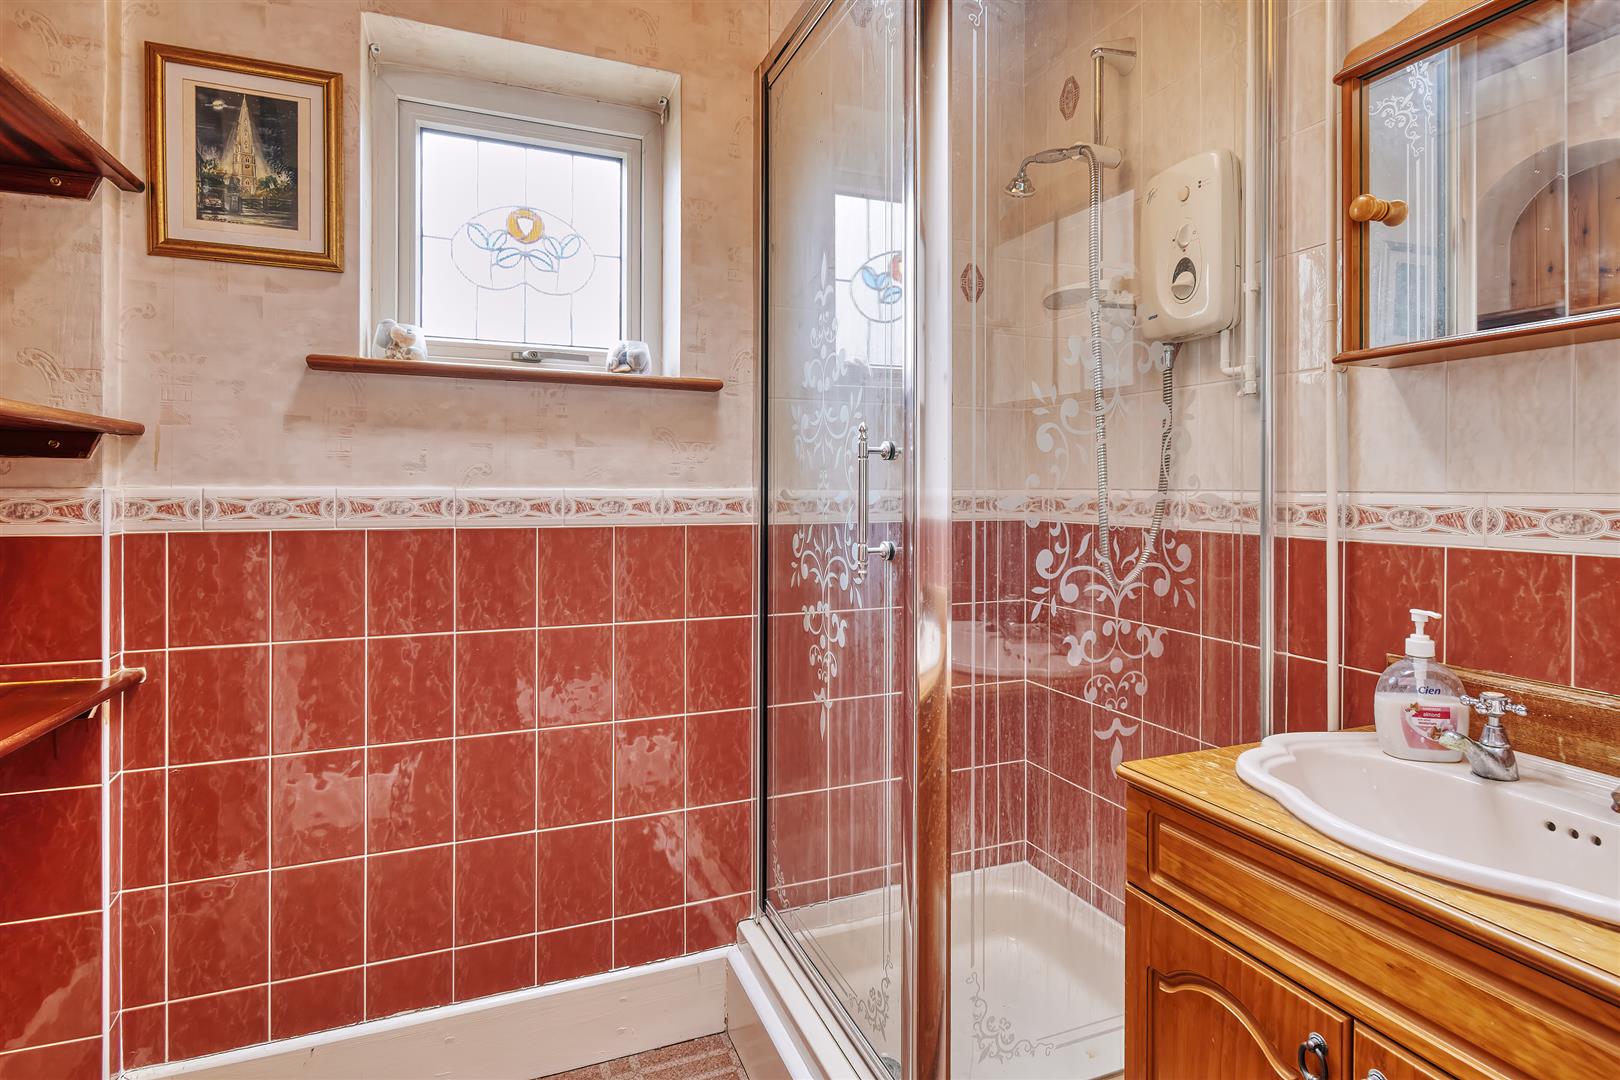
Shower Room - Window to side, window to front, skylight.
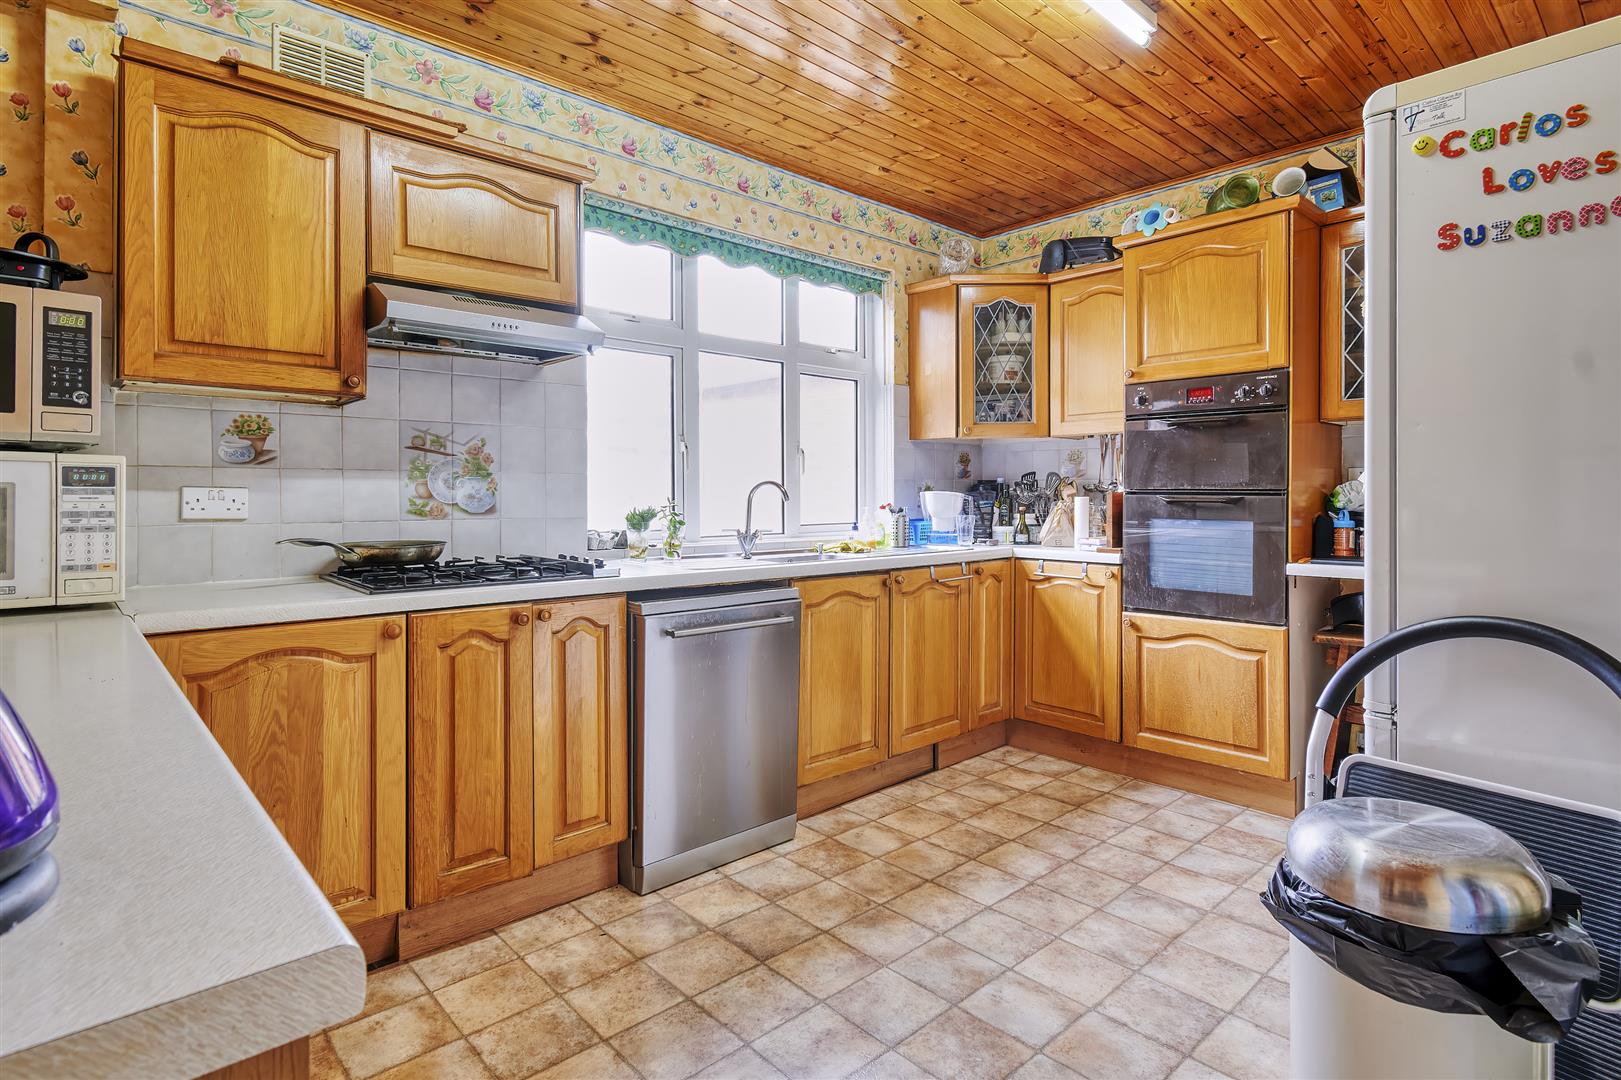
Kitchen - 2.95m x 4.21m (9'8" x 13'10") - Window to rear, door to:
Pantry - 2.24m x 1.82m (7'4" x 6'0") - Window to side.
Hallway - Two doors.
Utility - 1.90m x 1.27m (6'3" x 4'2") - Window to front.
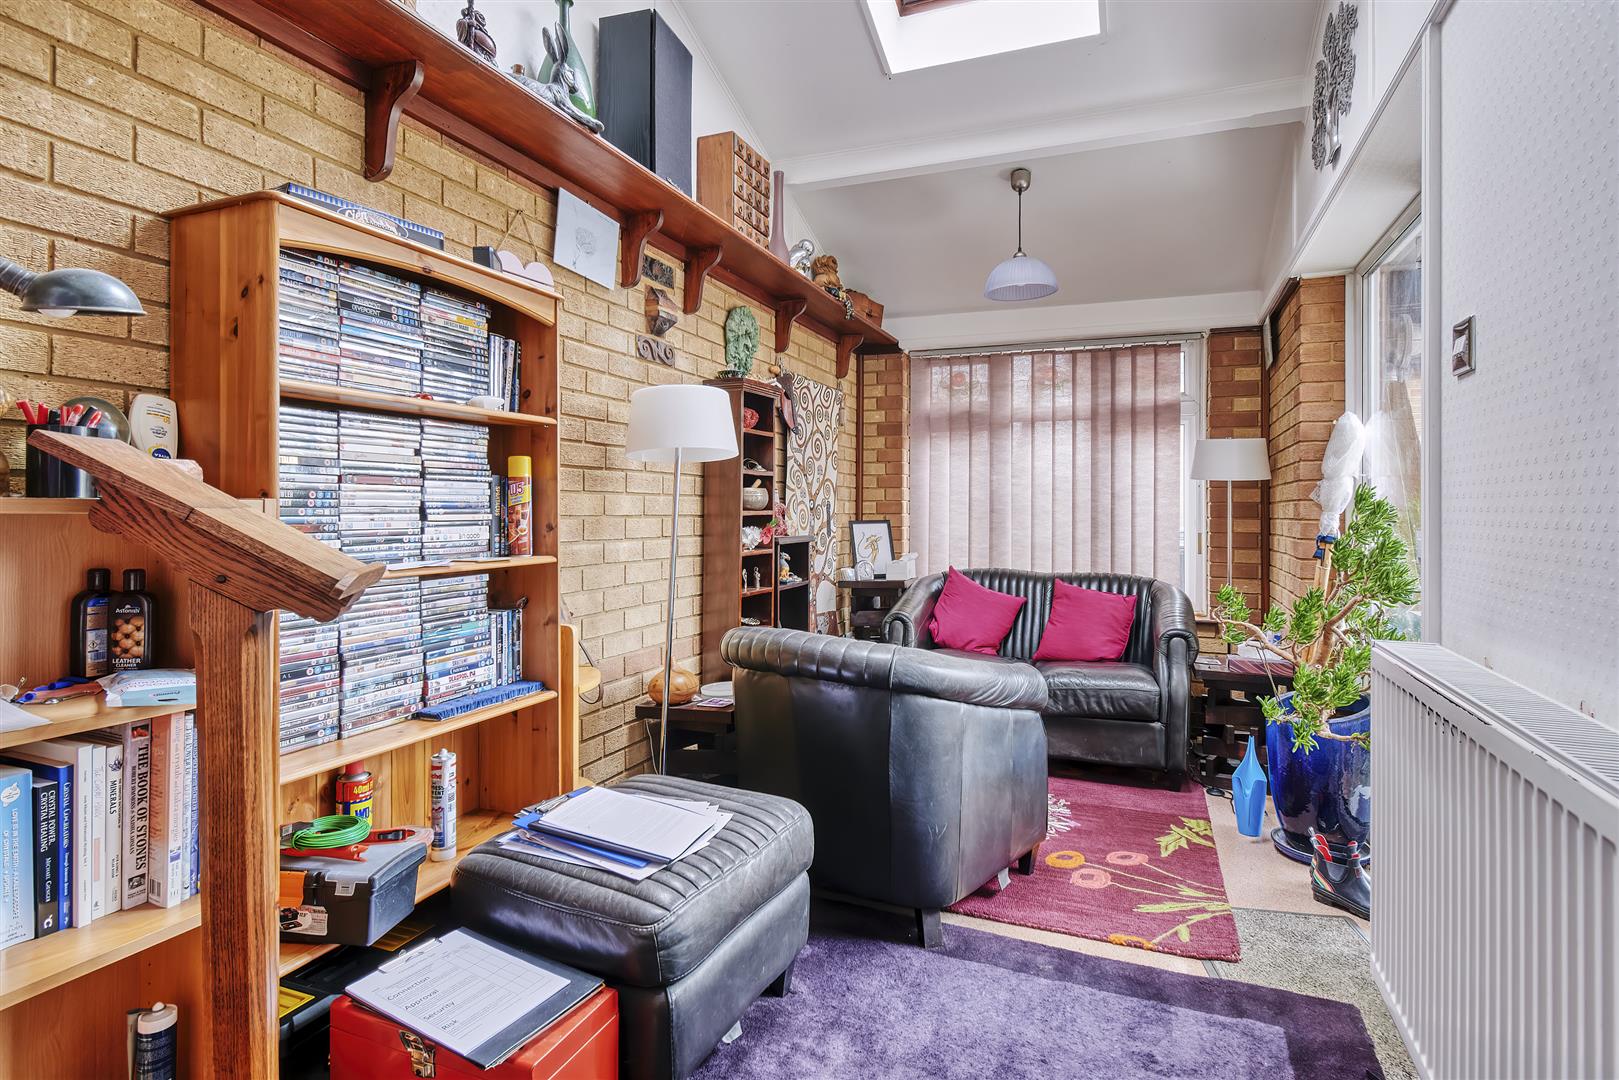
Snug - 4.61m x 2.08m (15'1" x 6'10") - Window to side, window to rear, skylight.
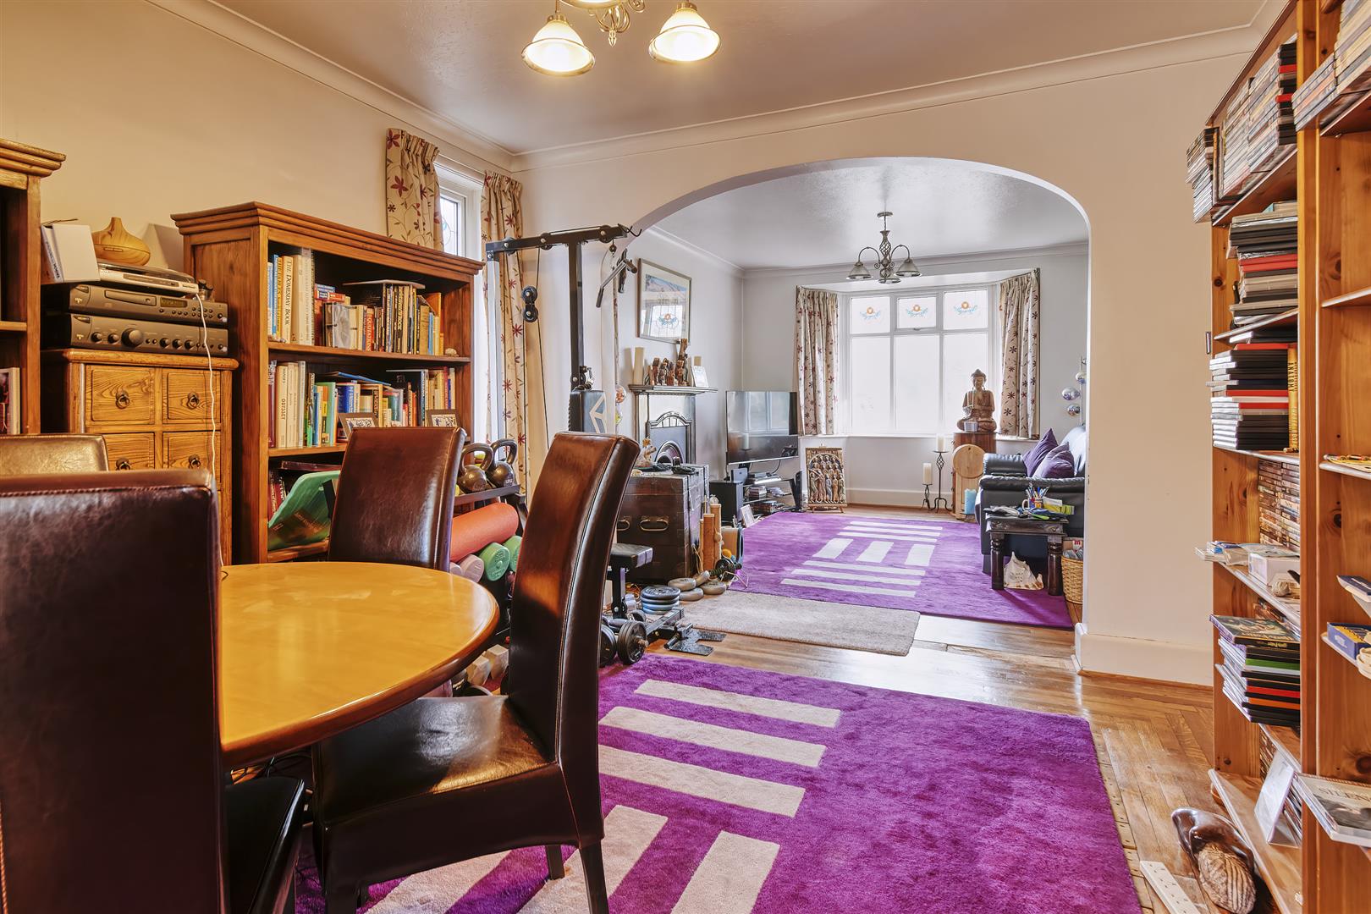
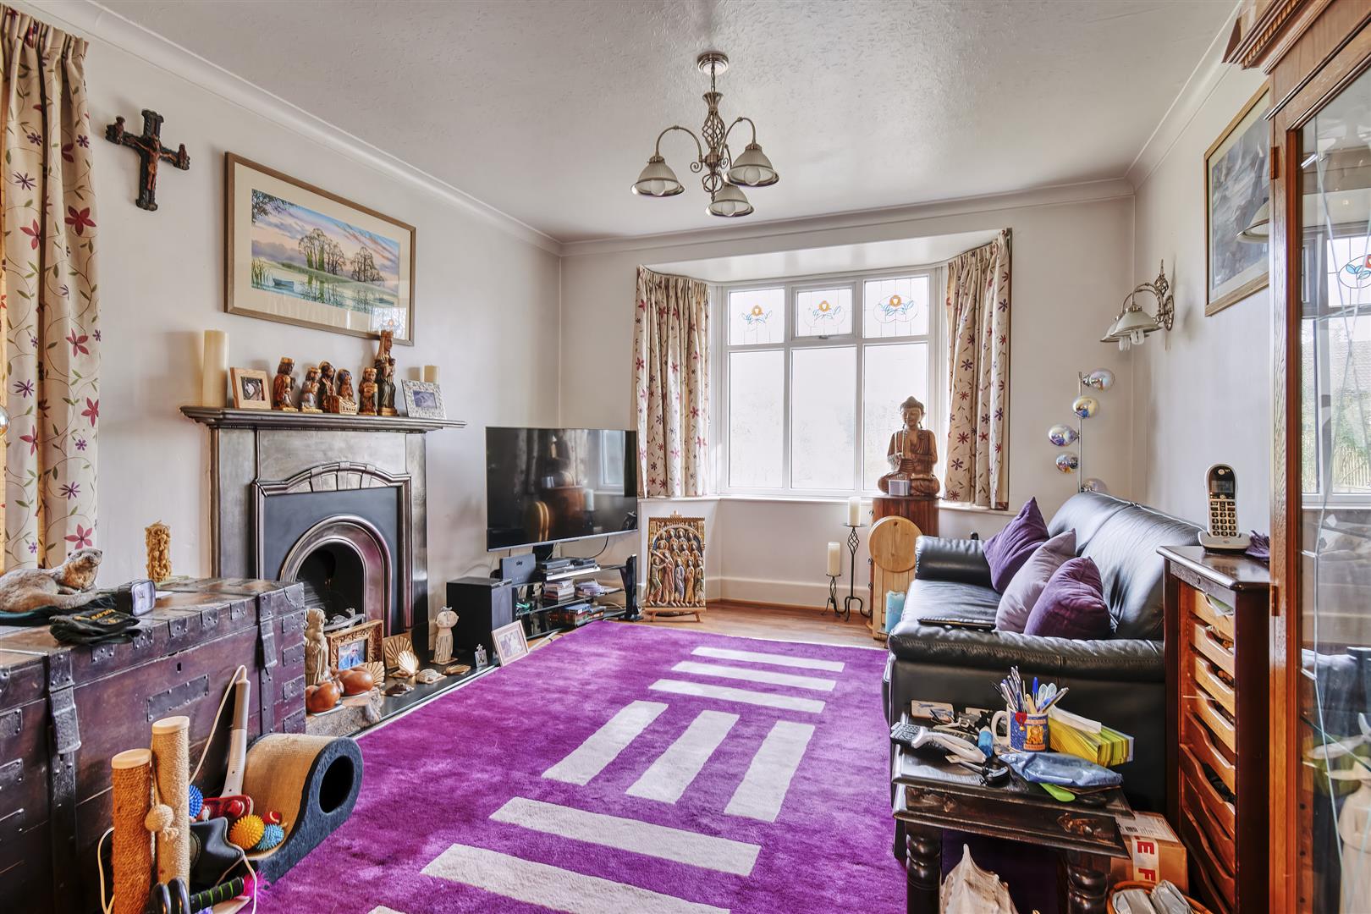
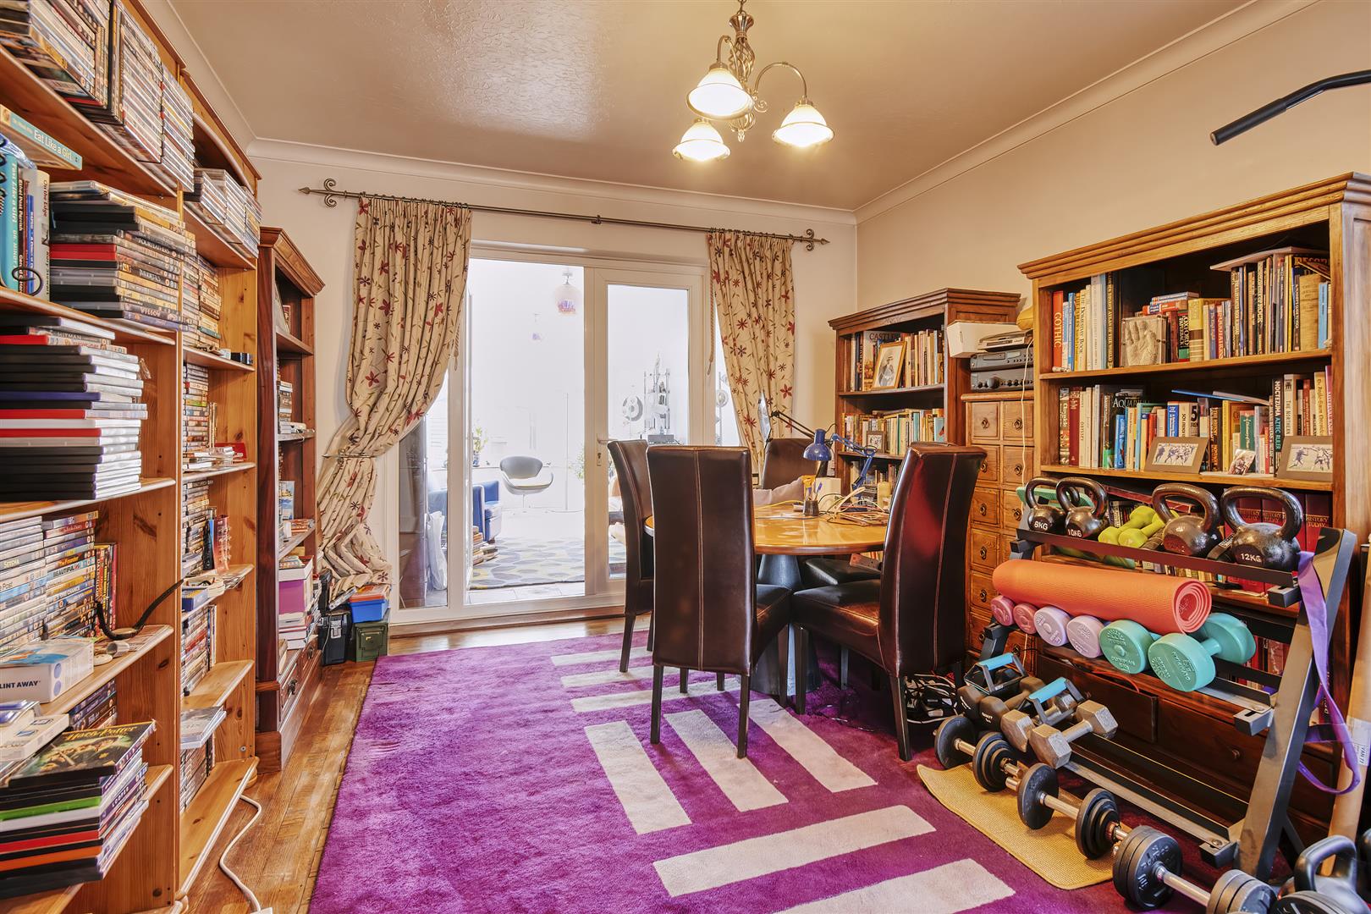
Lounge/Dining Room - 8.06m x 3.93m (26'5" x 12'11") - Bay window to front, double door to:
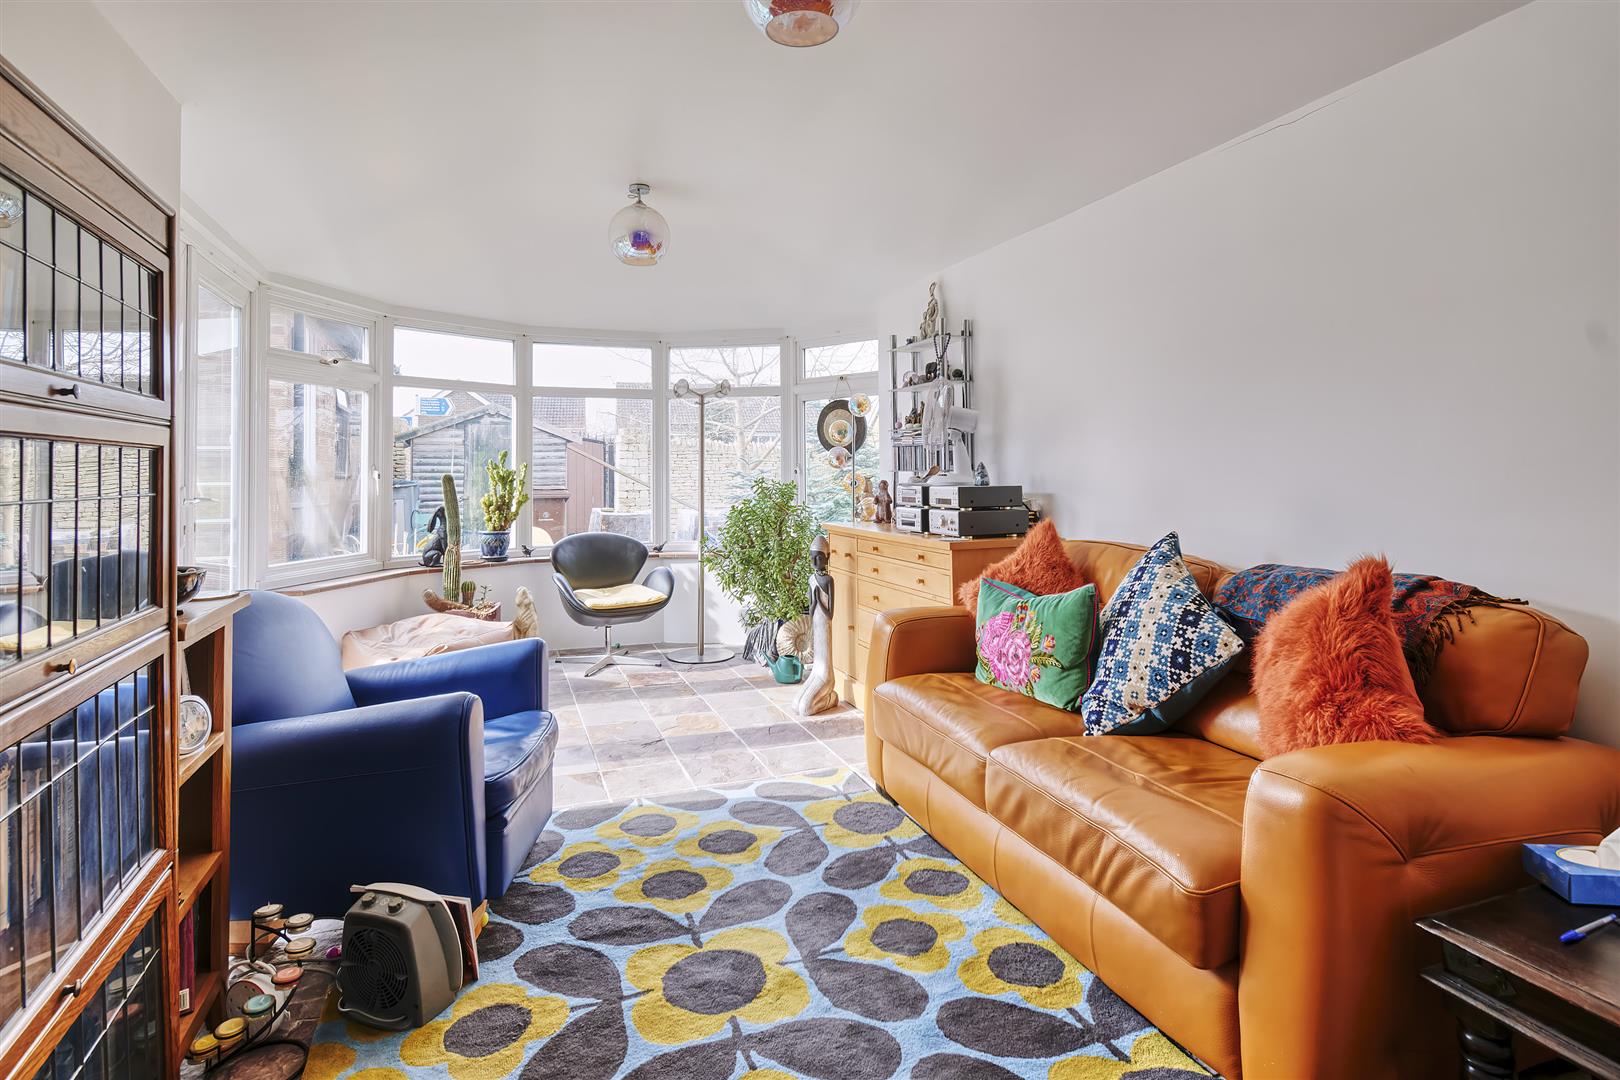
Living Room - 5.79m x 3.03m (19'0" x 9'11") - windows to rear, double door.
Landing - Window to side, door to:
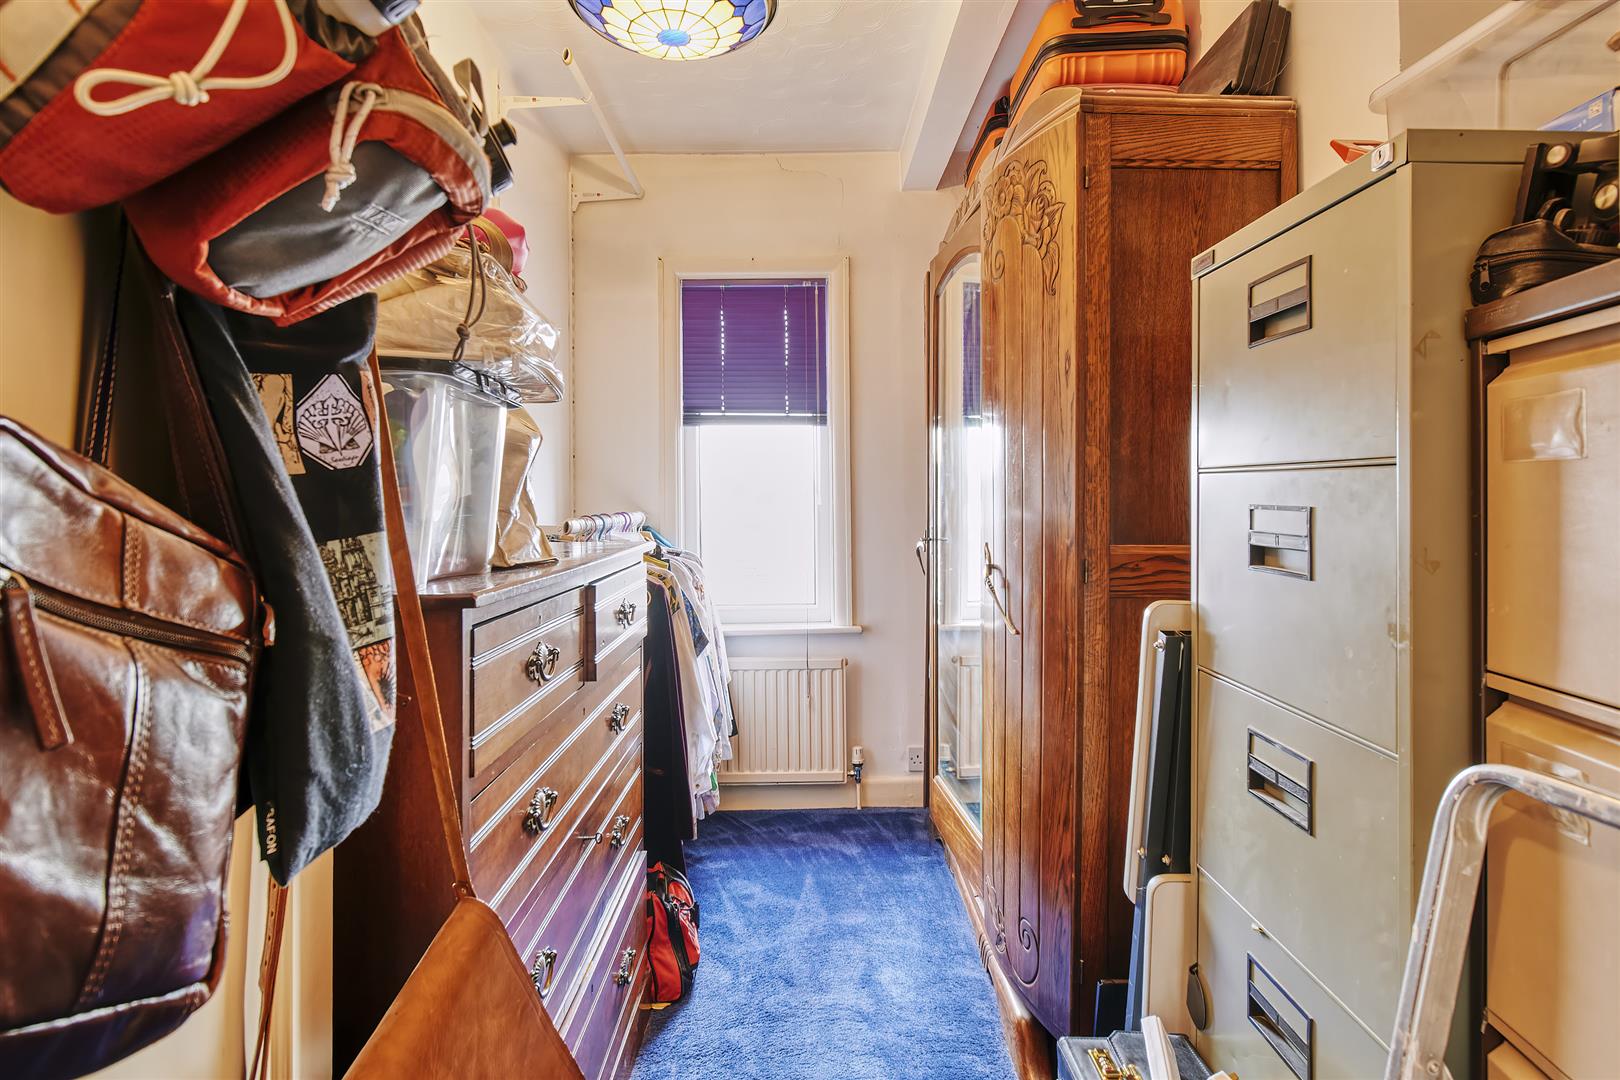
Bedroom 3 - 3.67m x 2.13m (12'0" x 7'0") - Window to front, open plan to:
Walk In Wardrobe - Window to side.
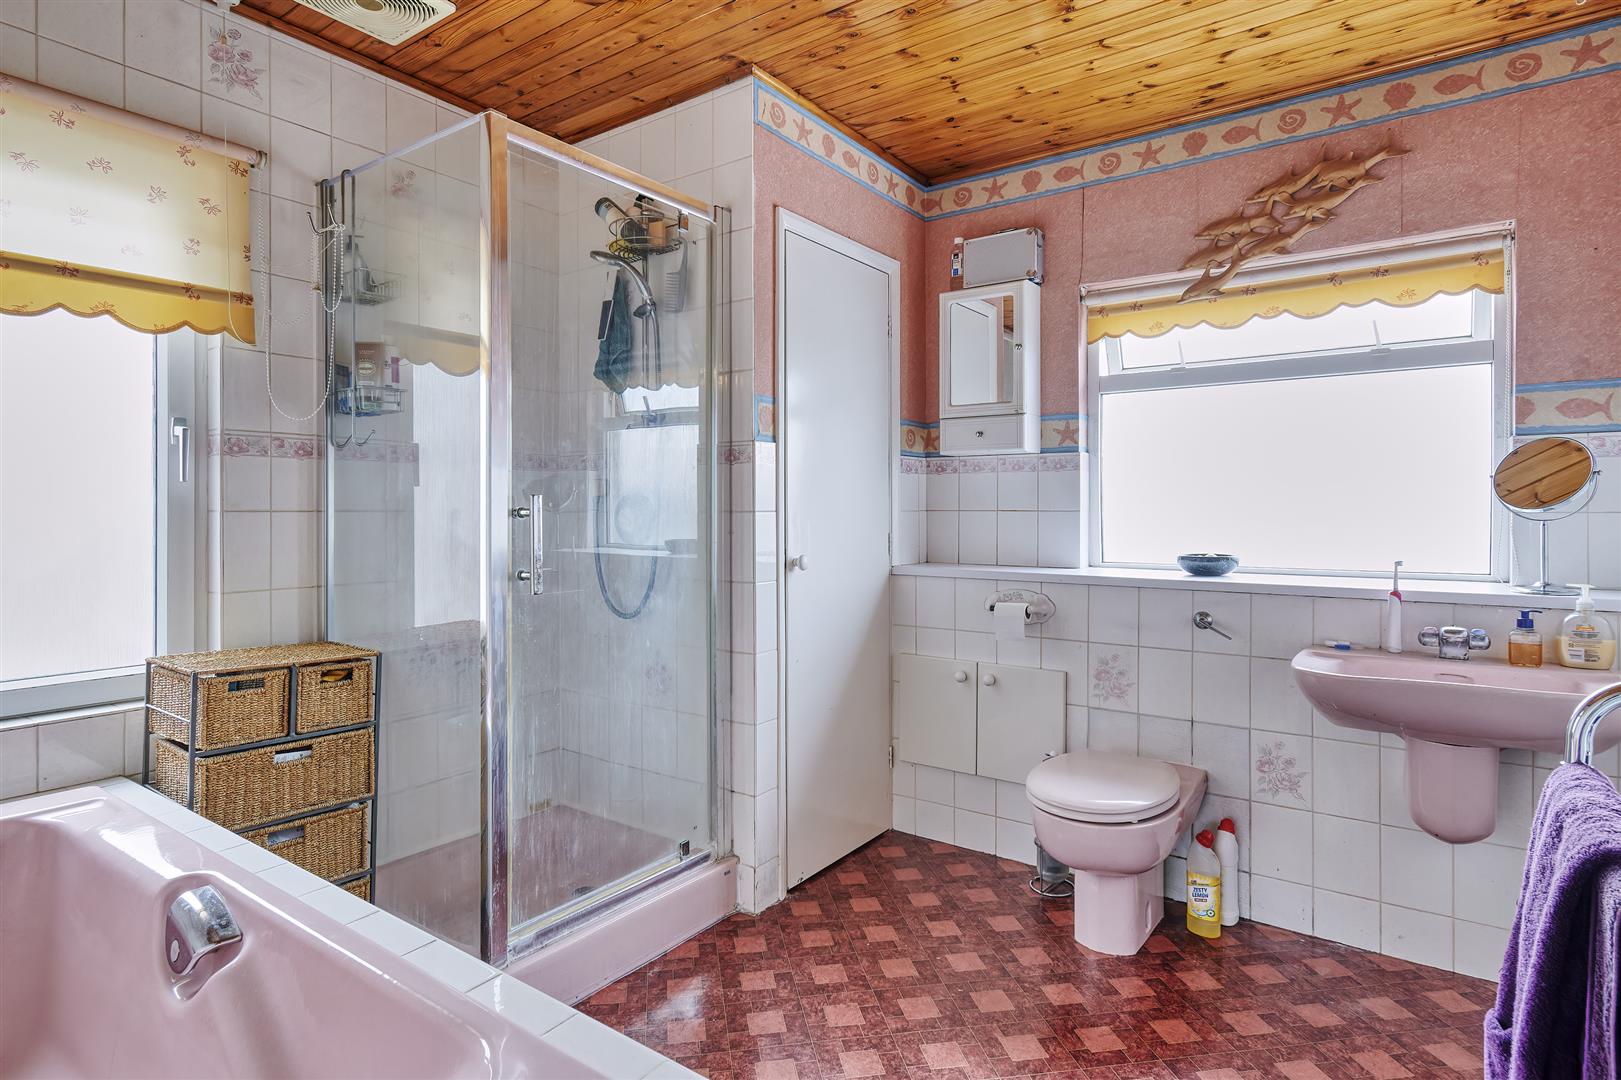
Family Bathroom - Window to rear, window to side, door to Storage cupboard.
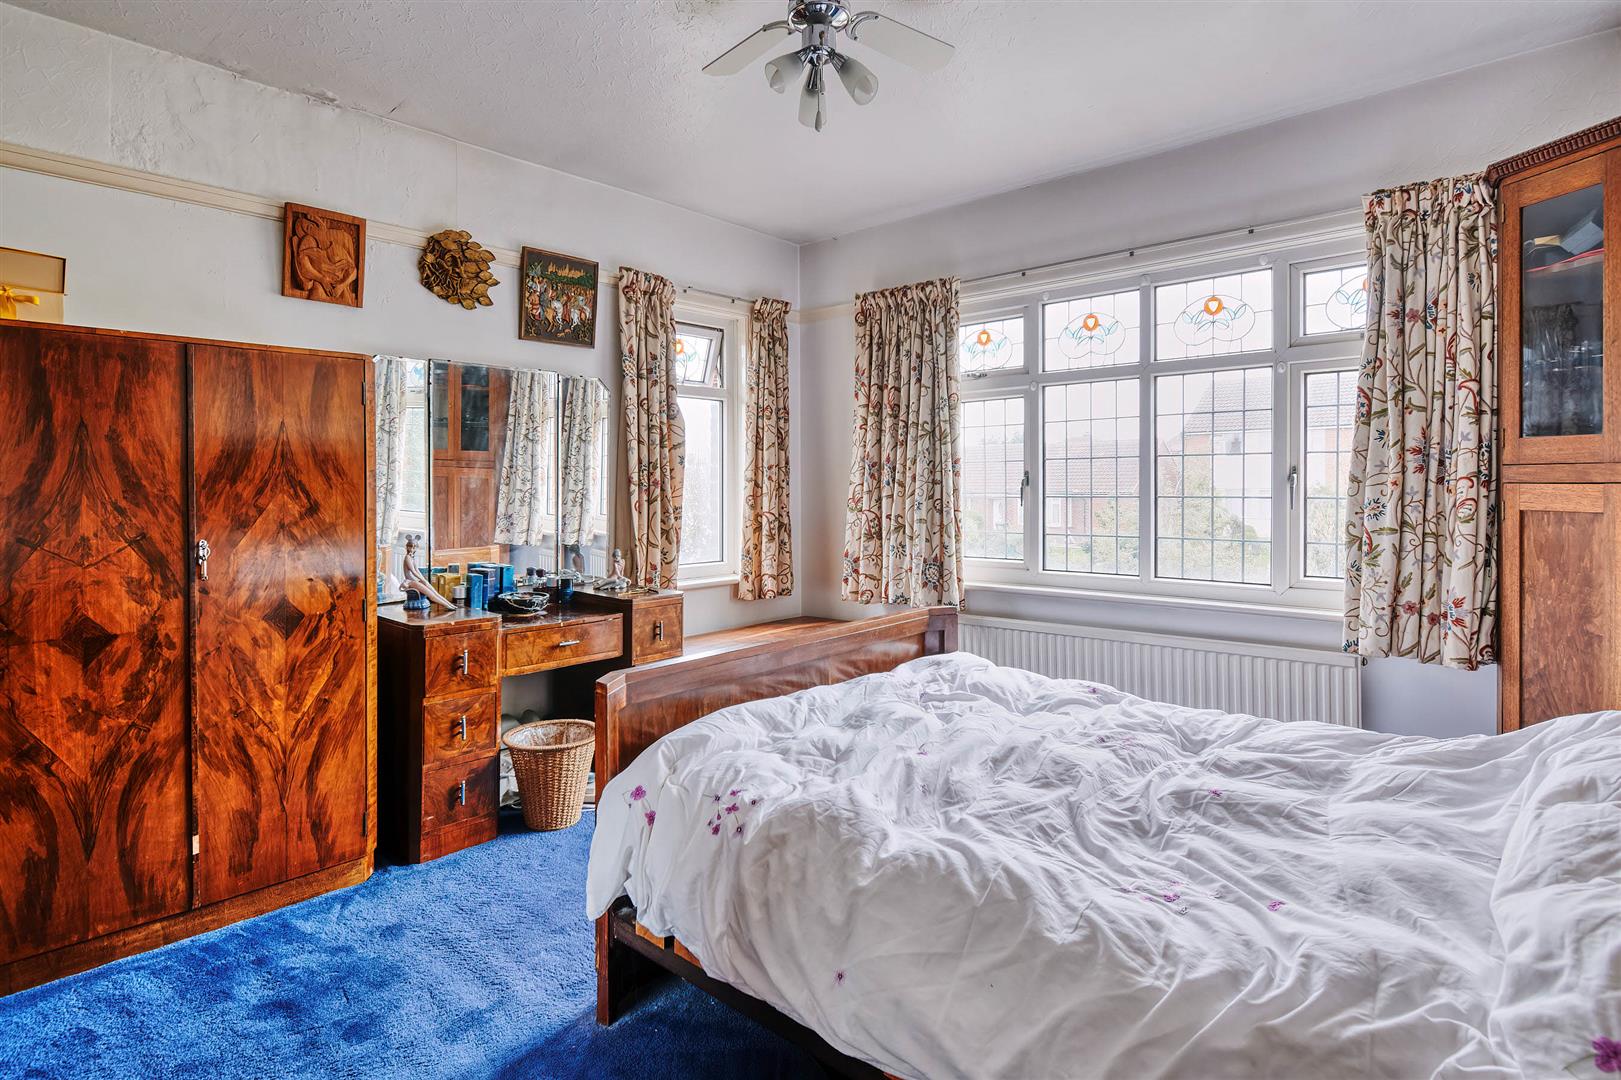
Bedroom 1 - 3.95m x 3.61m (13'0" x 11'10") - Window to front, window to side.
Bedroom 2 - 3.96m x 3.16m (13'0" x 10'4") - Window to rear.
Bedroom 4 - 3.00m x 1.80m (9'10" x 5'11") - Window to rear.
Read less