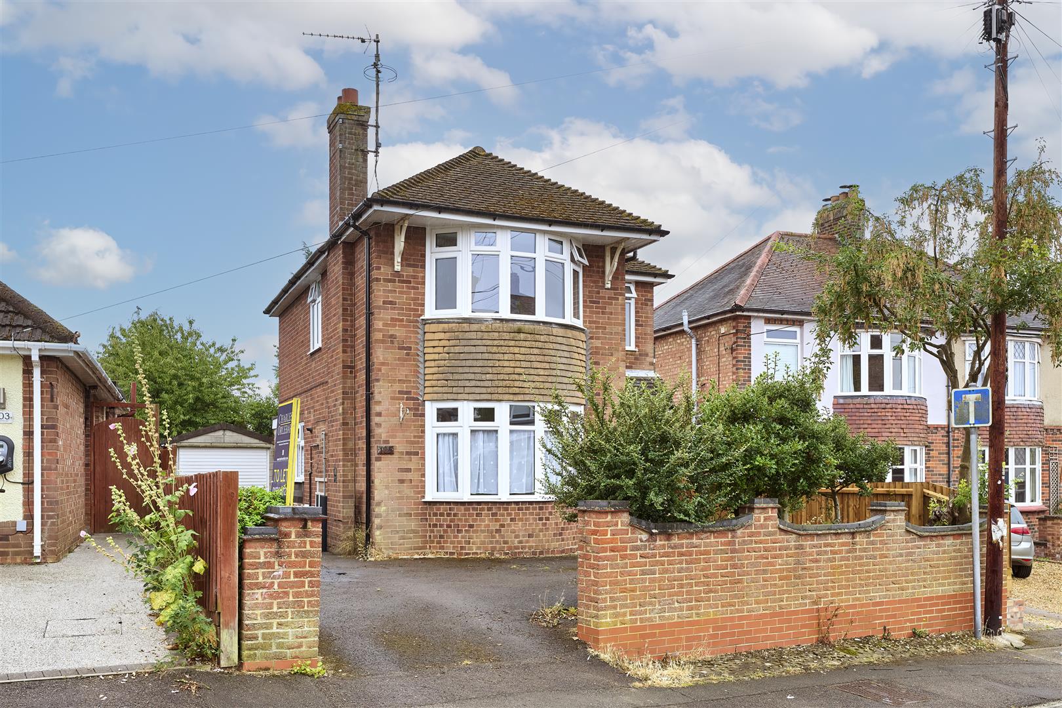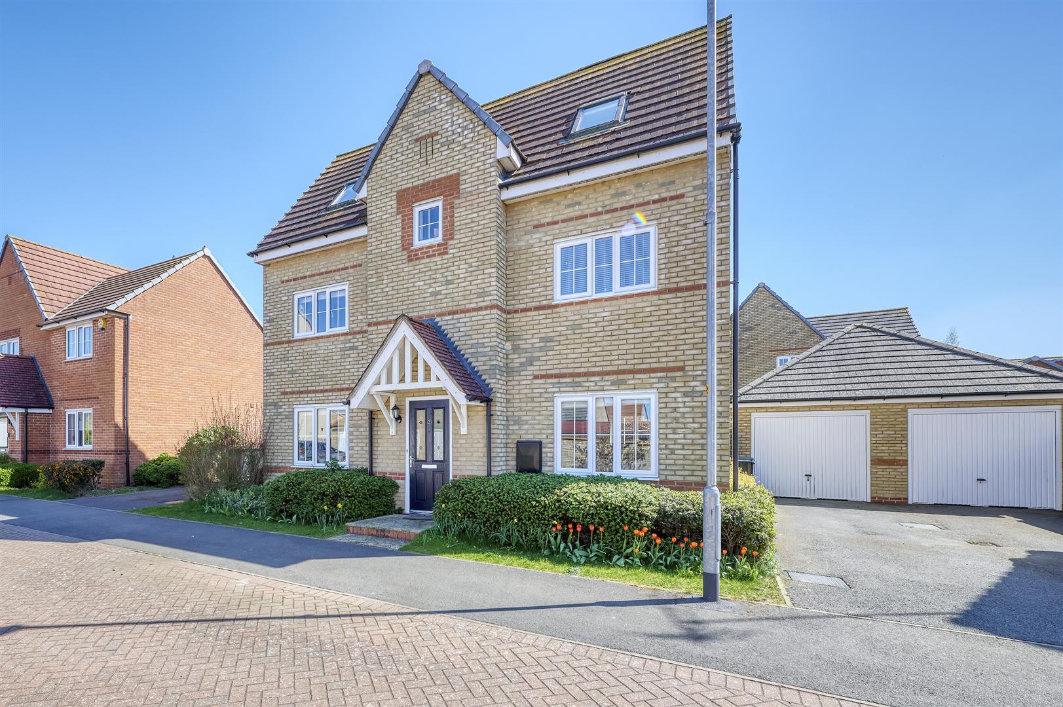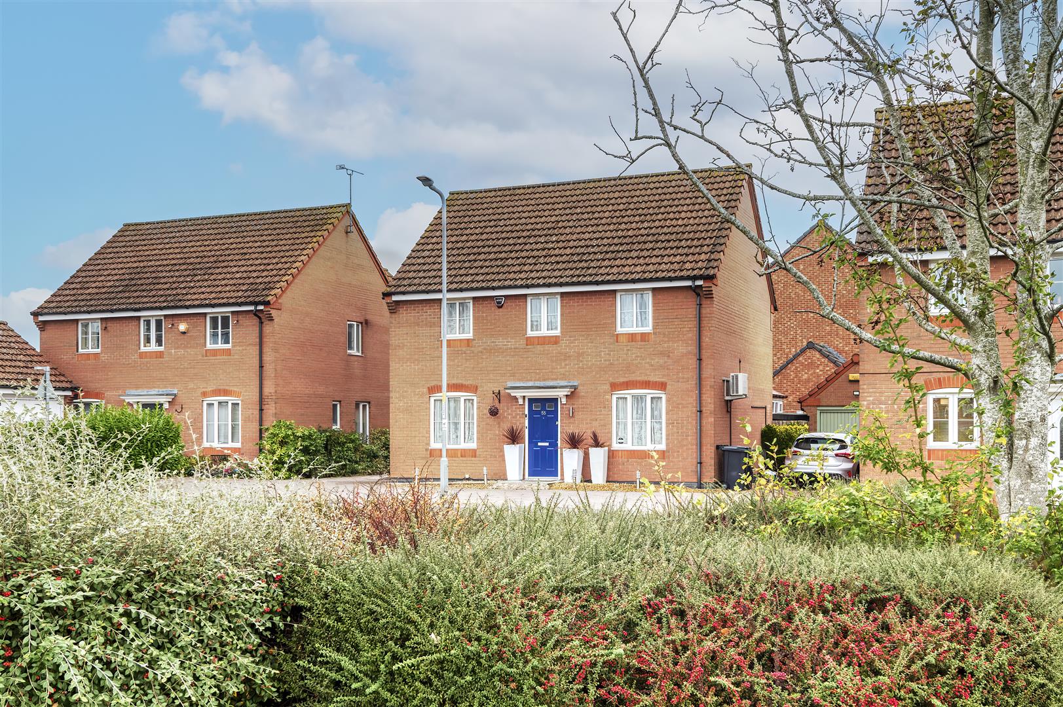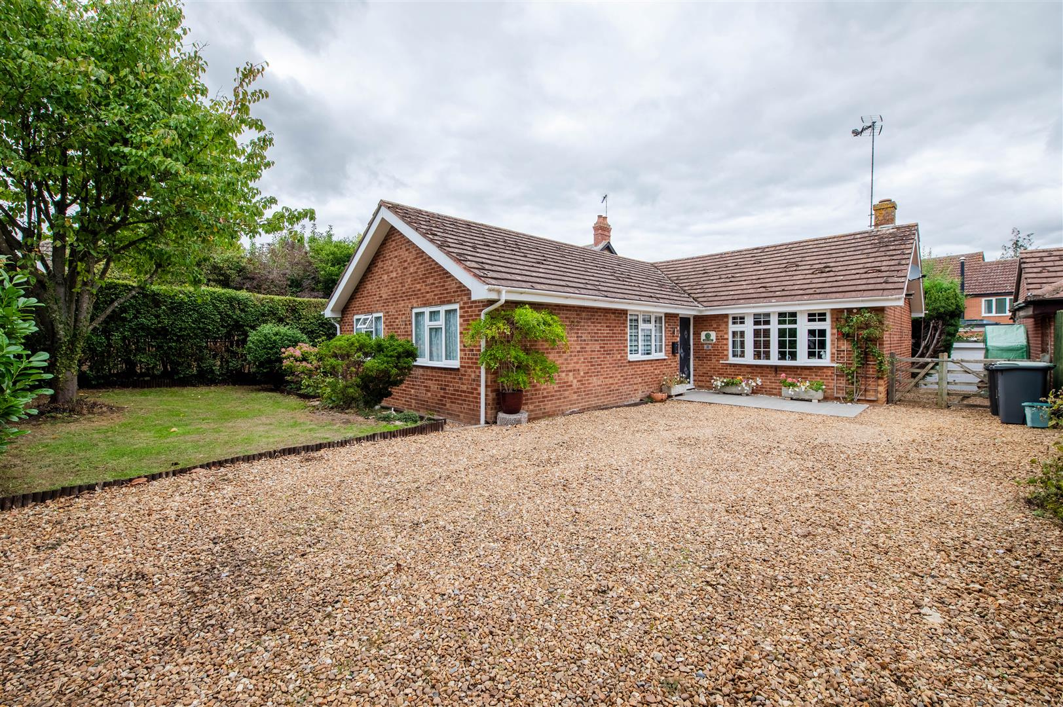
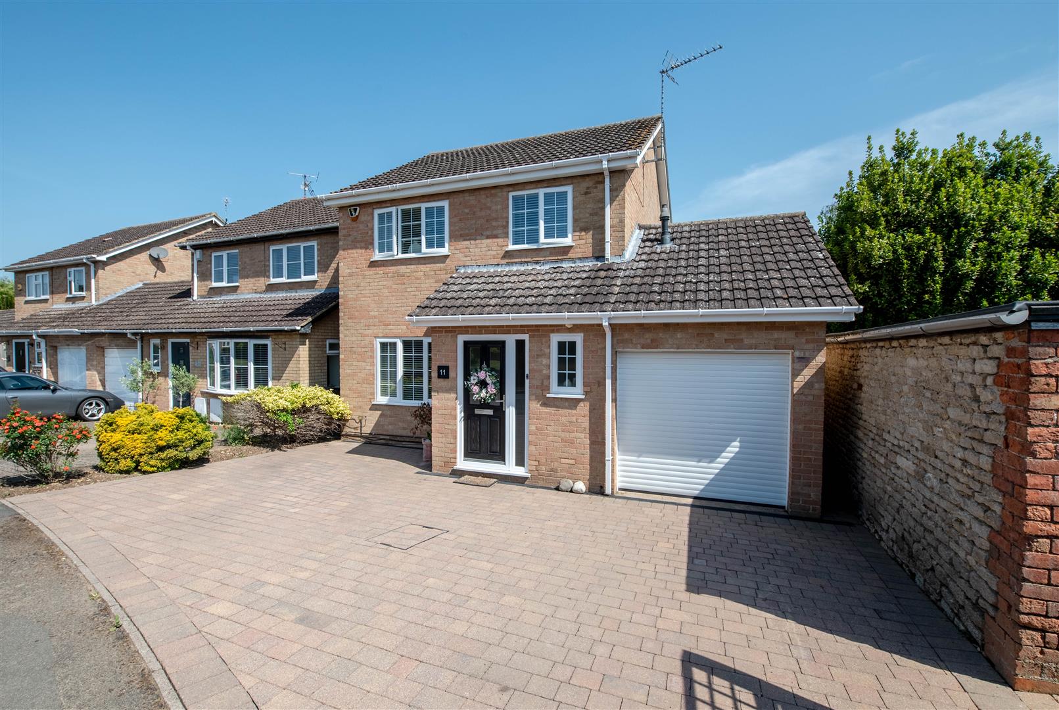
An exceptional three-bedroom detached home, quietly positioned within Duchy Close in the charming village of Chelveston. Presented in immaculate condition throughout, this beautifully extended and remodelled property offers stylish contemporary living with a superb specification and thoughtfully designed accommodation.
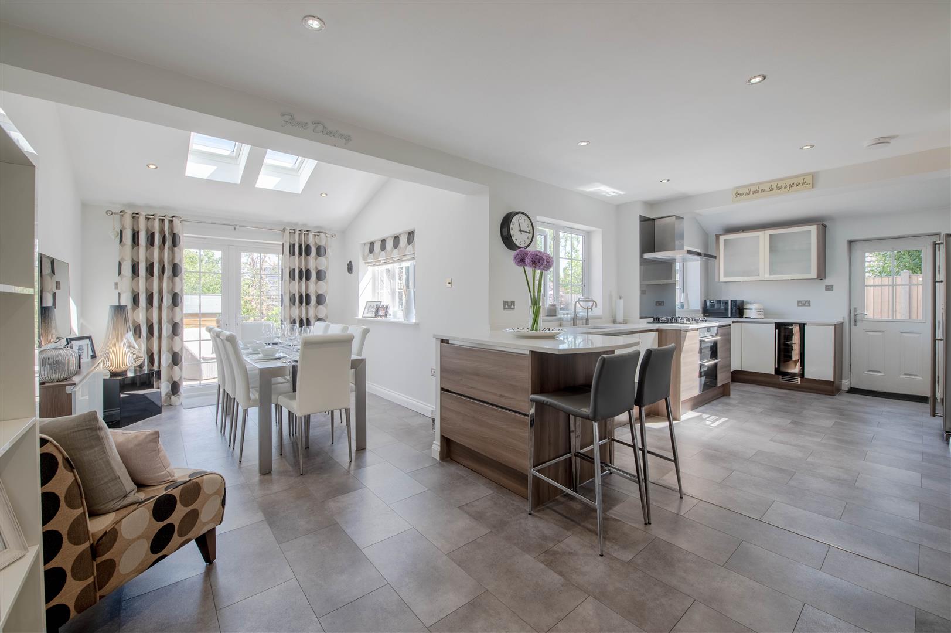
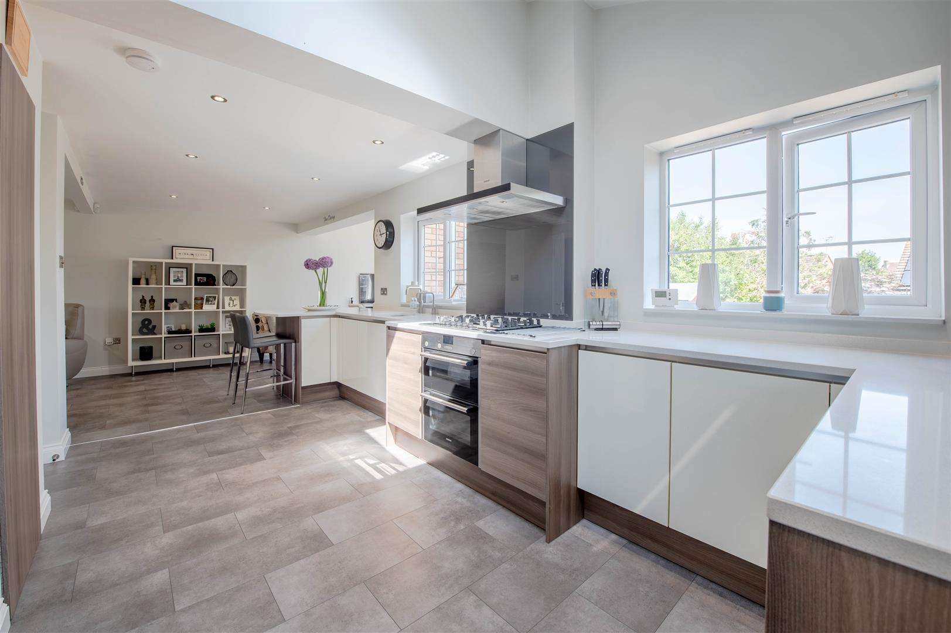
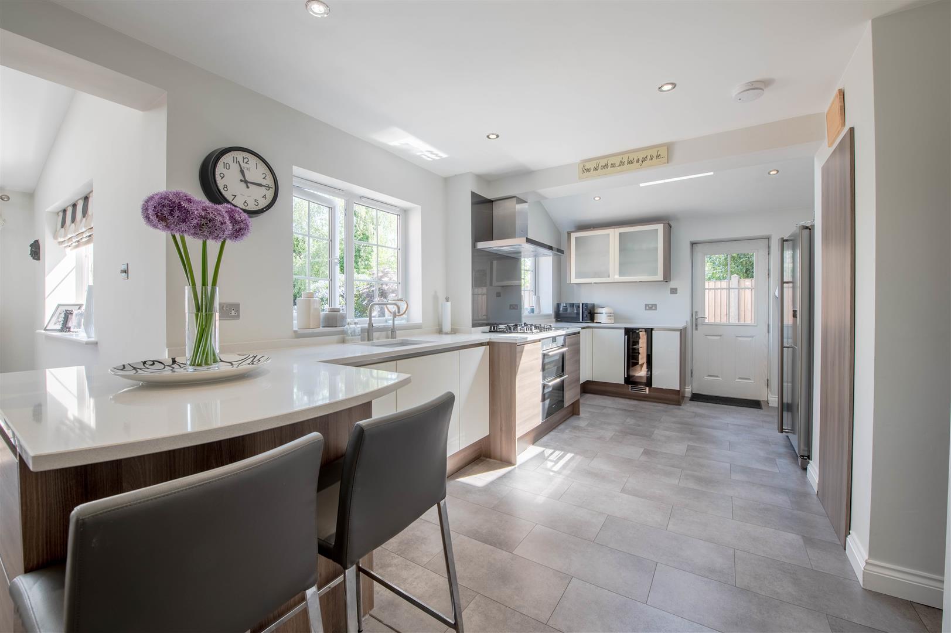
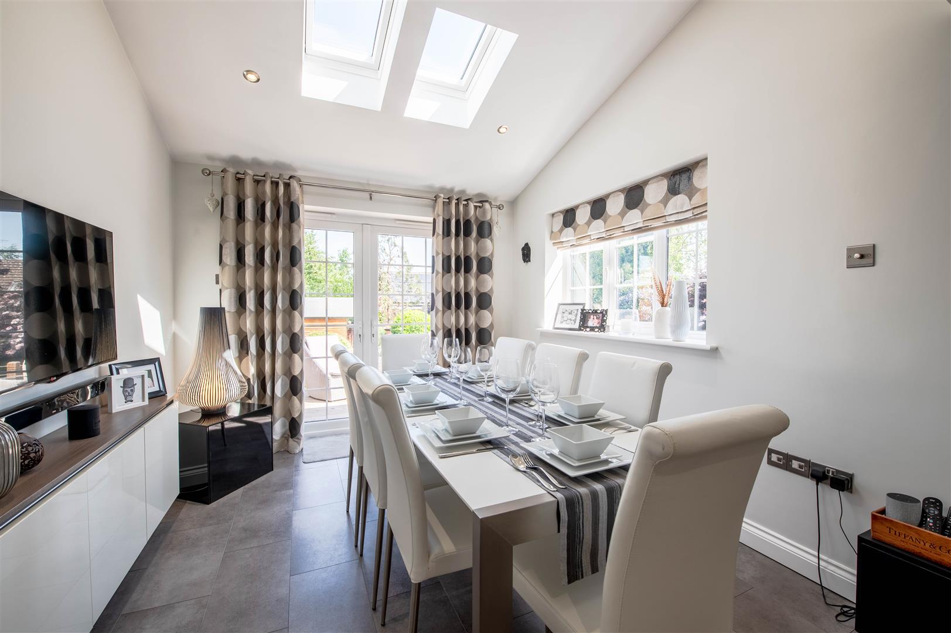
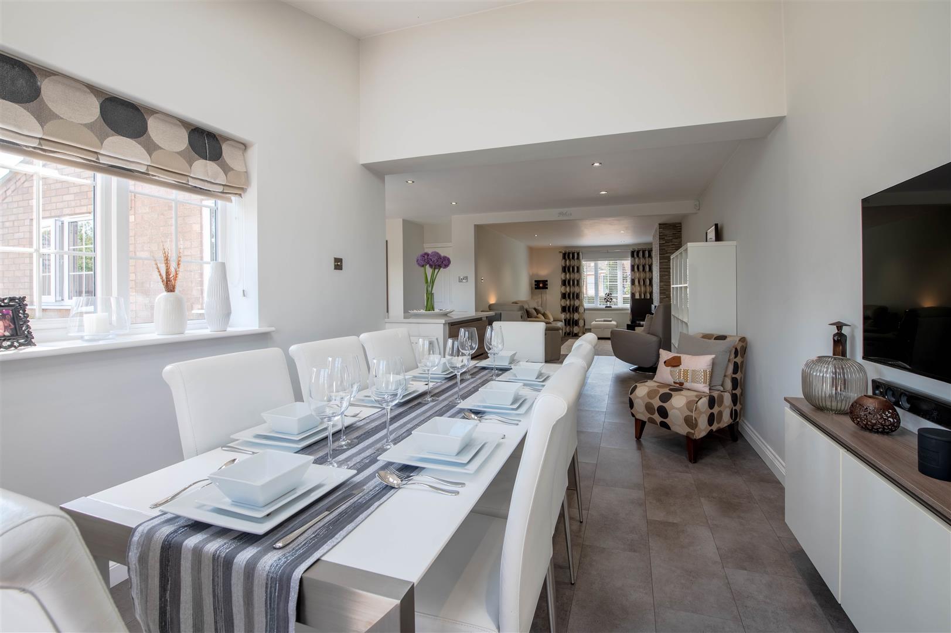
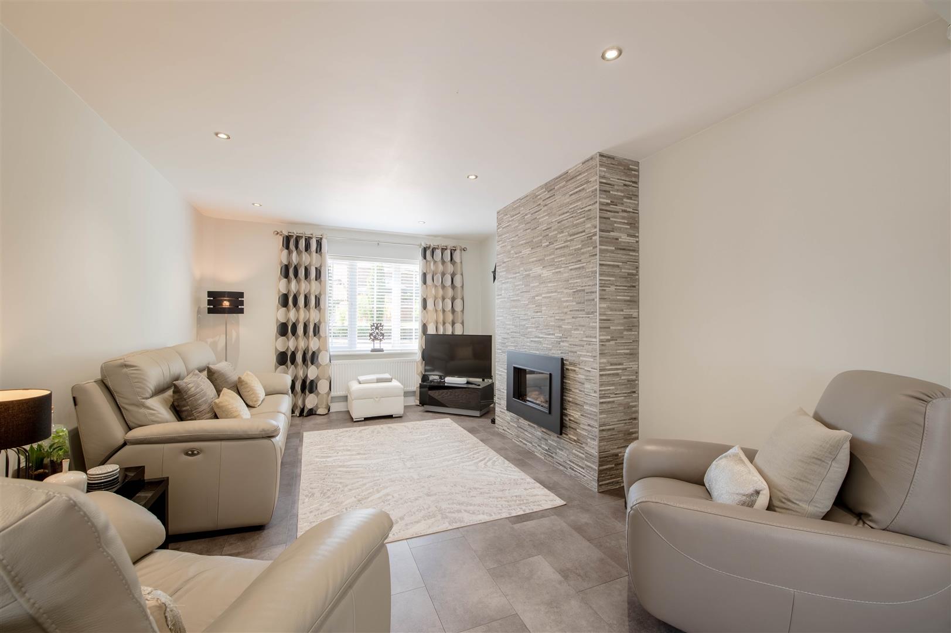
At the heart of the home is the stunning open-plan kitchen, dining and living space, creating the perfect environment for modern family life and entertaining. The high-quality kitchen features vaulted ceilings, Siemens appliances, Quooker boiling water tap and sleek contemporary finishes, all complemented by immaculate d?cor throughout.
All three bedrooms benefi...
Read more
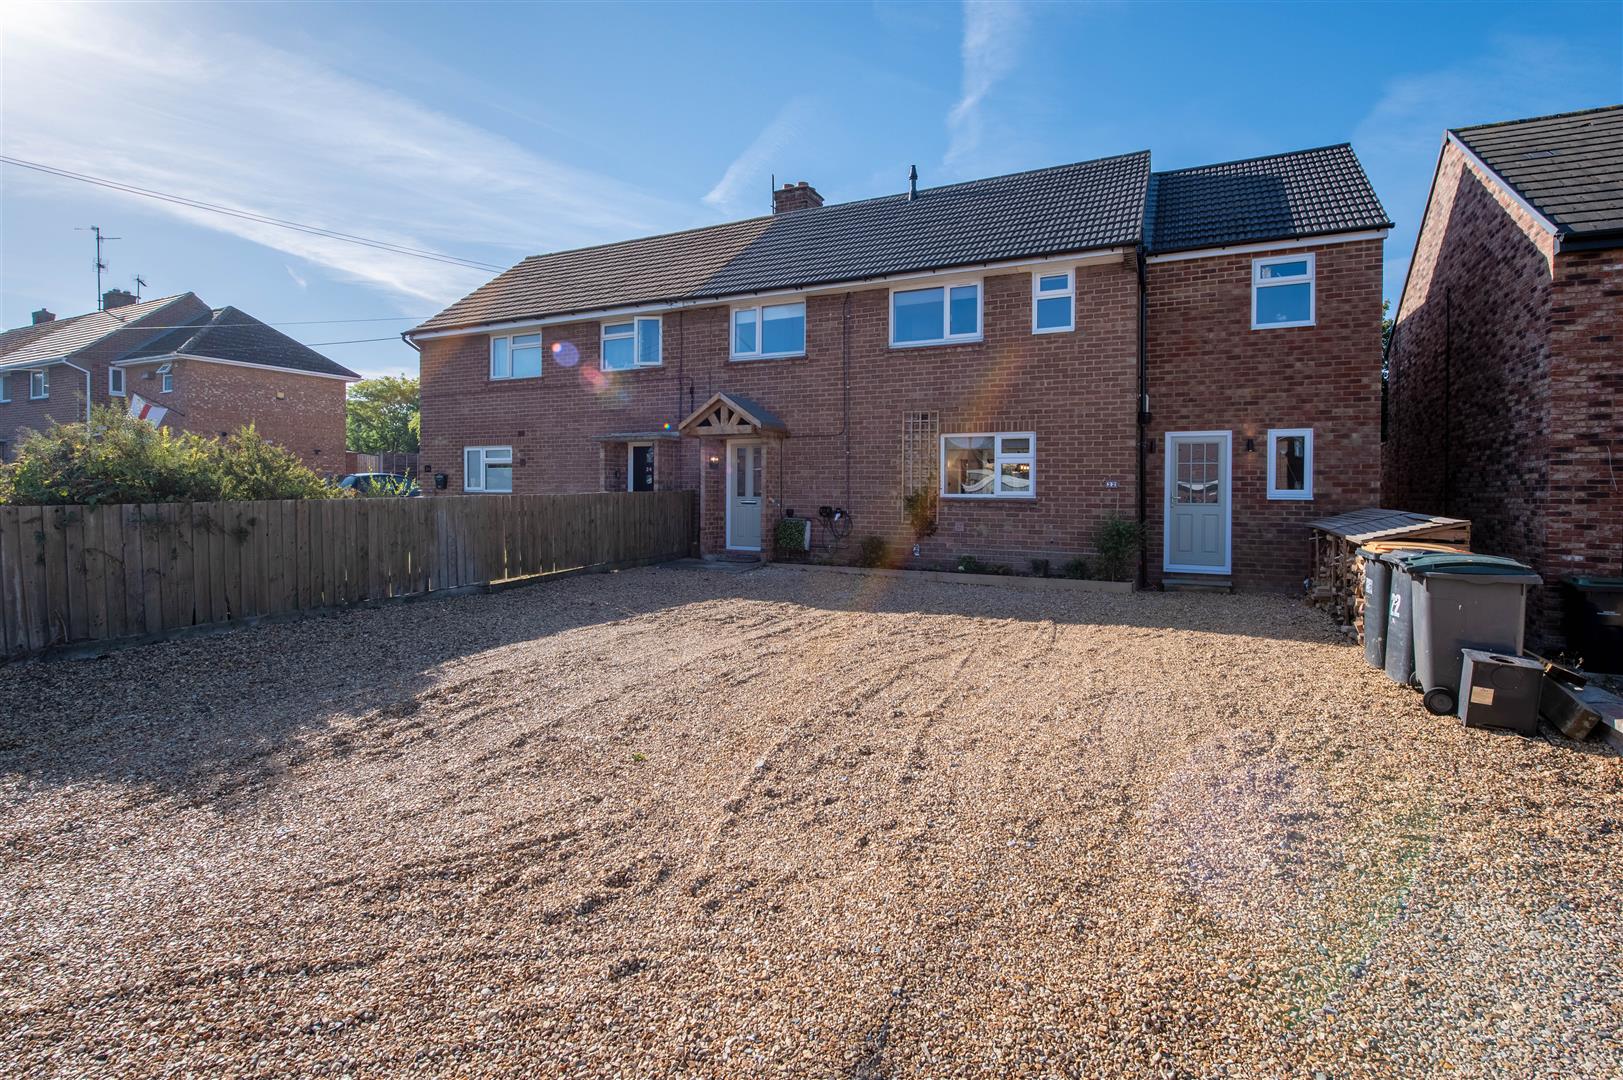
An exceptional three-bedroom detached home, quietly positioned within Duchy Close in the charming village of Chelveston. Presented in immaculate condition throughout, this beautifully extended and remodelled property offers stylish contemporary living with a superb specification and thoughtfully designed accommodation.
At the heart of the home is the stunning open-plan kitchen, dining and living space, creating the perfect environment for modern family life and entertaining. The high-quality kitchen features vaulted ceilings, Siemens appliances, Quooker boiling water tap and sleek contemporary finishes, all complemented by immaculate d?cor throughout.
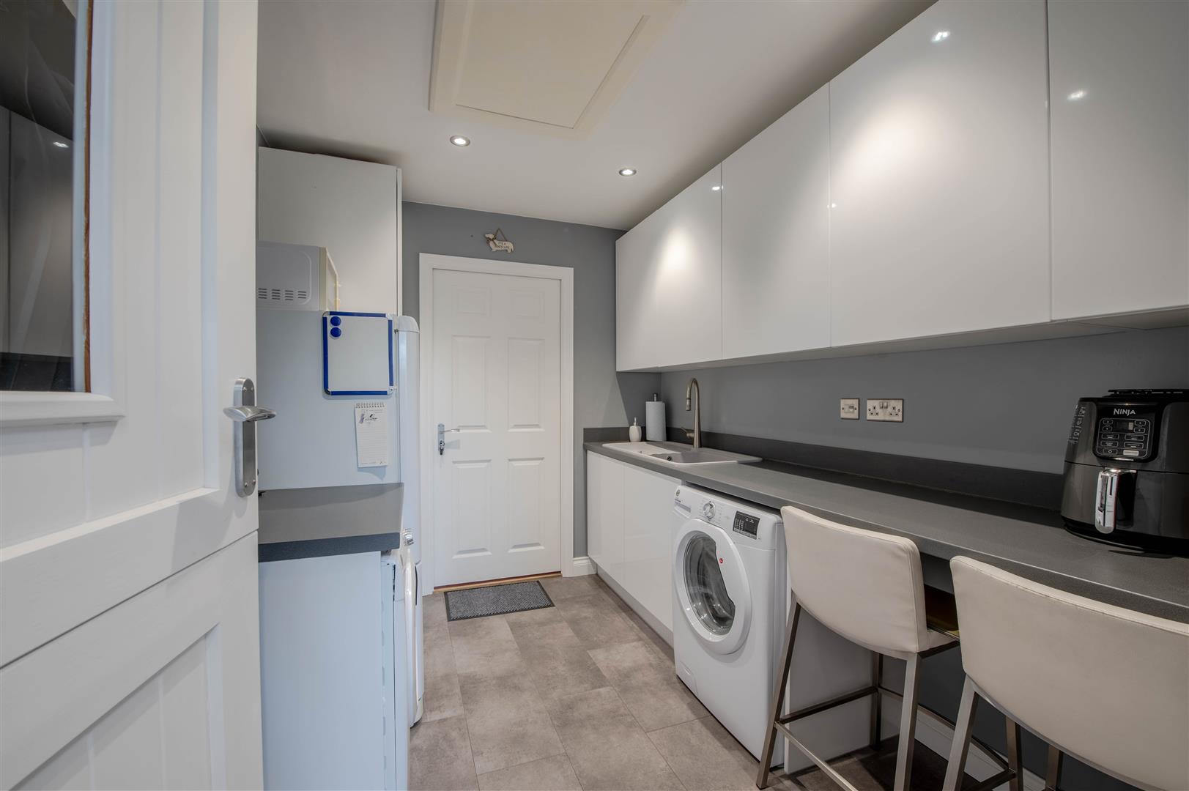
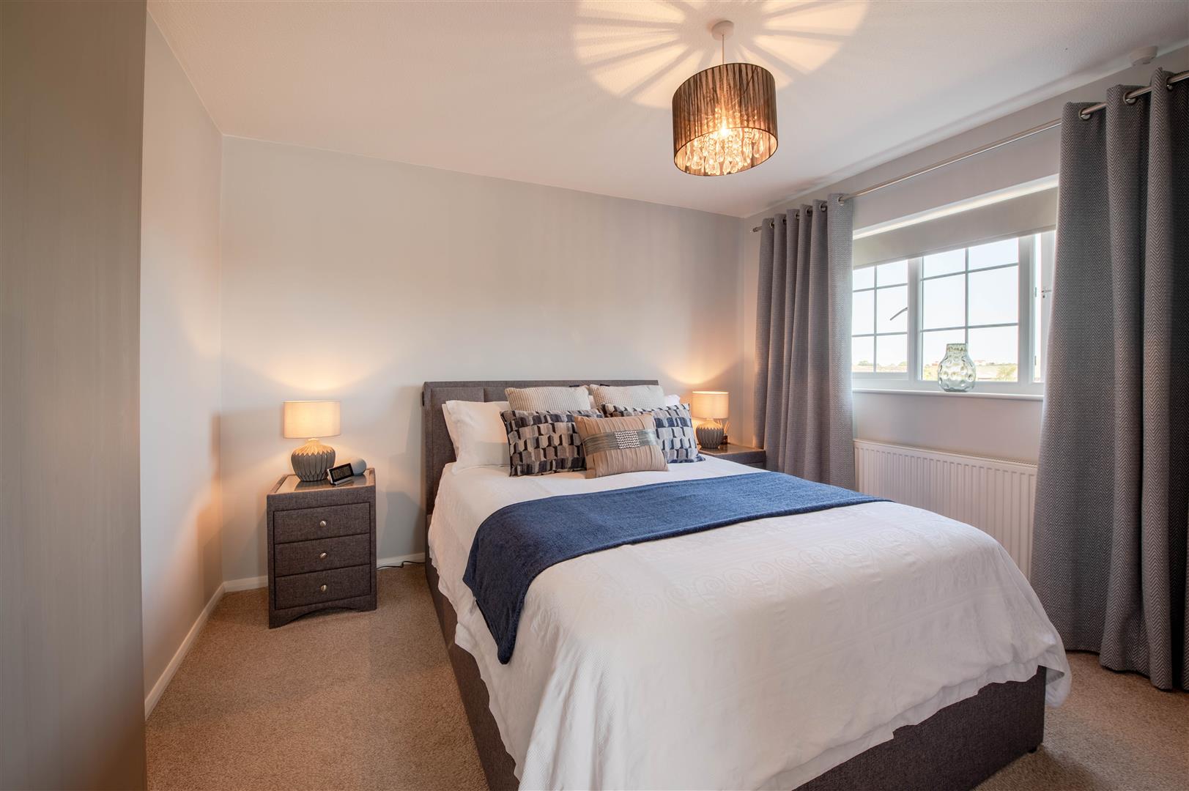
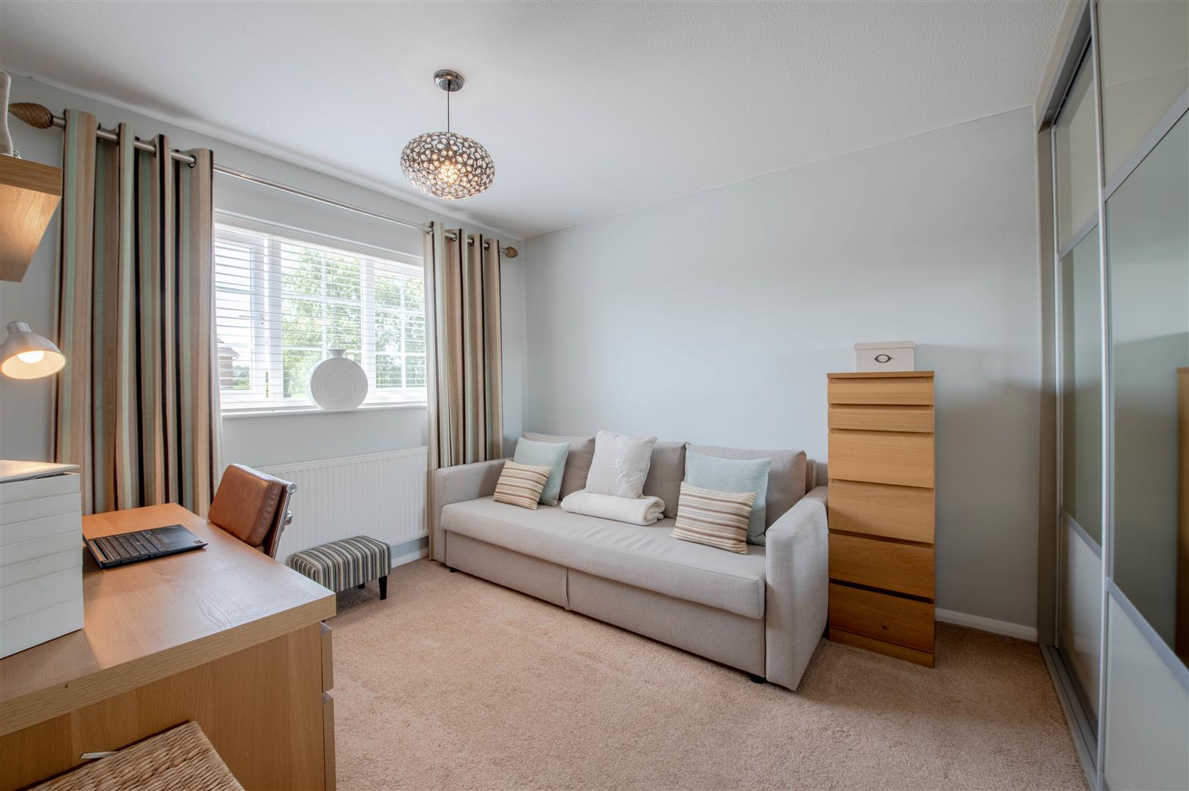
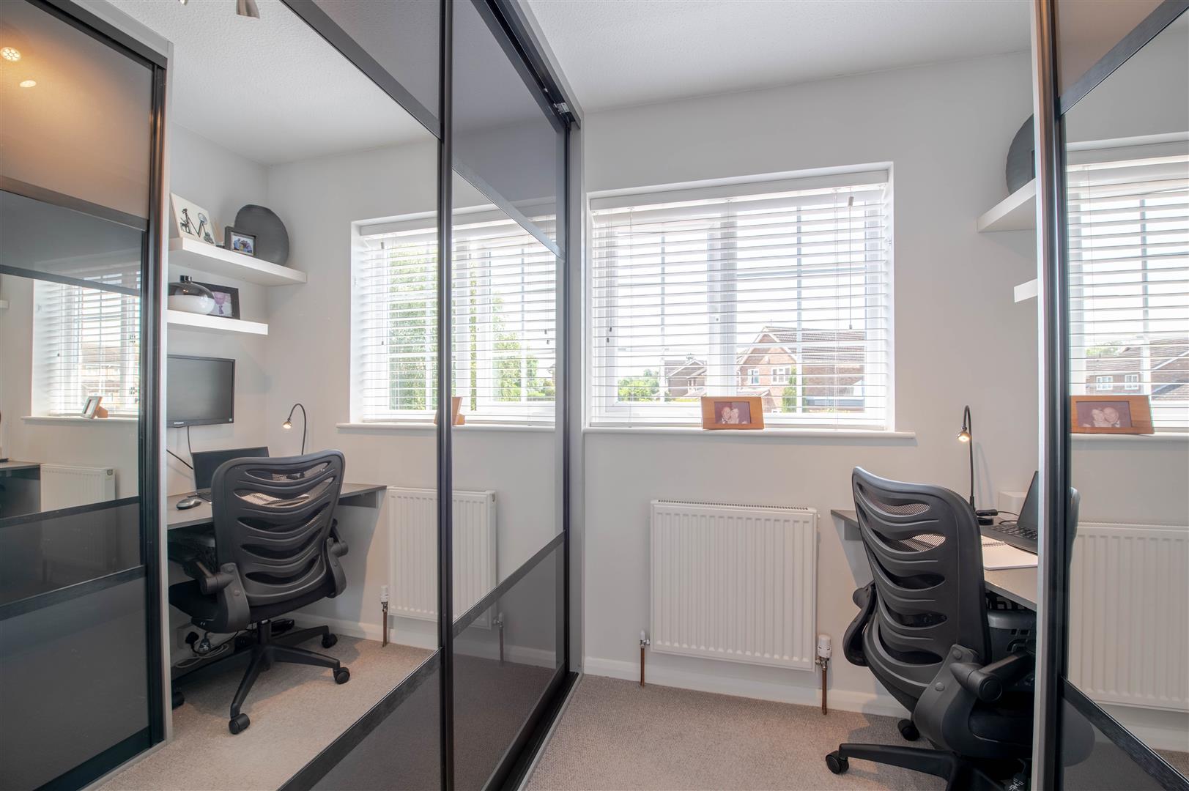
All three bedrooms benefit from built-in wardrobes, while the partially converted garage provides a practical utility room complete with stable door access.
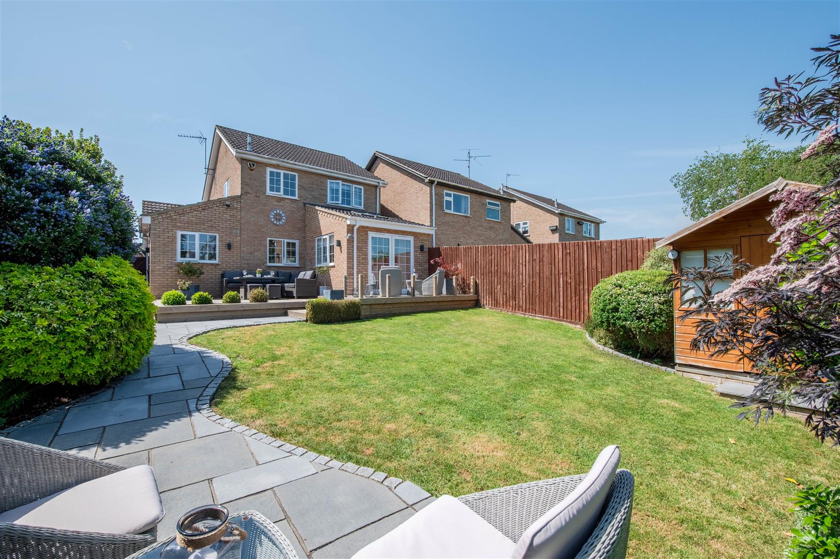
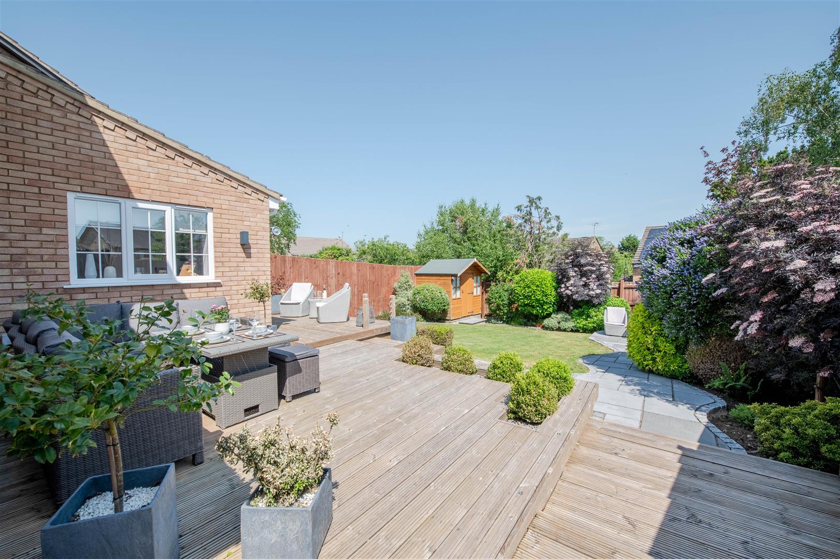
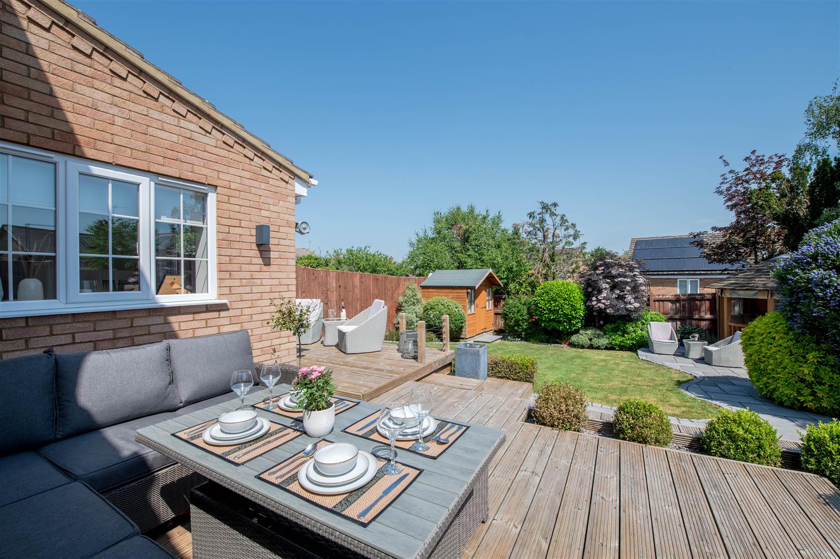
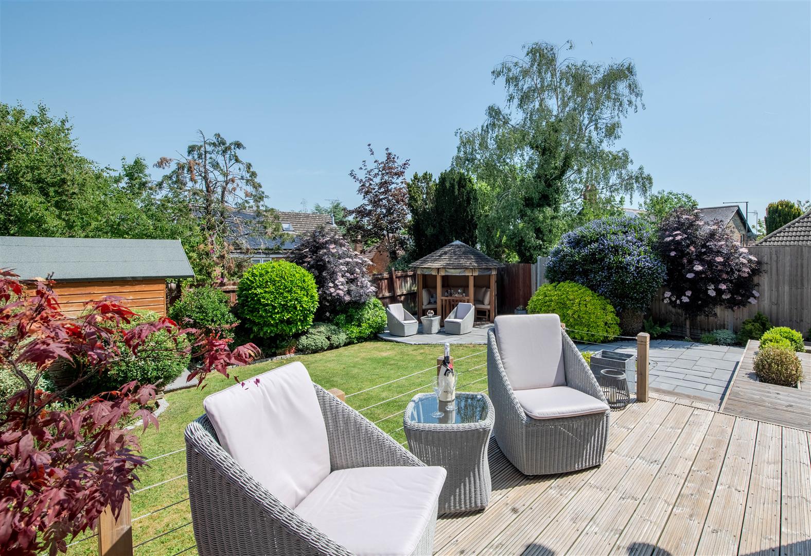
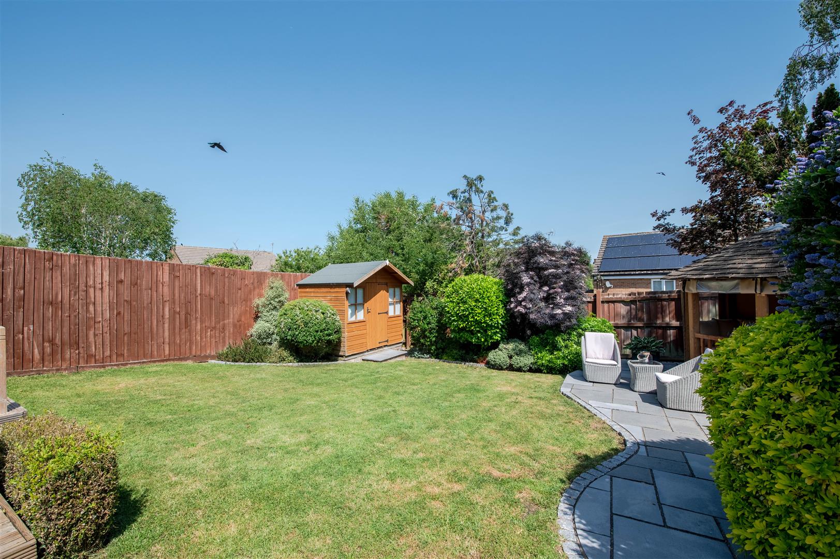
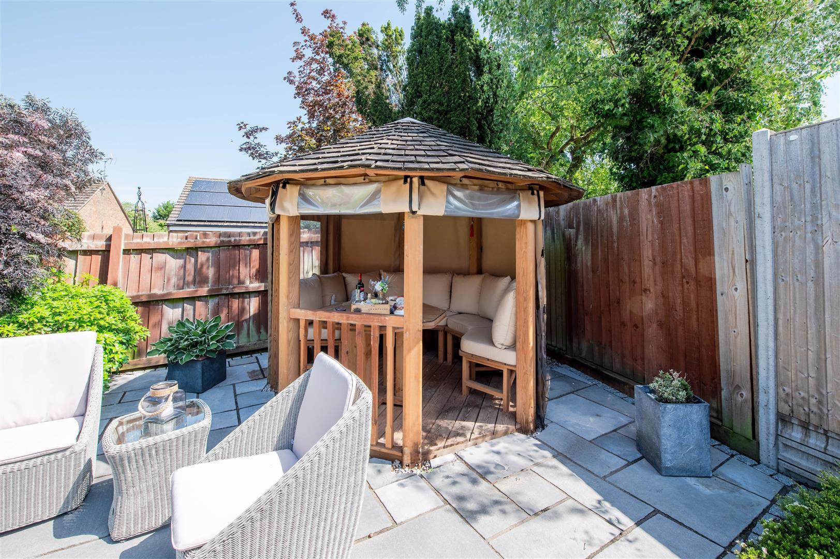
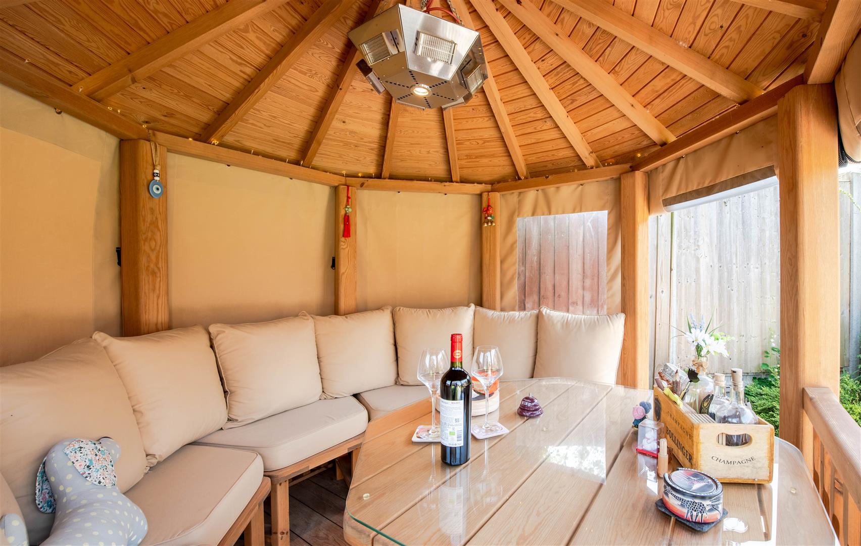
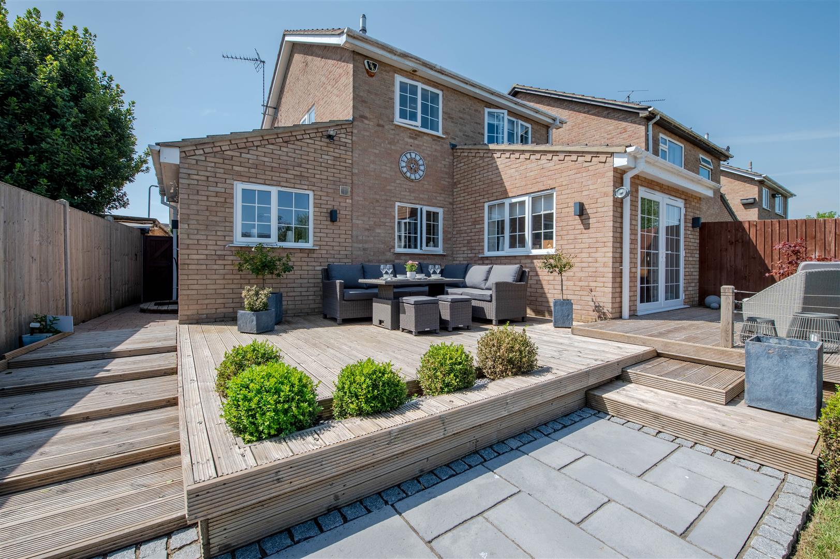
The landscaped rear gardens are beautifully maintained, offering a high degree of privacy along with multiple seating and entertaining areas. The setting is particularly peaceful, with no through traffic and open fields found at the top of the close. A nearby footpath, just a stone's throw from the property, leads towards the village's newly refurbished and reopened pub and restaurant.
Chelveston is ideally positioned for commuters, with excellent access to the A6, A45 and A14, connecting easily to Rushden, Wellingborough, Bedford, Northampton and Milton Keynes. Mainline rail services from nearby Wellingborough provide direct trains into London St Pancras in under an hour.
Rushden Golf Club is close by, while a range of highly regarded schooling options are within easy reach, including the prestigious Kimbolton School, only a short drive away.
A truly turnkey home combining exceptional presentation, high-end finishes and a wonderful village lifestyle.
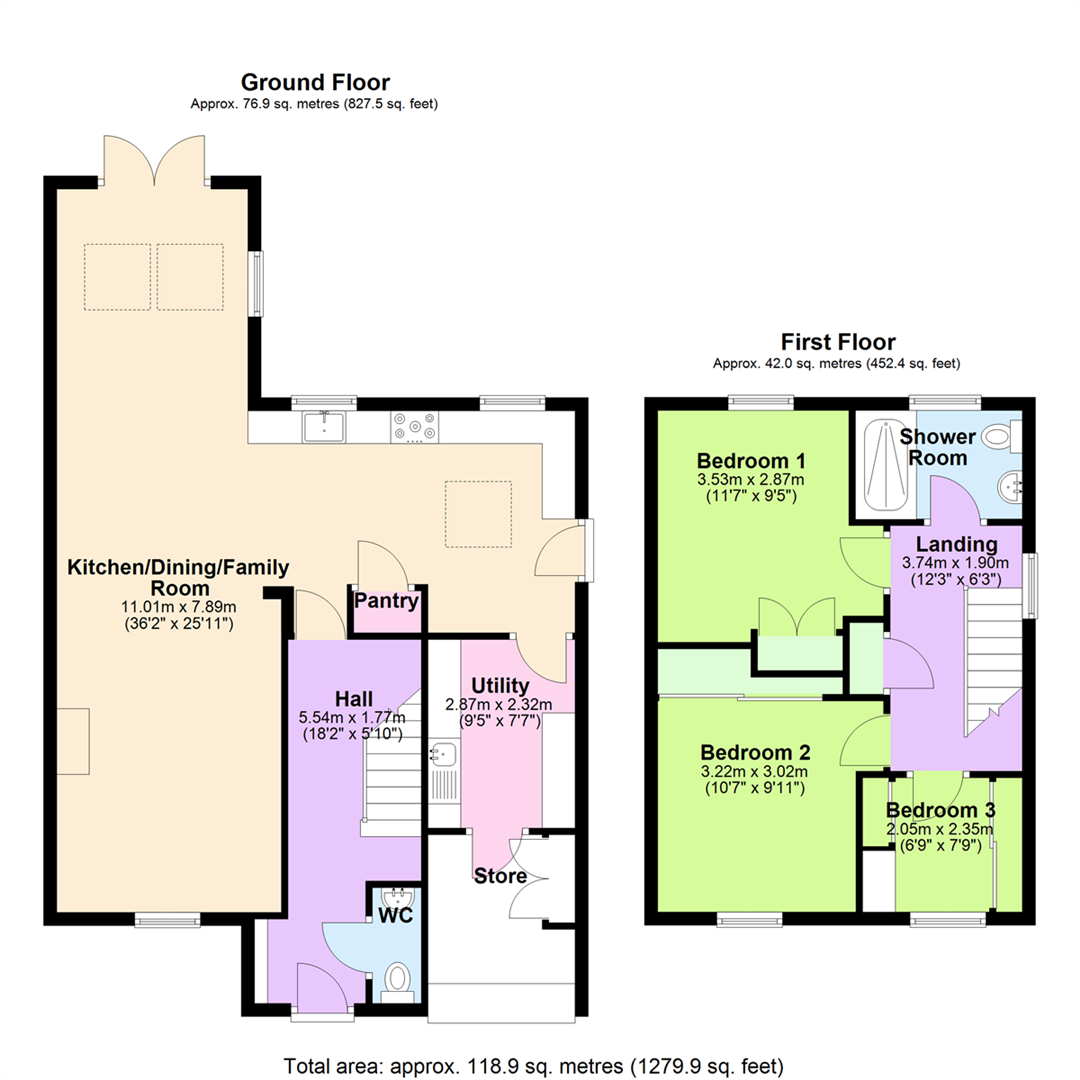
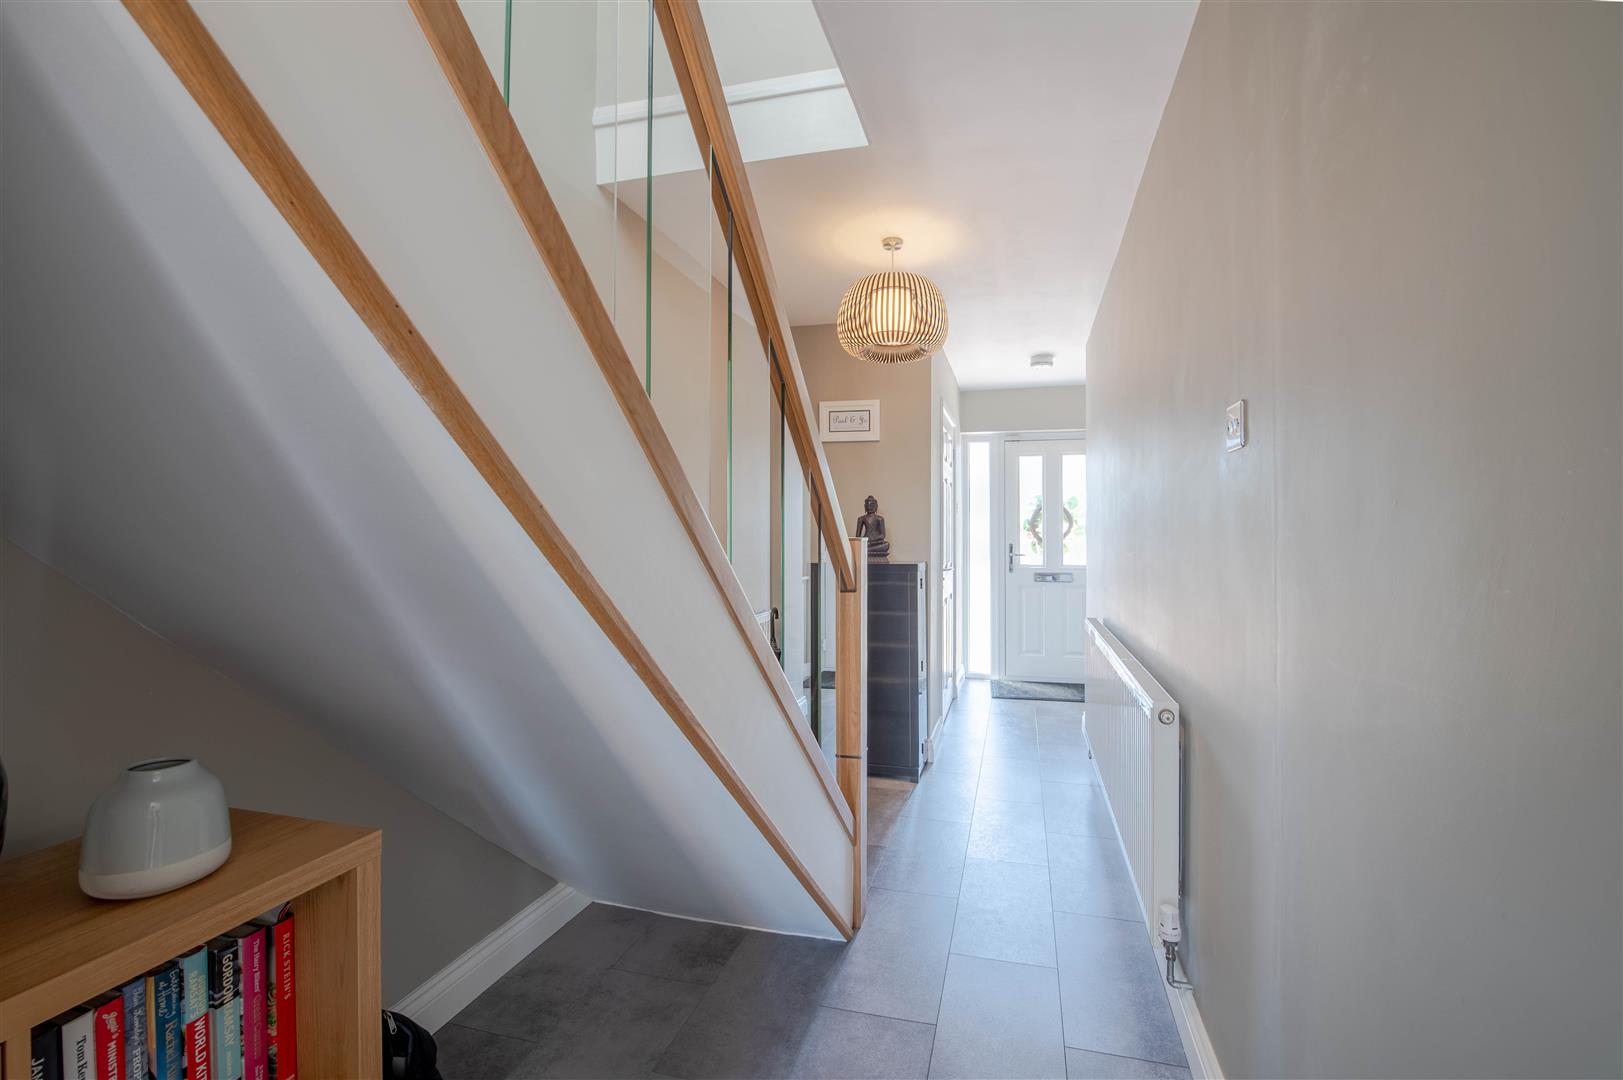
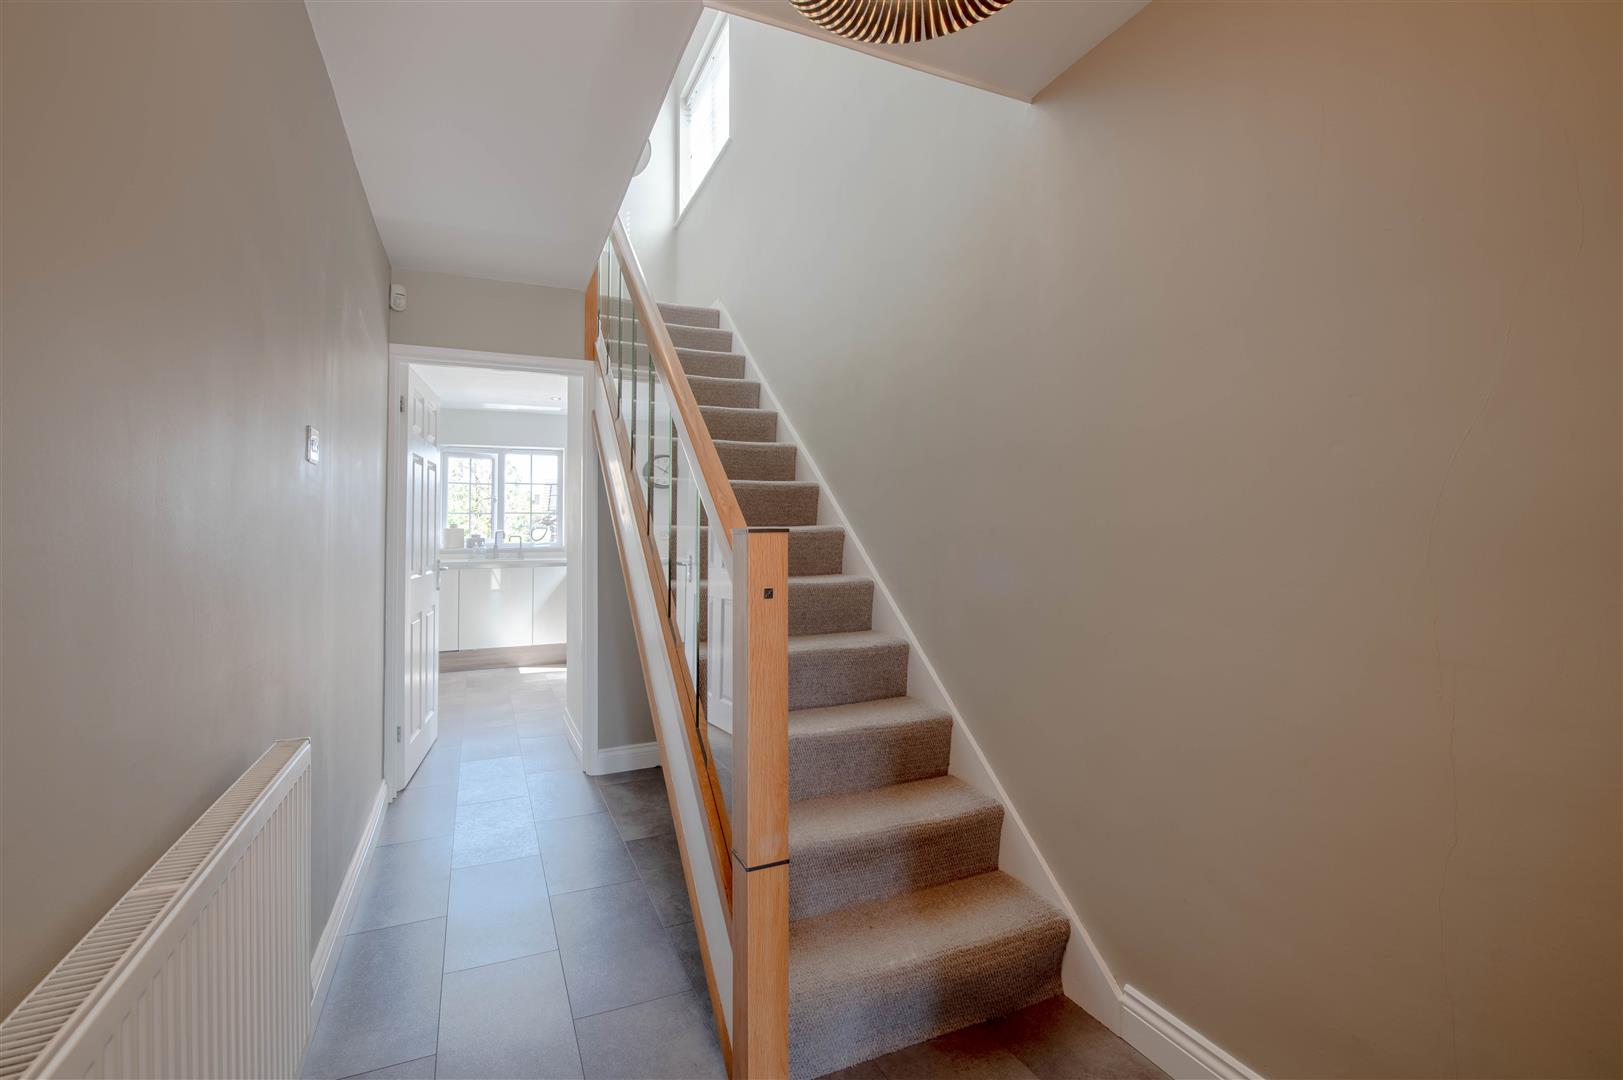
Hall - 5.54m x 1.77m (18'2" x 5'10") - Stairs, door to:
Wc - 1.76m x 0.75m (5'9" x 2'6") -
Kitchen/Dining/Family Room - 11.01m x 7.89m (36'1" x 25'11") - Two windows to rear, three skylights, window to side, window to front, double door, door to:
Pantry - 0.64m x 1.03m (2'1" x 3'5") -
Utility - 2.87m x 2.32m (9'5" x 7'7") - Door to:
Store - 2.57m x 2.24m (8'5" x 7'4") - Storage cupboard, rolling electric door to front.
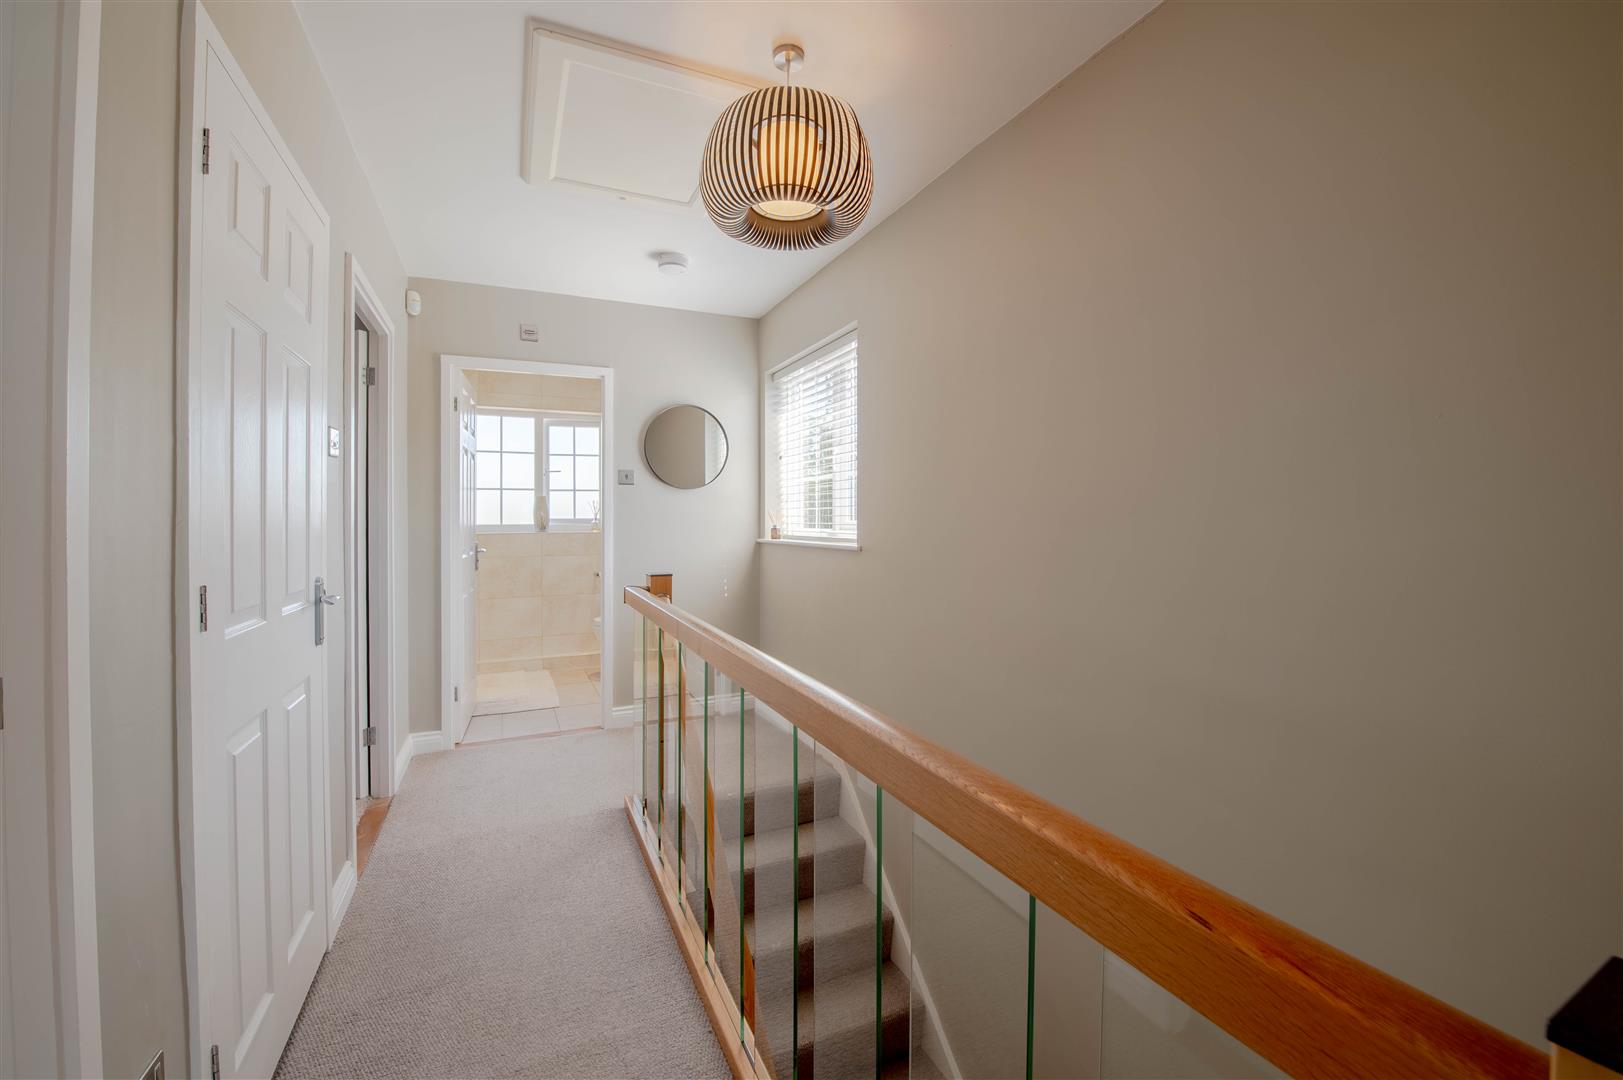
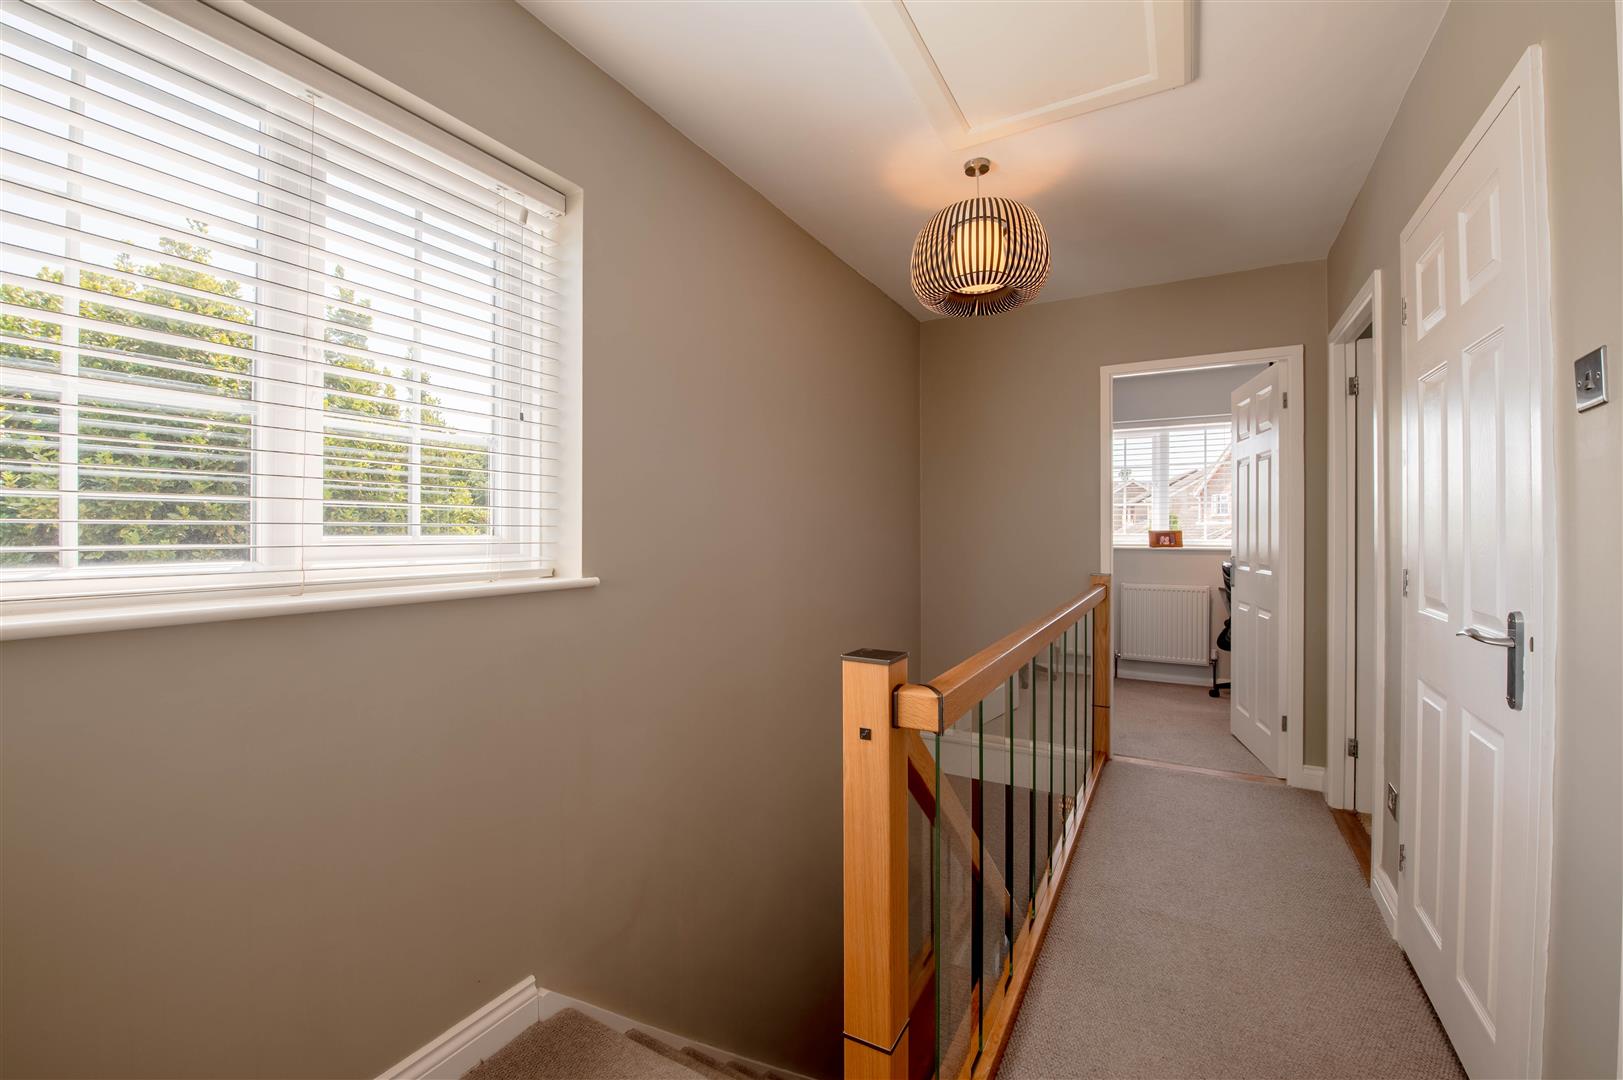
Landing - 3.74m x 1.90m (12'3" x 6'3") - Window to side, door to:
Bedroom 1 - 3.53m x 2.87m (11'7" x 9'5") - Window to rear, double door to storage cupboard.
Bedroom 2 - 3.22m x 3.02m (10'7" x 9'11") - Window to front, sliding door to storage cupboard.
Bedroom 3 - 2.05m x 2.35m (6'9" x 7'9") - Window to front, two storage cupboards.
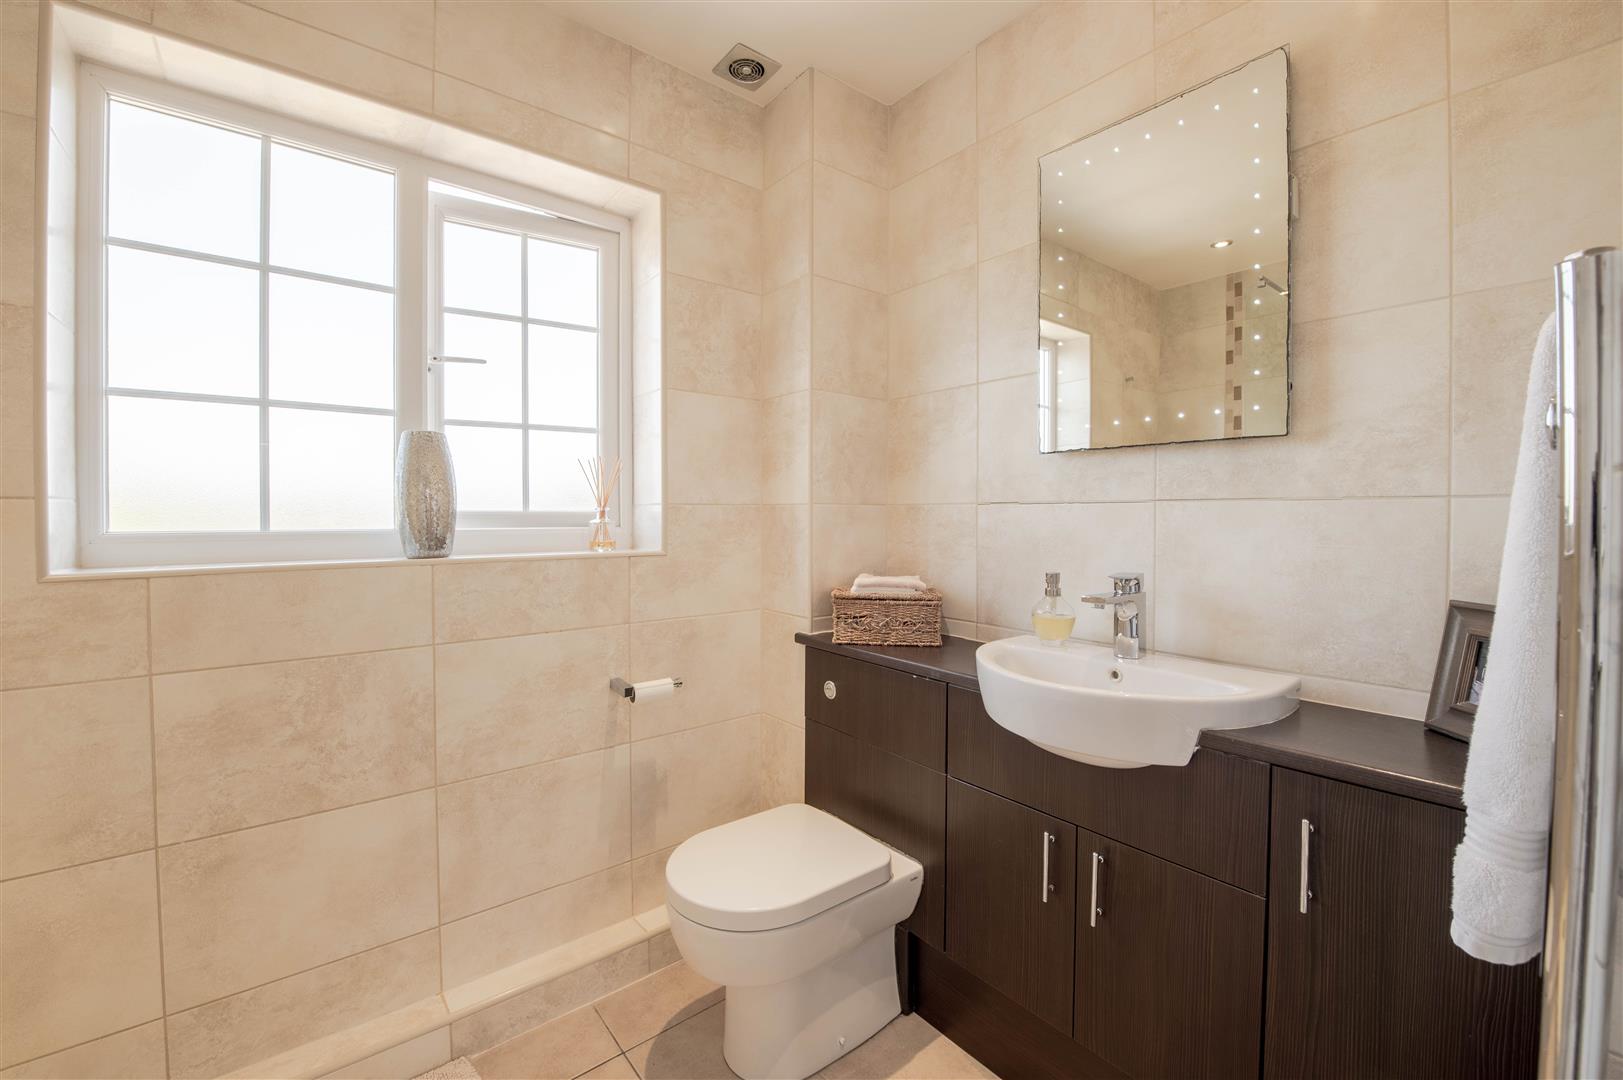
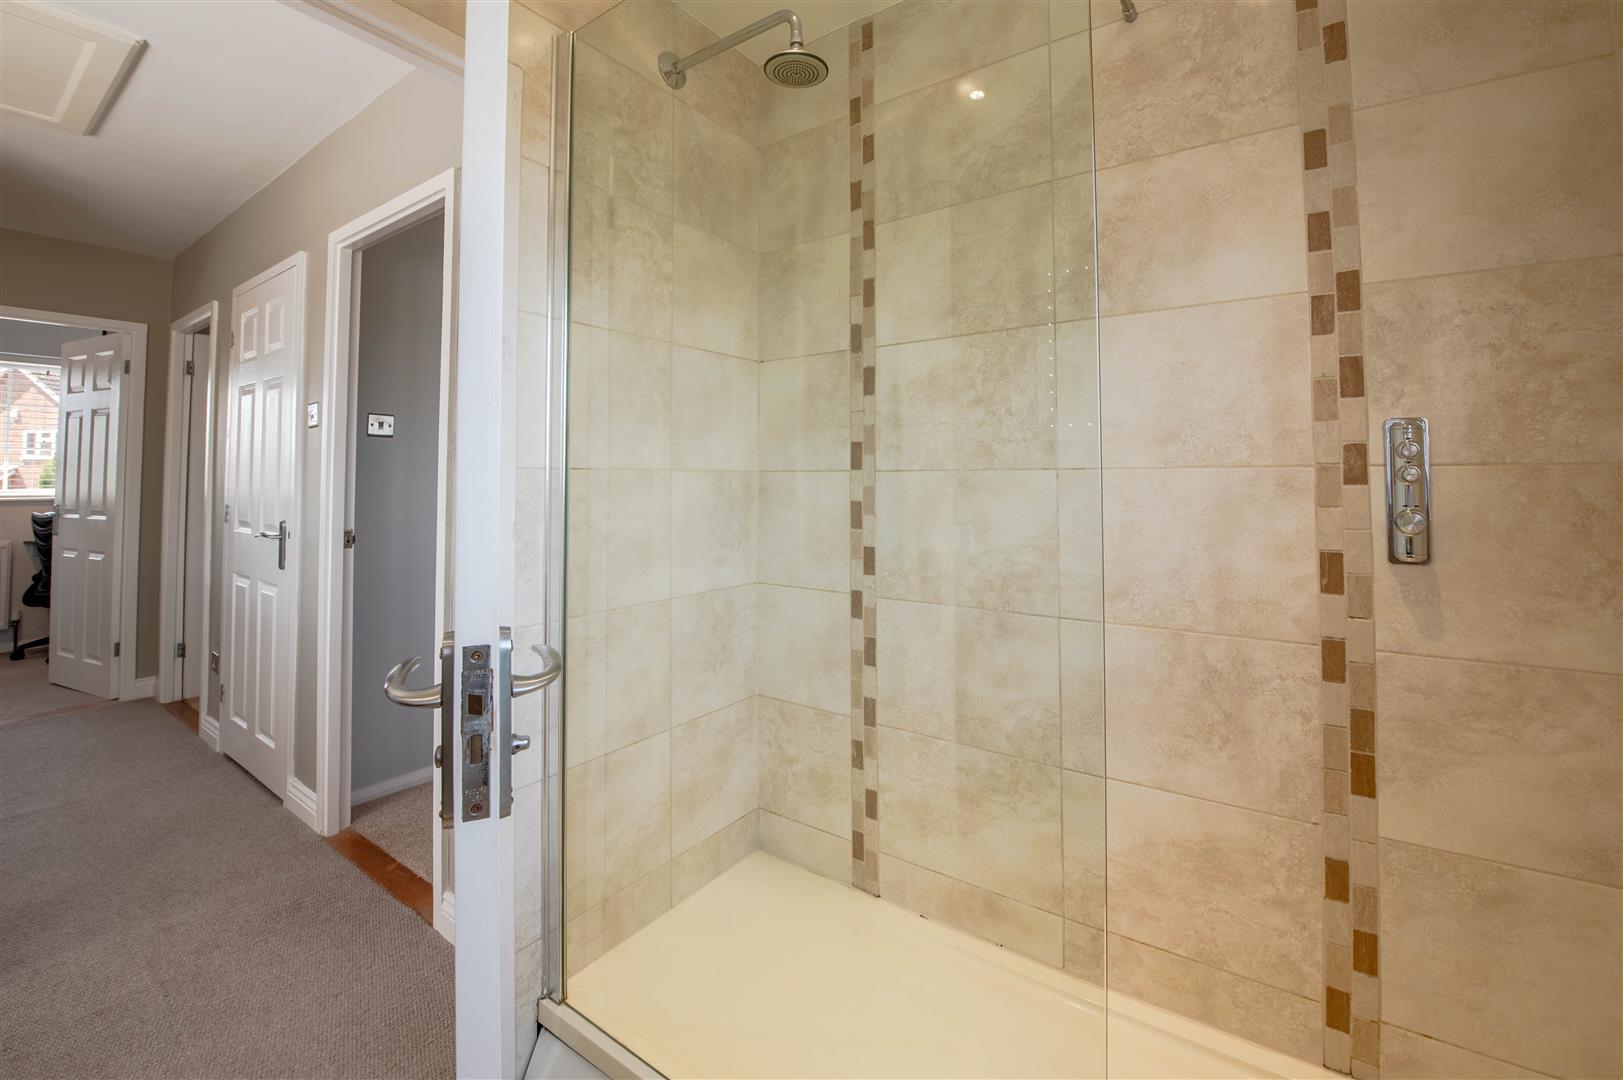
Shower Room - 1.70m x 2.47m (5'7" x 8'1") - Window to rear.
Read less