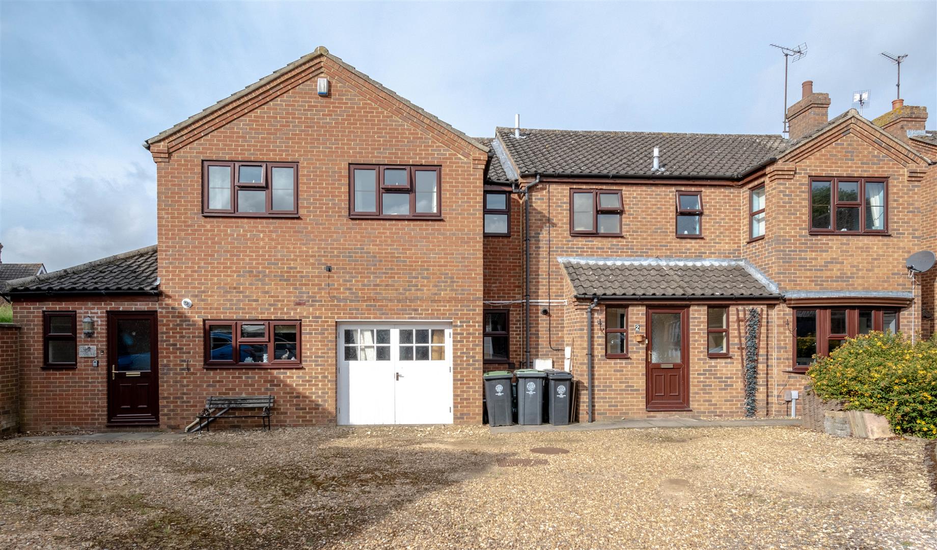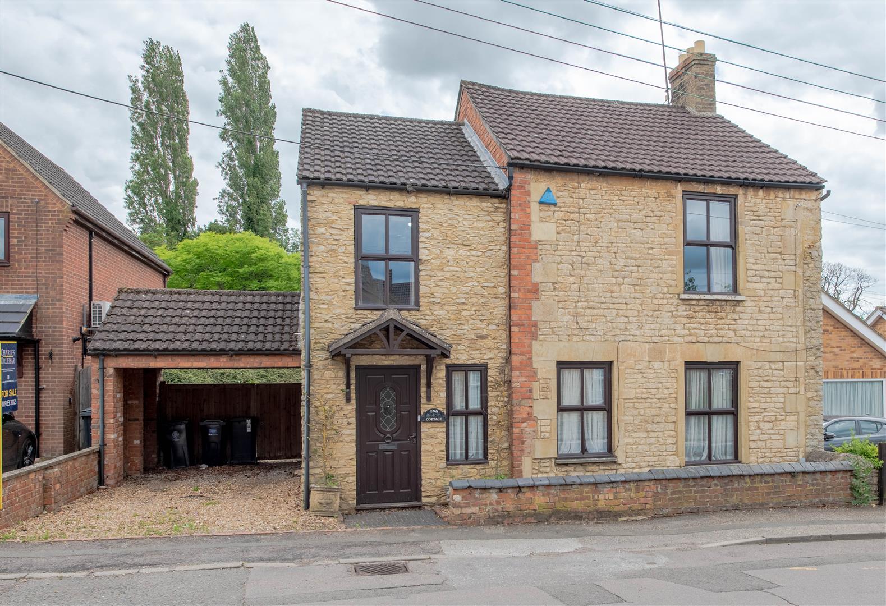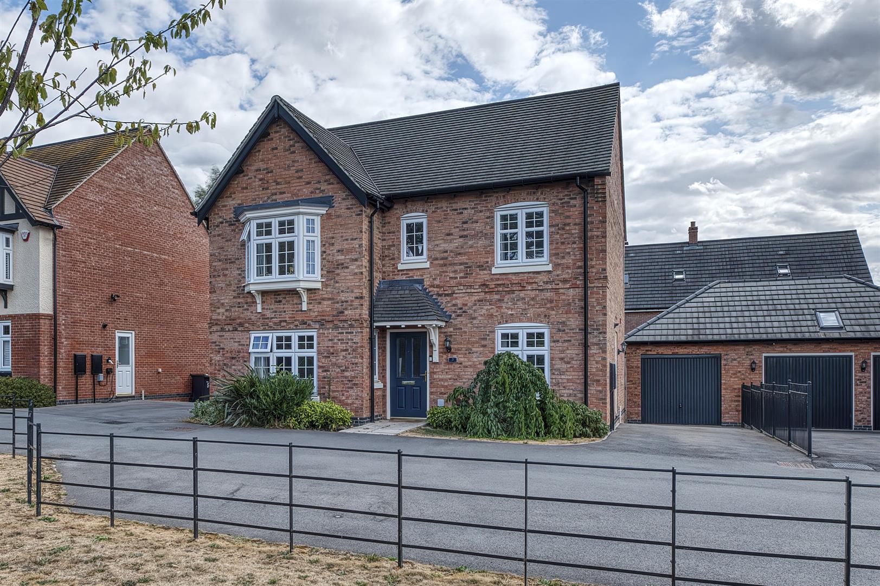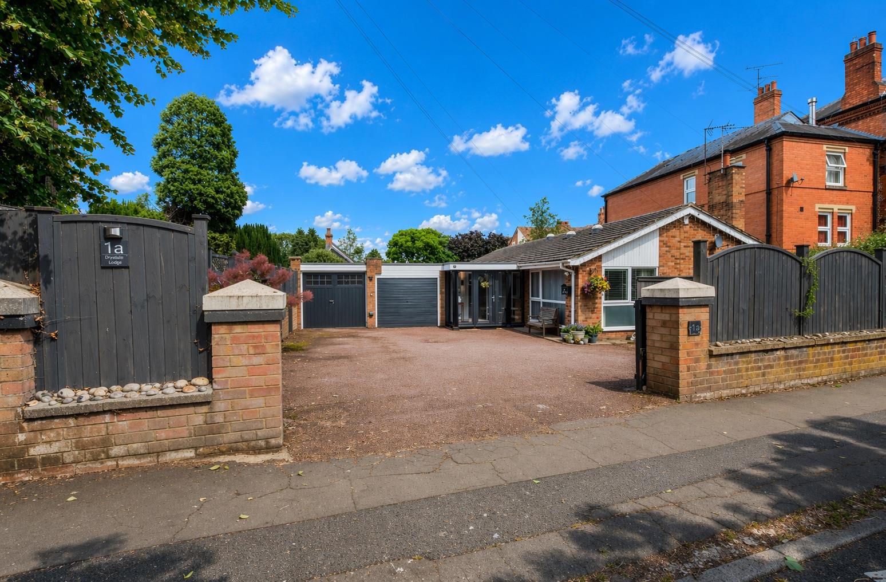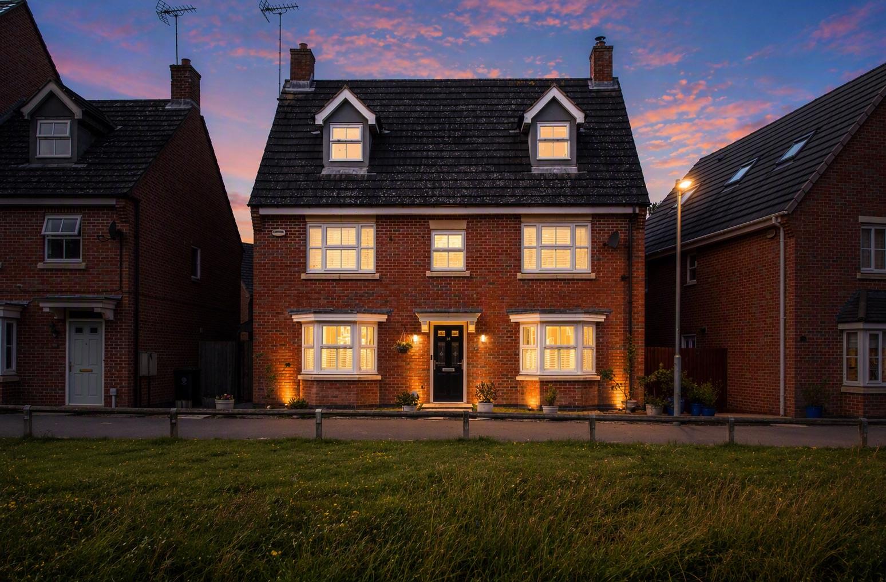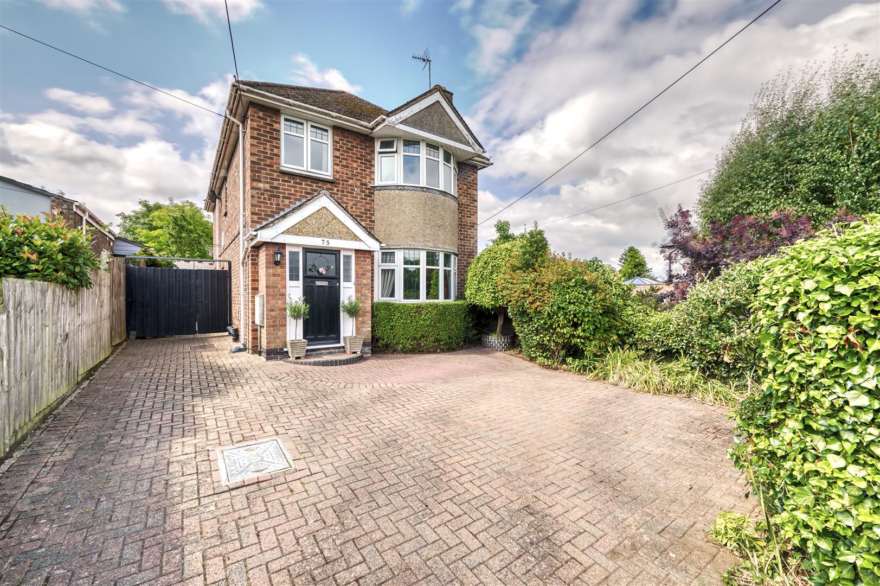
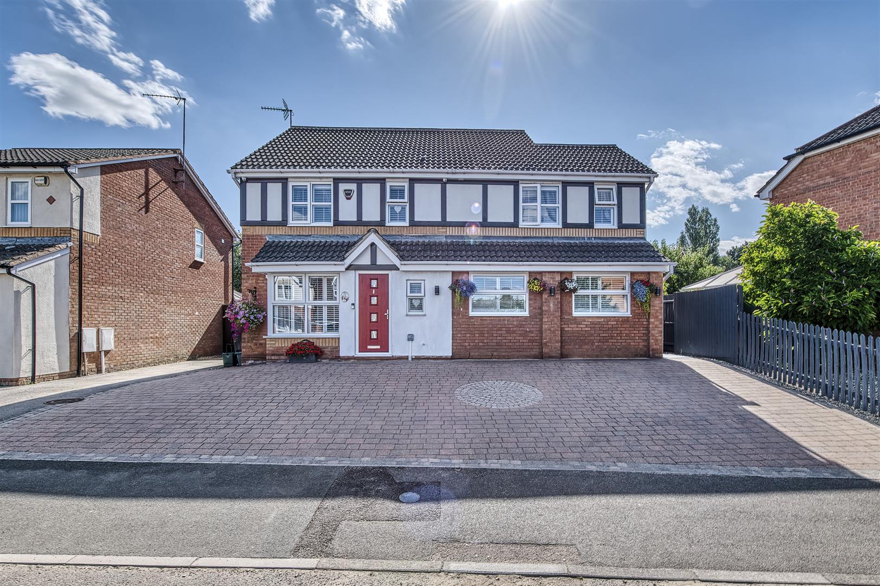
Substantial Family Home of Approximately 2,000 Sq Ft | Flexible 4-6 Bedroom Accommodation | Annexe Potential | Ample Parking
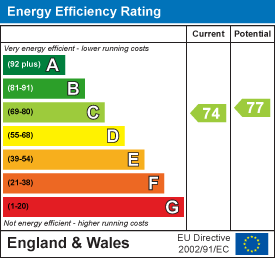
Occupying a sought-after position on Holbush Way, this exceptionally spacious home offers nearly 2,000 sq ft of versatile accommodation, making it one of the largest properties available locally within this price range.
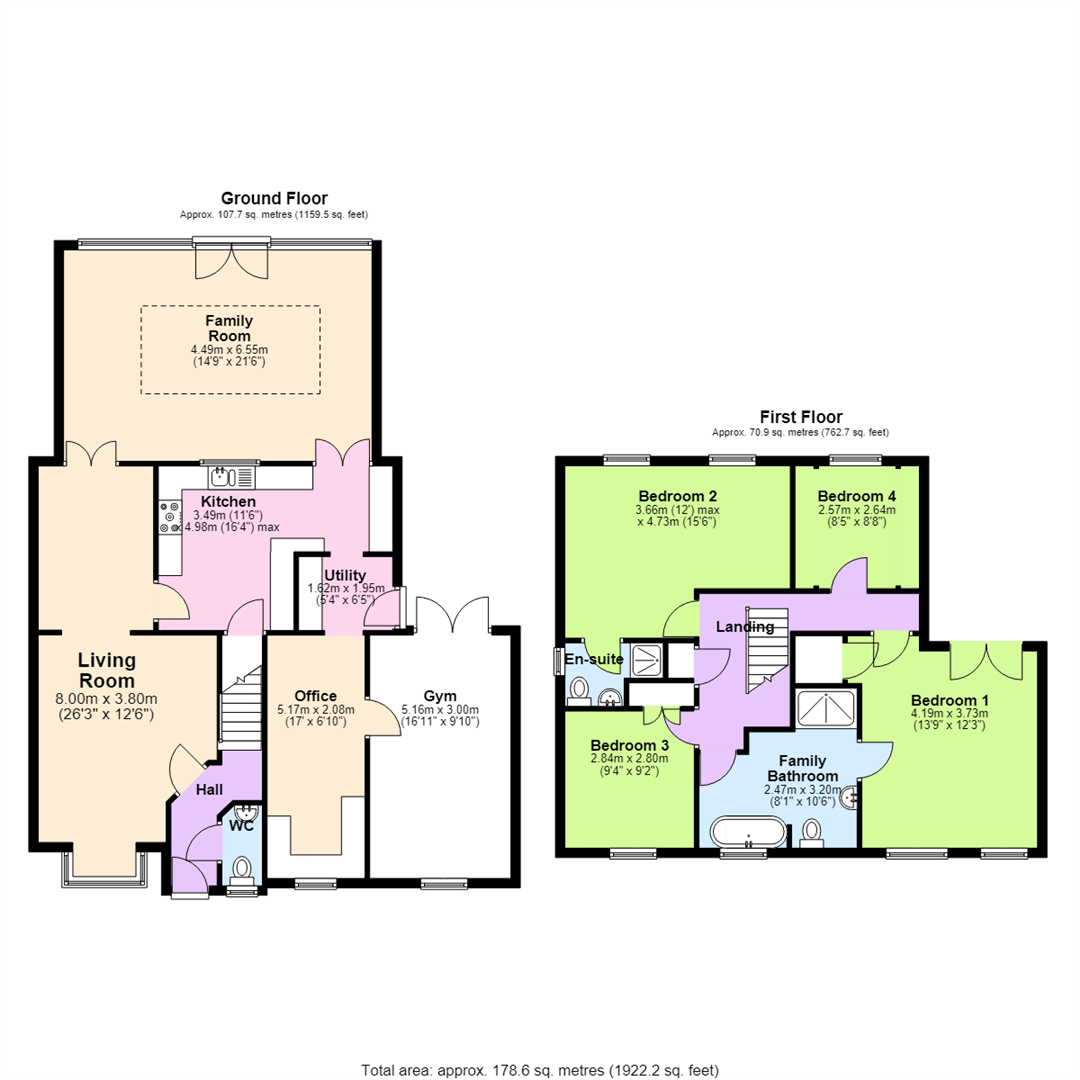
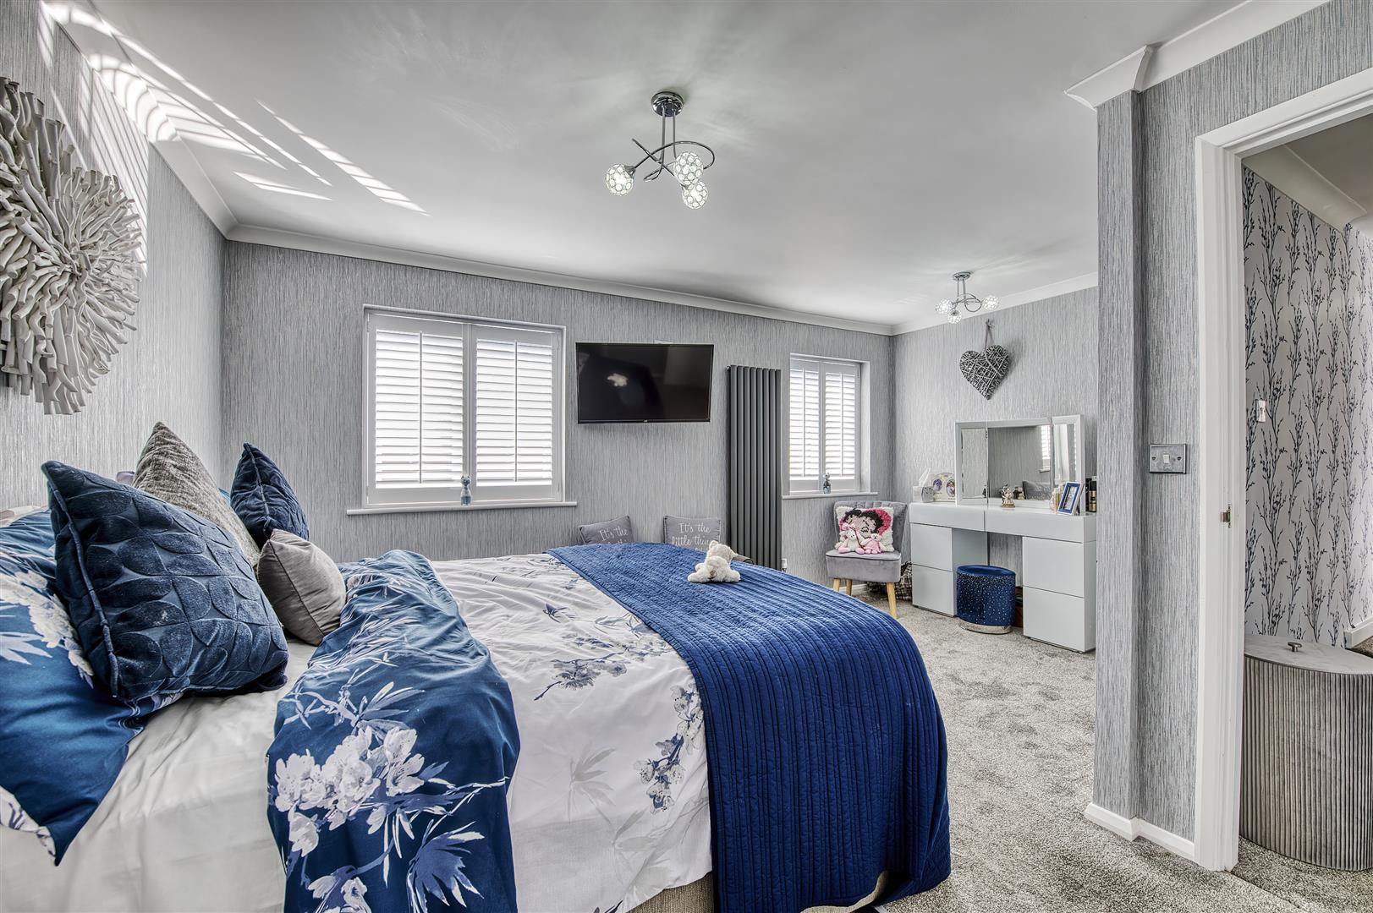
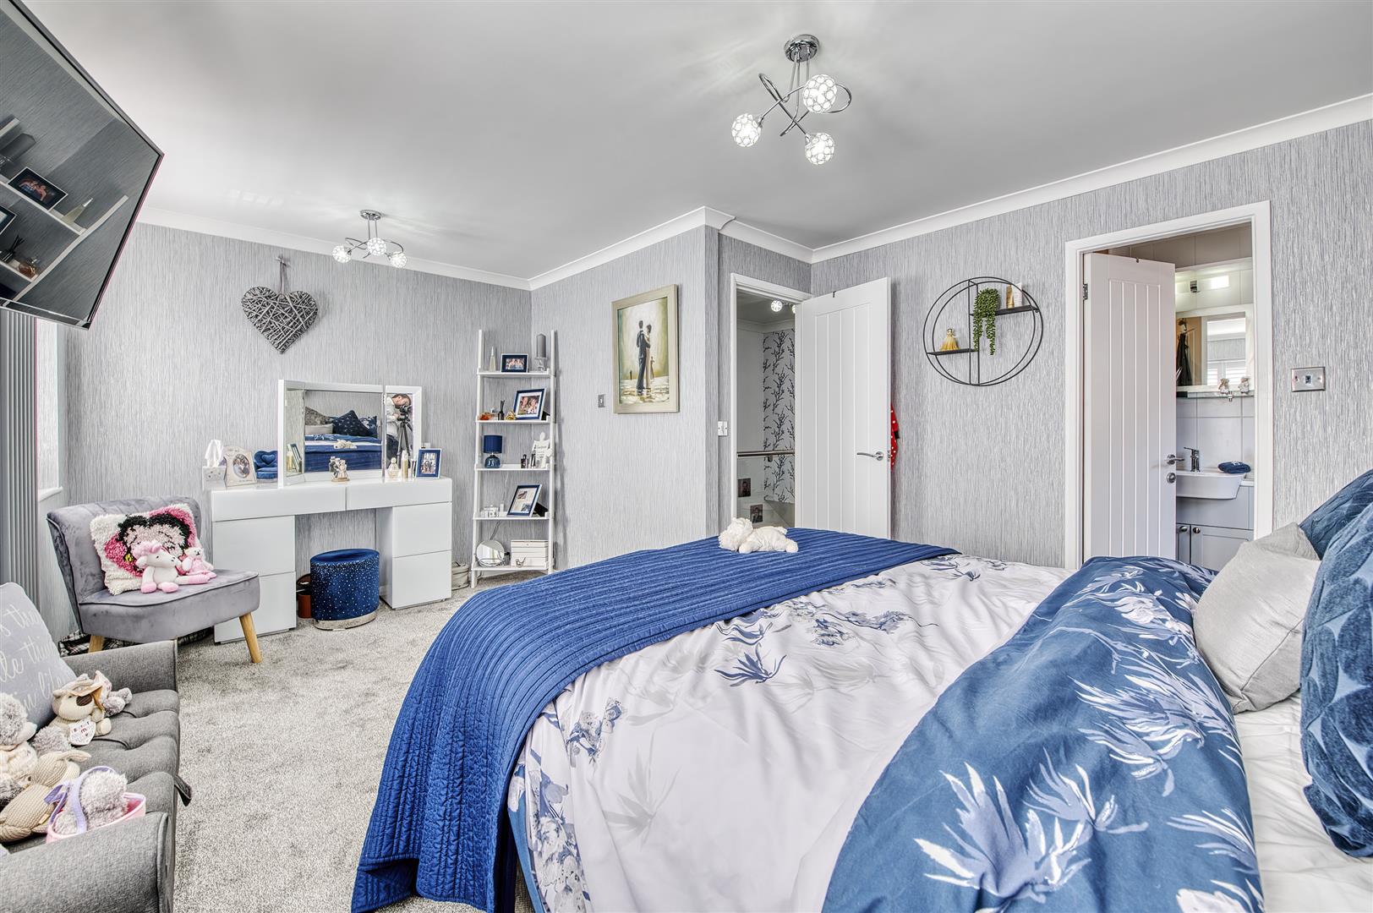
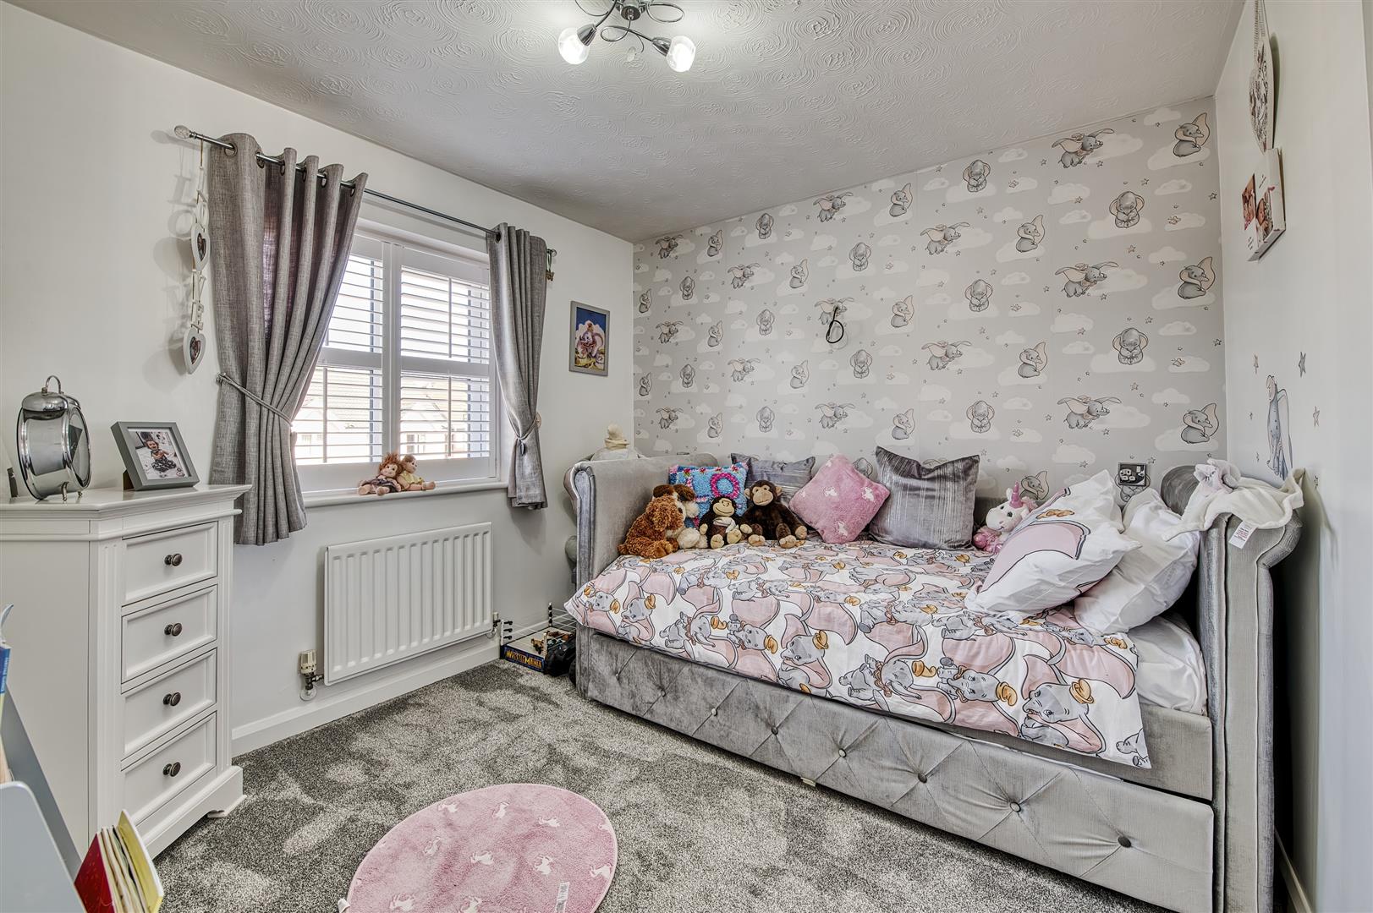
Currently configured as a four-bedroom home, the layout offers outstanding flexibility. Bedroom Two was originally two separate bedrooms and could easily be reinstated, creating five bedrooms upstairs, while the existing layout also provides scope for up to six bedrooms in total if required.
The ground floor features ample reception areas, i...
Read more
Substantial Family Home of Approximately 2,000 Sq Ft | Flexible 4-6 Bedroom Accommodation | Annexe Potential | Ample Parking
Occupying a sought-after position on Holbush Way, this exceptionally spacious home offers nearly 2,000 sq ft of versatile accommodation, making it one of the largest properties available locally within this price range.
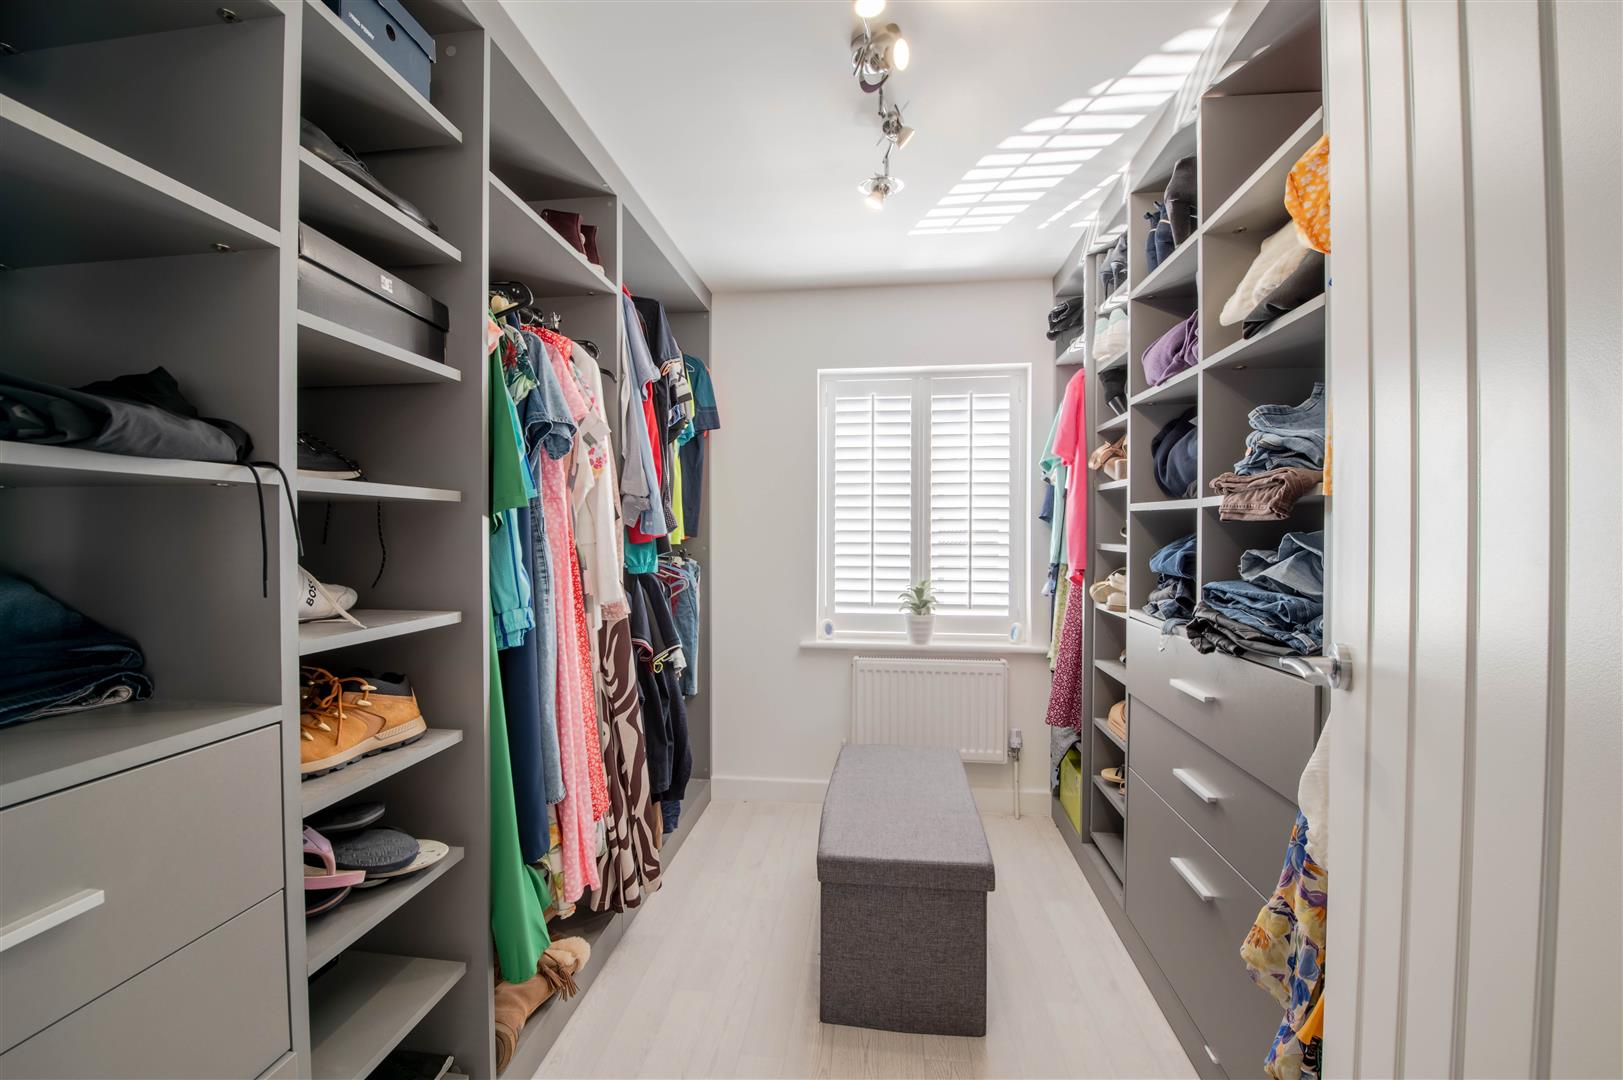
Currently configured as a four-bedroom home, the layout offers outstanding flexibility. Bedroom Two was originally two separate bedrooms and could easily be reinstated, creating five bedrooms upstairs, while the existing layout also provides scope for up to six bedrooms in total if required.
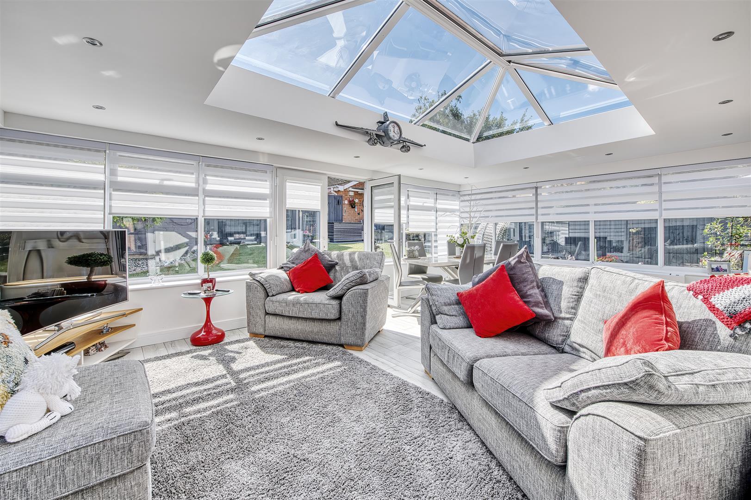
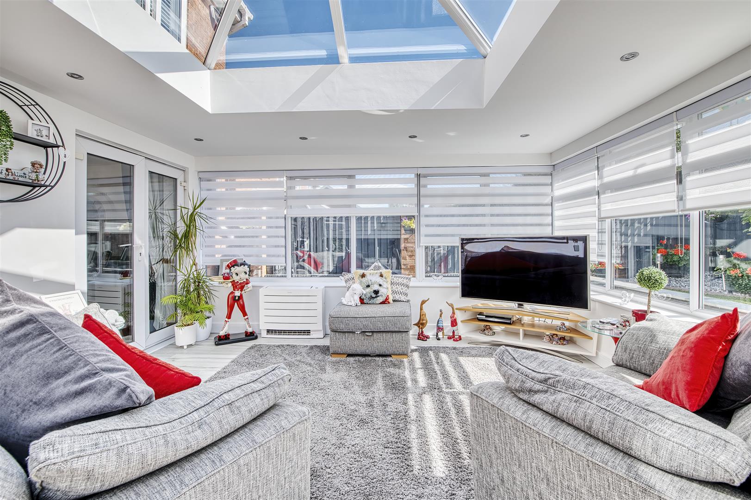
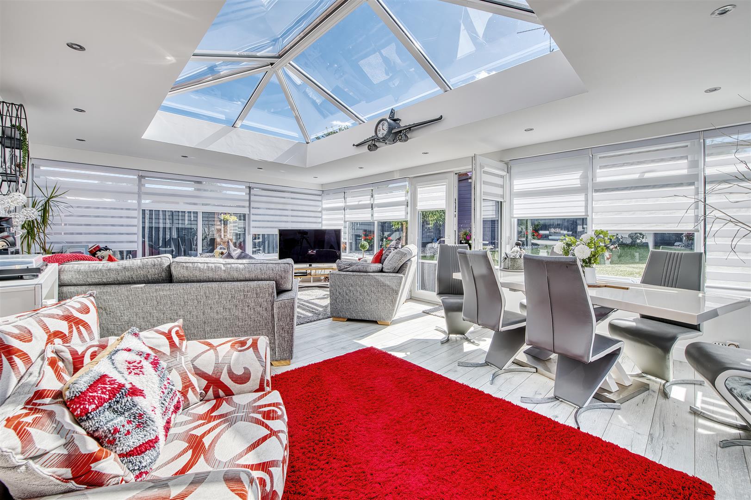
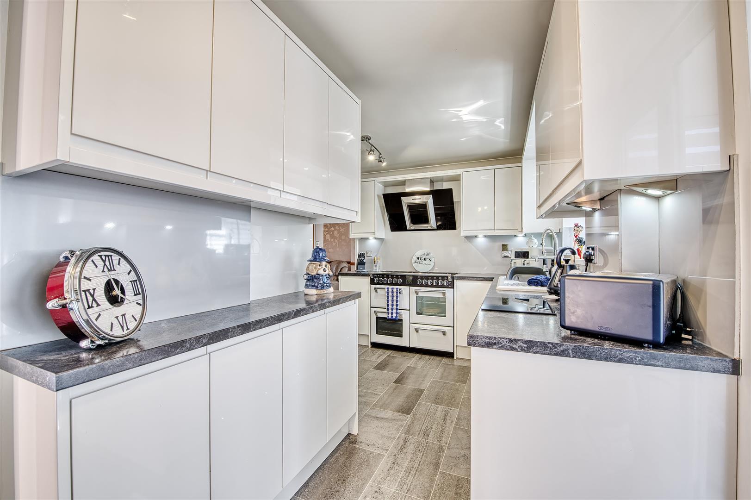
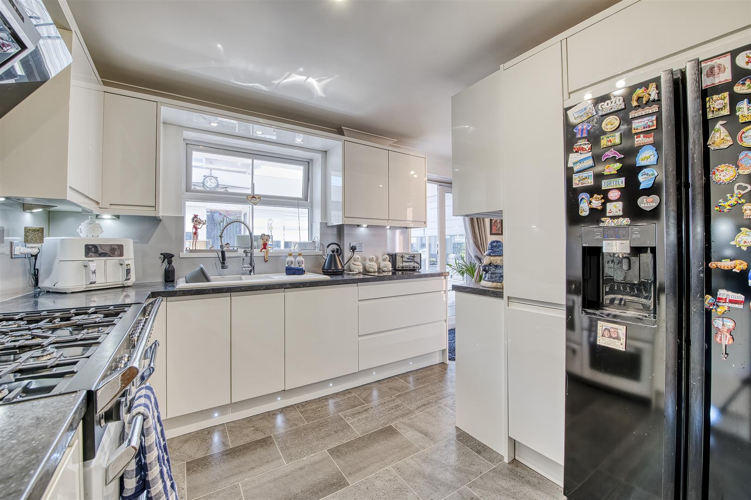
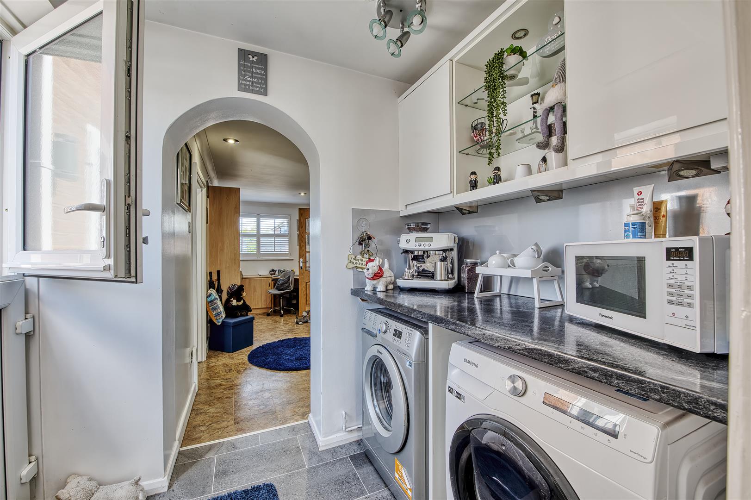
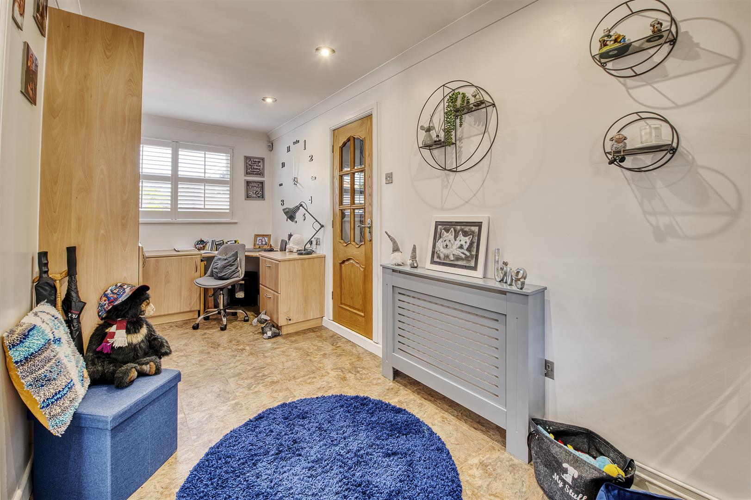
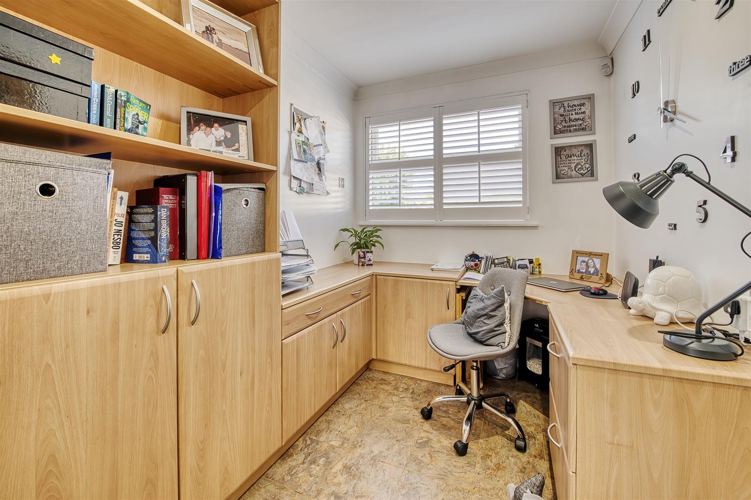
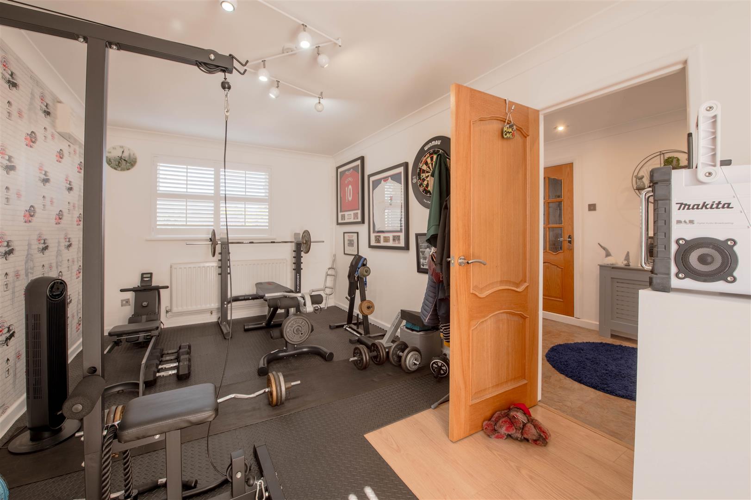
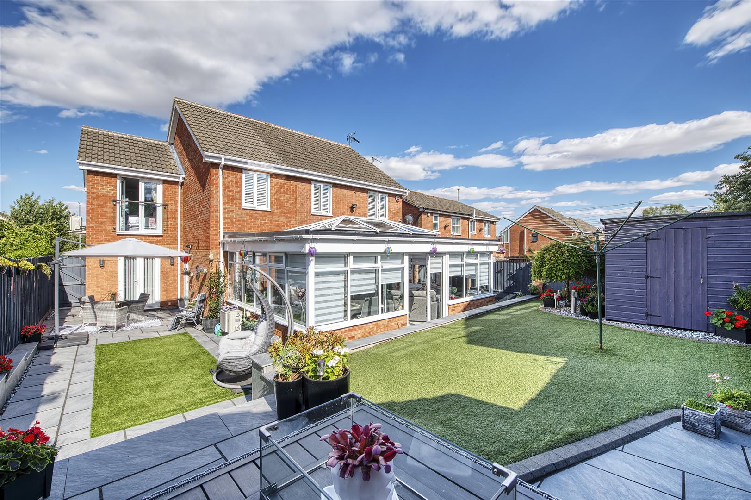
The ground floor features ample reception areas, including a stunning family room with roof lantern, a spacious kitchen complete with range oven, utility room and WC. A particular highlight is the adjacent office and gym, located close to existing plumbing in the utility room and cloakroom, offering excellent potential to create a self-contained annexe area, subject to any necessary consents.
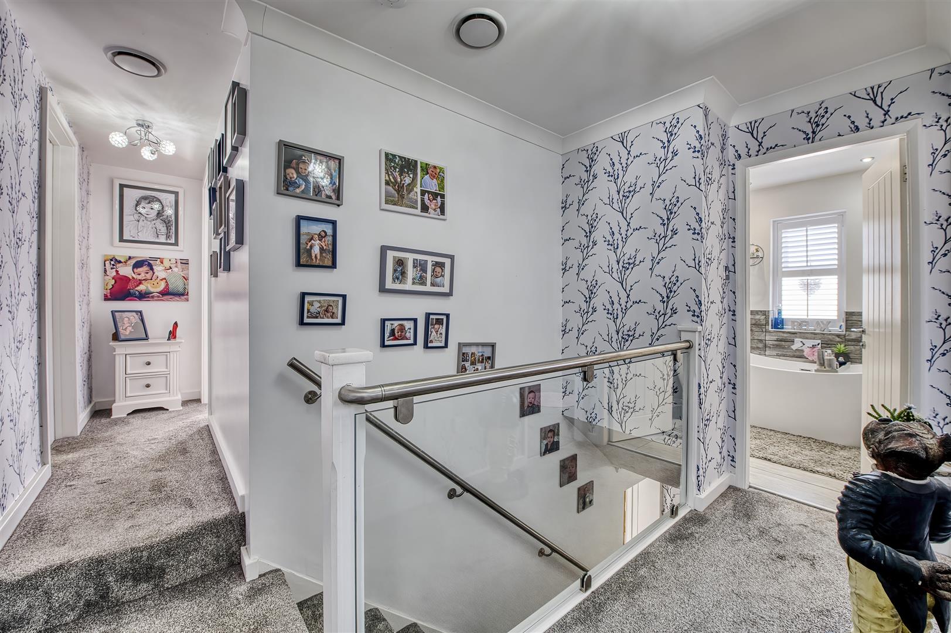
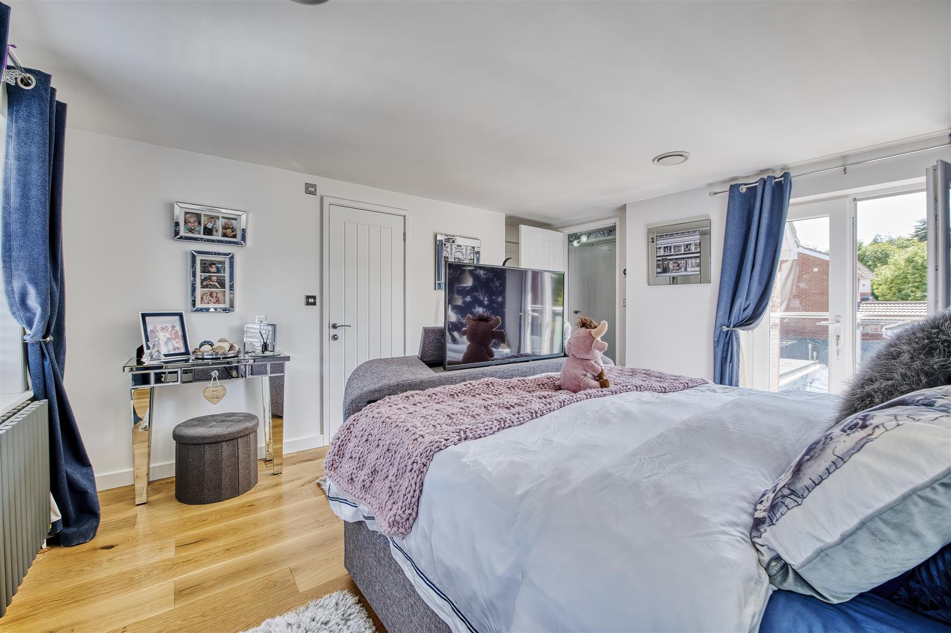
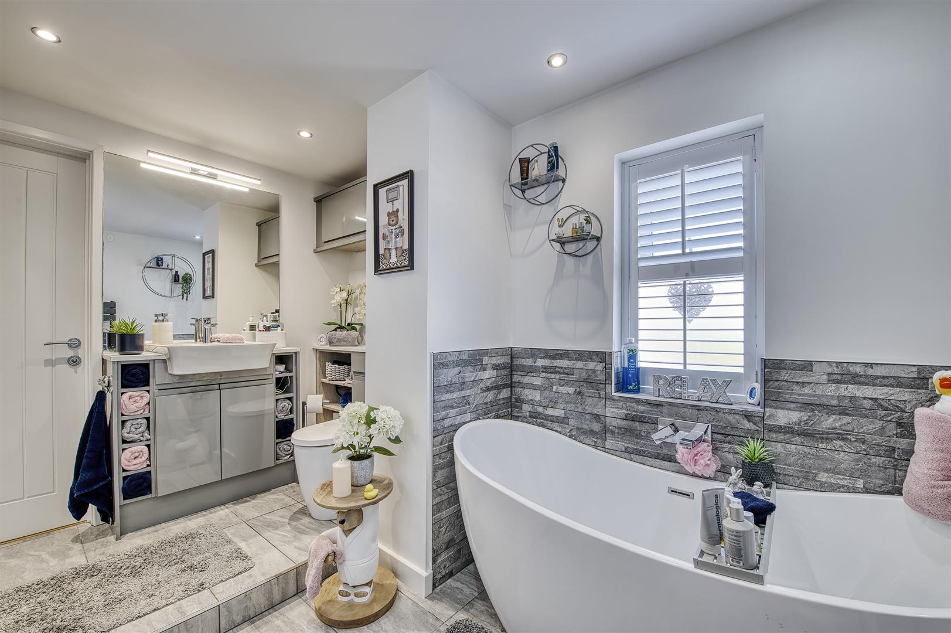
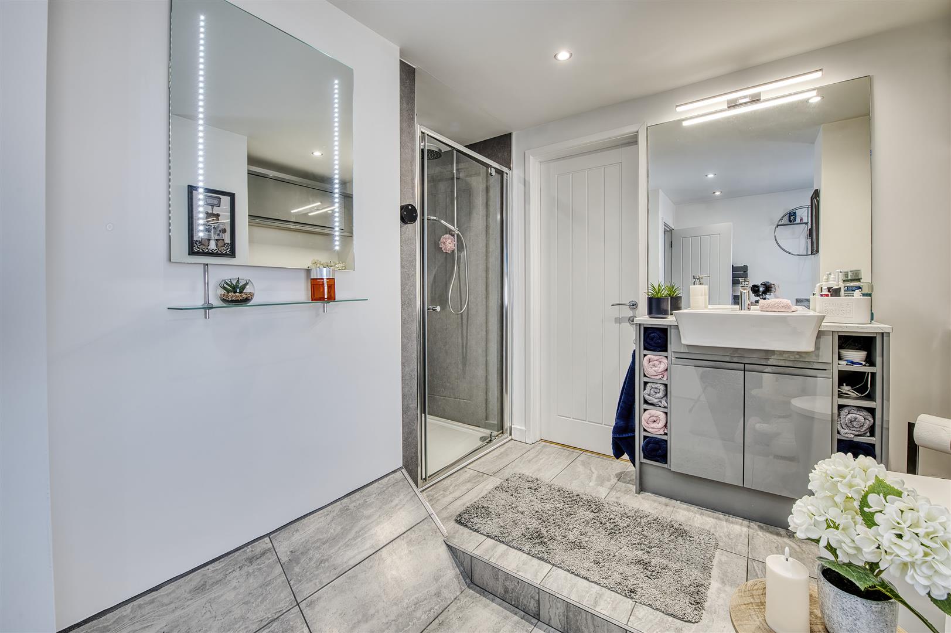
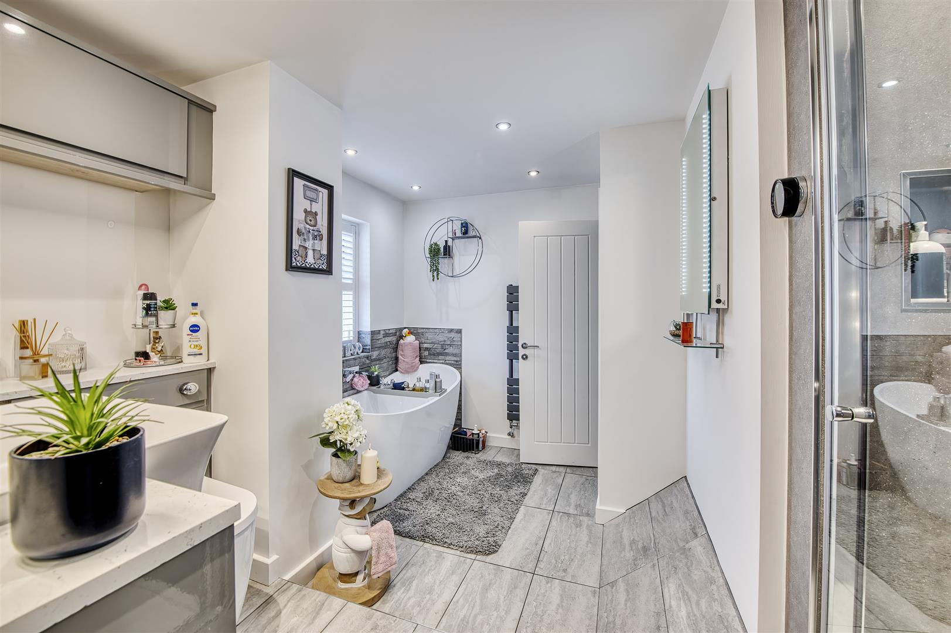
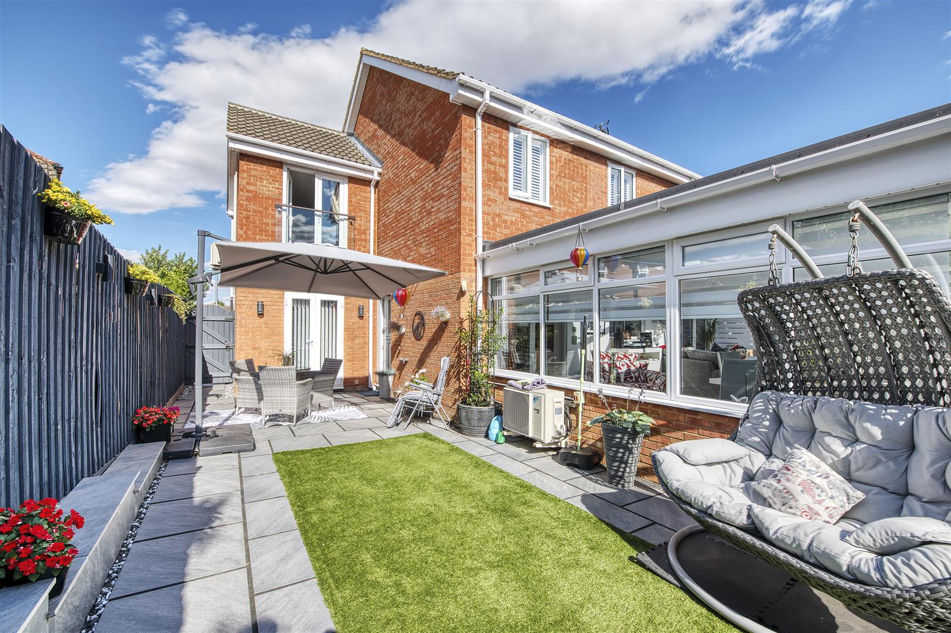
Upstairs, the impressive principal bedroom benefits from air conditioning and Juliet balcony. Air conditioning is also installed on the landing and within the family room. The luxurious four-piece family bathroom features a freestanding bath alongside a separate shower.
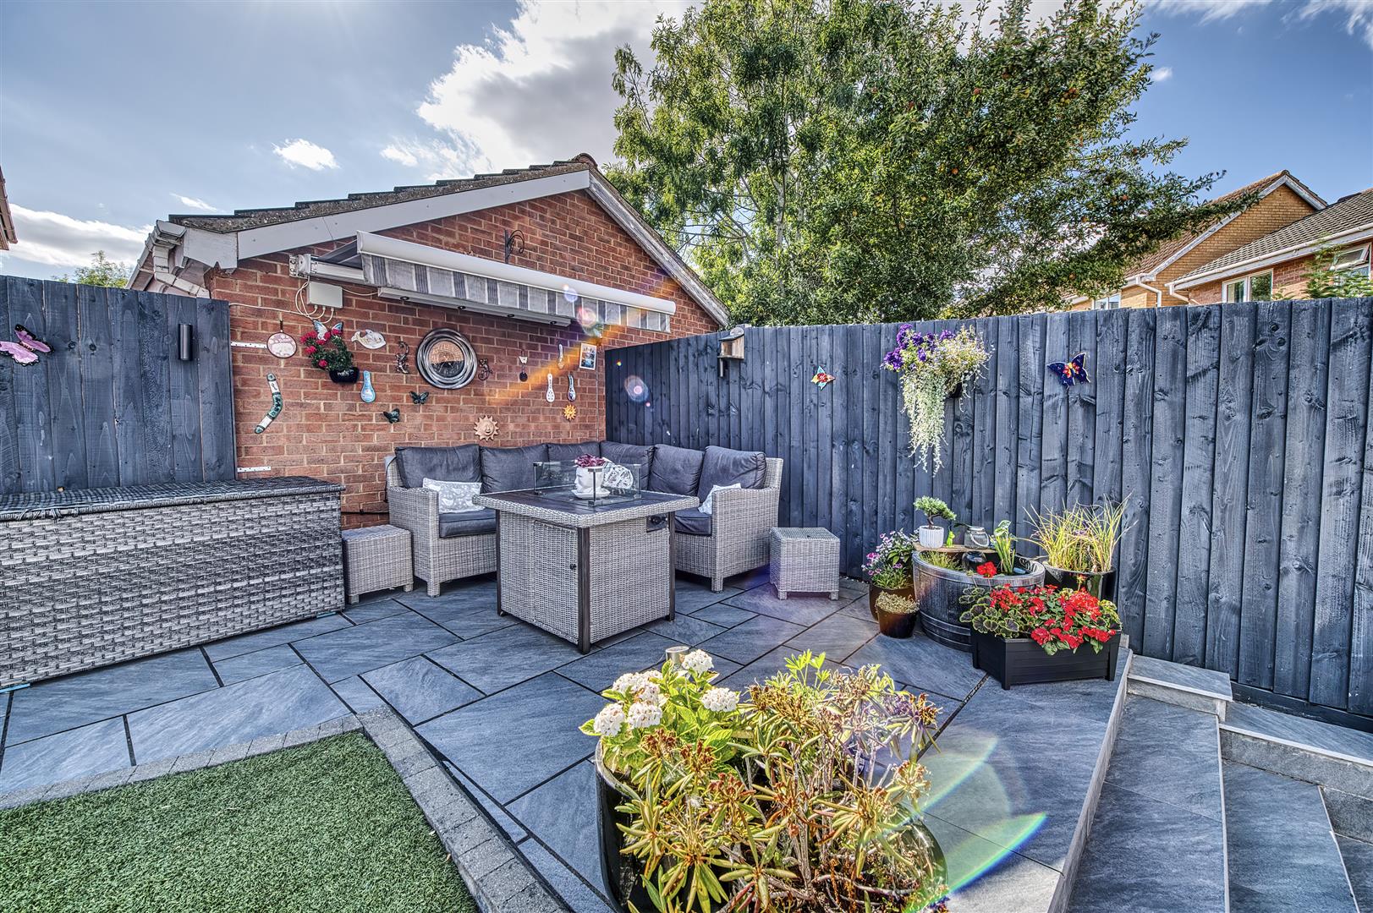
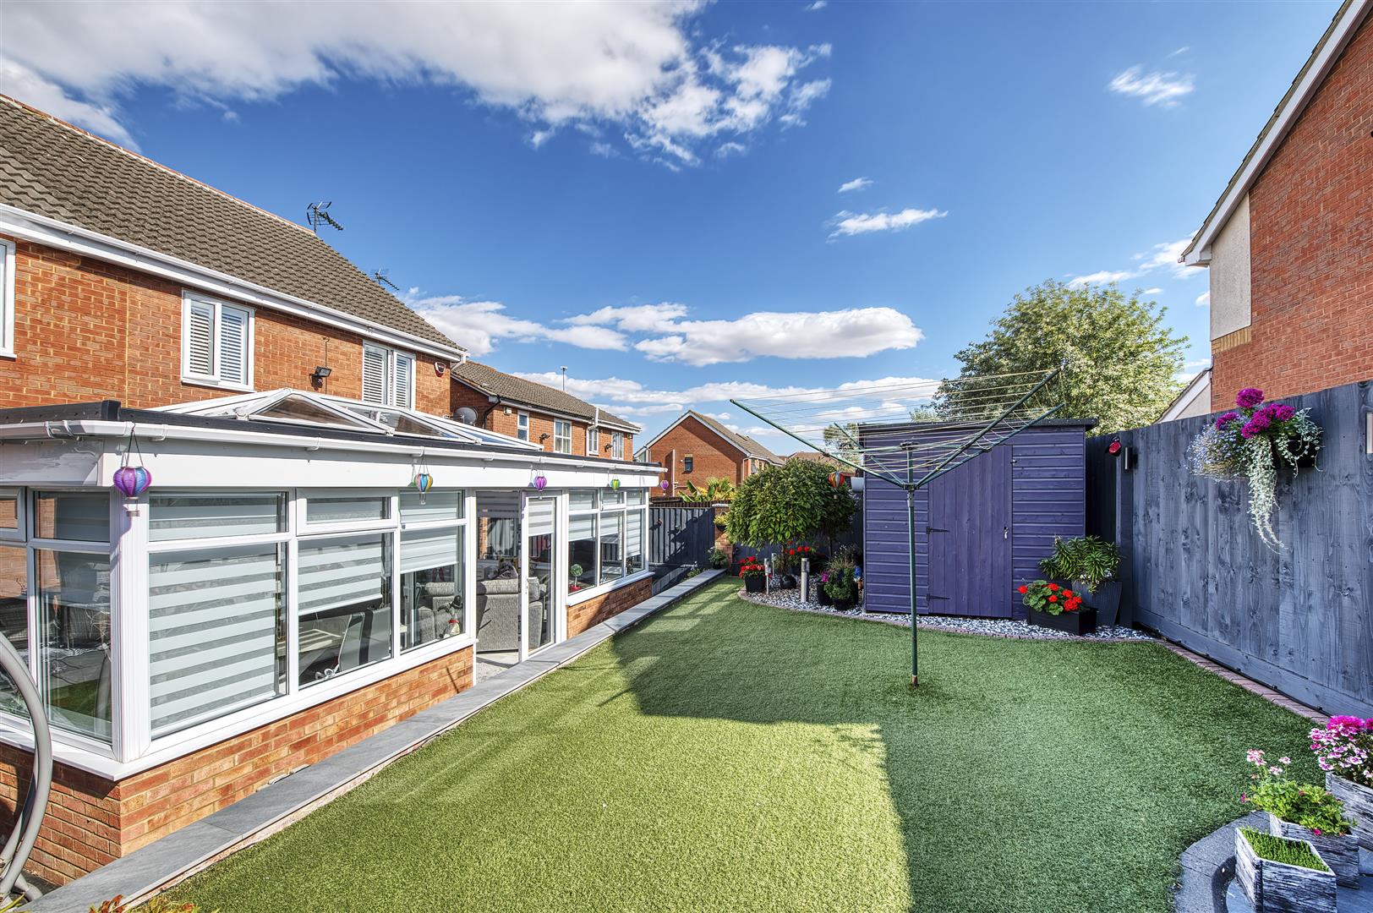
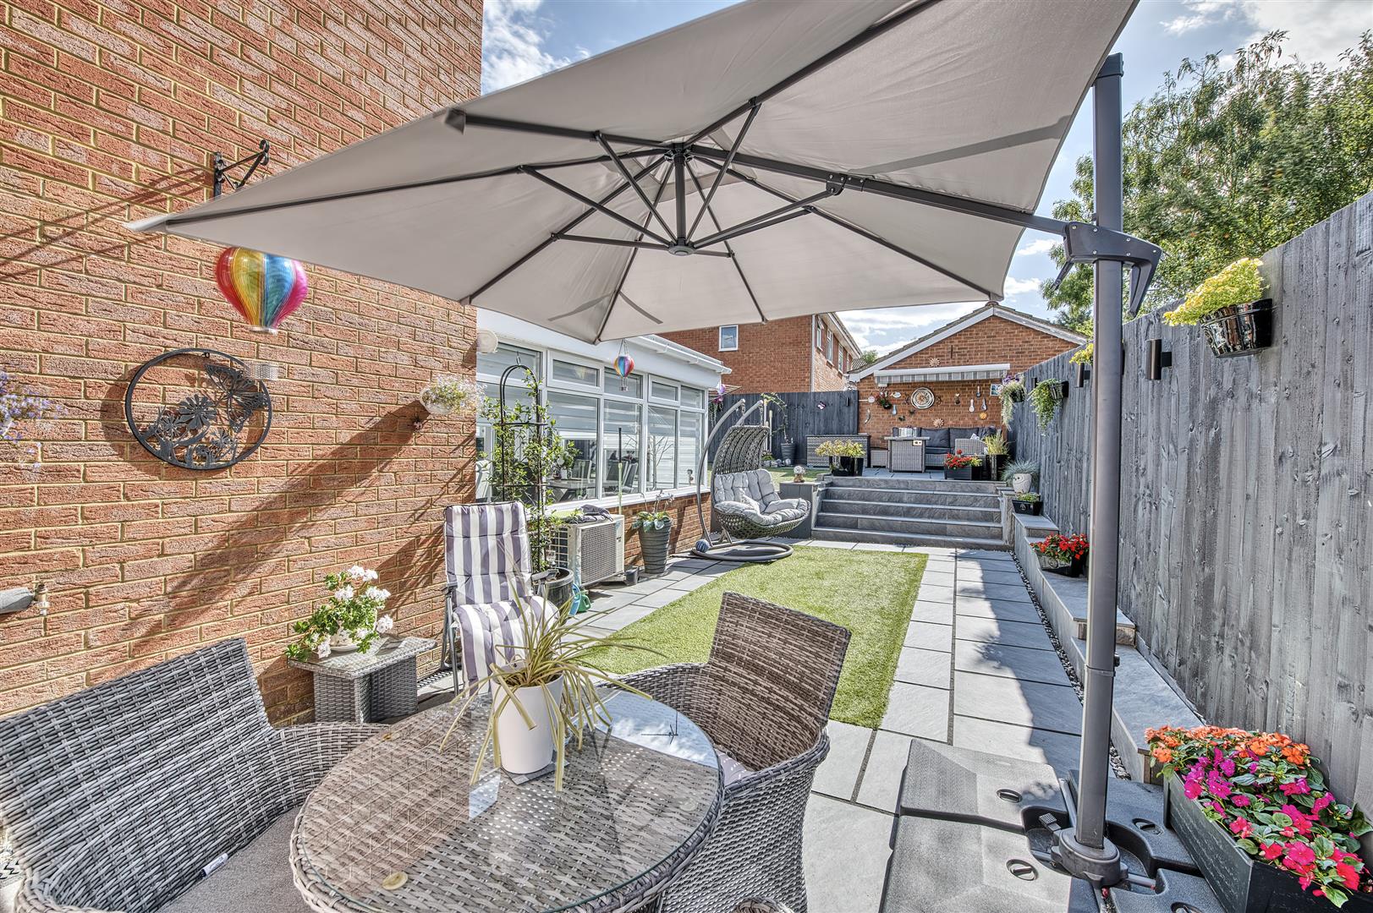
Outside, the property continues to impress with ample block-paved parking, an EV charging point and a beautifully landscaped low-maintenance garden. Designed to make the most of the afternoon sun, the garden combines artificial lawn, generous patio areas, extensive outdoor lighting and a powered shed, creating a fantastic space for entertaining and relaxing long into the evening.
Ideally positioned within walking distance of local schools, shops and everyday amenities, the property also offers excellent access to the A6 for commuters, while nearby countryside walks provide the perfect opportunity to enjoy the surrounding area.
Early viewing is highly recommended
Hall - 2.57m x 1.08m (8'5" x 3'7") - Stairs, door to:
Wc - 1.72m x 0.86m (5'8" x 2'10") - Window to front.
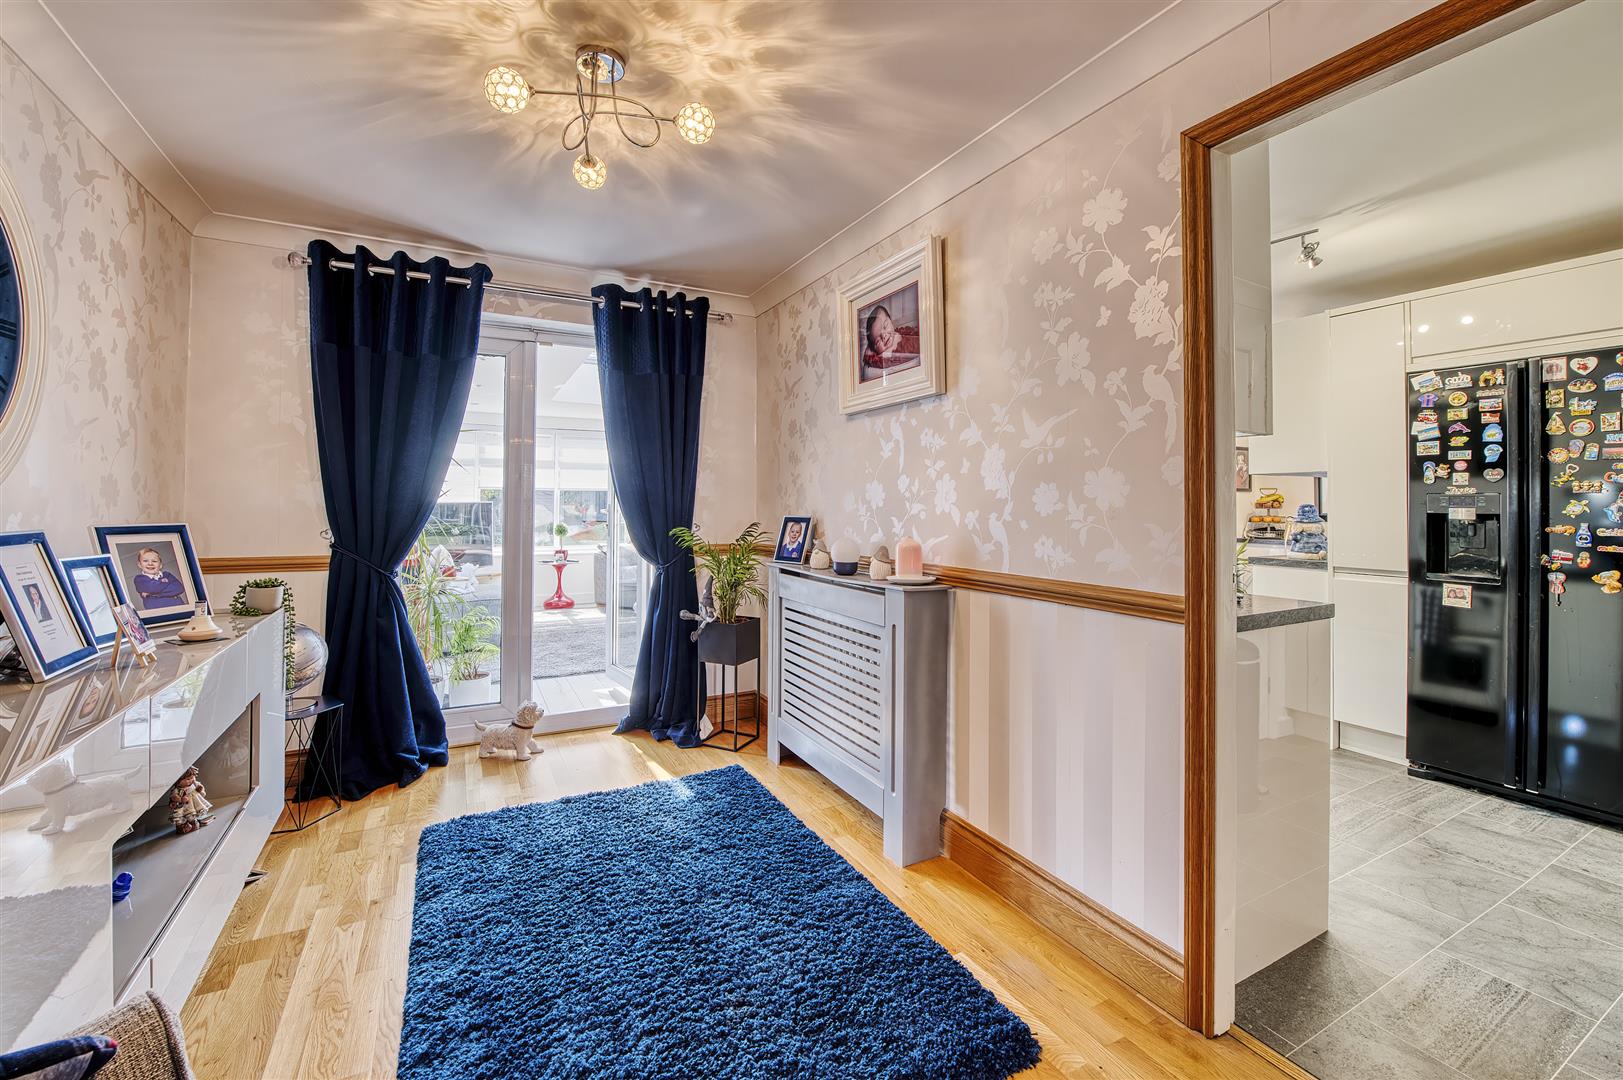
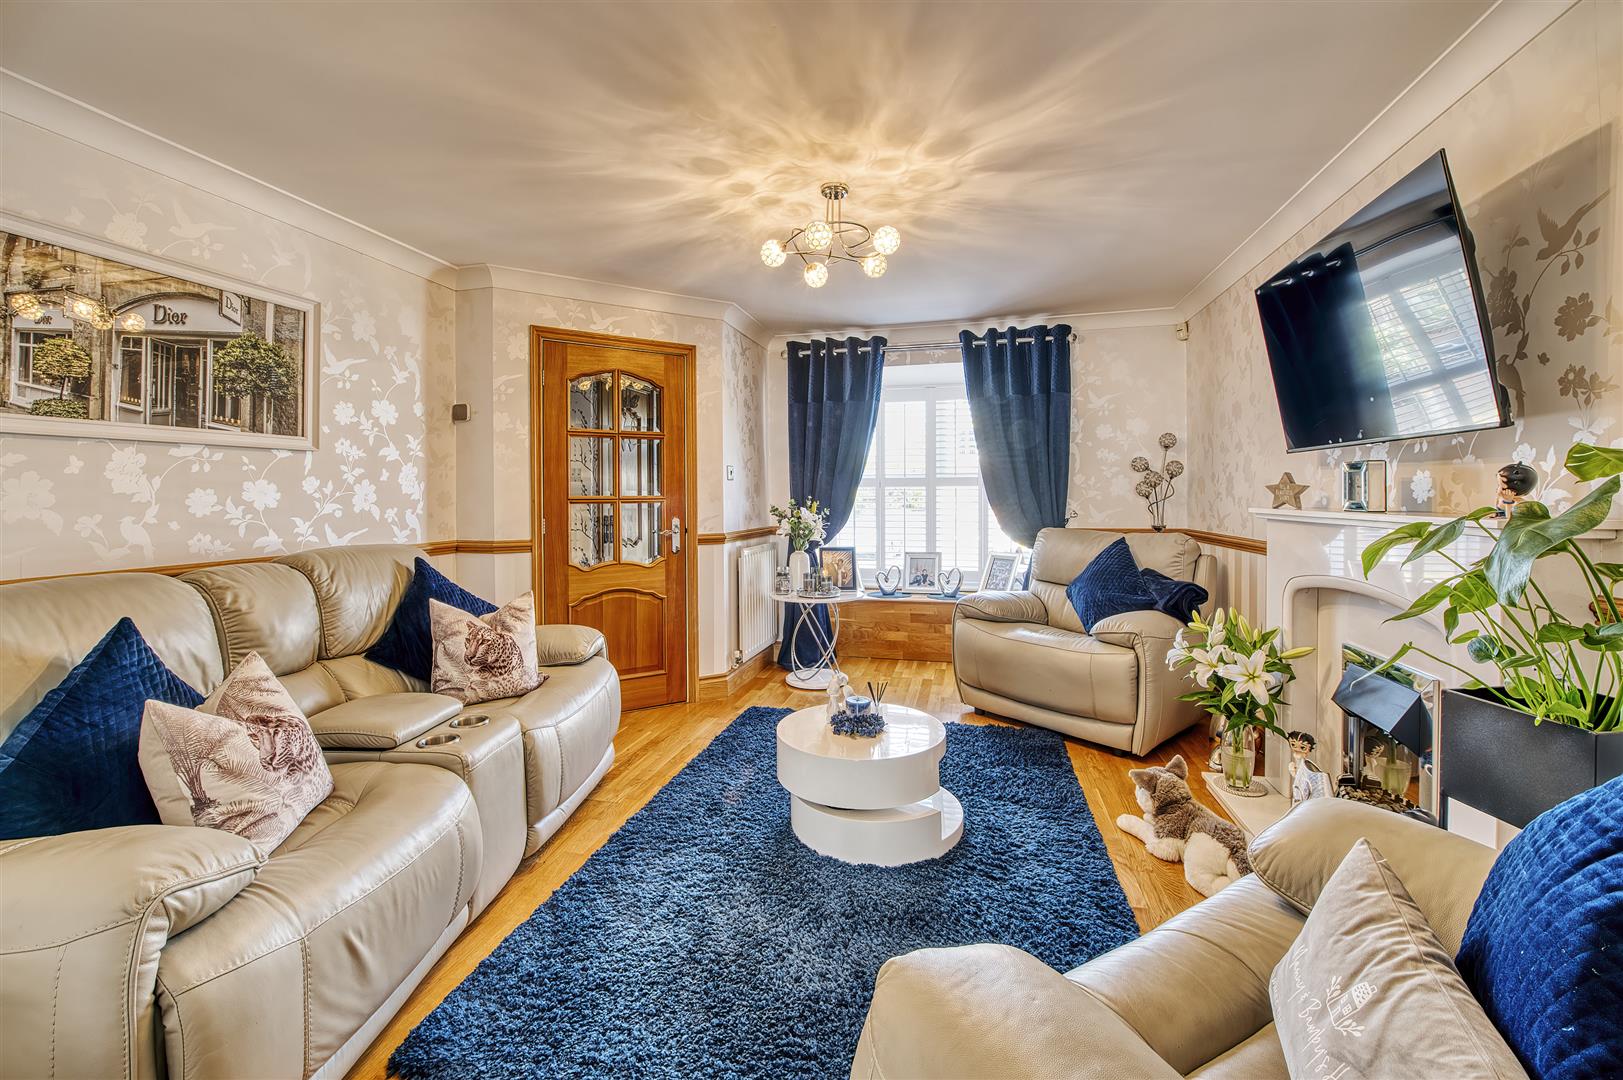
Living Room - 8.00m x 3.80m (26'3" x 12'6") - Box window to front, double door to:
Family Room - 4.49m x 6.55m (14'9" x 21'6") - Windows to rear, skylight, double door to:
Kitchen - 3.49m x 4.98m (11'5" x 16'4") - Window to rear, door to Storage cupboard.
Utility - 1.62m x 1.95m (5'4" x 6'5") - Open plan, door to:
Office - 5.17m x 2.08m (17'0" x 6'10") - Window to front, door to:
Gym - 5.16m x 3.00m (16'11" x 9'10") - Window to front, double door.
Landing - 2.84m x 4.63m (9'4" x 15'2") - Door to:
Bedroom 2 - 3.66m x 4.73m (12'0" x 15'6") - Two windows to rear, door to:
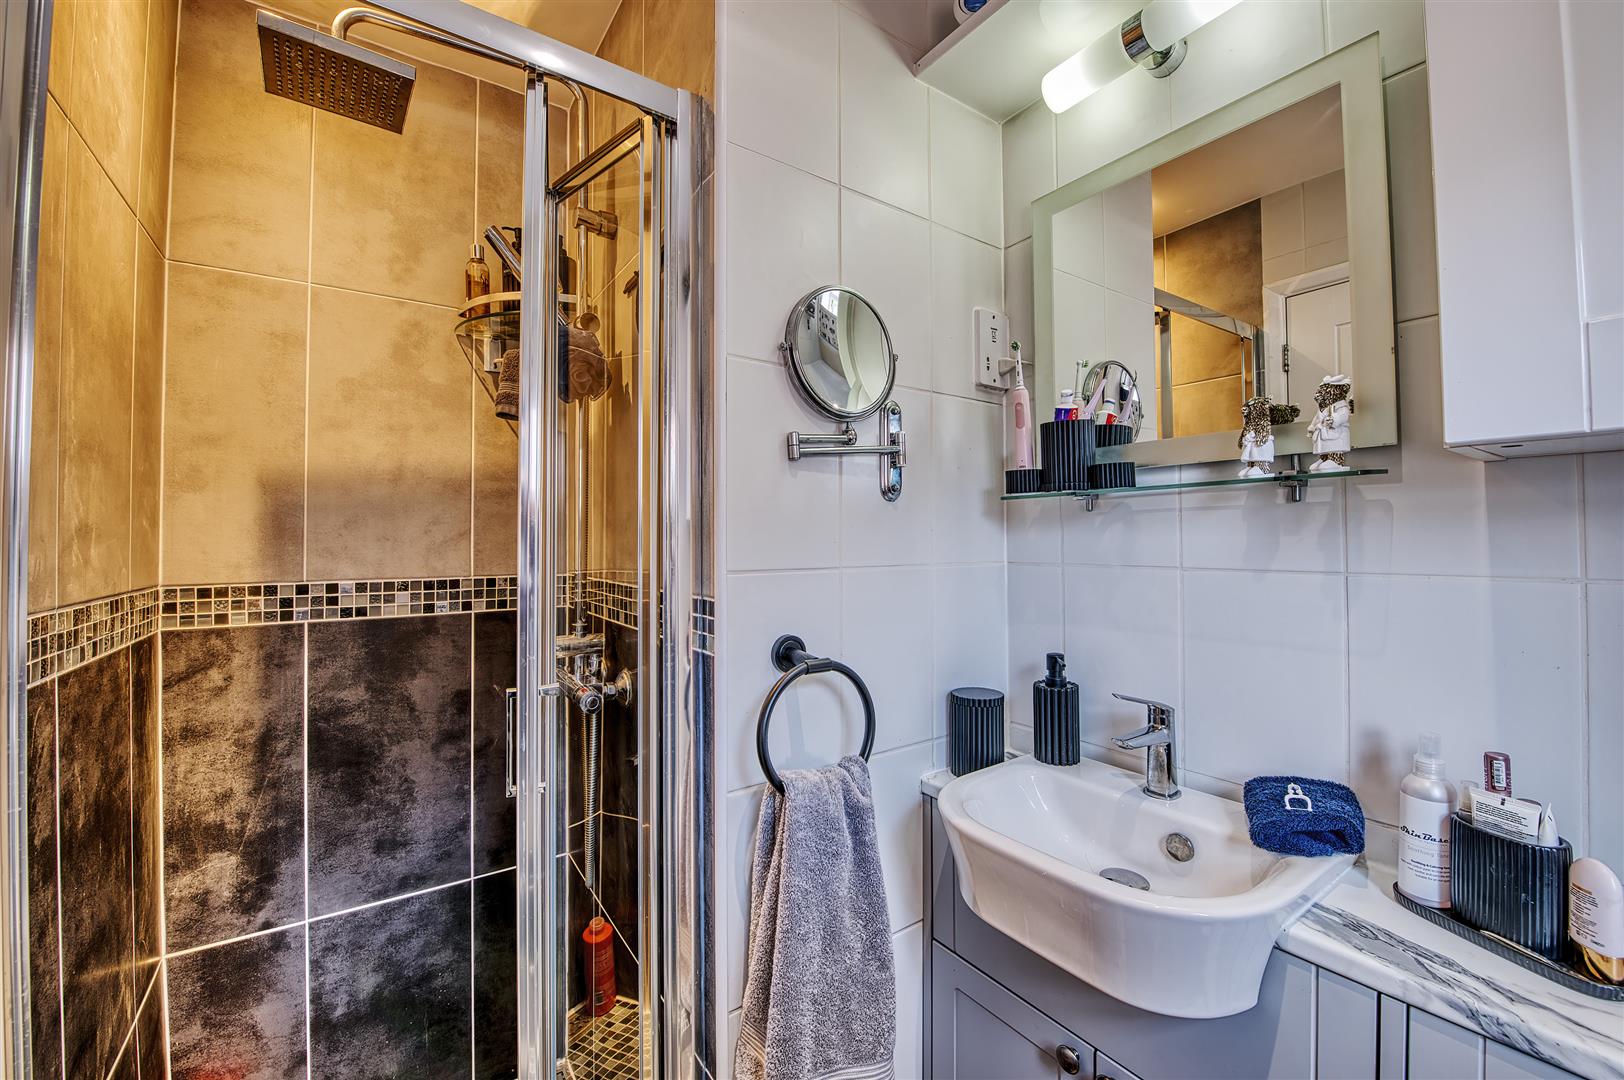
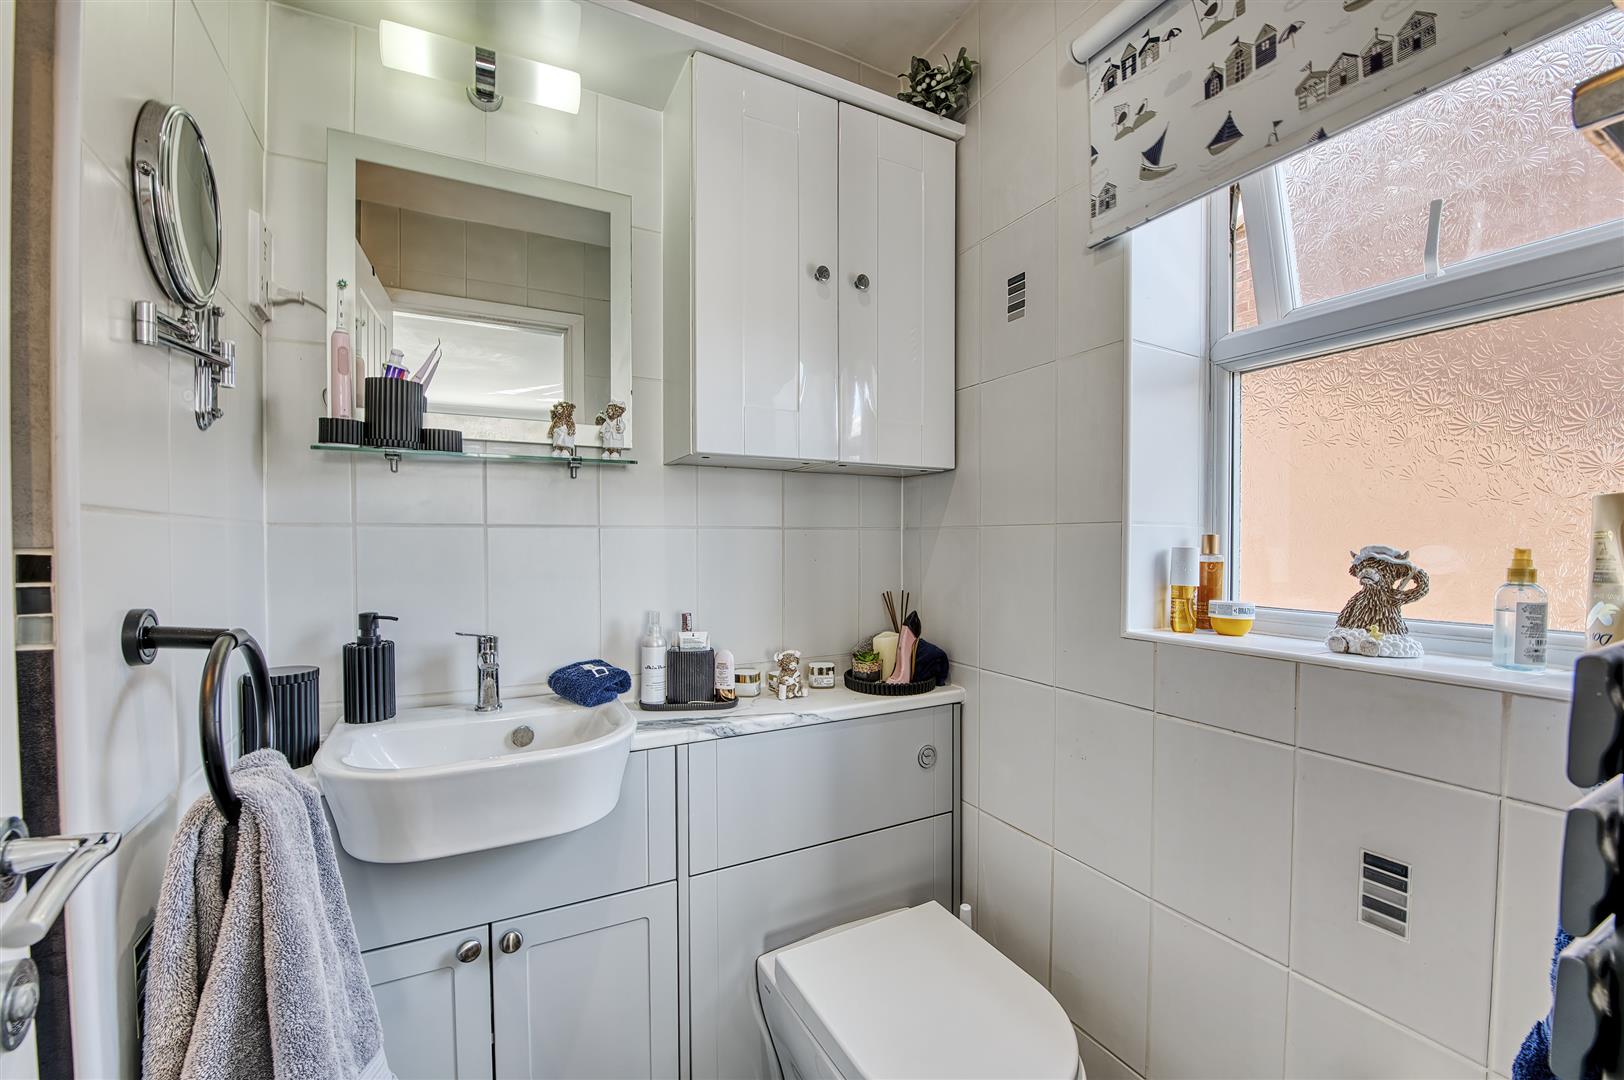
En-Suite - 1.35m x 2.09m (4'5" x 6'10") - Window to side.
Bedroom 1 - 4.19m x 3.73m (13'9" x 12'3") - Two windows to front, double door, door to:
Family Bathroom - 2.47m x 3.20m (8'1" x 10'6") - Storage cupboard, window to front.
Bedroom 3 - 2.84m x 2.80m (9'4" x 9'2") - Window to front, double door to Storage cupboard.
Bedroom 4 - 2.57m x 2.64m (8'5" x 8'8") - Window to rear, two Storage cupboards.
Read less