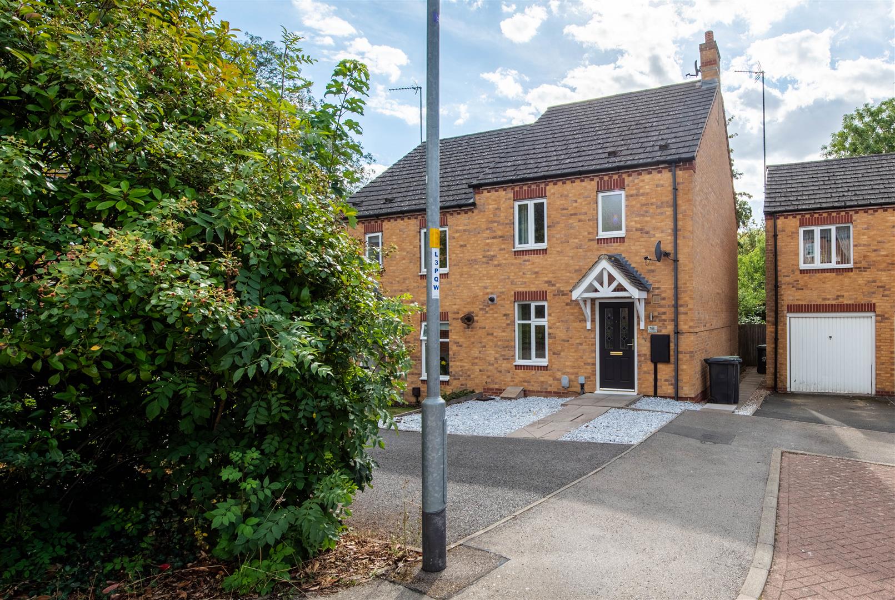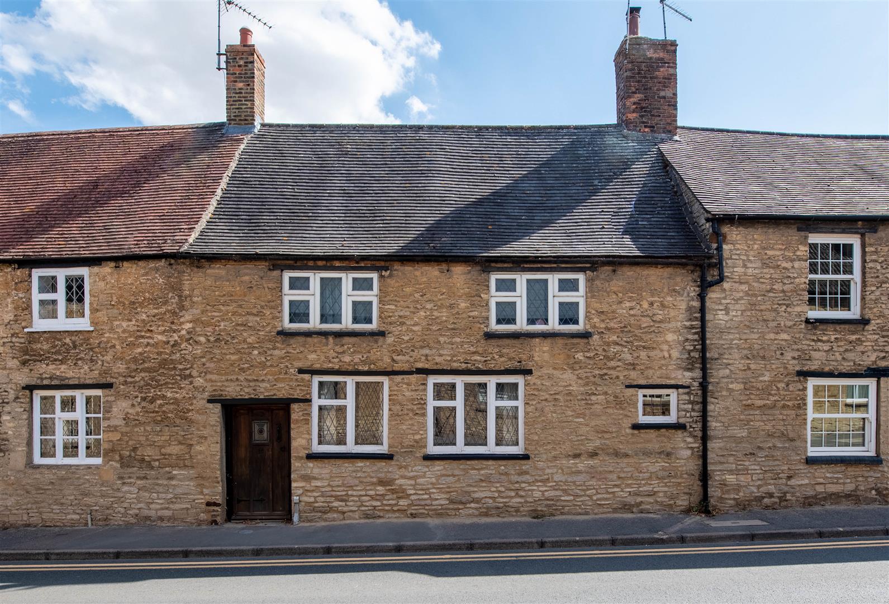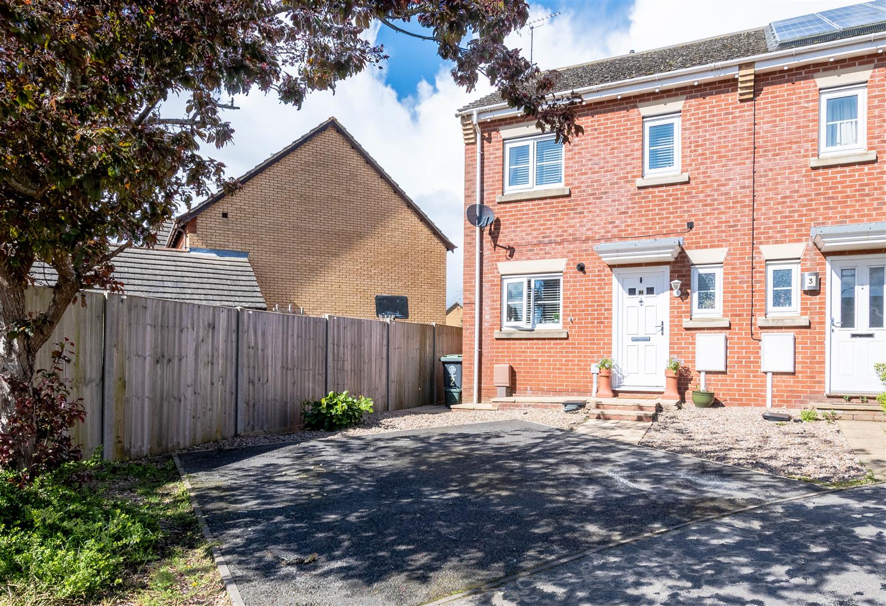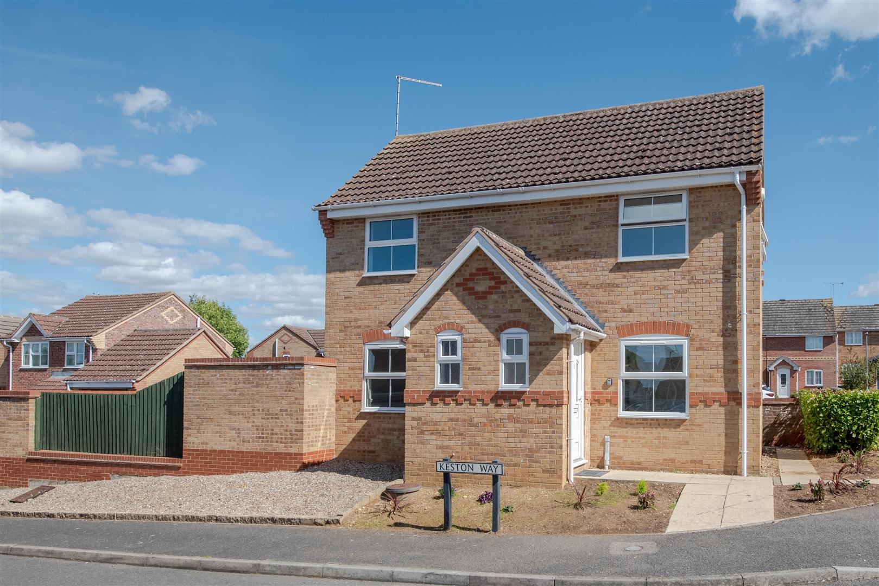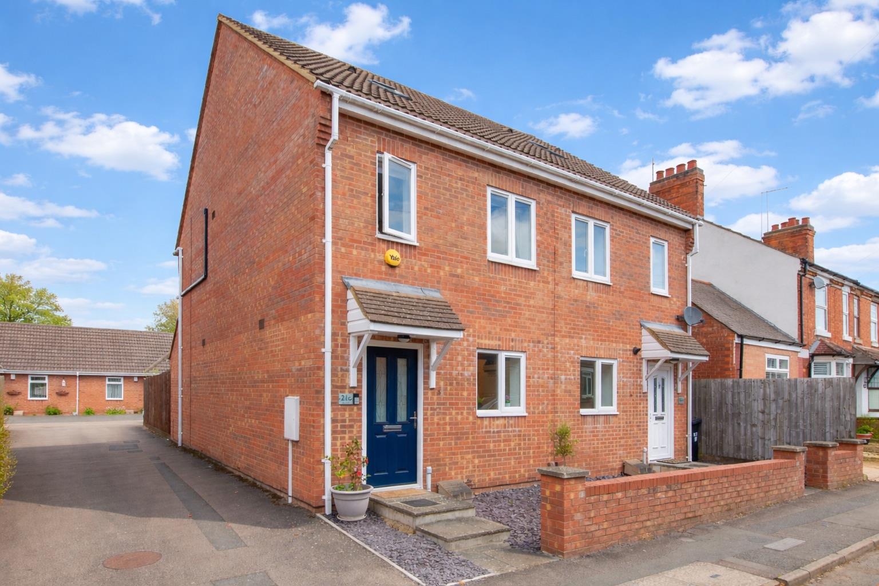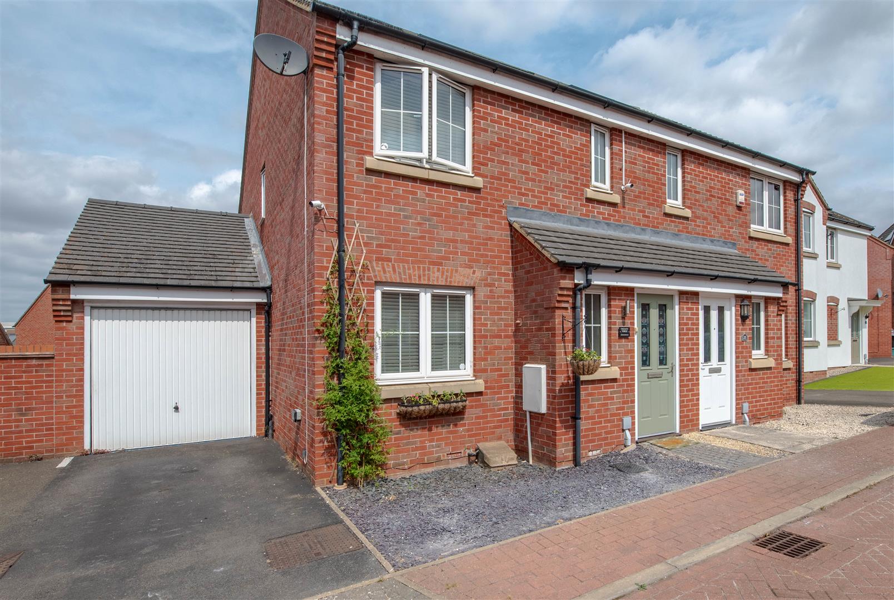
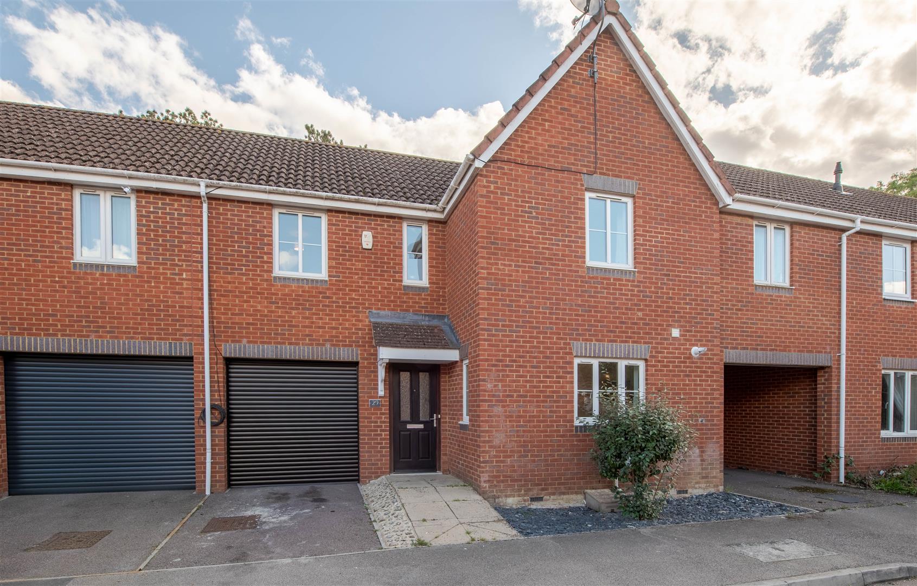
Situated in a peaceful cul-de-sac with no through traffic, this beautifully presented three double bedroom family home offers generous living space, modern styling throughout and excellent access to local schools and the A6.
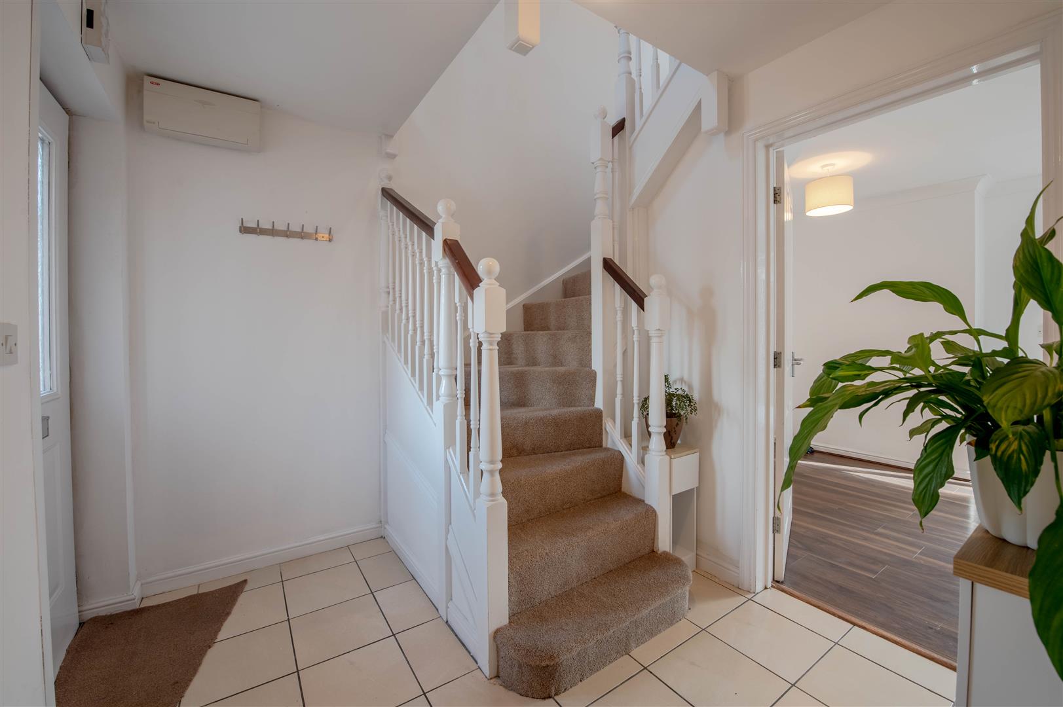
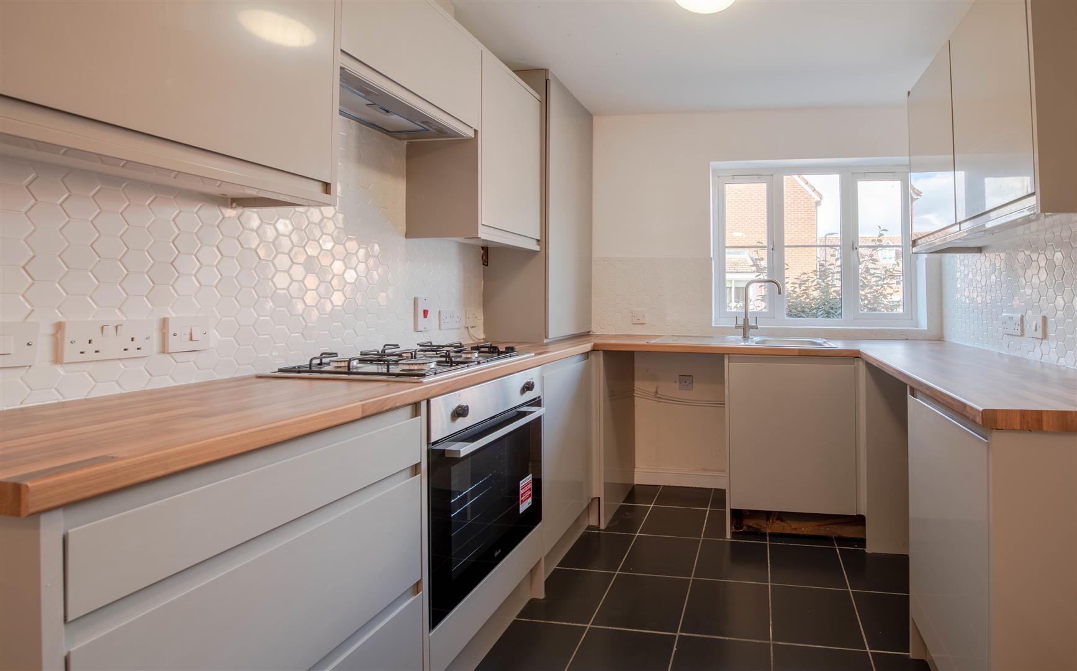
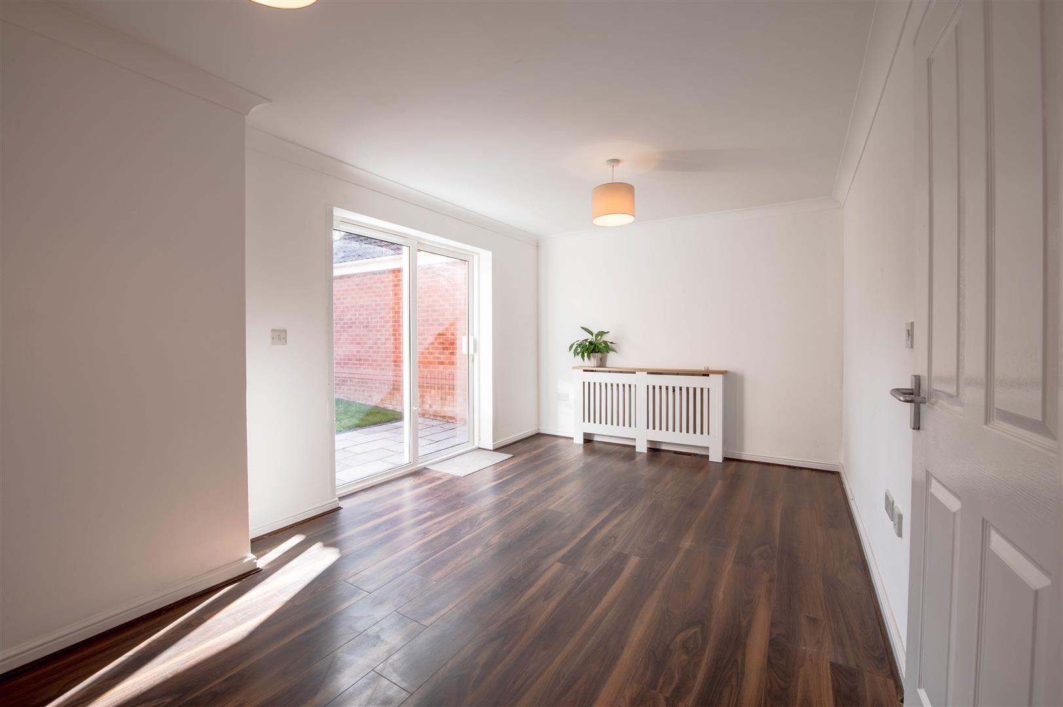
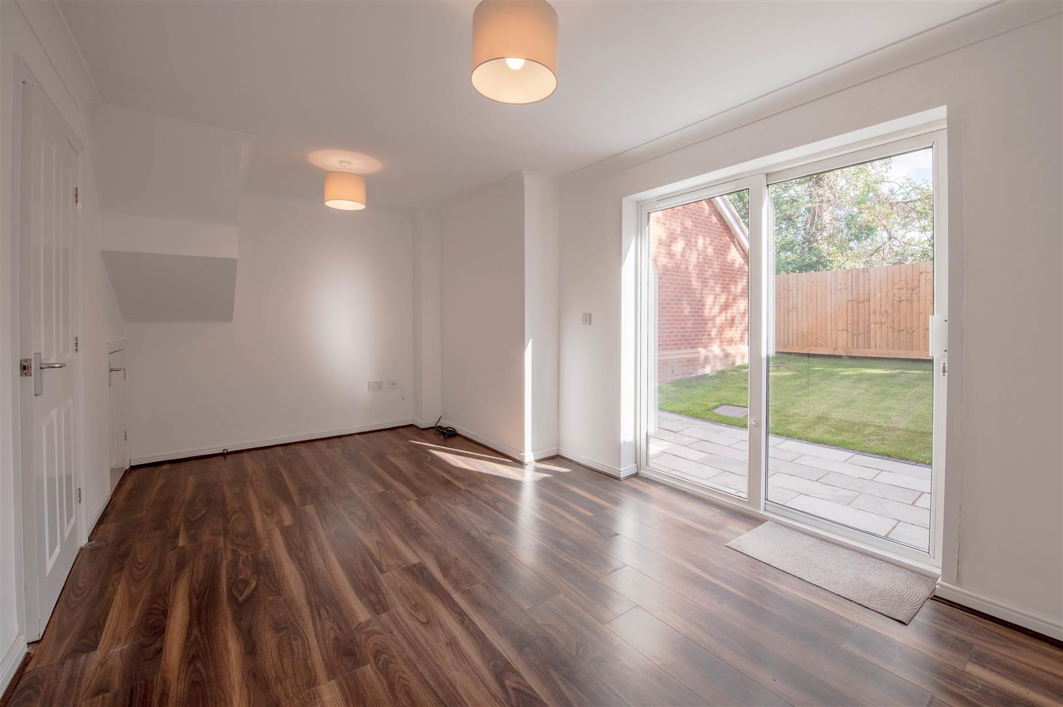
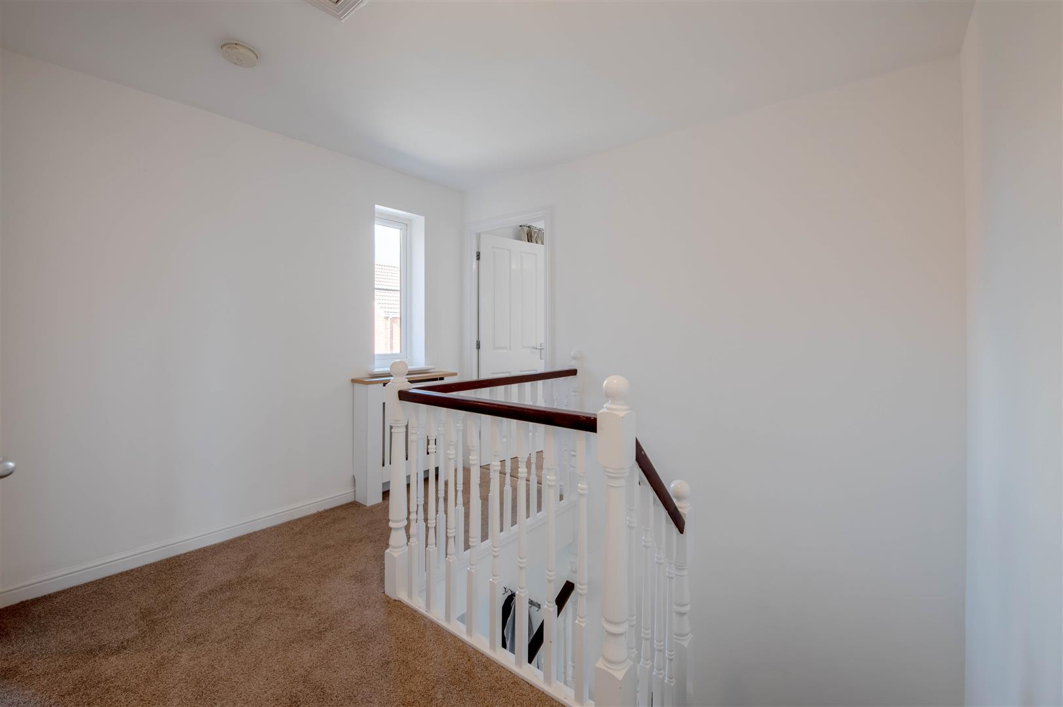
The property welcomes you with an impressive entrance hall leading to a striking galleried landing, creating a wonderful sense of space from the moment you step inside. The heart of the home is the newly fitted kitchen/breakfast room, finished to a high standard and ideal for both everyday family life and entertaining. A spacious living room provides a comfortable place to relax, while a convenient downstairs WC completes the ground floor accommodation.
Up...
Read more
Situated in a peaceful cul-de-sac with no through traffic, this beautifully presented three double bedroom family home offers generous living space, modern styling throughout and excellent access to local schools and the A6.
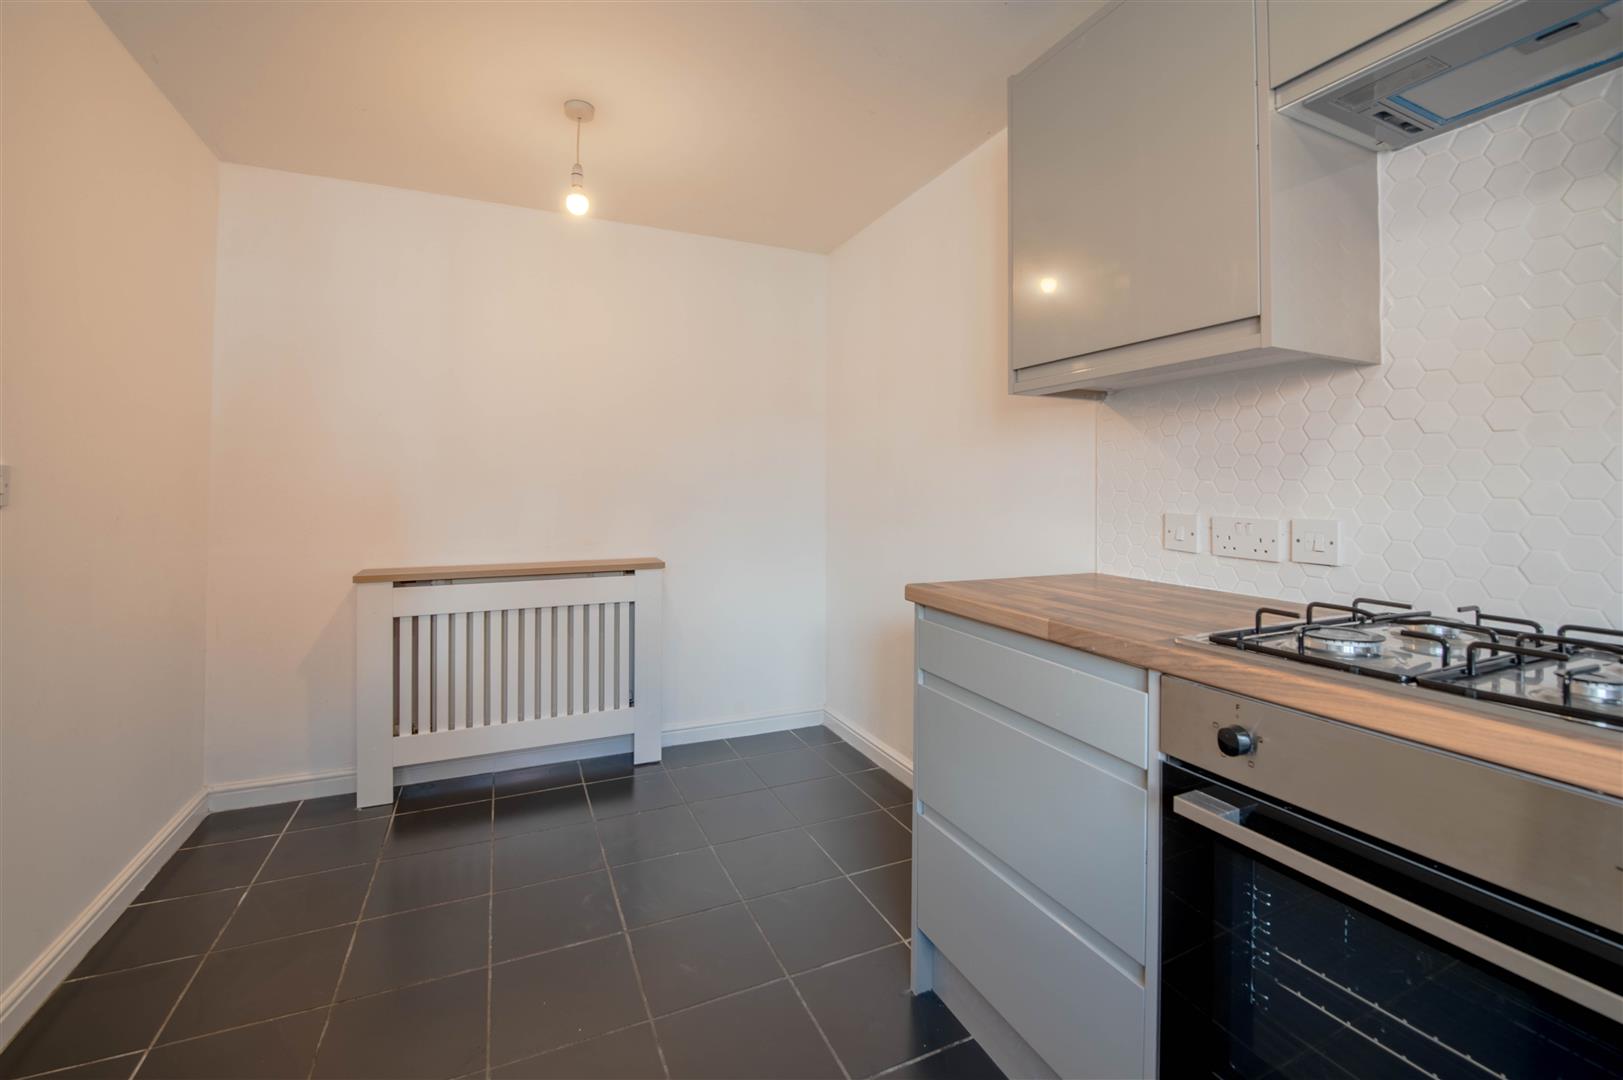
The property welcomes you with an impressive entrance hall leading to a striking galleried landing, creating a wonderful sense of space from the moment you step inside. The heart of the home is the newly fitted kitchen/breakfast room, finished to a high standard and ideal for both everyday family life and entertaining. A spacious living room provides a comfortable place to relax, while a convenient downstairs WC completes the ground floor accommodation.
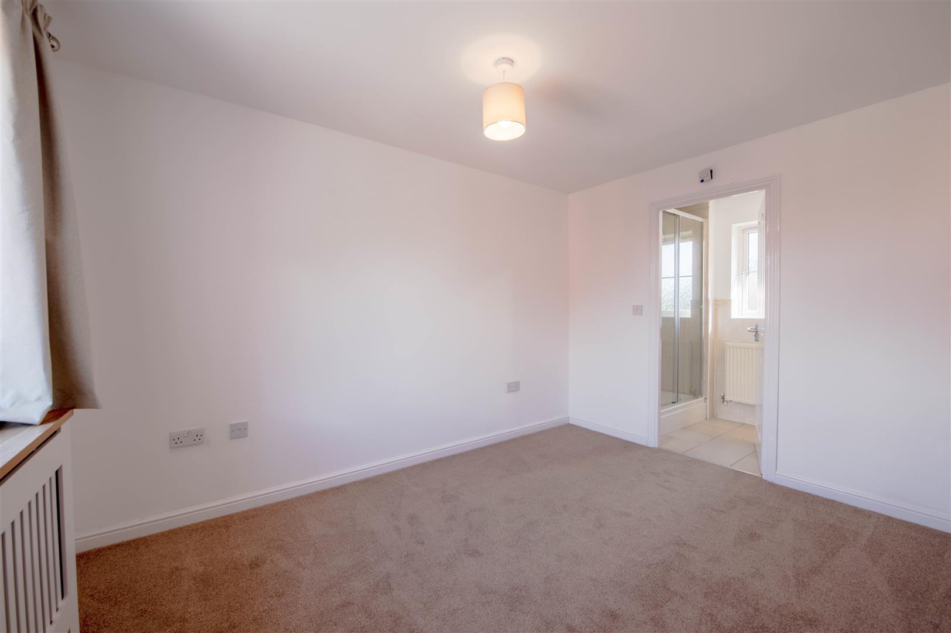
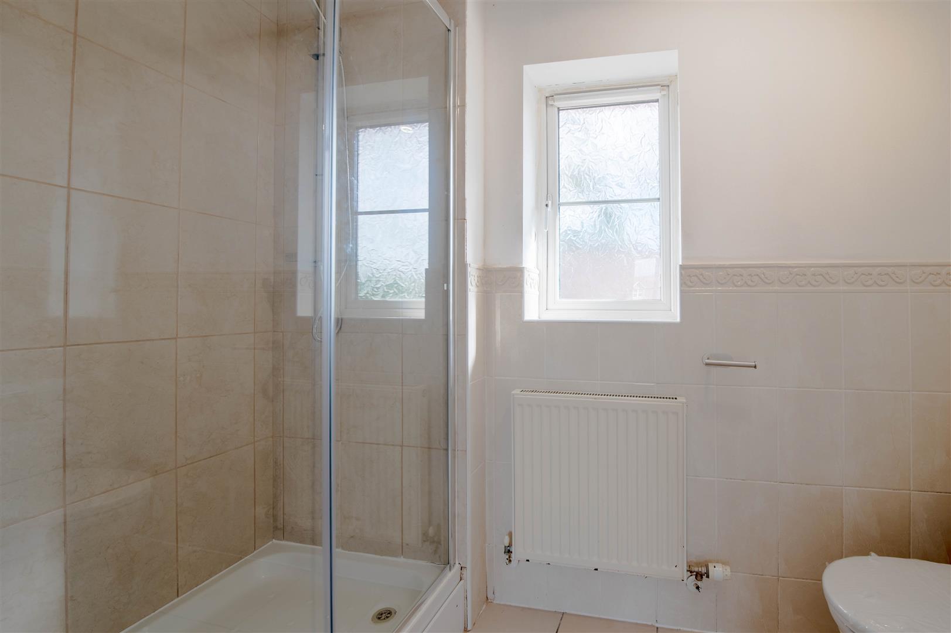
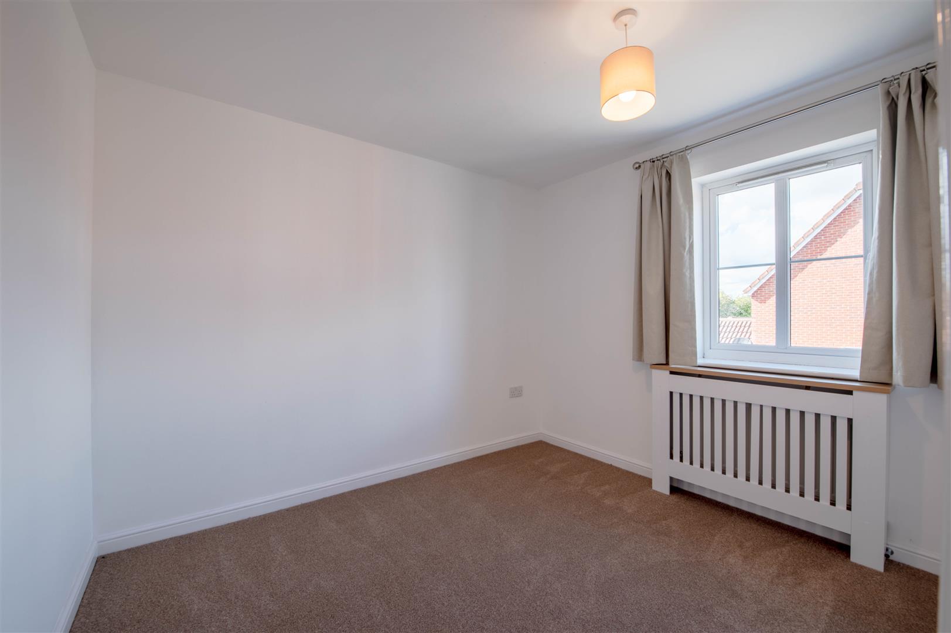
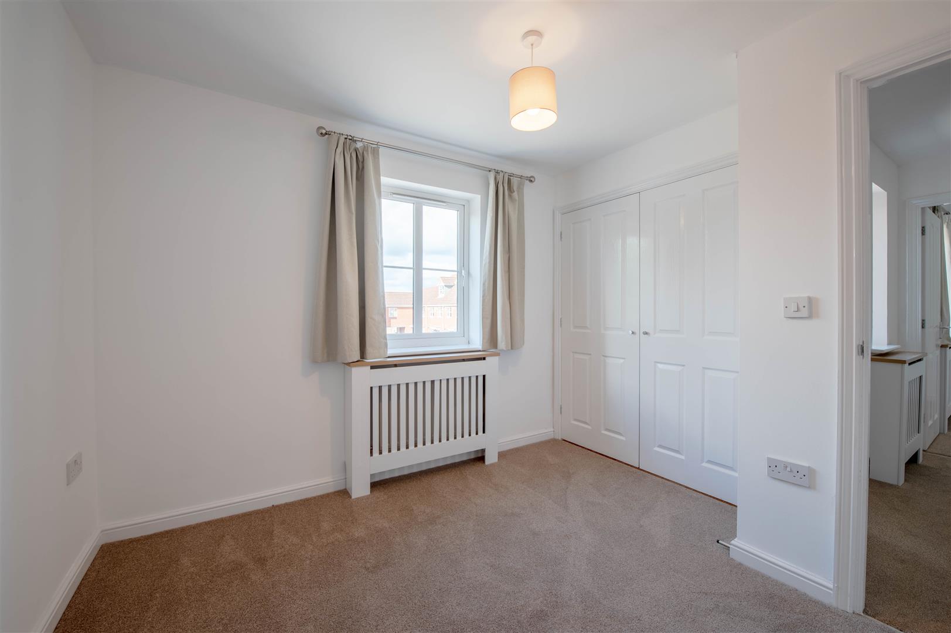
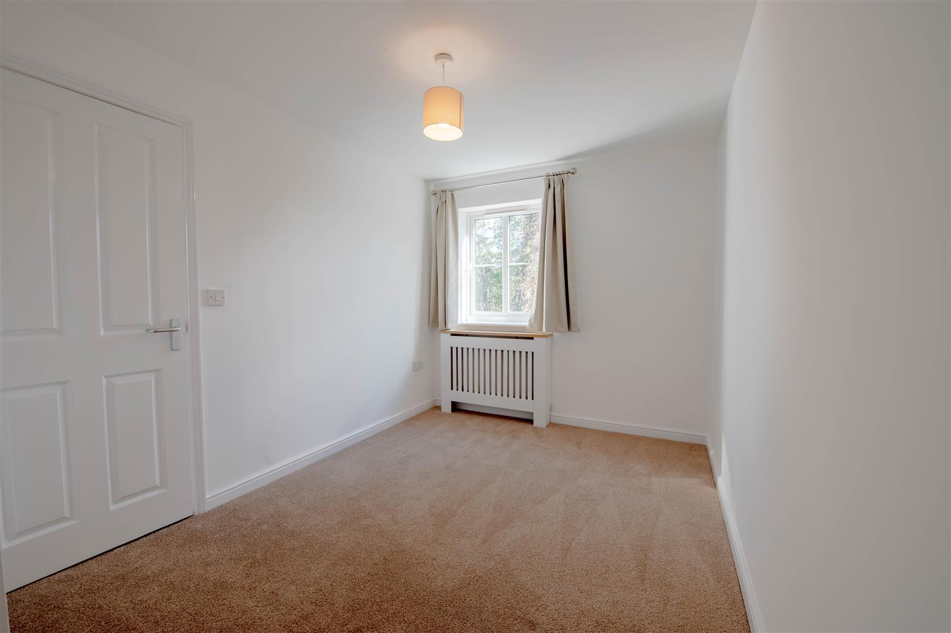
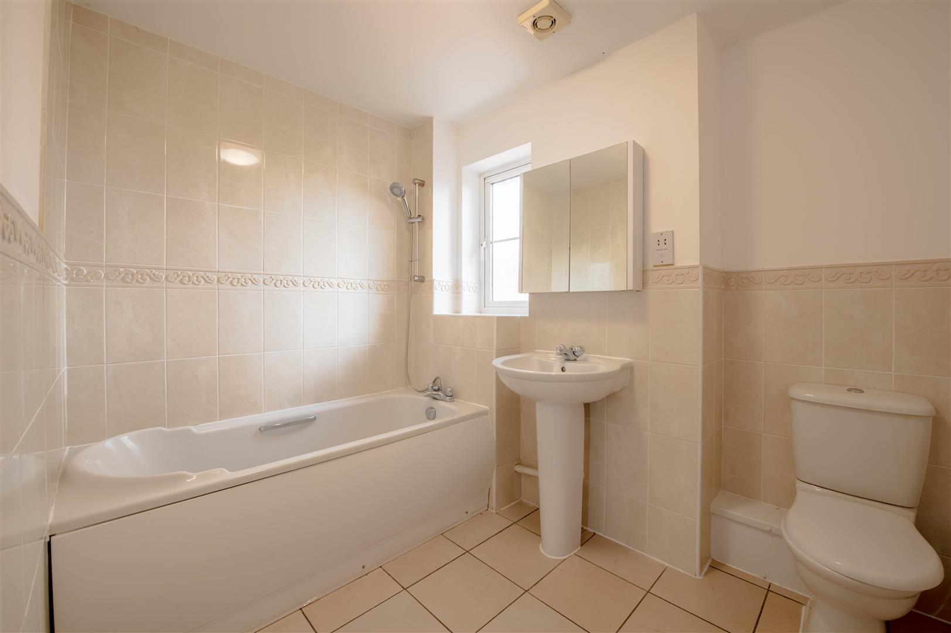
Upstairs, all three bedrooms are genuine doubles, with the principal bedroom benefiting from its own ensuite shower room. A well-appointed family bathroom serves the remaining bedrooms.
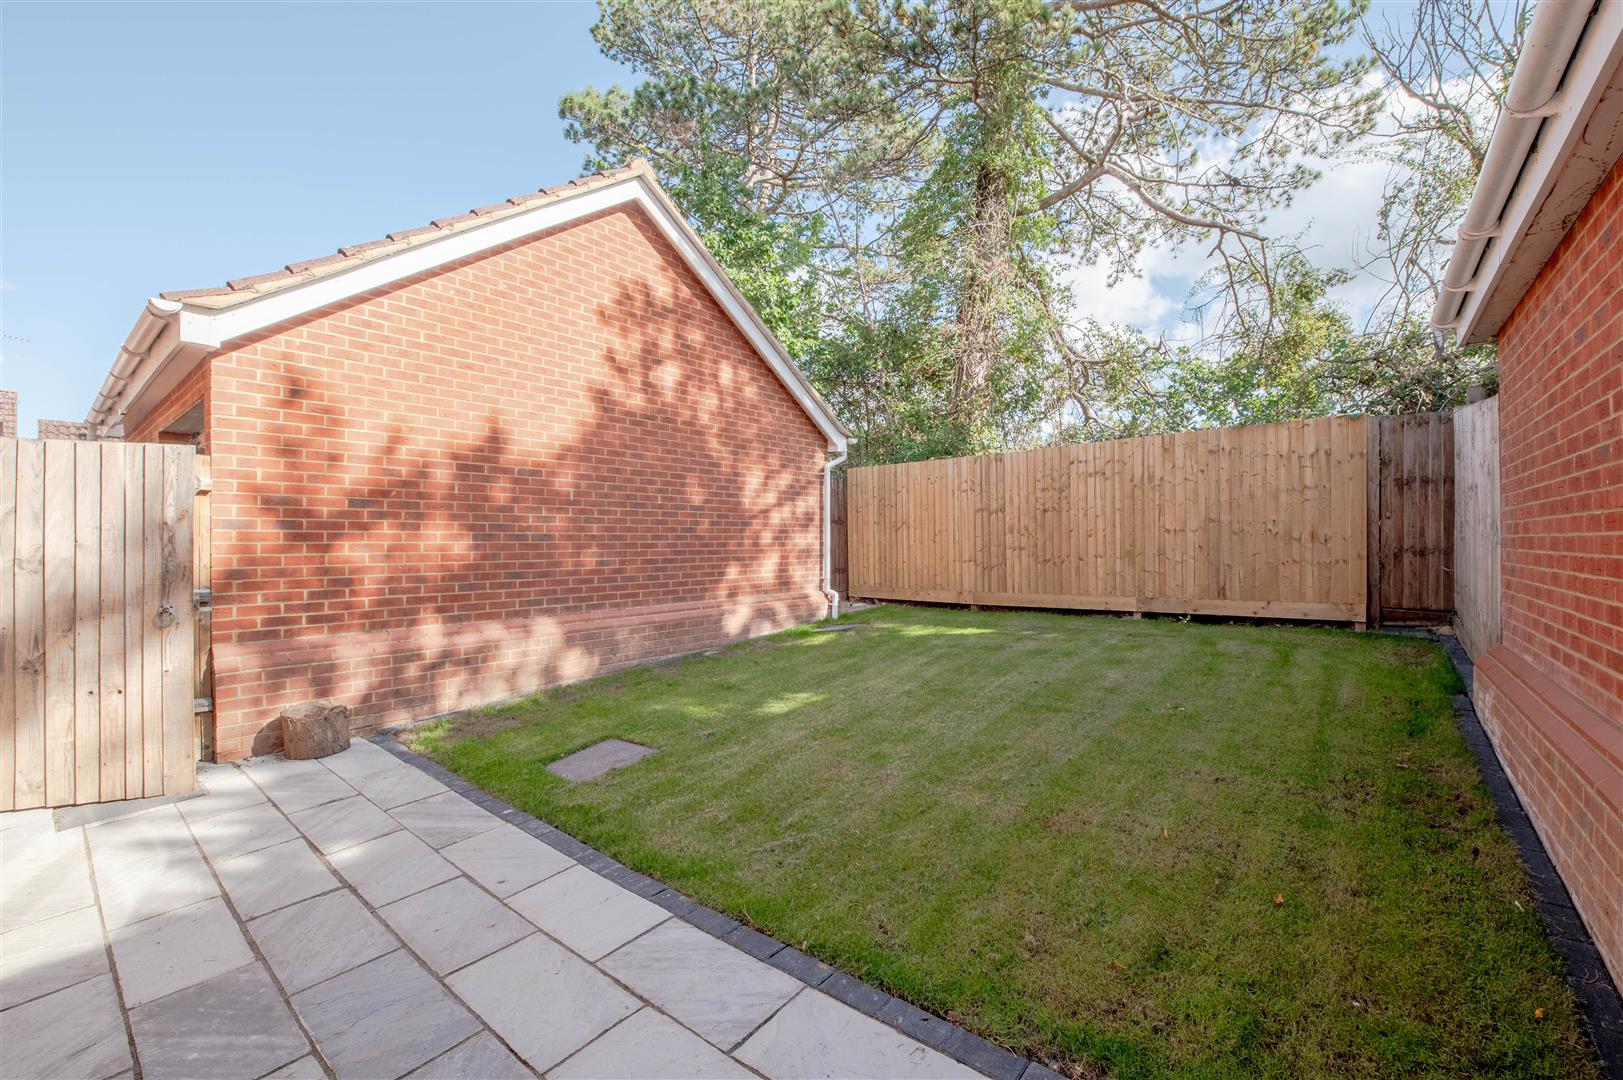
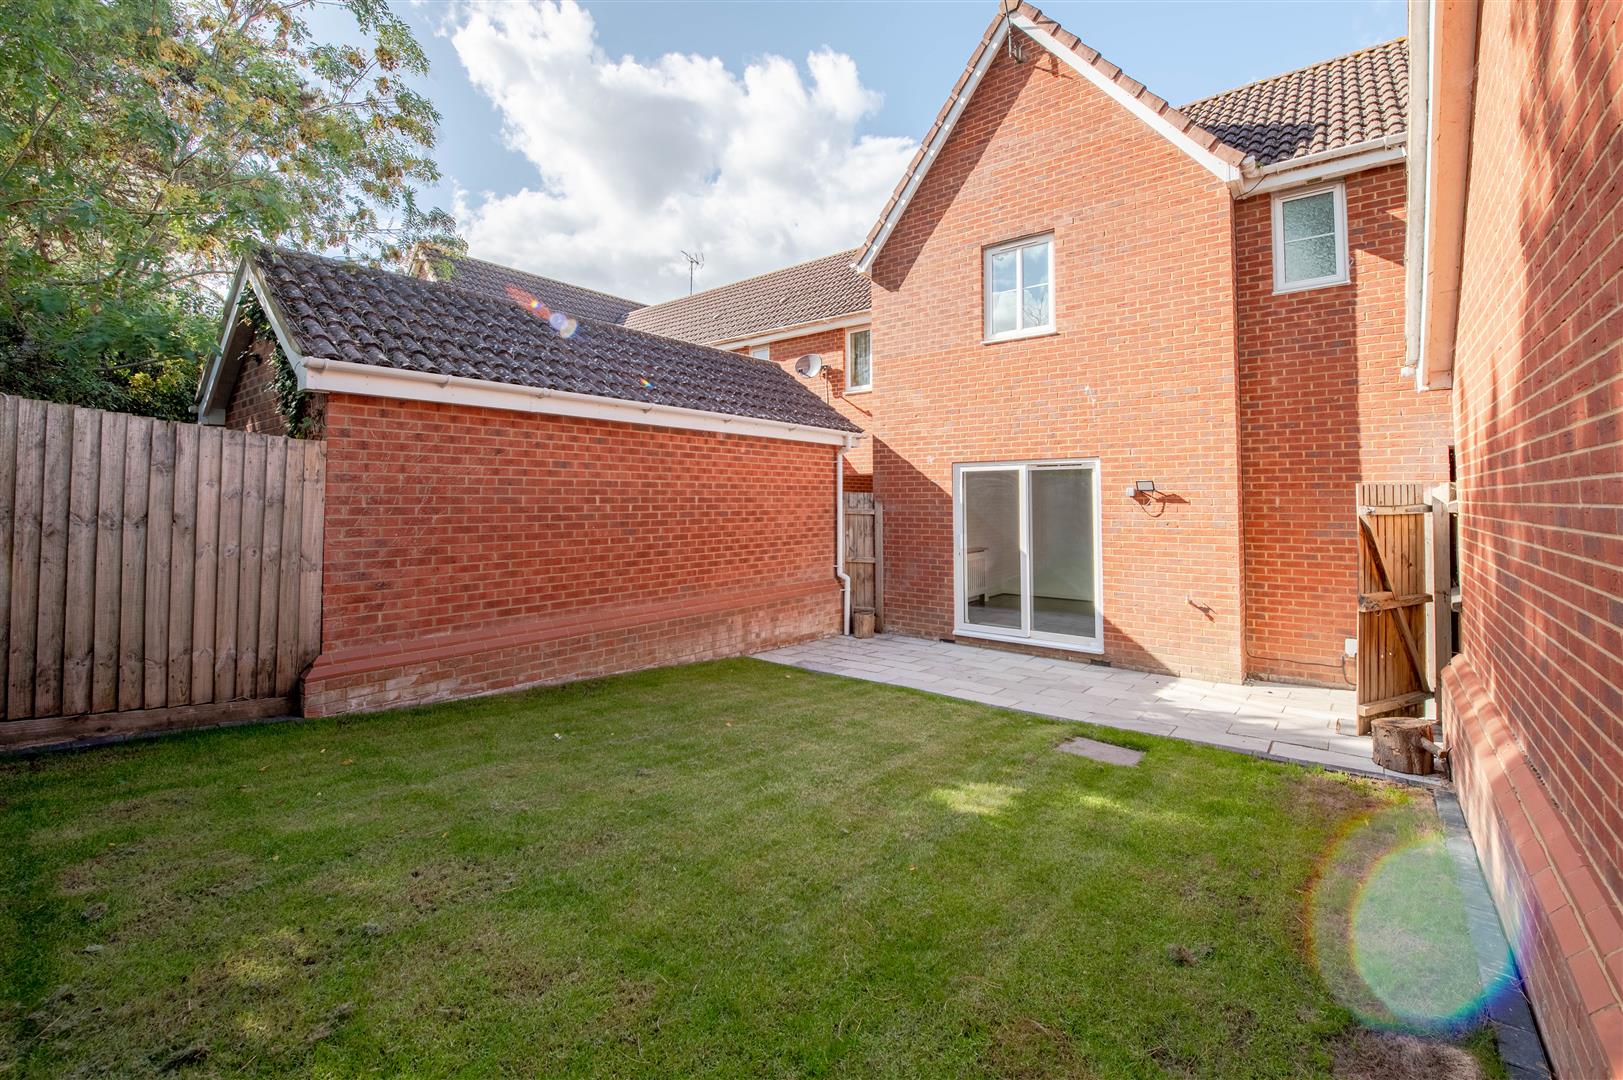
The home has been stylishly updated contemporary d?cor throughout, allowing buyers to move straight in and enjoy. Outside, the landscaped rear garden offers a private and attractive space for outdoor dining, entertaining and family enjoyment.
Further benefits include off-road parking, a car port and garage, providing ample parking and storage solutions.
Chapel Close enjoys a highly convenient position within Rushden, close to local schools, amenities and excellent road links via the A6, making it an ideal choice for families and commuters alike.
A superbly presented home offering space, style and a sought-after location. Early viewing is highly recommended.
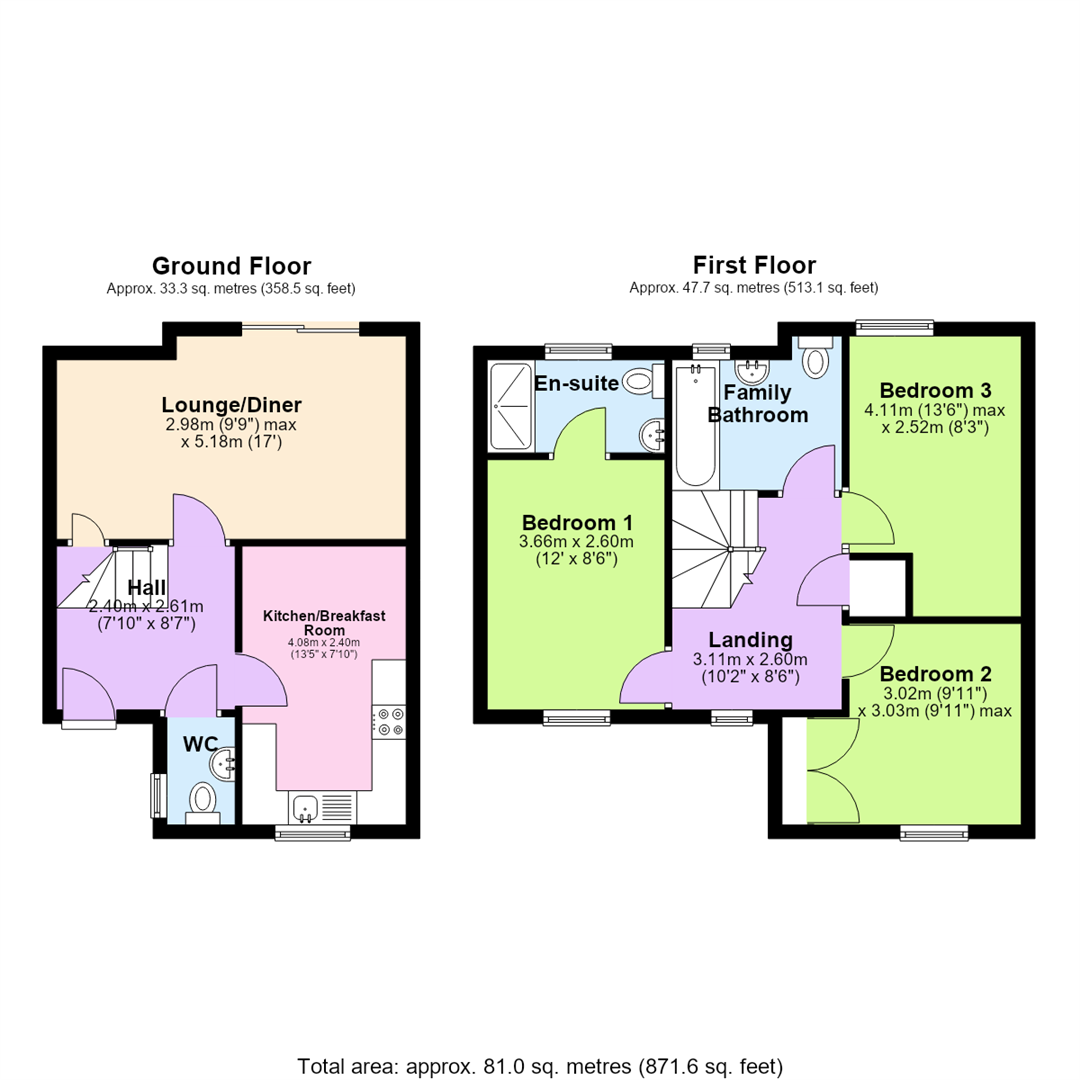
Hall - 2.40m x 2.61m (7'10" x 8'7") - Door to:
Kitchen/Breakfast Room - 4.08m x 2.40m (13'5" x 7'10") - Window to front.
Wc - 1.60m x 1.00m (5'3" x 3'3") - Window to side.
Lounge/Diner - 2.98m x 5.18m (9'9" x 17'0") - Stairs, sliding door.
Landing - 3.11m x 2.60m (10'2" x 8'6") - Window to front, door to:
Bedroom 3 - 4.11m x 2.52m (13'6" x 8'3") - Window to rear.
Bedroom 2 - 3.02m x 3.03m (9'11" x 9'11") - Storage cupboard, window to front, double door to Storage cupboard.
Bedroom 1 - 3.66m x 2.60m (12'0" x 8'6") - Window to front, door to:
En-Suite - 1.31m x 2.56m (4'4" x 8'5") - Window to rear.
Family Bathroom - 1.91m x 2.49m (6'3" x 8'2") - Window to rear.
Read less