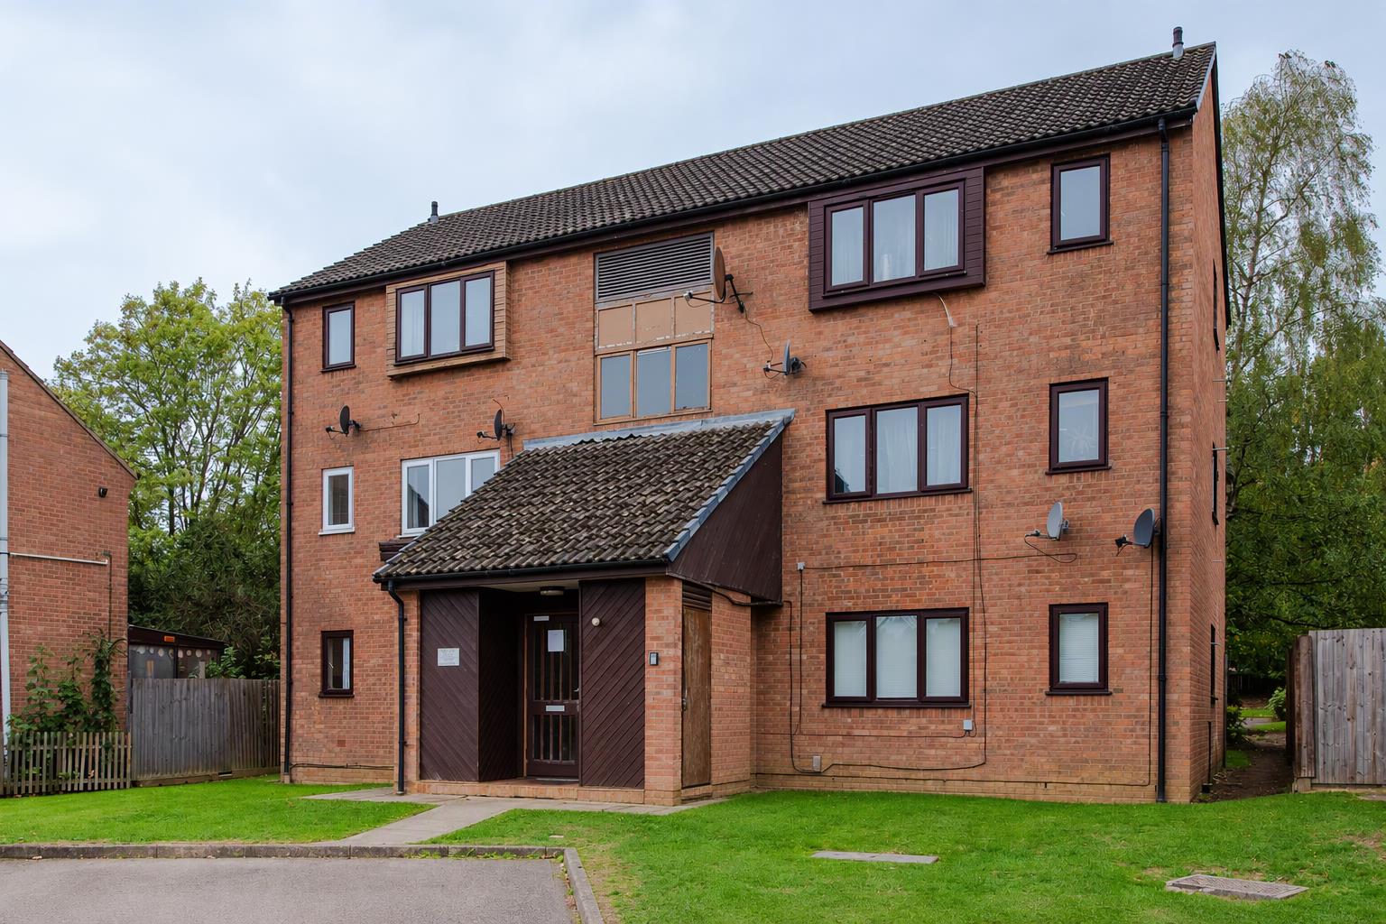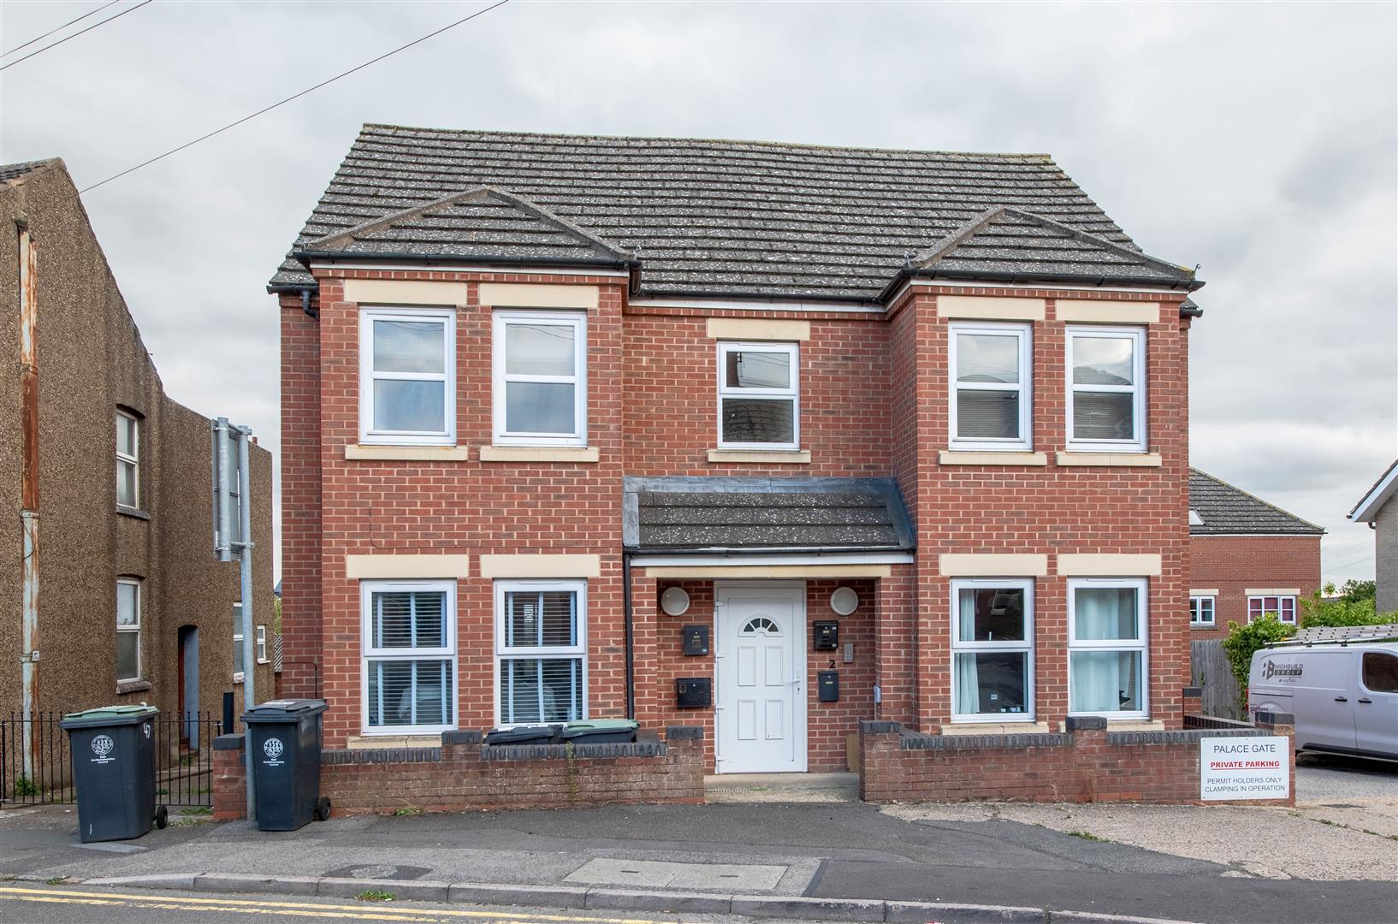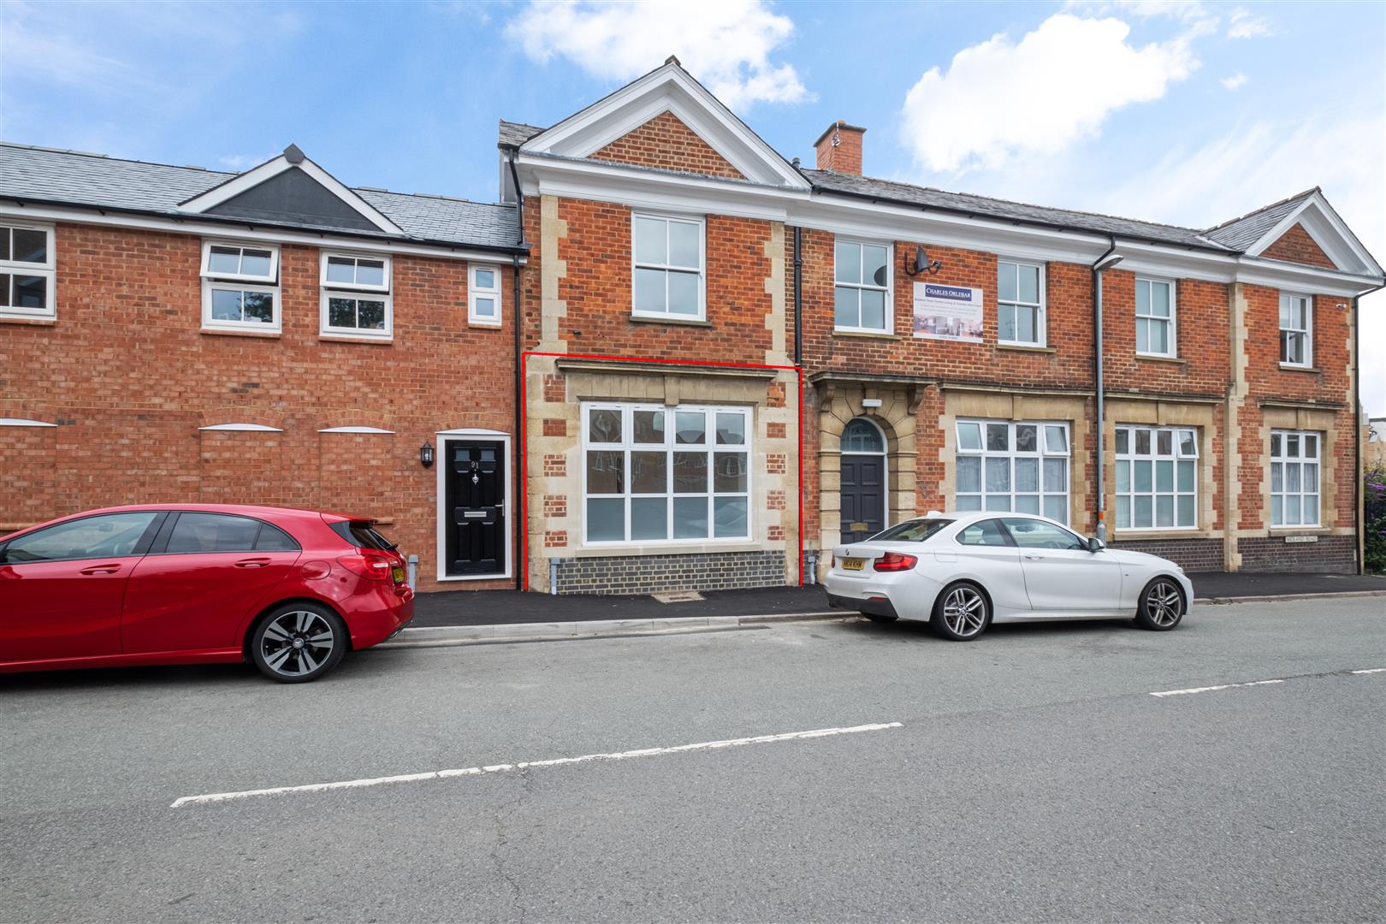
Being Sold via Secure Sale online bidding. Terms & Conditions apply. Starting Bid ?170,000.
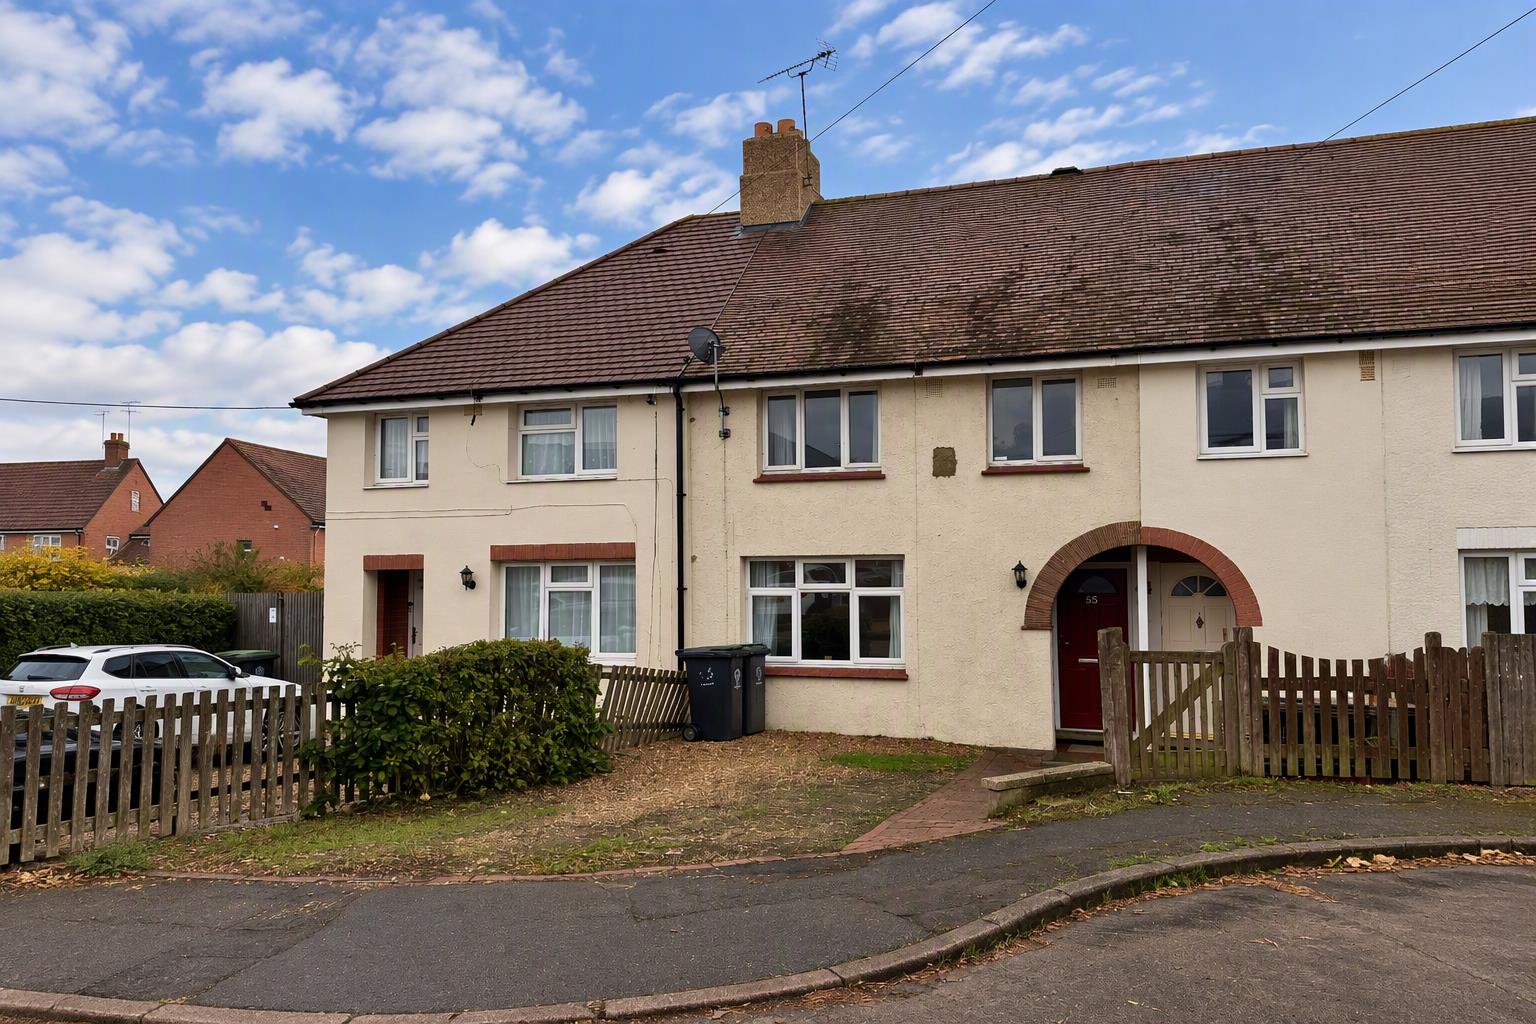
A spacious and extended three bedroom semi-detached home situated in the popular Whitefriars area of Rushden, offering excellent potential for a buyer looking to modernise a property and create a home to their own taste.
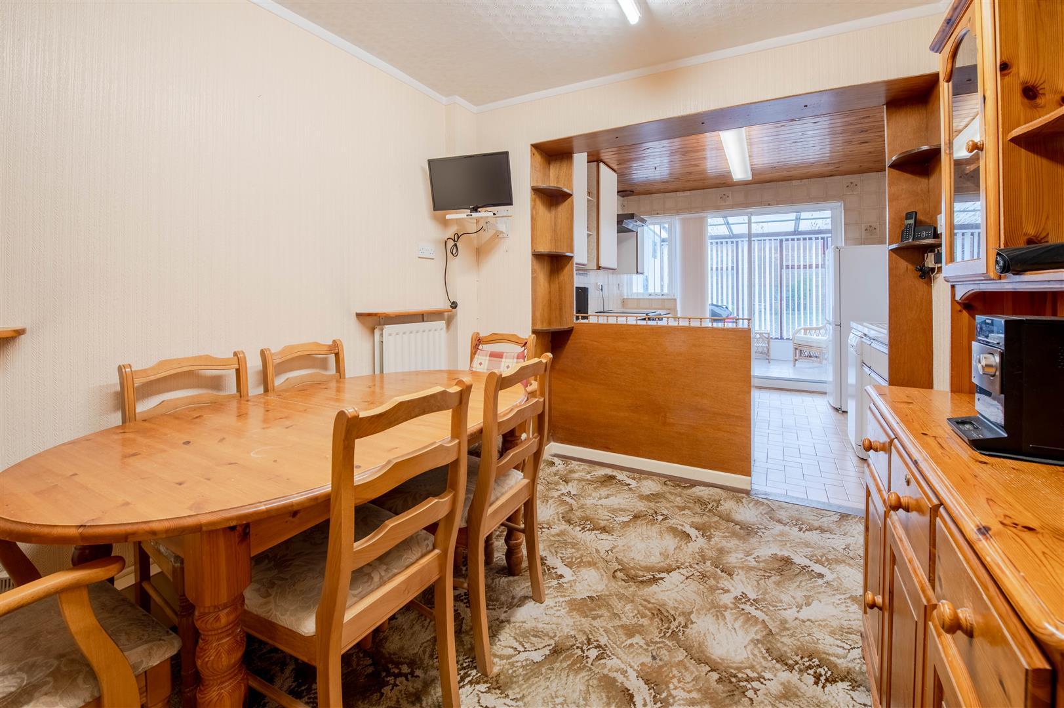
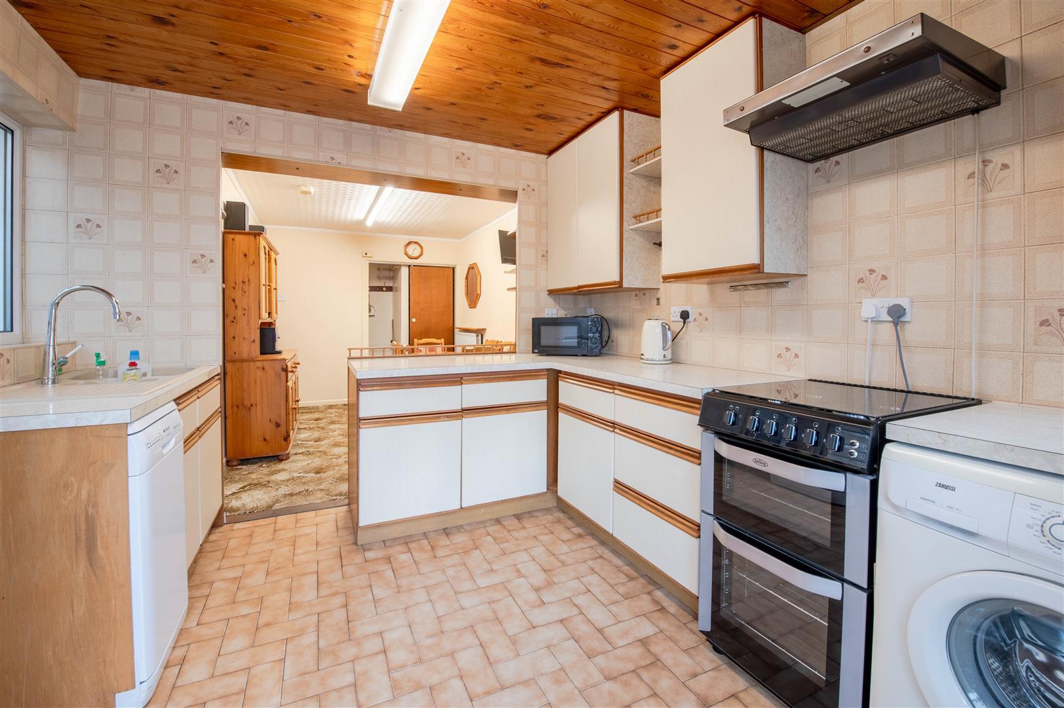
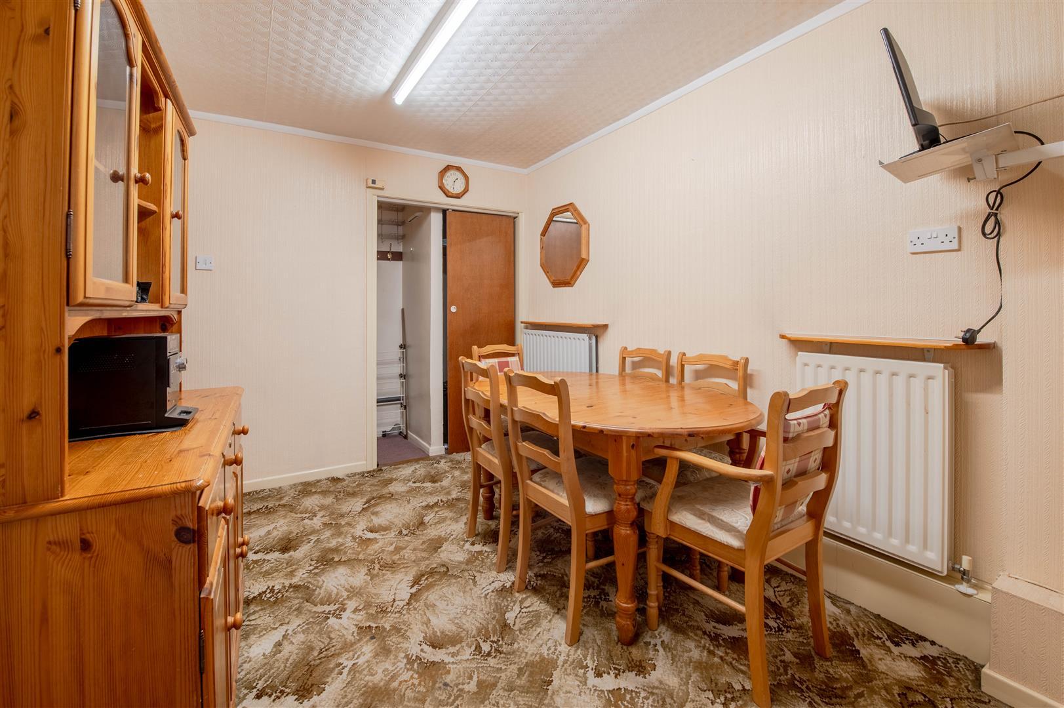
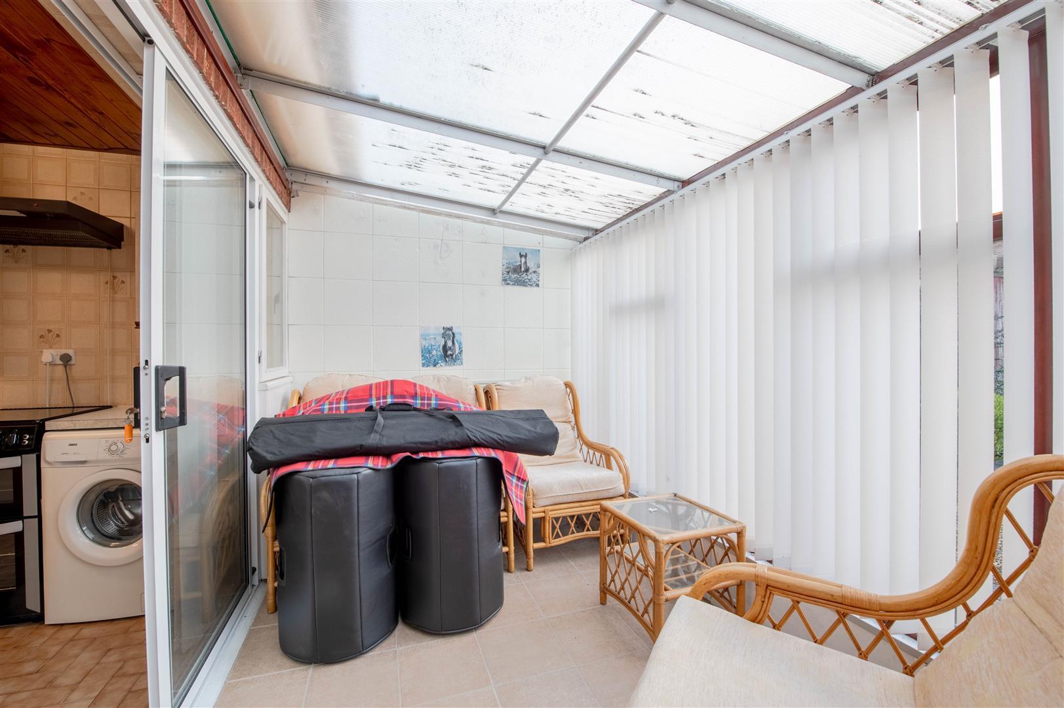
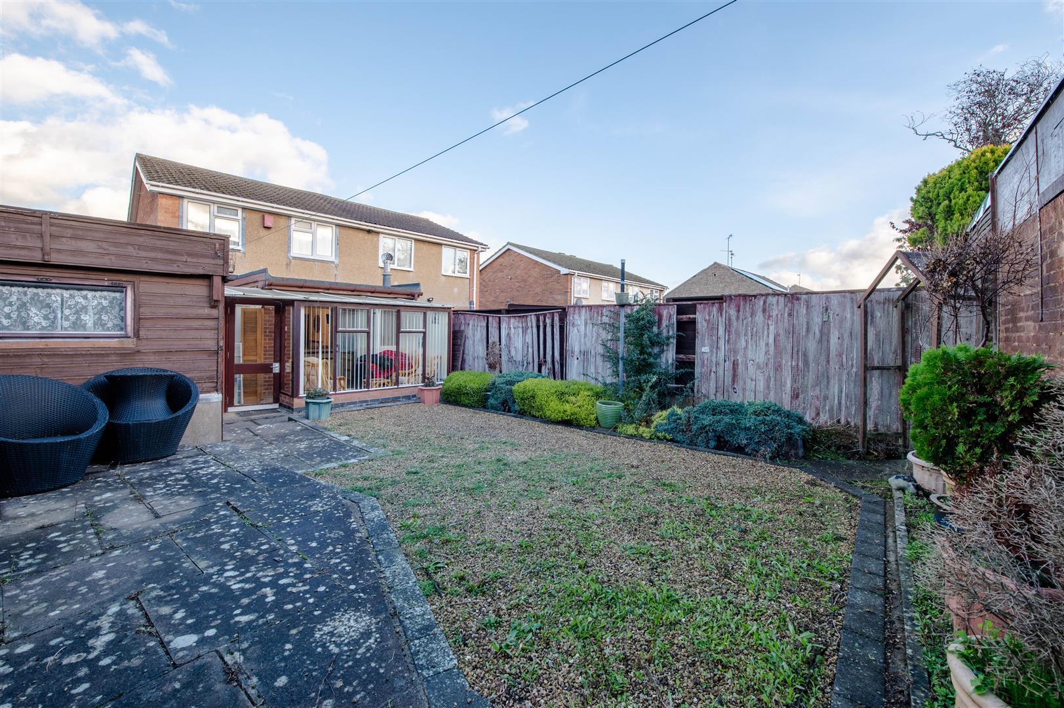
The property has already been extended to provide generous ground floor accommodation, including an open plan kitchen/dining room leading through to a conservatory overlooking the rear garden. Whilst the interior would now benefit from updating, the space and layout provide significant scope for improvement and the opportunity to add value.
Upstairs are three bedroom...
Read more
Being Sold via Secure Sale online bidding. Terms & Conditions apply. Starting Bid ?170,000.
A spacious and extended three bedroom semi-detached home situated in the popular Whitefriars area of Rushden, offering excellent potential for a buyer looking to modernise a property and create a home to their own taste.
The property has already been extended to provide generous ground floor accommodation, including an open plan kitchen/dining room leading through to a conservatory overlooking the rear garden. Whilst the interior would now benefit from updating, the space and layout provide significant scope for improvement and the opportunity to add value.
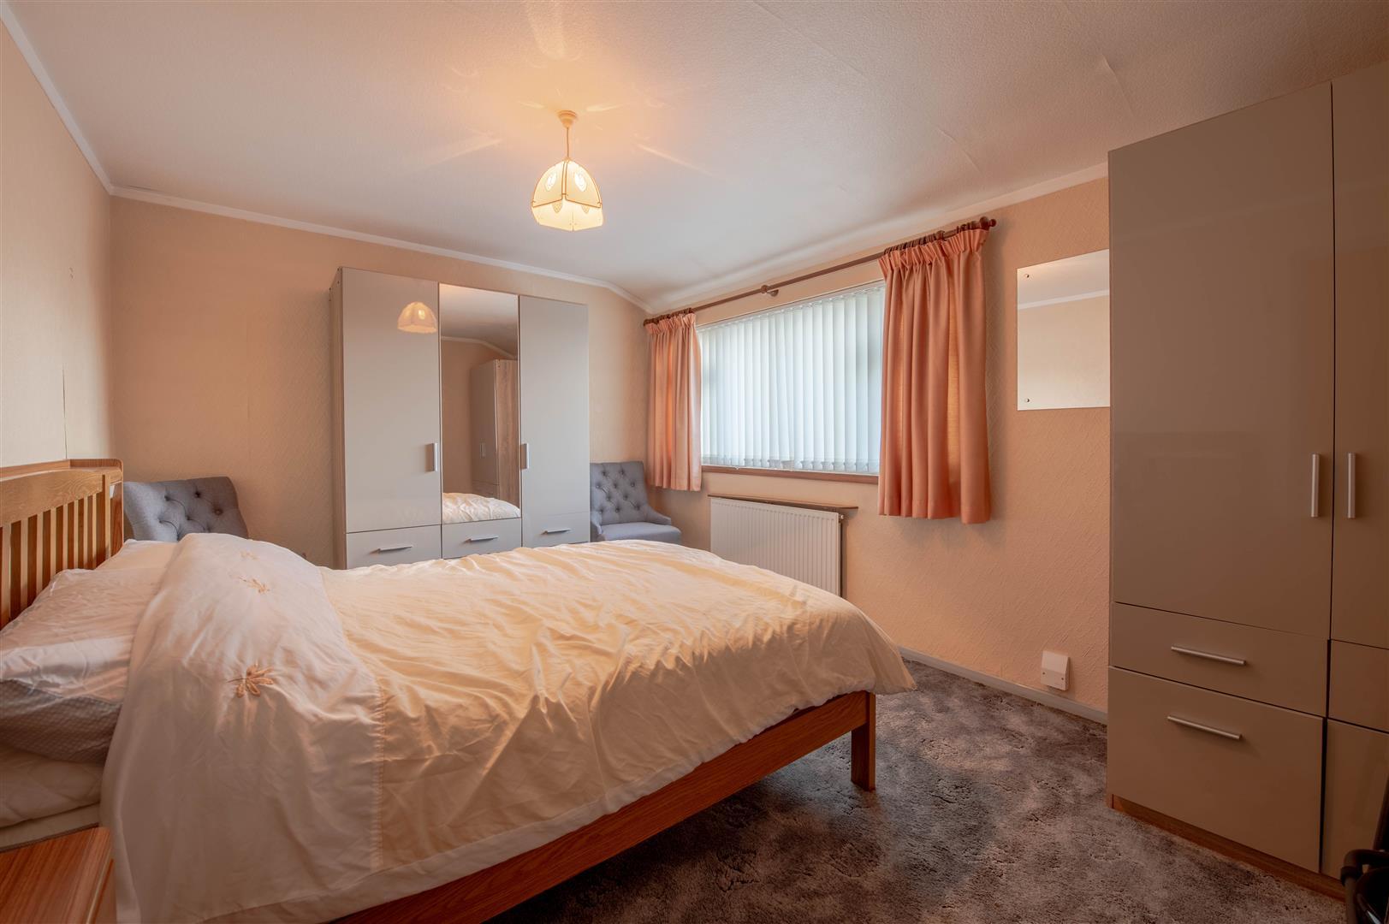
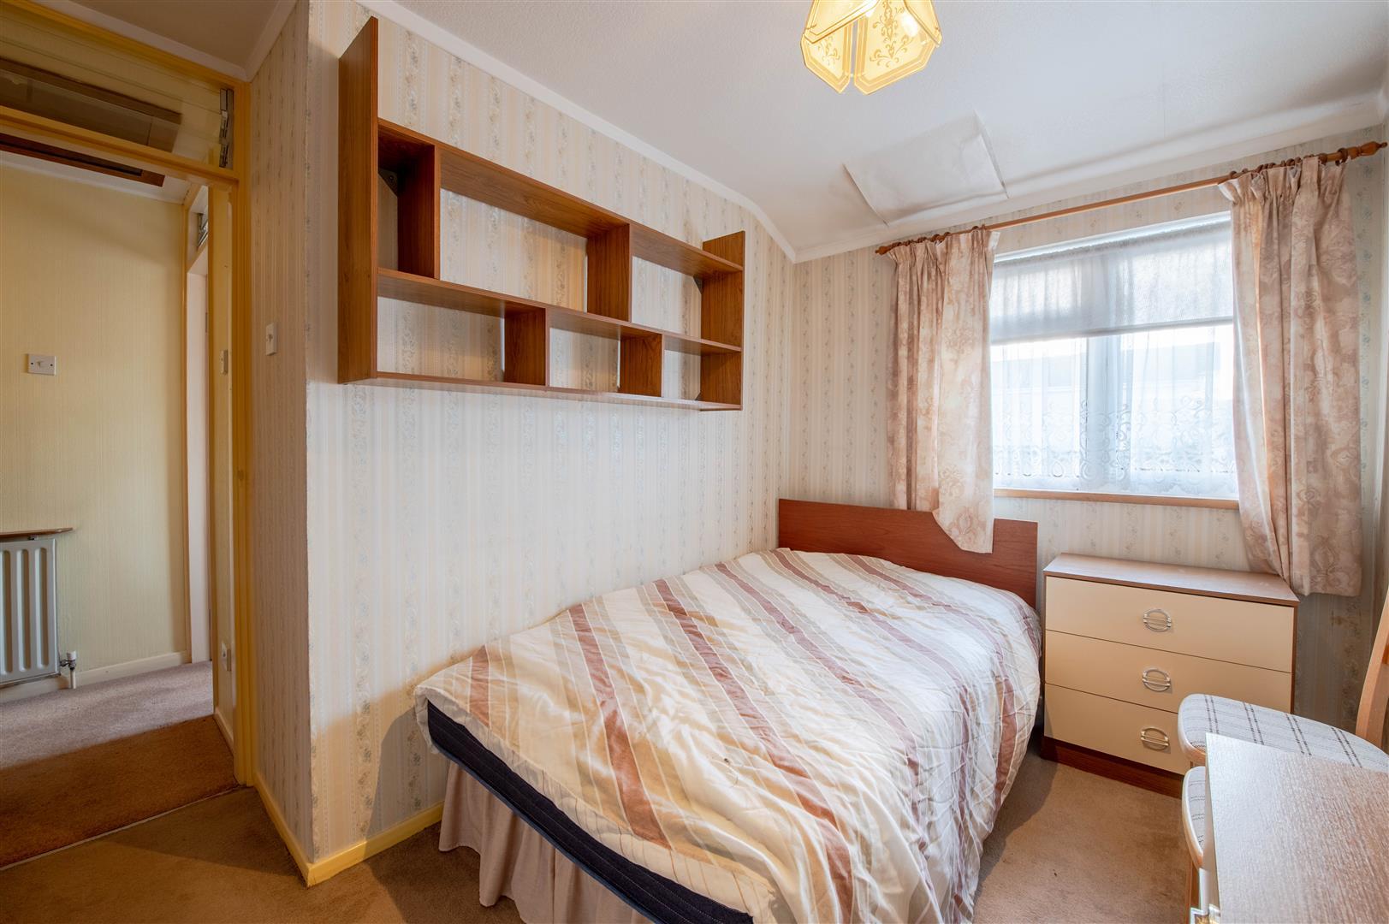
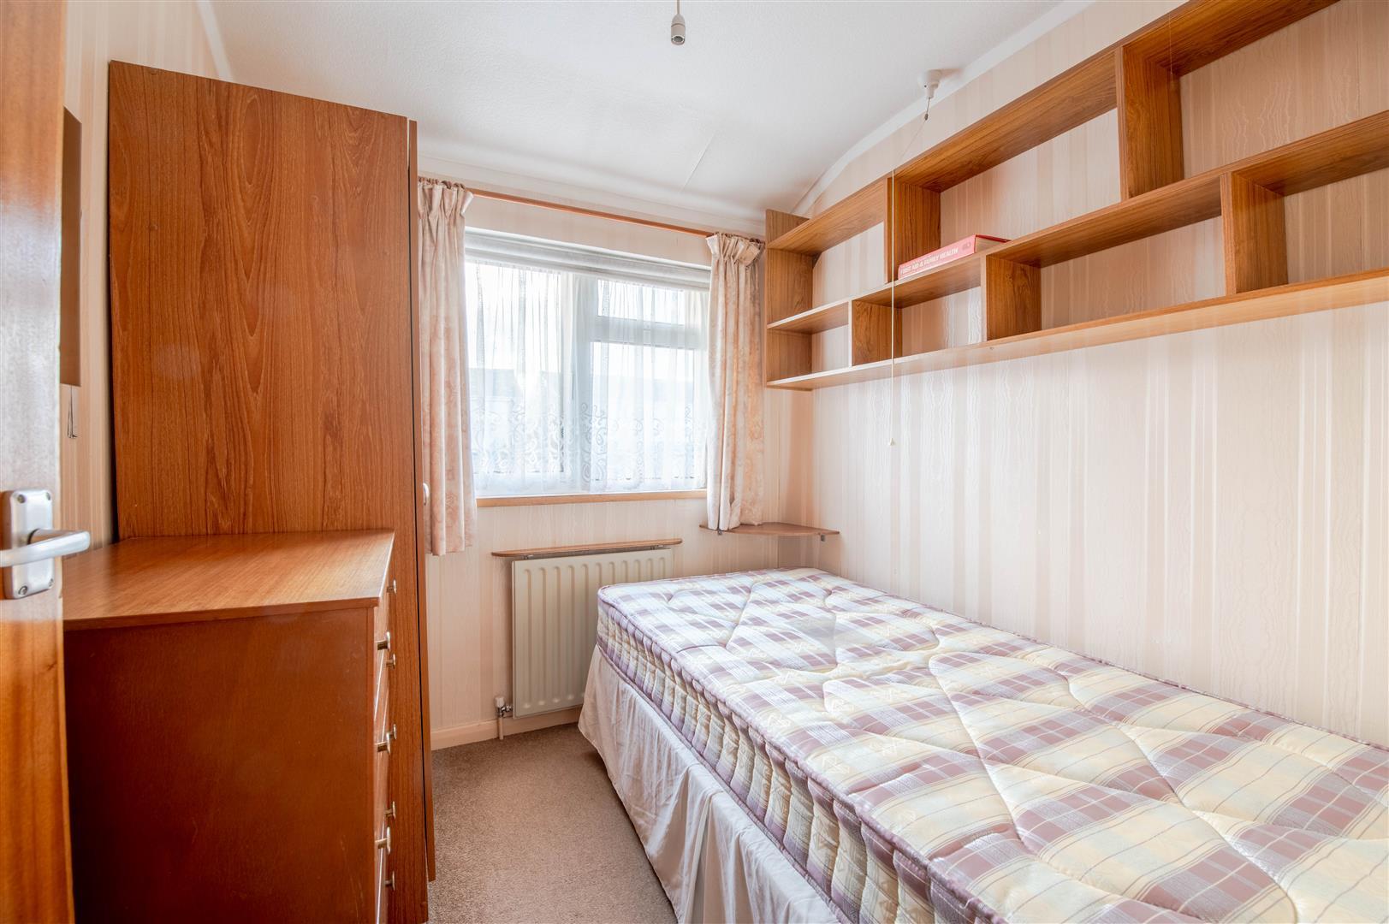
Upstairs are three bedrooms together with some built in storage.
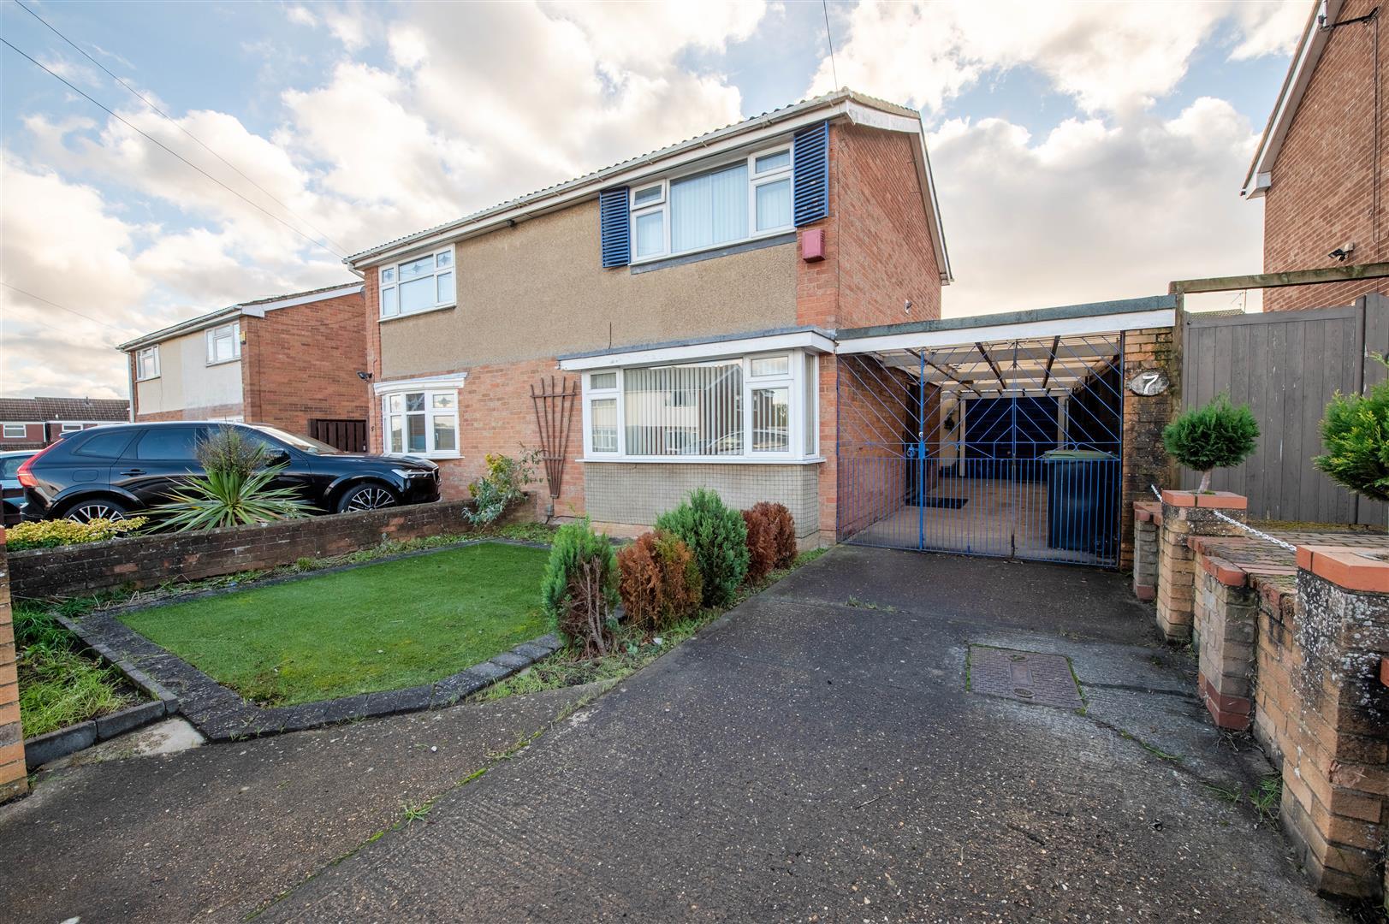
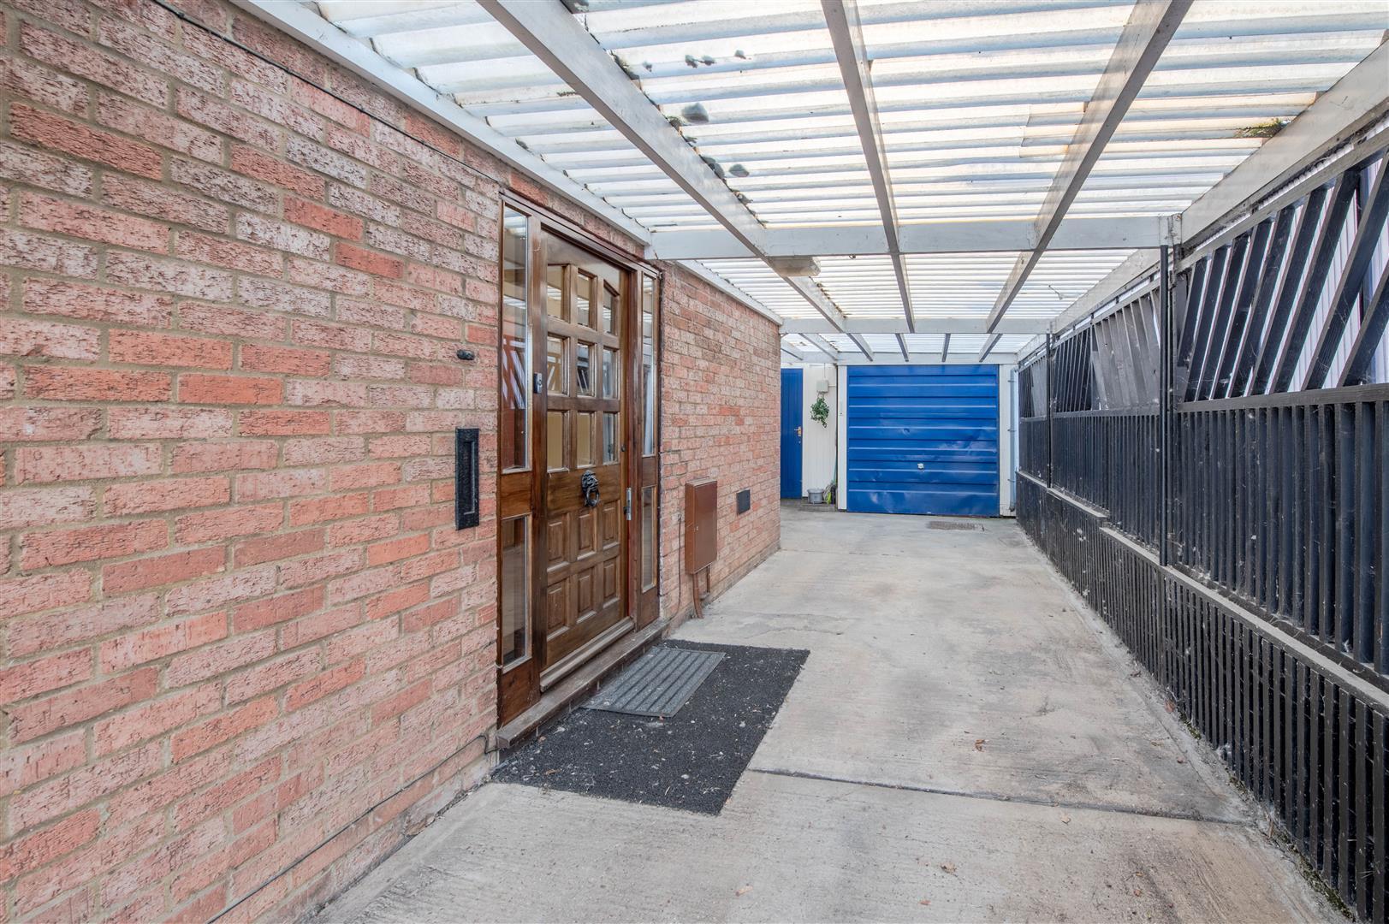
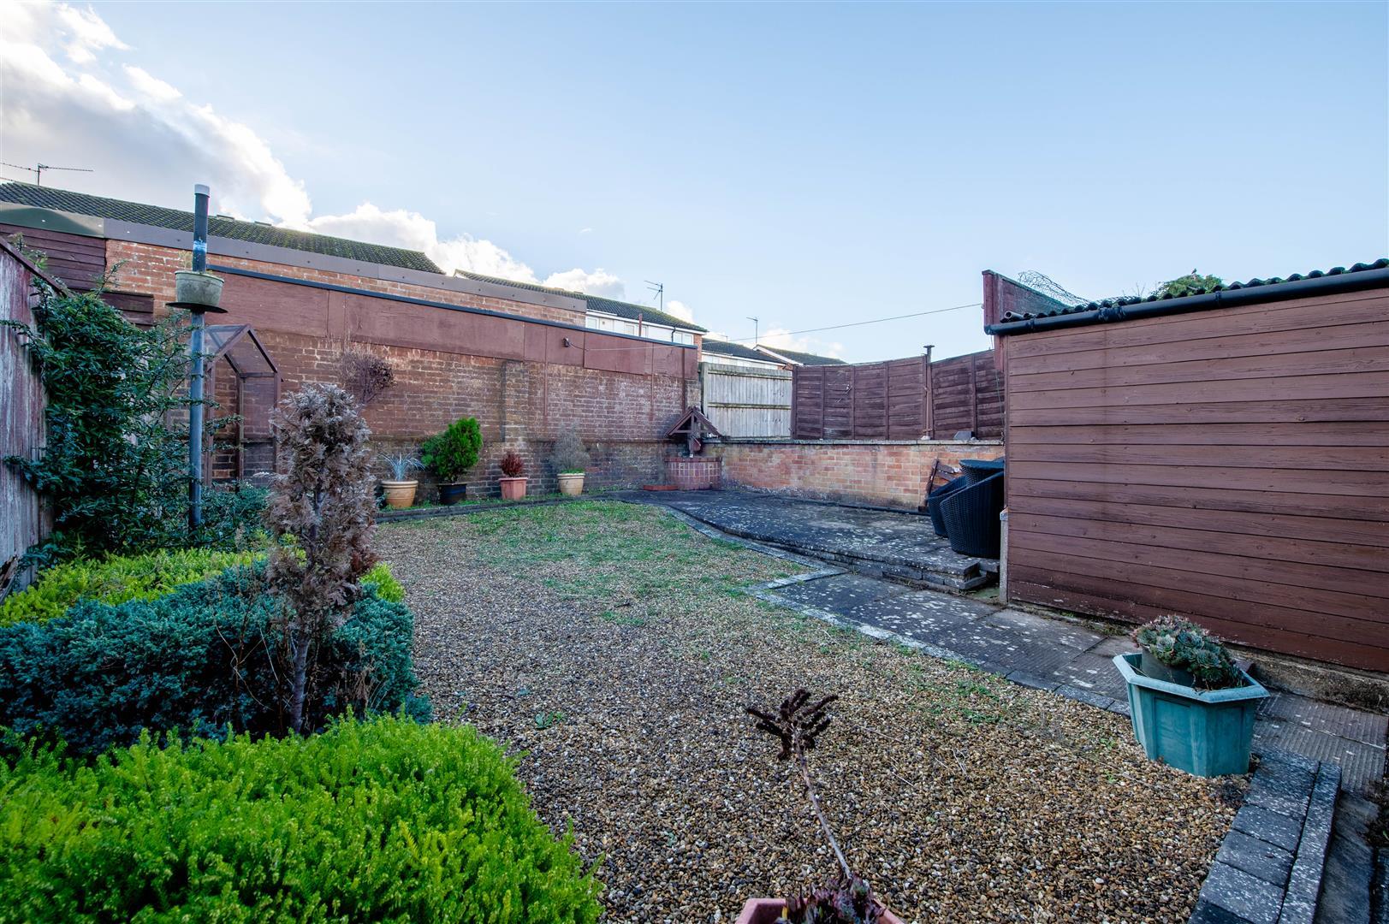
Outside, the property continues to impress with a rear garden and particularly useful off-road parking. In addition to the driveway there is a car port and garage, providing plenty of space for vehicles, storage or potential alternative uses, subject to any necessary consents.
Whitefriars is a well-established residential area of Rushden, conveniently positioned for local schools and amenities, with Rushden town centre and Rushden Lakes also within easy reach. Road links are excellent via the nearby A6 and A45, providing convenient access towards Wellingborough, Northampton and Bedford.
An ideal opportunity for buyers looking for space, potential and a home they can improve over time. Early viewing is recommended.
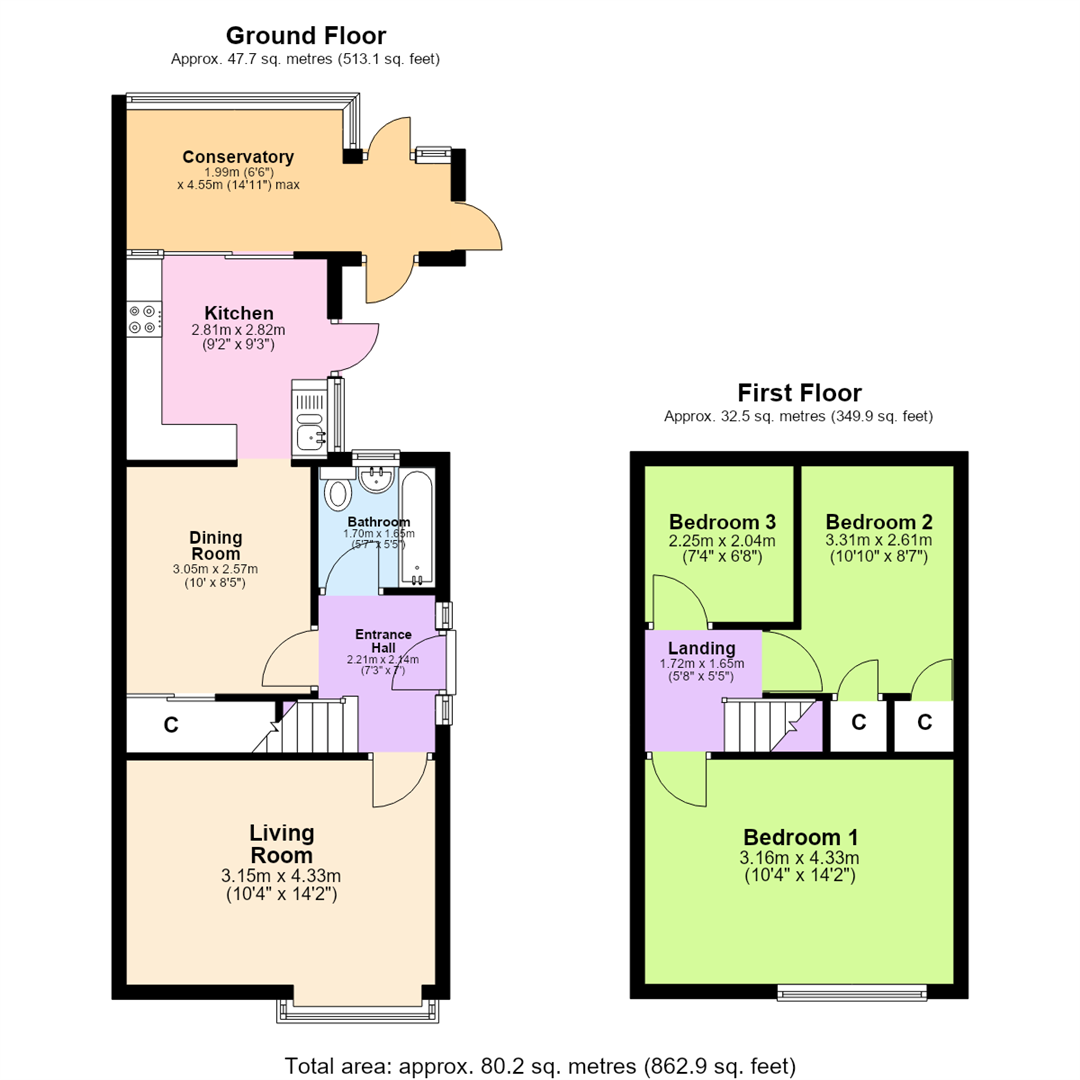
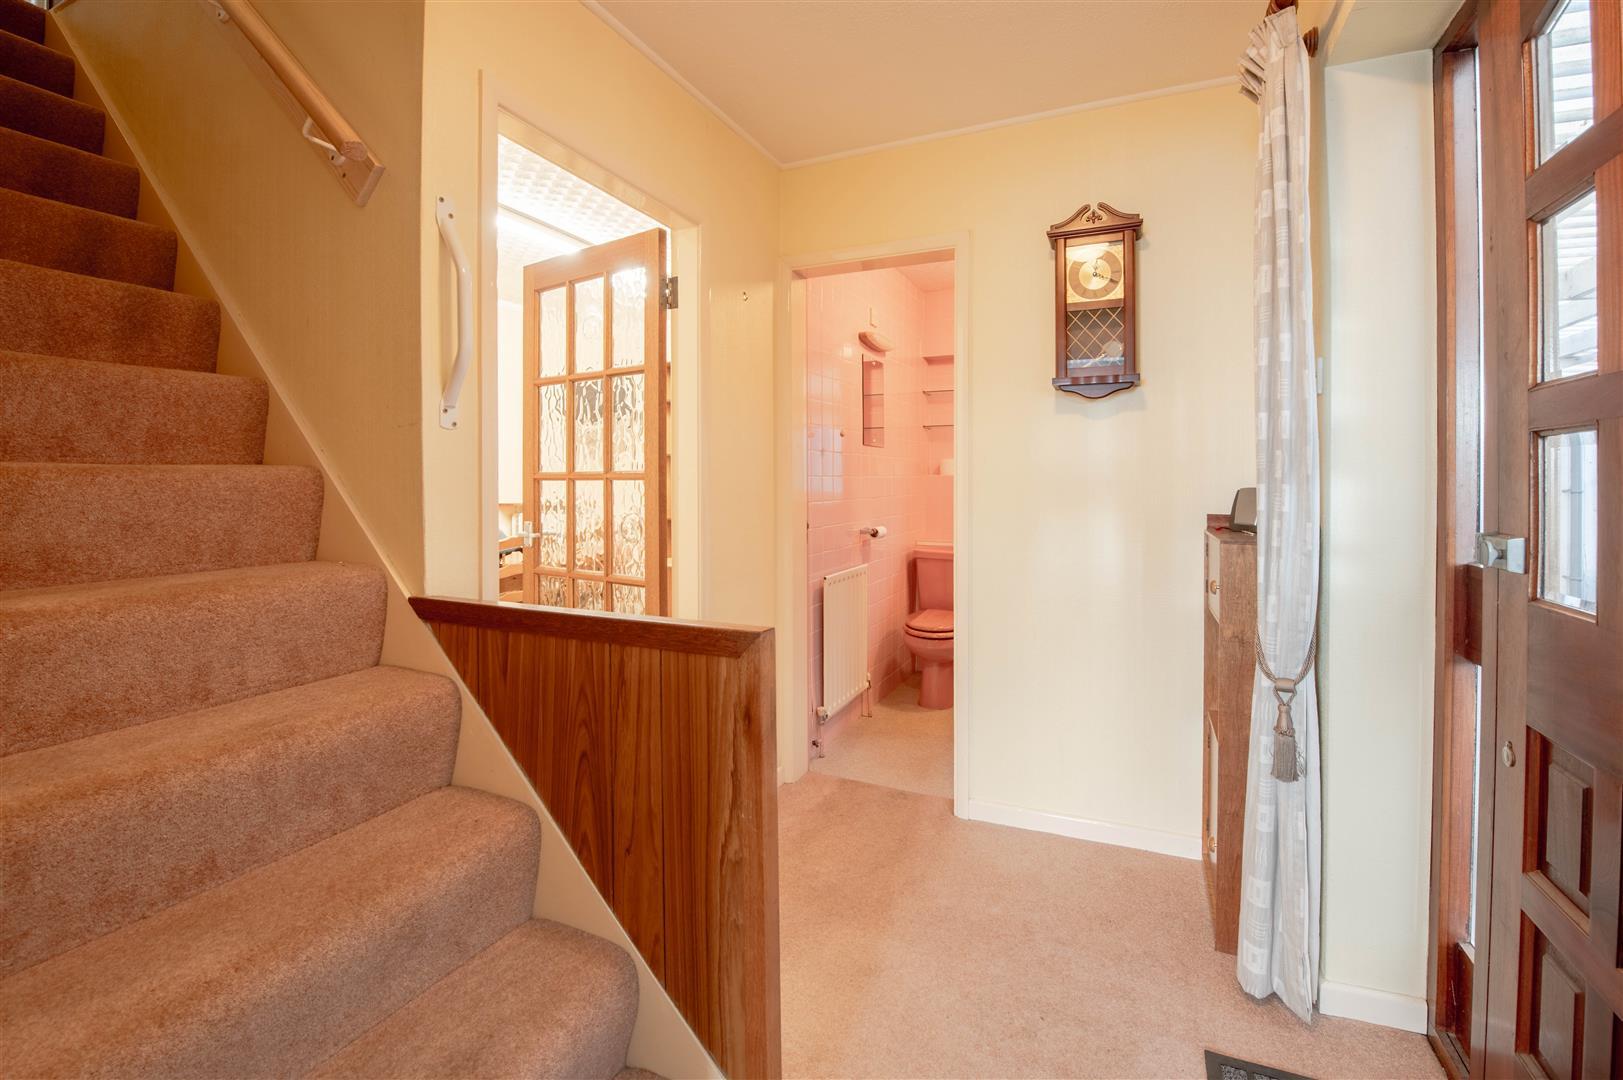
Entrance Hall - 2.21m x 2.14m (7'3" x 7'0") - Two windows to side, stairs, door to:
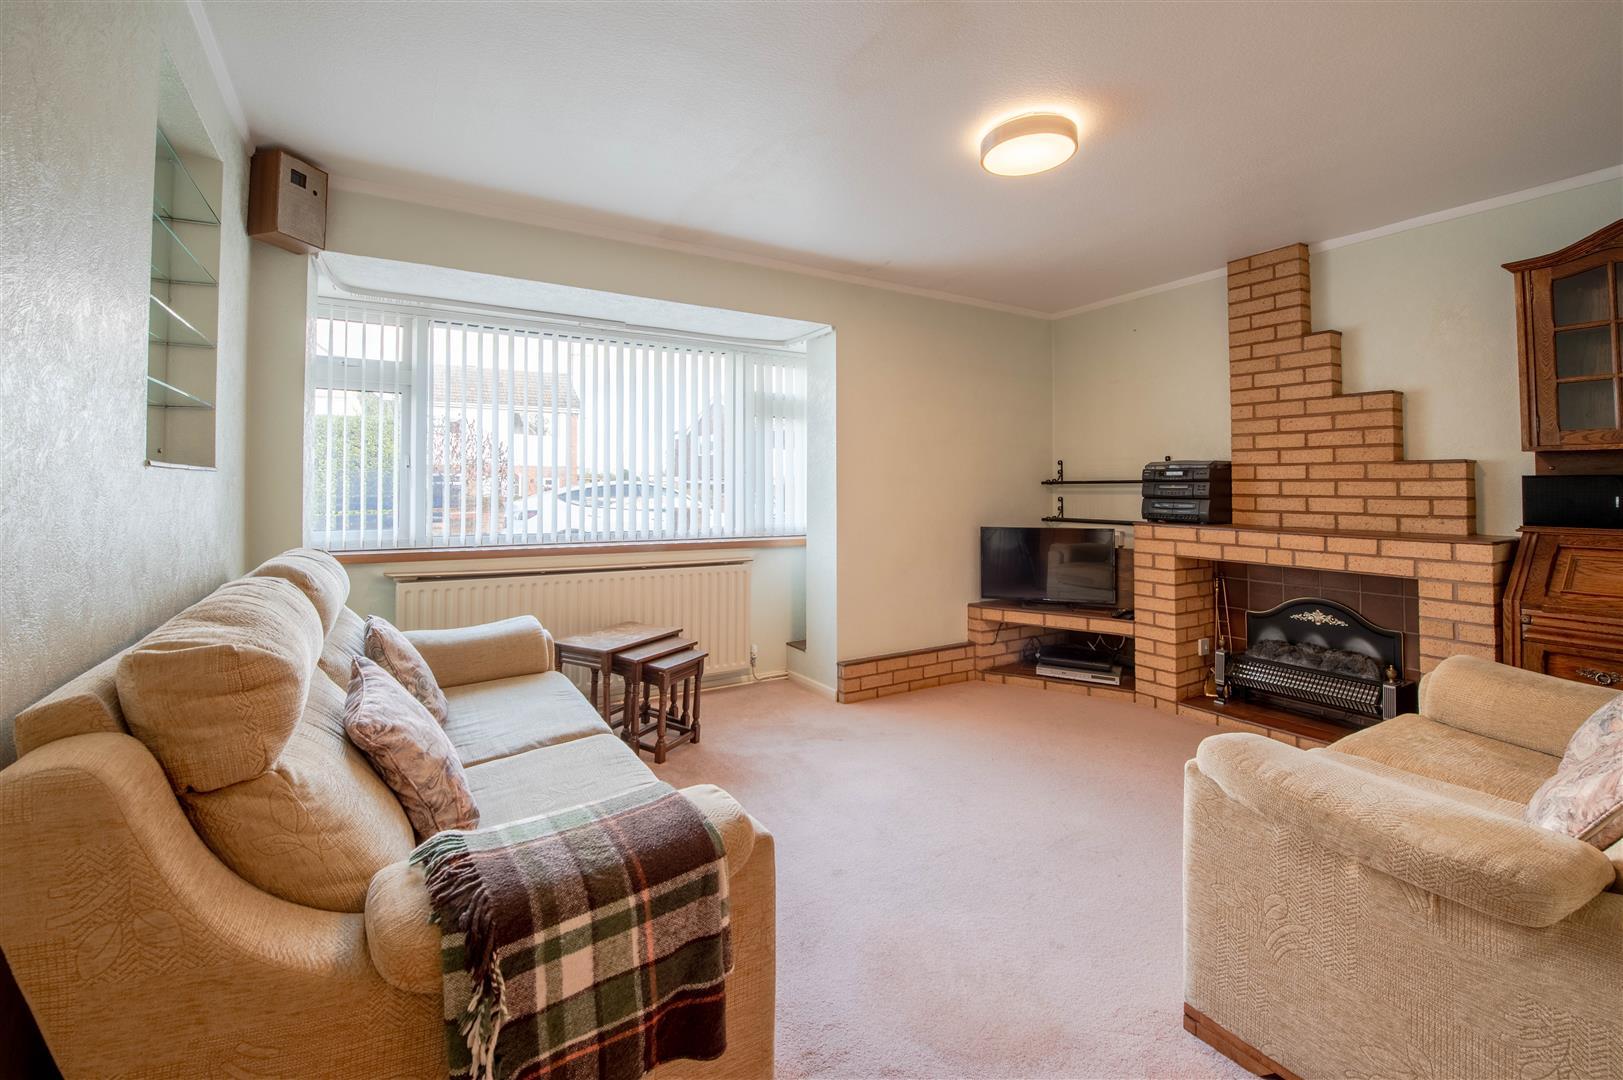
Living Room - 3.15m x 4.33m (10'4" x 14'2") - Box window to front.
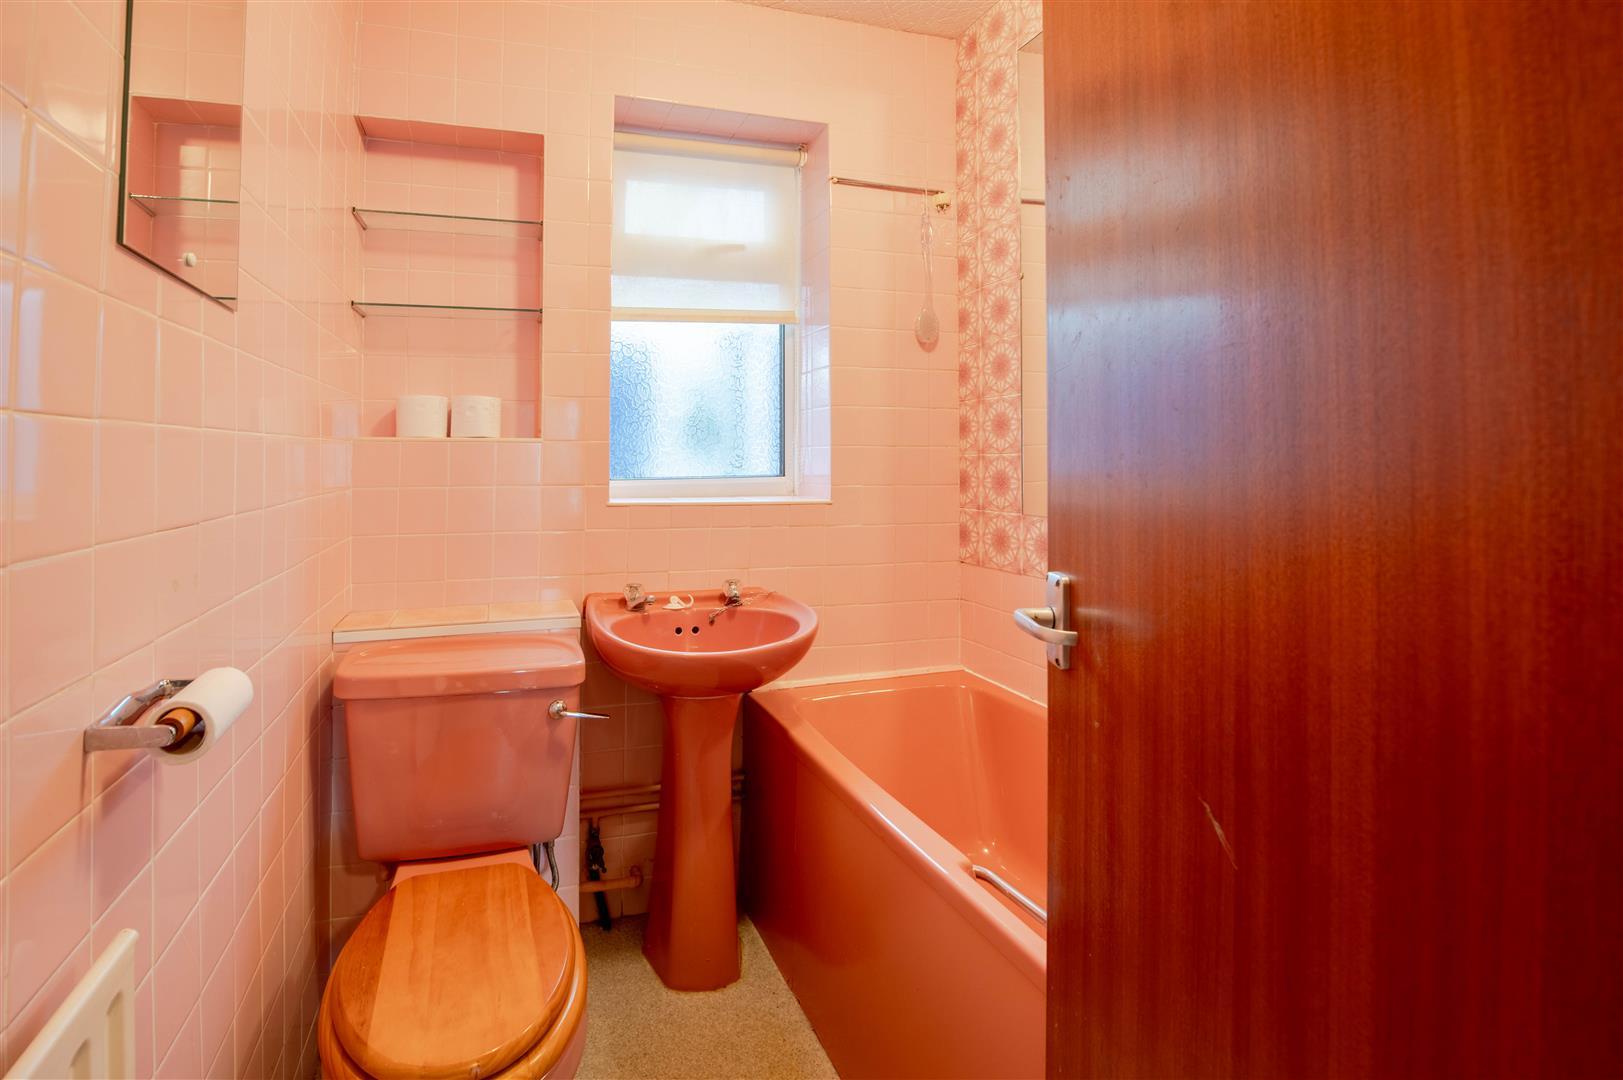
Bathroom - 1.70m x 1.65m (5'7" x 5'5") - Window to rear.
Dining Room - 3.05m x 2.57m (10'0" x 8'5") - Open plan to:
Kitchen - 2.81m x 2.82m (9'3" x 9'3") - Window to rear, window to side, sliding door to:
Conservatory - 1.99m x 4.55m (6'6" x 14'11") - Two windows to rear, window to side.
Landing - 1.72m x 1.65m (5'8" x 5'5") -
Bedroom 1 - 3.16m x 4.33m (10'4" x 14'2") - Window to front.
Bedroom 3 - 2.25m x 2.04m (7'5" x 6'8") -
Bedroom 2 - 3.31m x 2.61m (10'10" x 8'7") -
Read less