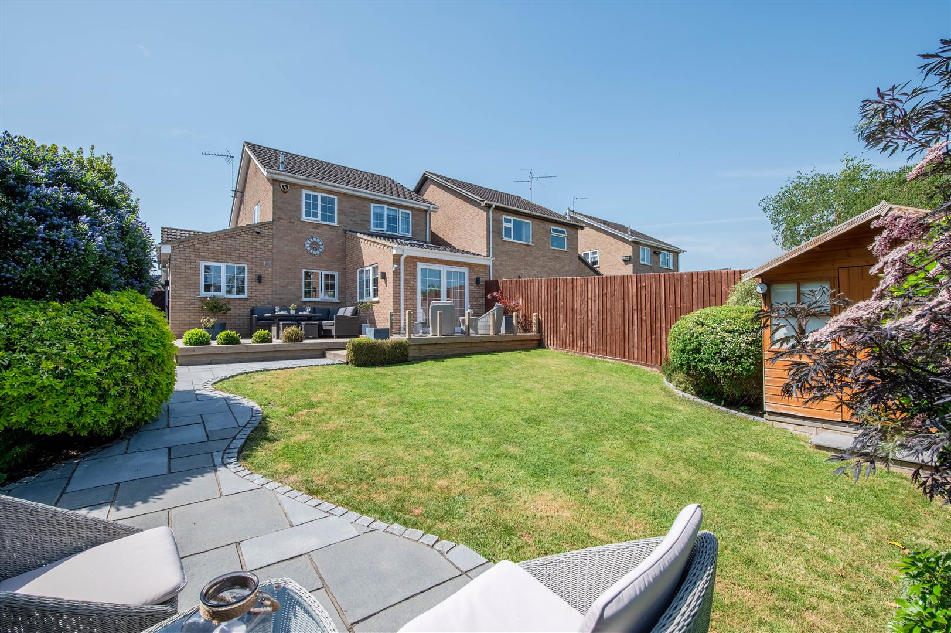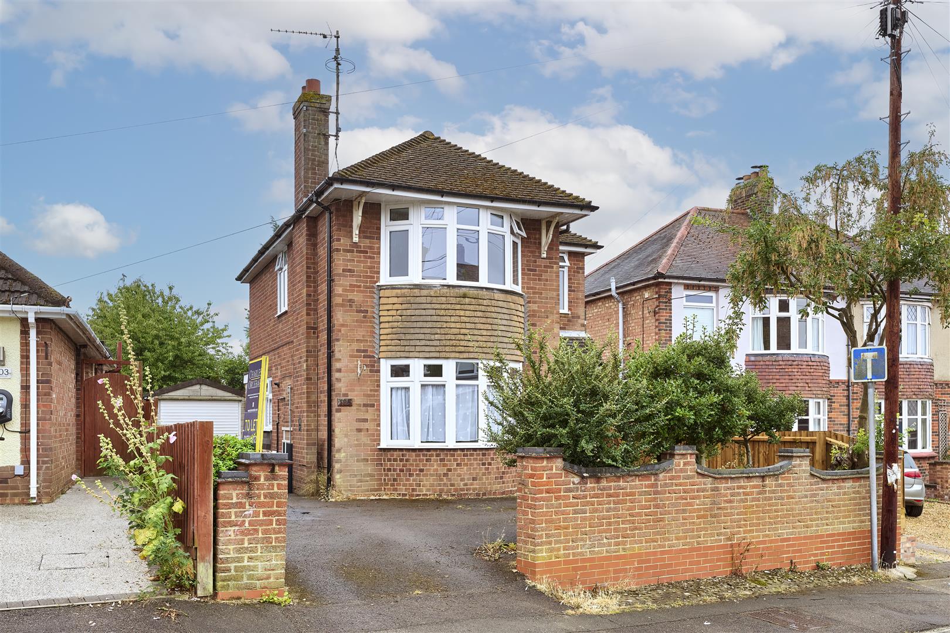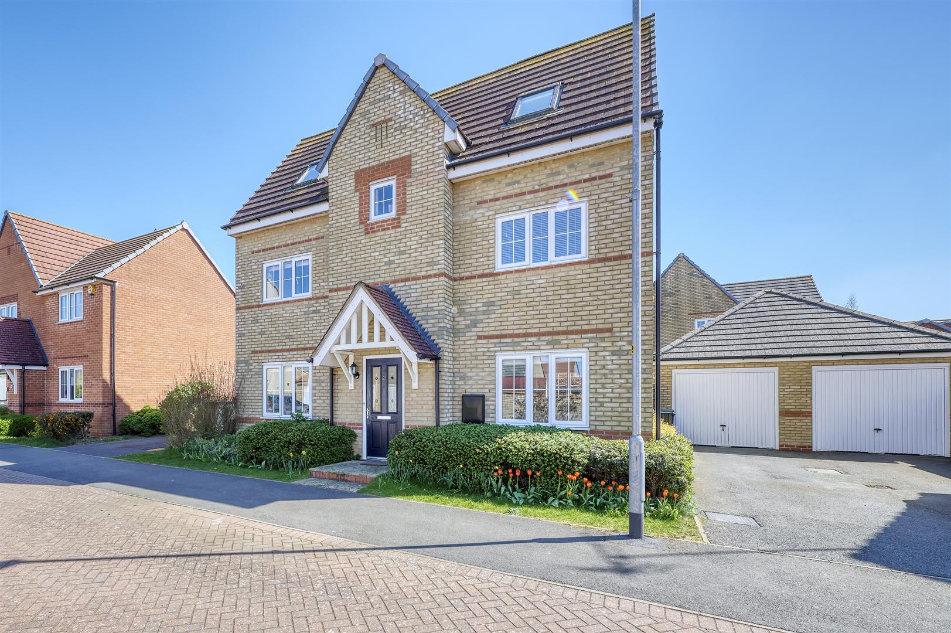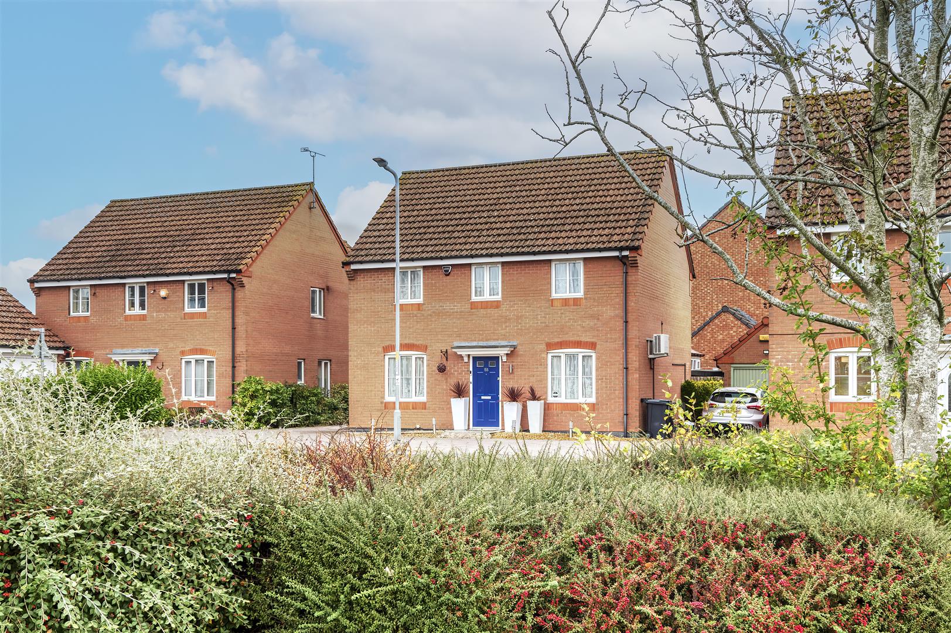
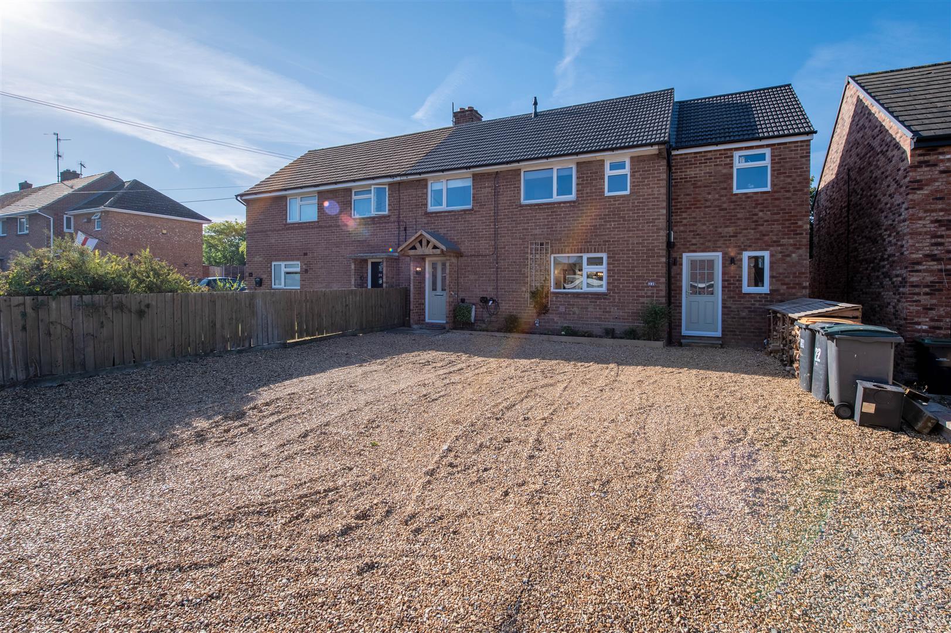
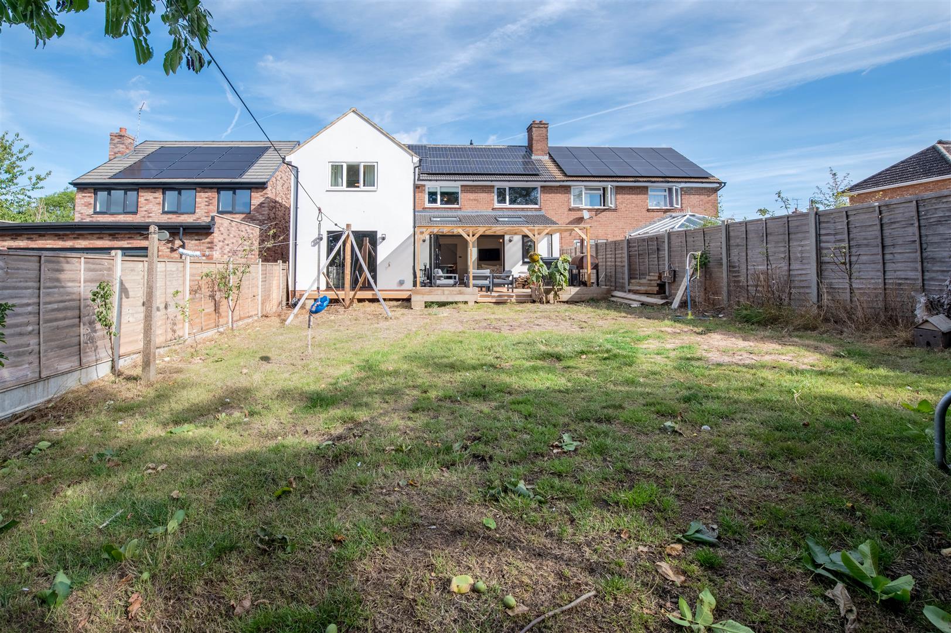
Extended and significantly enhanced, this impressive semi detached family home now offers approaching 1,600 sq ft of beautifully presented accommodation, perfectly suited to modern family living.
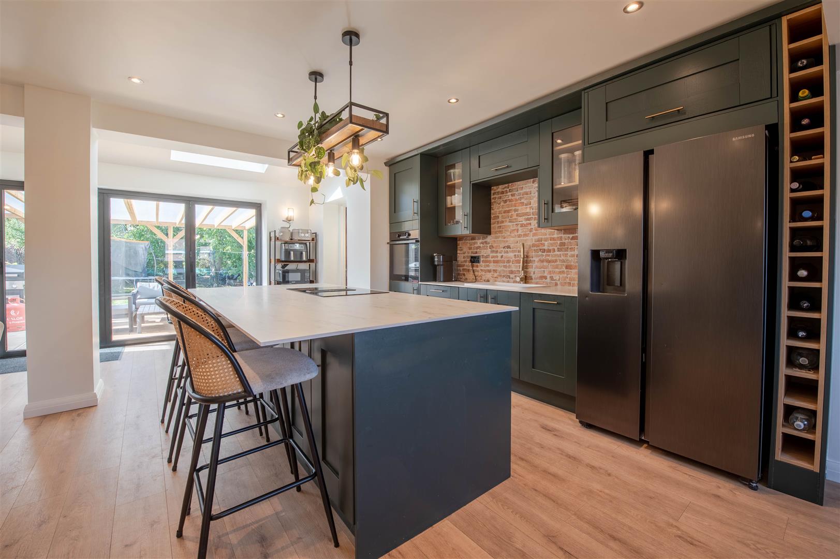
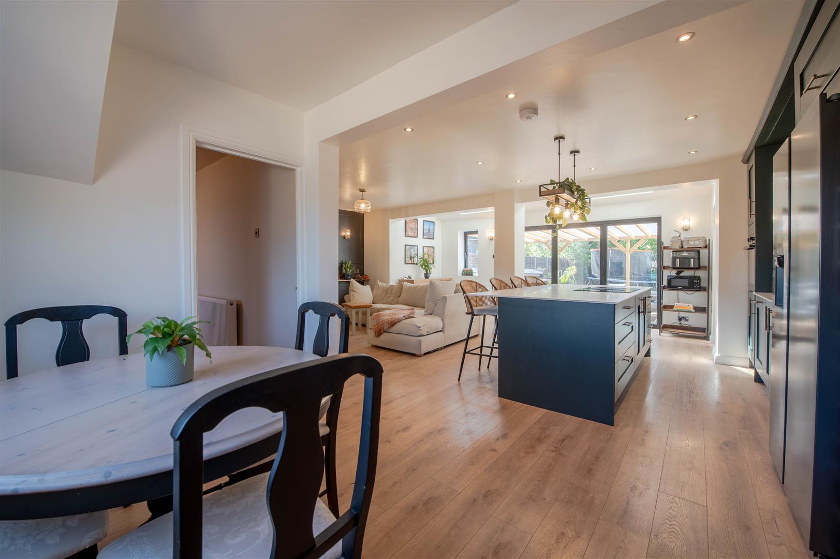
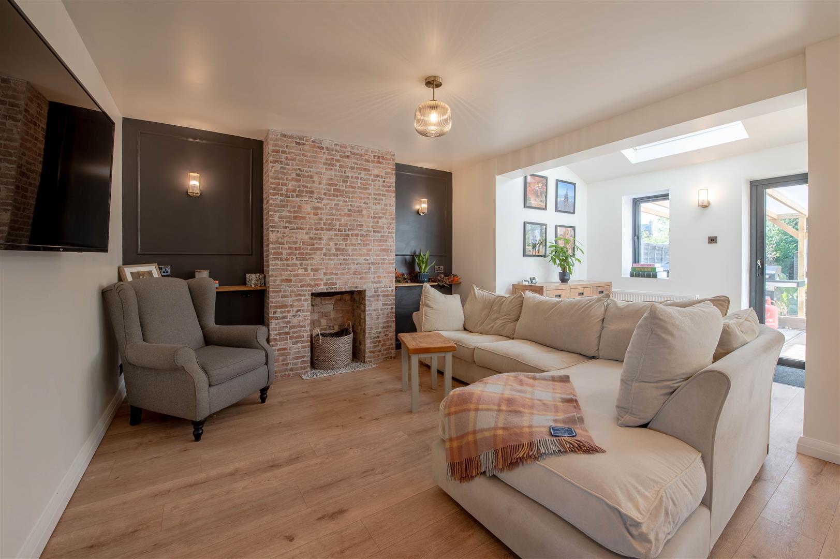
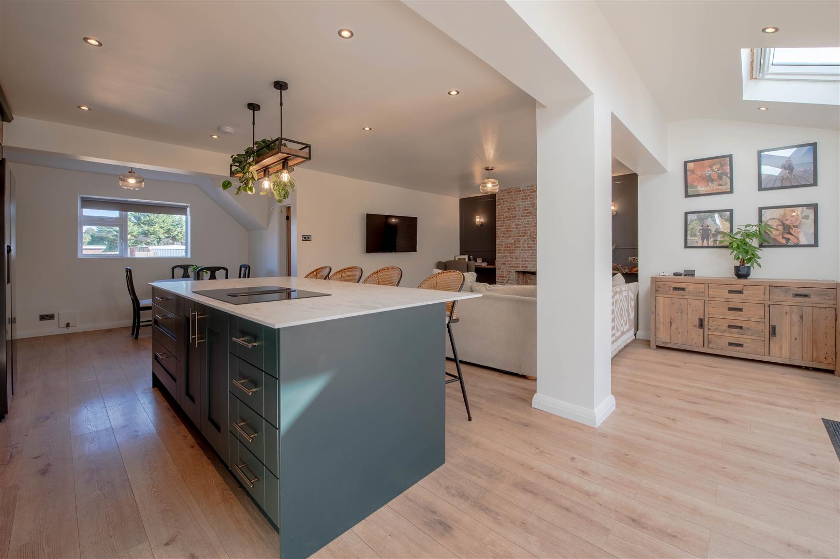
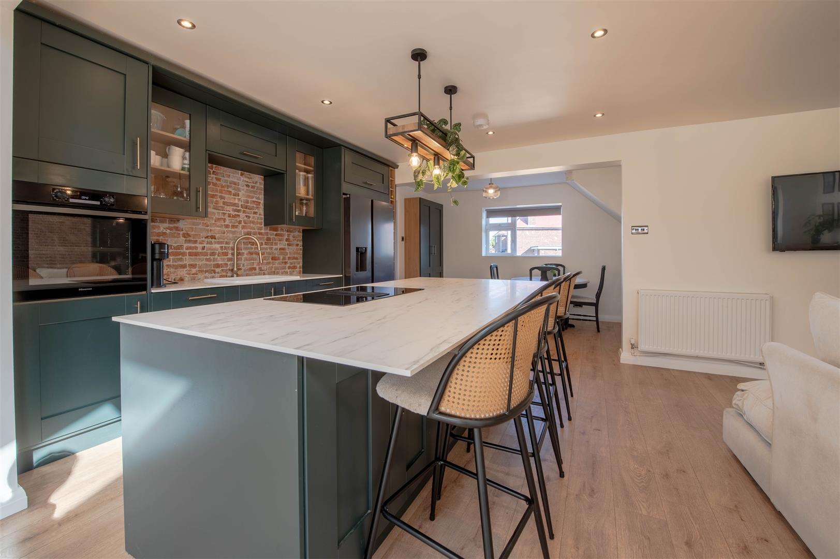
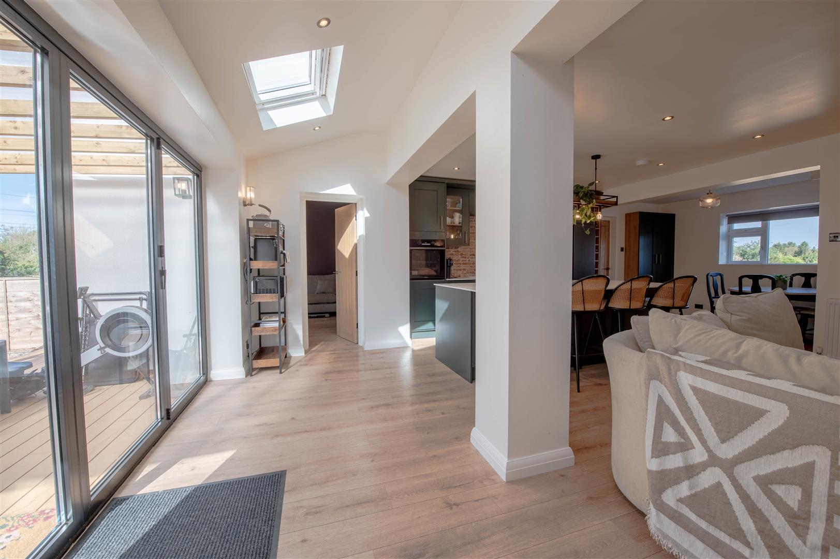
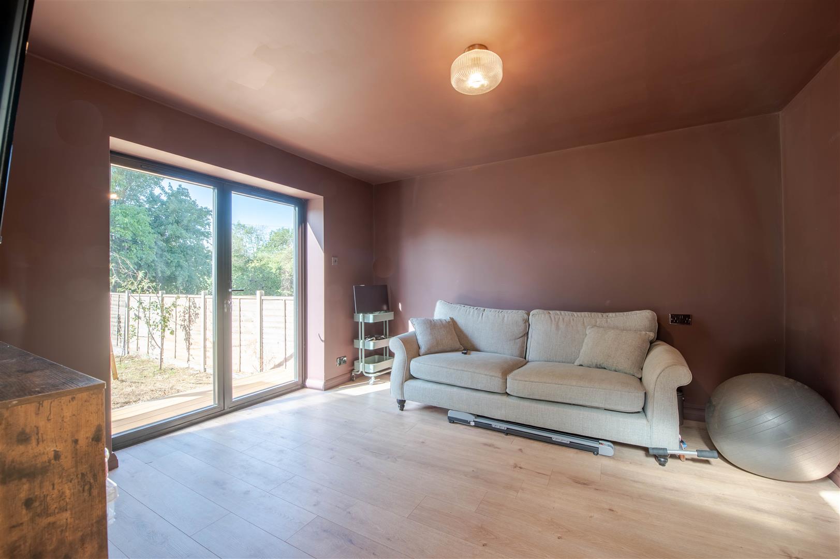
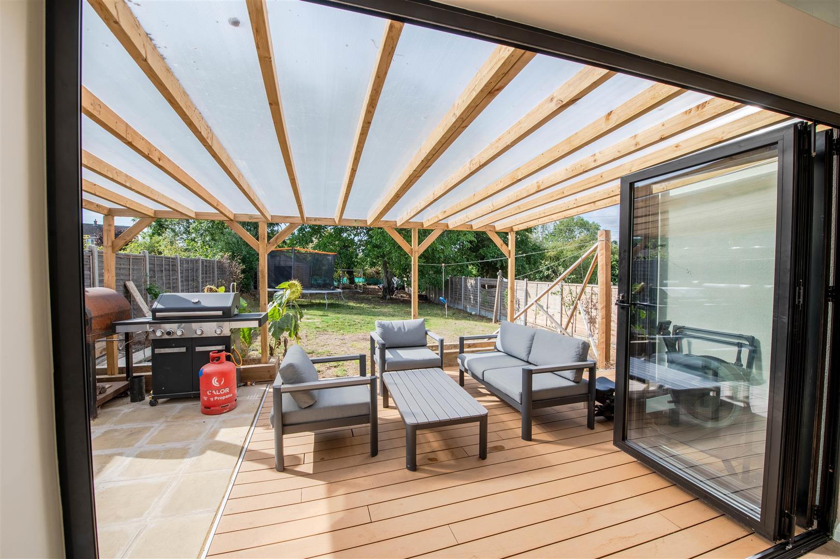
The heart of the home is the stunning open plan kitchen, dining and family room, designed for both everyday life and entertaining. Featuring a large central island, skylights that flood the space with natural light, a feature fireplace and bi-fold doors opening onto the garden, it is a room that truly has the wow factor. A separate reception room provides excellent flexibility and could be used as a playroom, home office, snug or even a ground floor bedroom if required.
Further benefits to...
Read more
Extended and significantly enhanced, this impressive semi detached family home now offers approaching 1,600 sq ft of beautifully presented accommodation, perfectly suited to modern family living.
The heart of the home is the stunning open plan kitchen, dining and family room, designed for both everyday life and entertaining. Featuring a large central island, skylights that flood the space with natural light, a feature fireplace and bi-fold doors opening onto the garden, it is a room that truly has the wow factor. A separate reception room provides excellent flexibility and could be used as a playroom, home office, snug or even a ground floor bedroom if required.
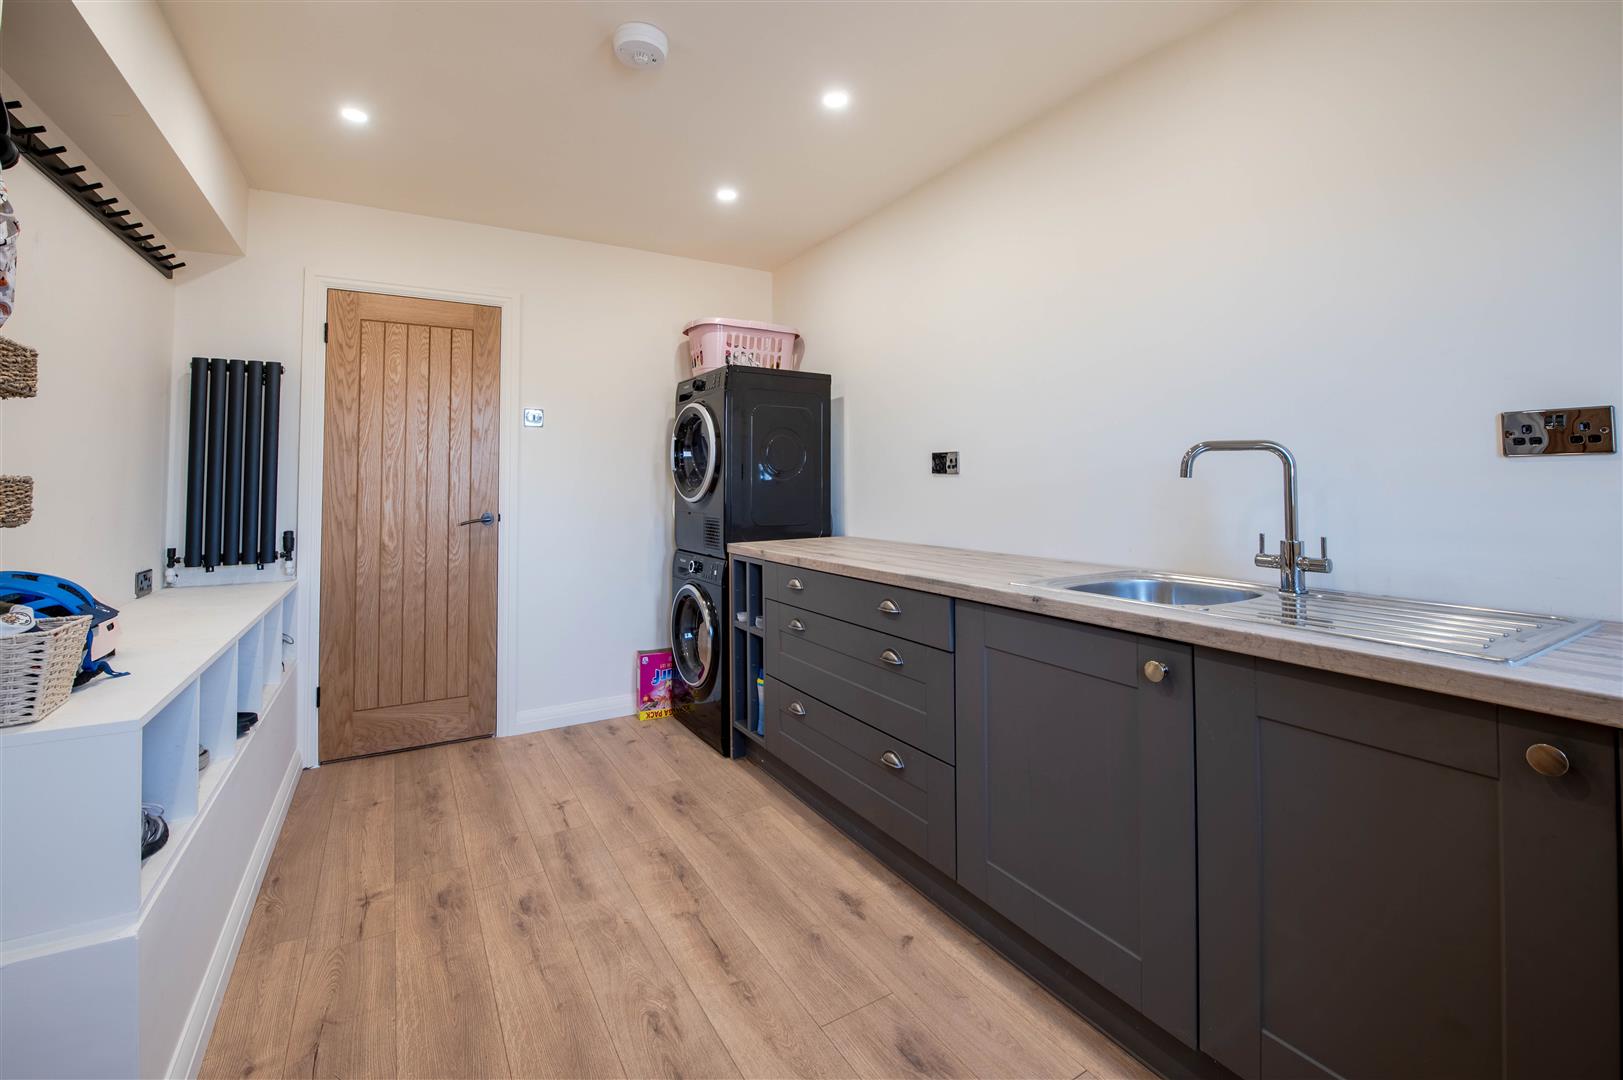
Further benefits to the ground floor include a practical utility/boot room and a convenient cloakroom/WC.
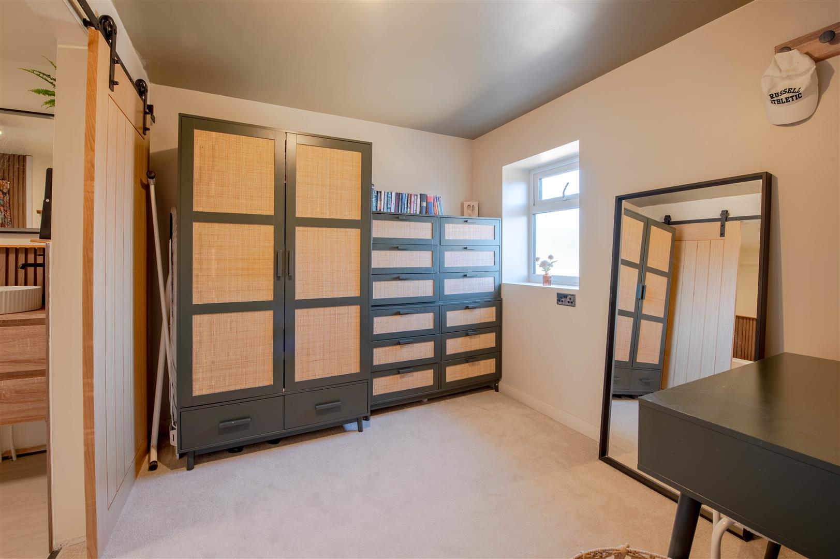
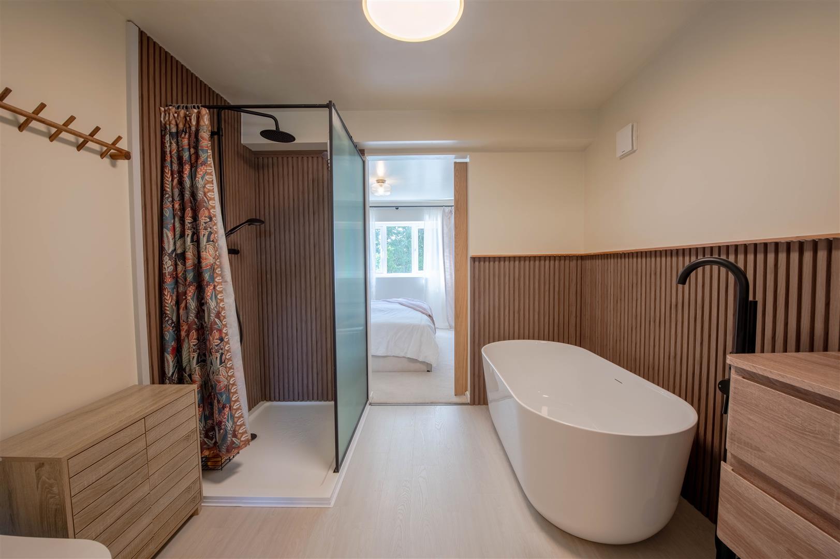
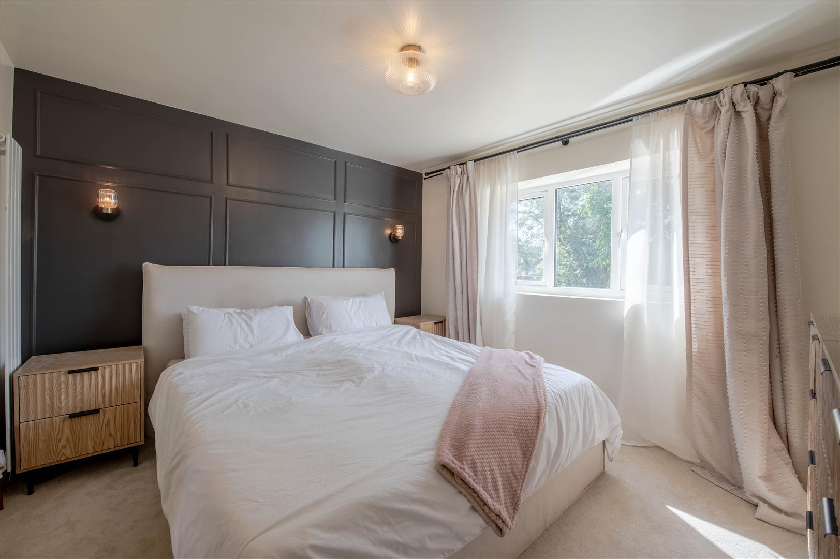
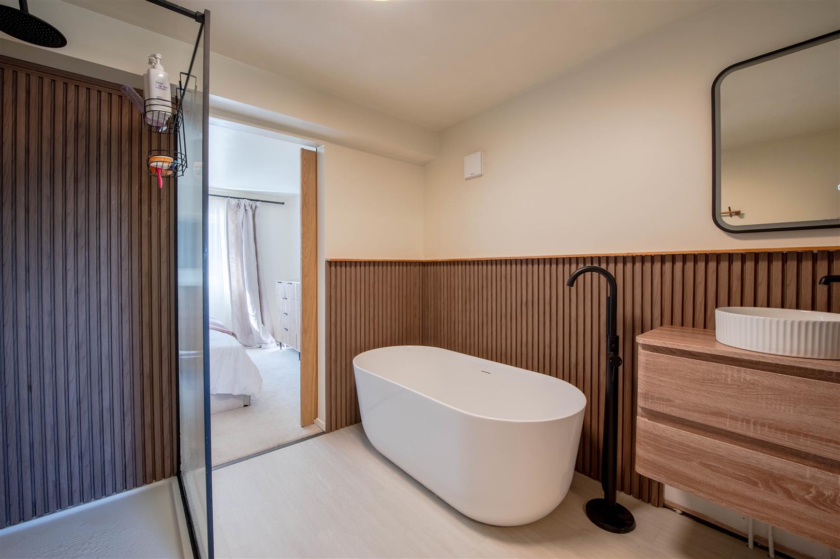
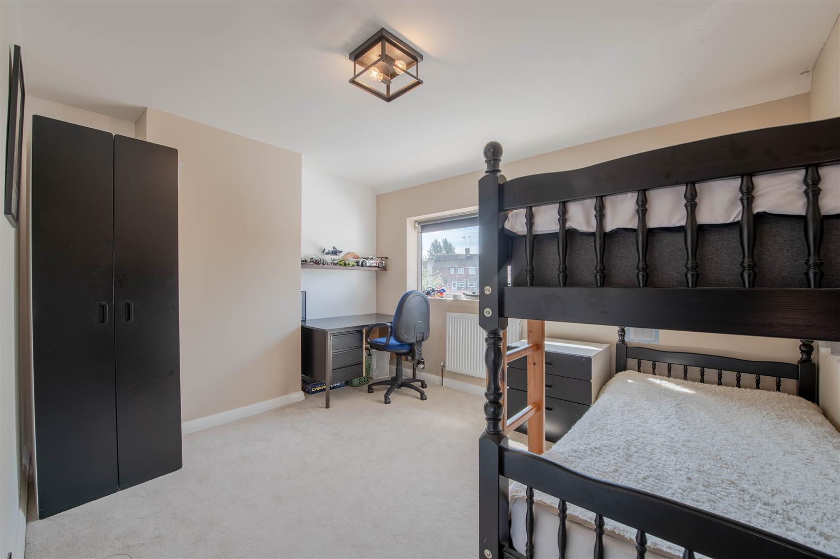
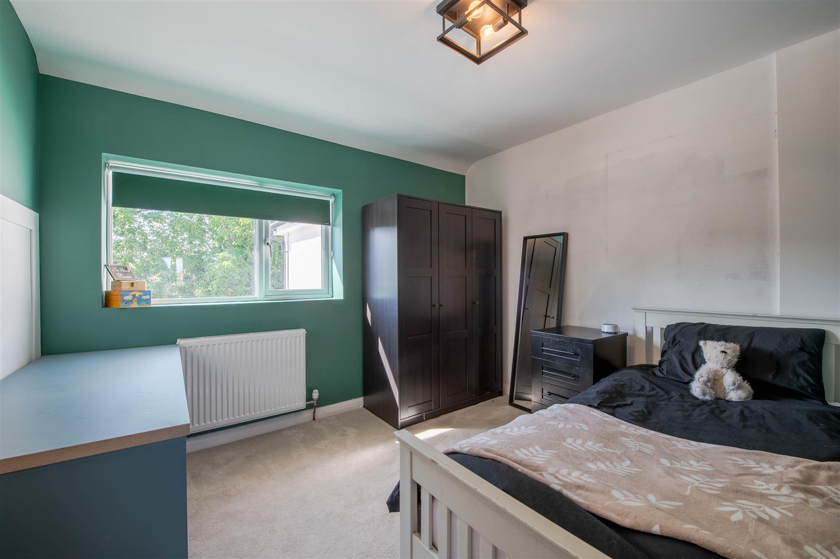
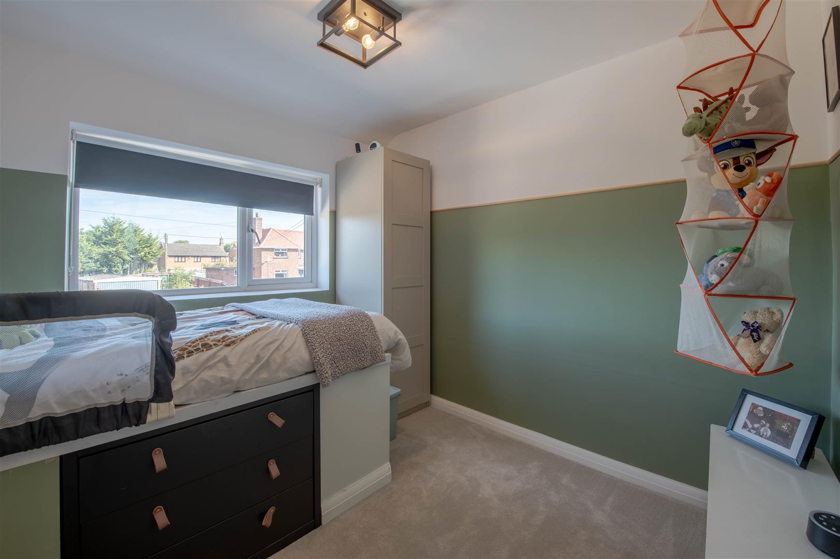
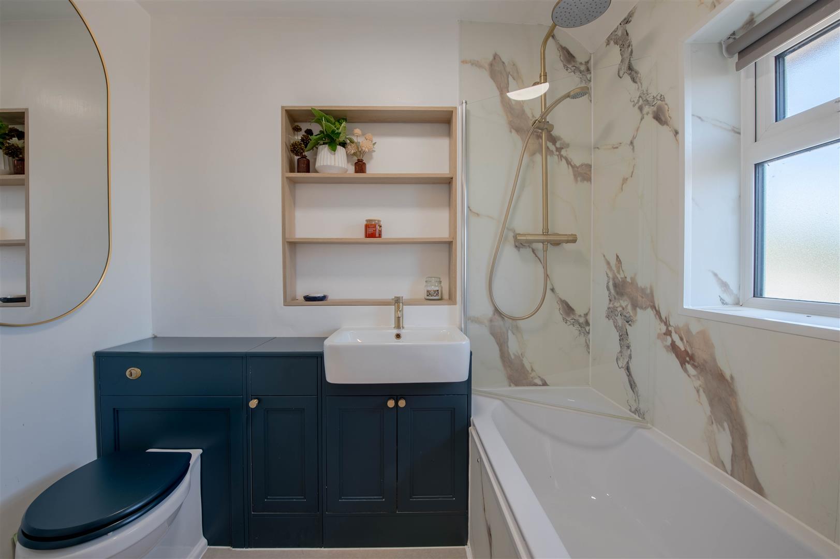
Upstairs, there are four well-proportioned bedrooms, including an exceptional principal suite which spans the full length of the property. This luxurious space incorporates a dressing area and a stylish four-piece en-suite bathroom, creating a true retreat. The remaining bedrooms are served by a contemporary family bathroom.
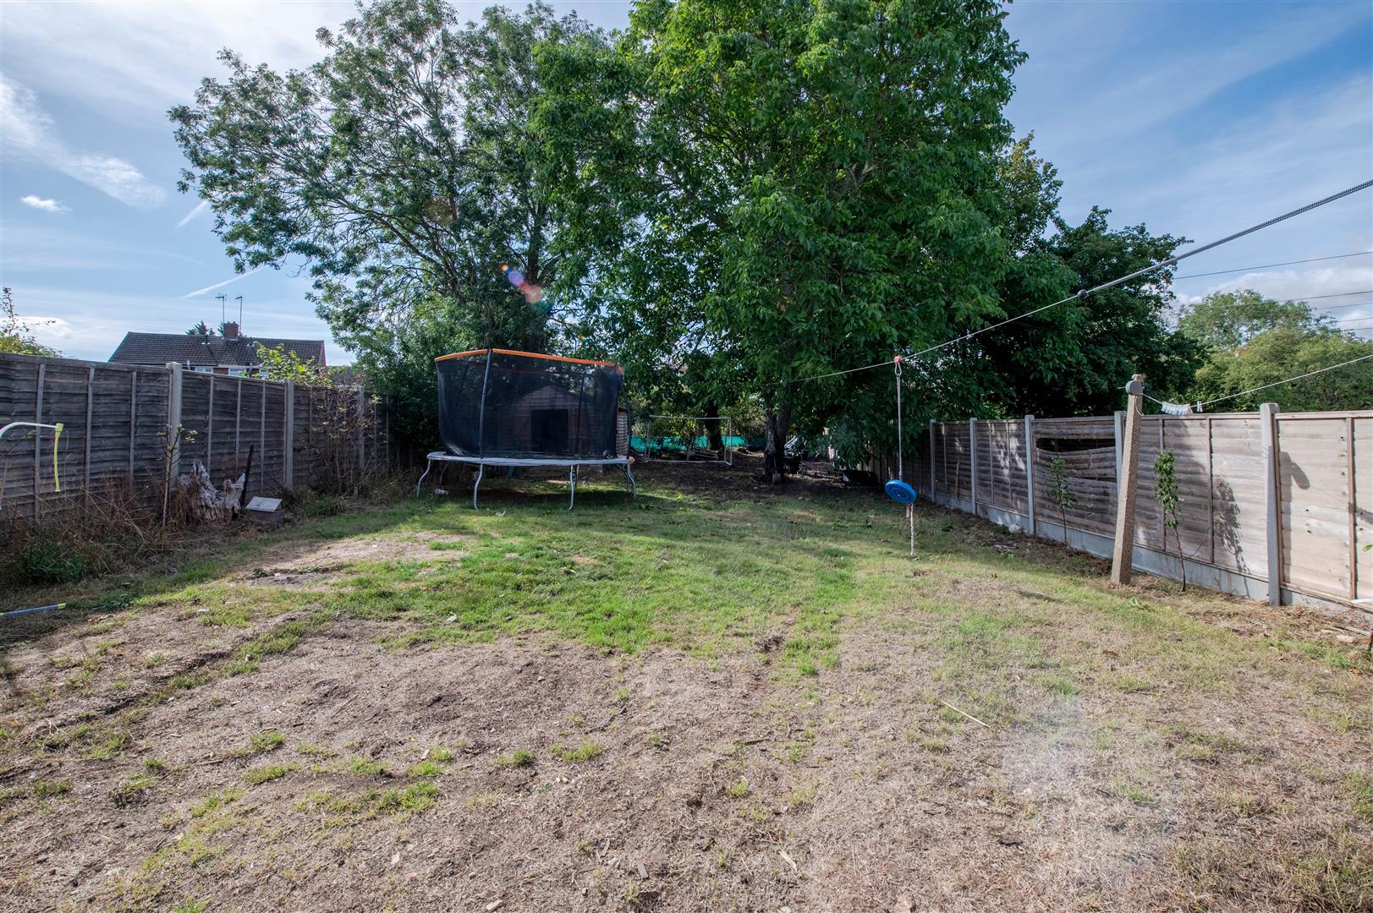
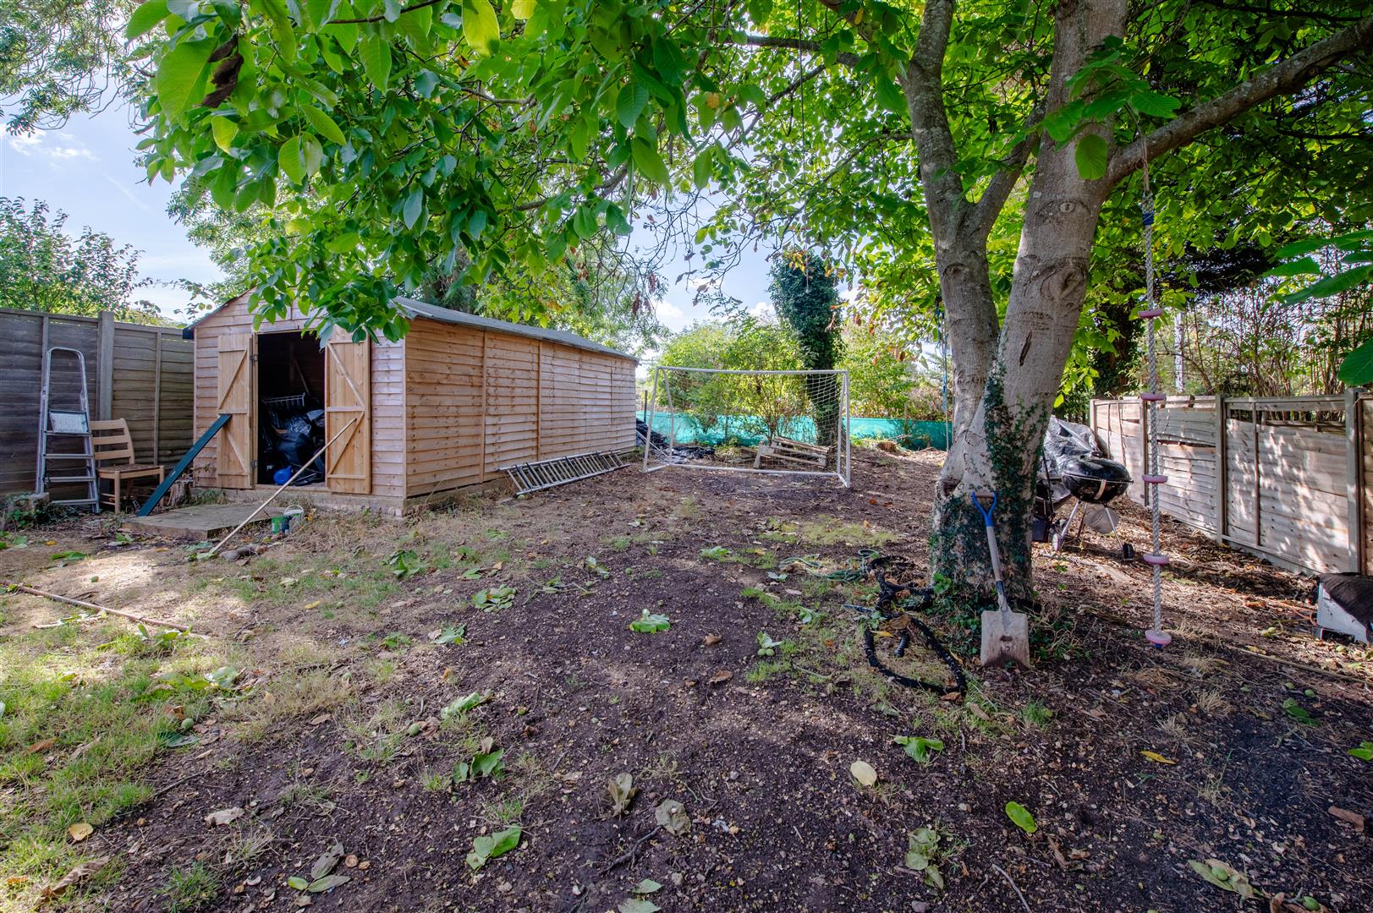
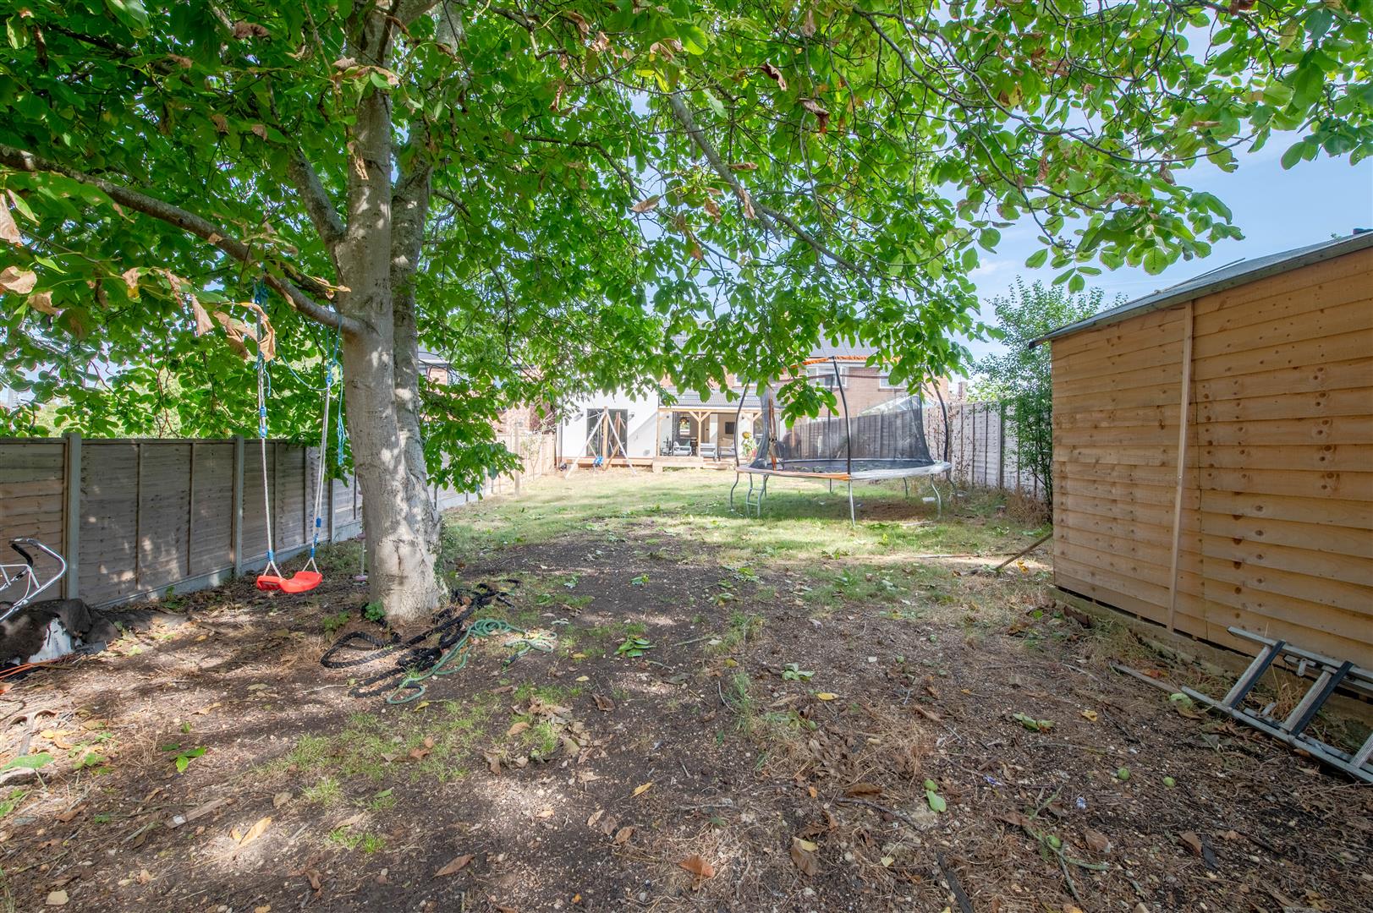
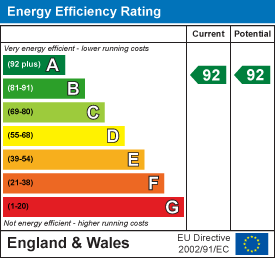
Externally, the property enjoys a generous driveway providing ample off-road parking, while solar panels help improve energy efficiency and reduce running costs.
Situated in the sought-after village of Wymington, the property is ideally placed for countryside walks right on the doorstep whilst remaining highly convenient for commuters. Rushden Lakes, Bedford, Wellingborough and Milton Keynes are all within easy reach, with rail services from Bedford and Wellingborough offering direct connections to London. Families are particularly well catered for, with a village primary school nearby and access to a selection of highly regarded Bedfordshire schools.
Offering substantial living space, versatile accommodation and a superb village location, this is a fantastic opportunity to acquire an outstanding family home.
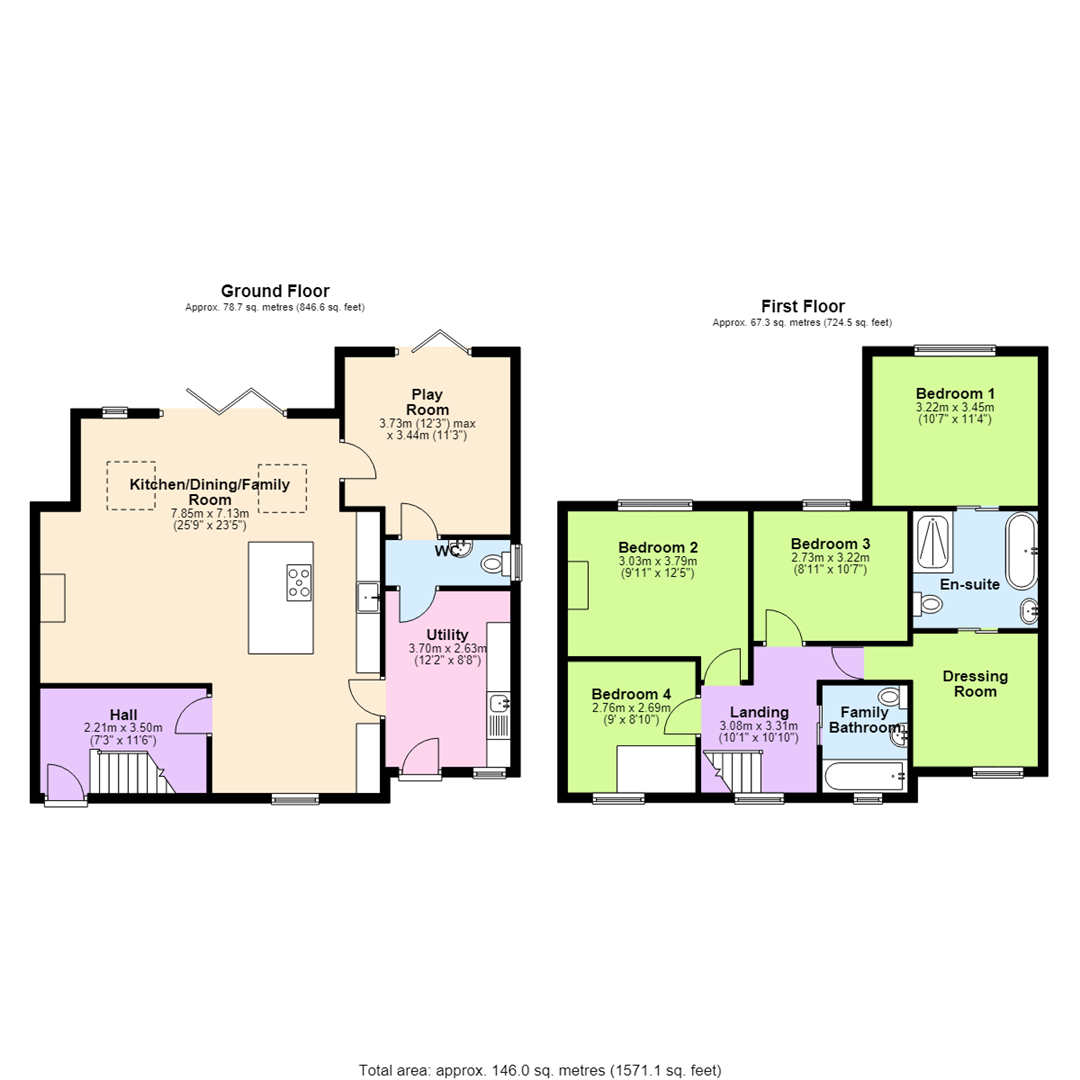
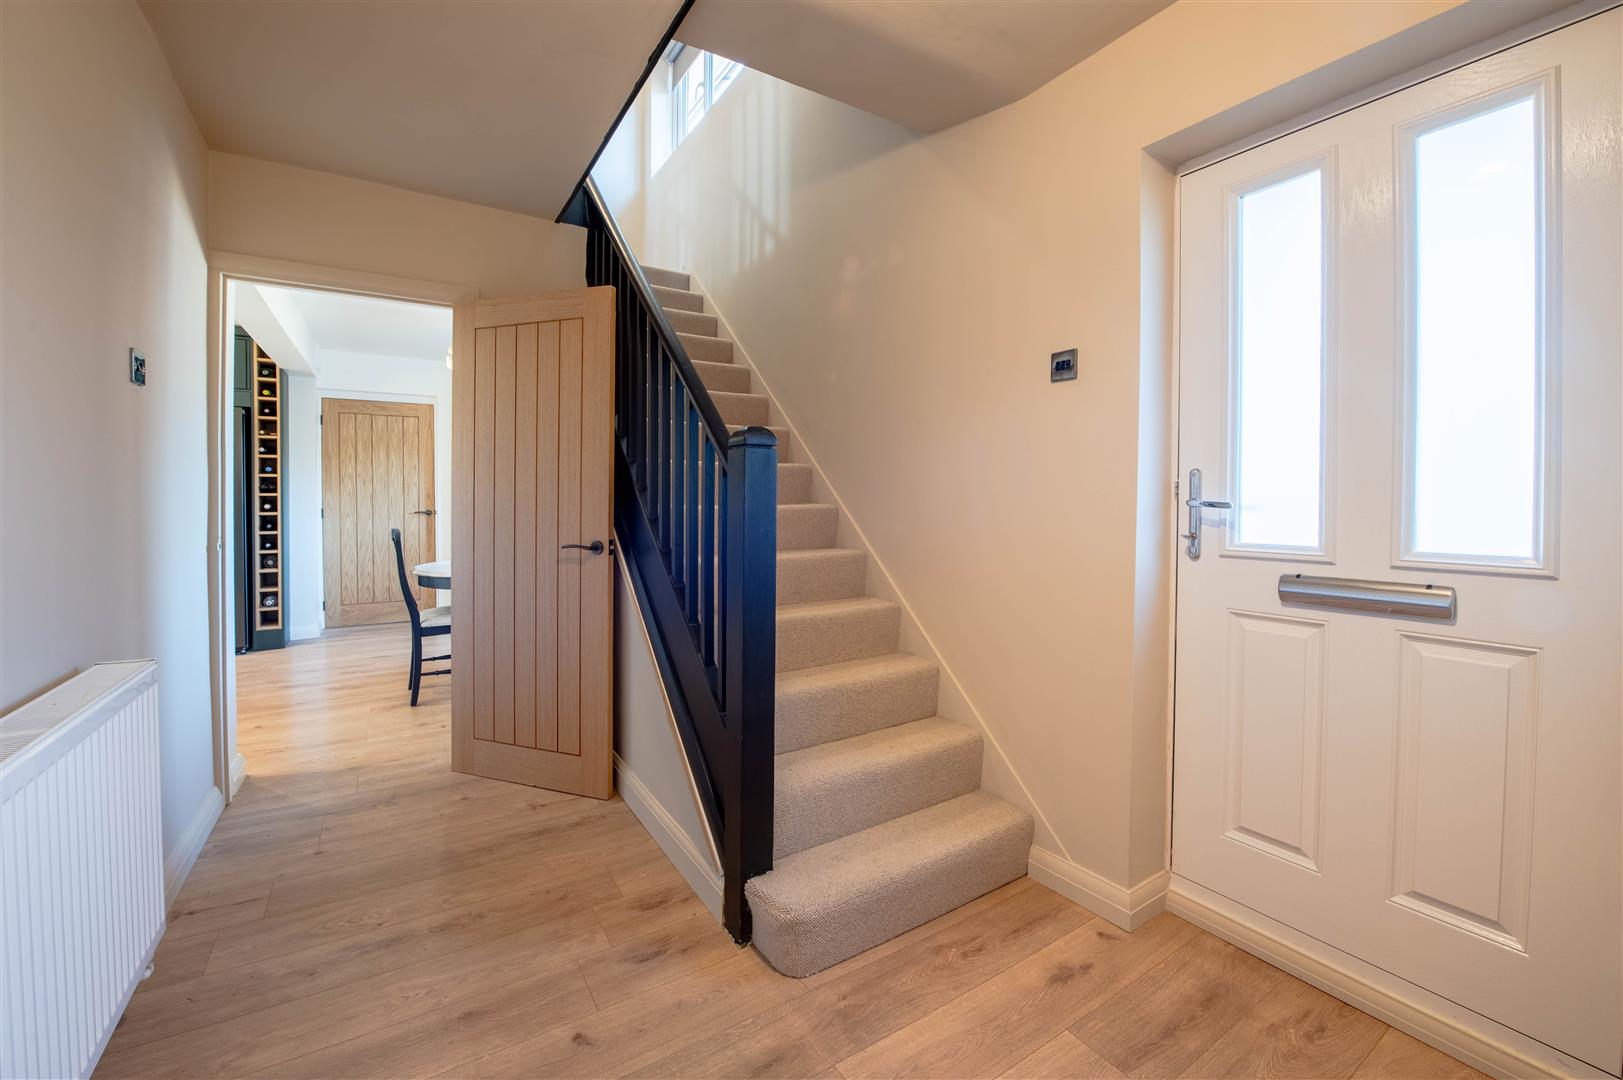
Hall - 2.21m x 3.50m (7'3" x 11'6") - Stairs, door to:
Kitchen/Dining/Family Room - 7.85m x 7.13m (25'9" x 23'5") - Window to front, window to rear, two skylights, bi-fold door, door to:
Play Room - 3.73m x 3.44m (12'3" x 11'3") - Bi-fold door, door to:
Wc - 0.97m x 2.63m (3'2" x 8'8") - Window to side, door to:
Utility - 3.70m x 2.63m (12'2" x 8'8") - Window to front, door.
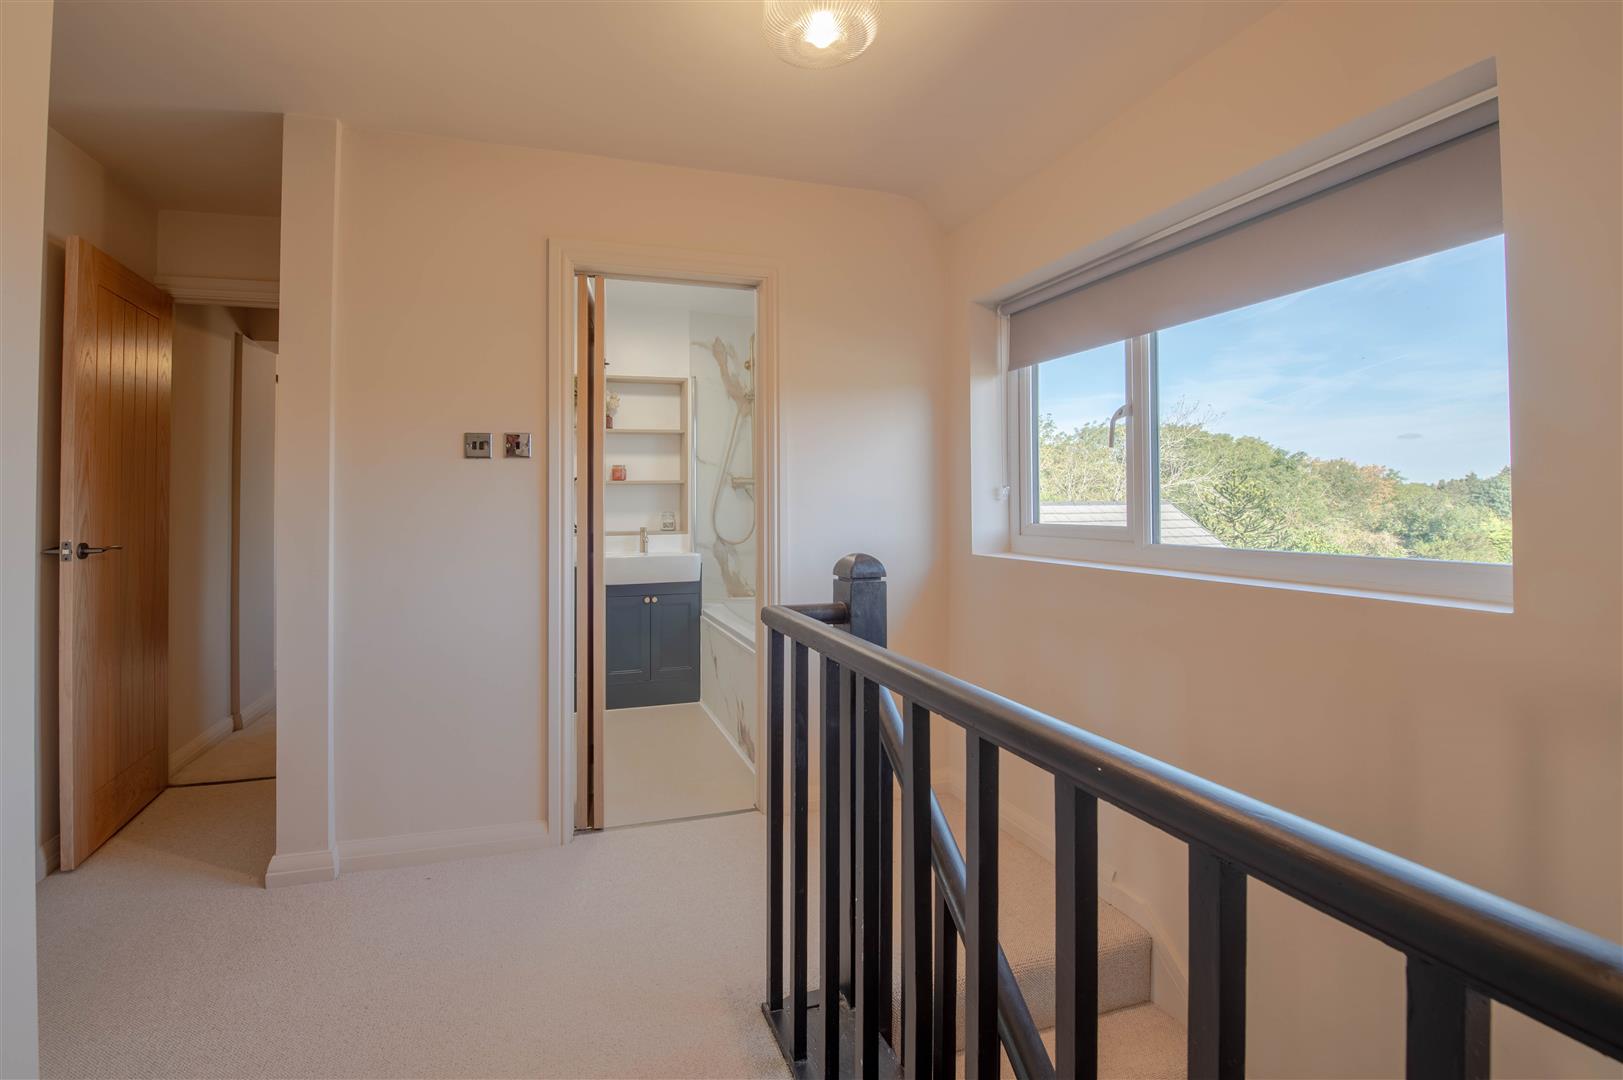
Landing - 3.08m x 3.31m (10'1" x 10'10") - Window to front, sliding door to:
Dressing Room - 2.52m x 2.64m (8'3" x 8'8") - Window to front, sliding door to:
En-Suite - 2.65m x 2.63m (8'8" x 8'8") - Sliding door to:
Bedroom 1 - 3.22m x 3.45m (10'7" x 11'4") - Window to rear.
Bedroom 2 - 3.03m x 3.79m (9'11" x 12'5") - Window to rear.
Bedroom 3 - 2.73m x 3.22m (8'11" x 10'7") - Window to rear.
Bedroom 4 - 2.76m x 2.69m (9'1" x 8'10") - Window to front.
Family Bathroom - 2.18m x 1.66m (7'2" x 5'5") - Window to front.
Read less