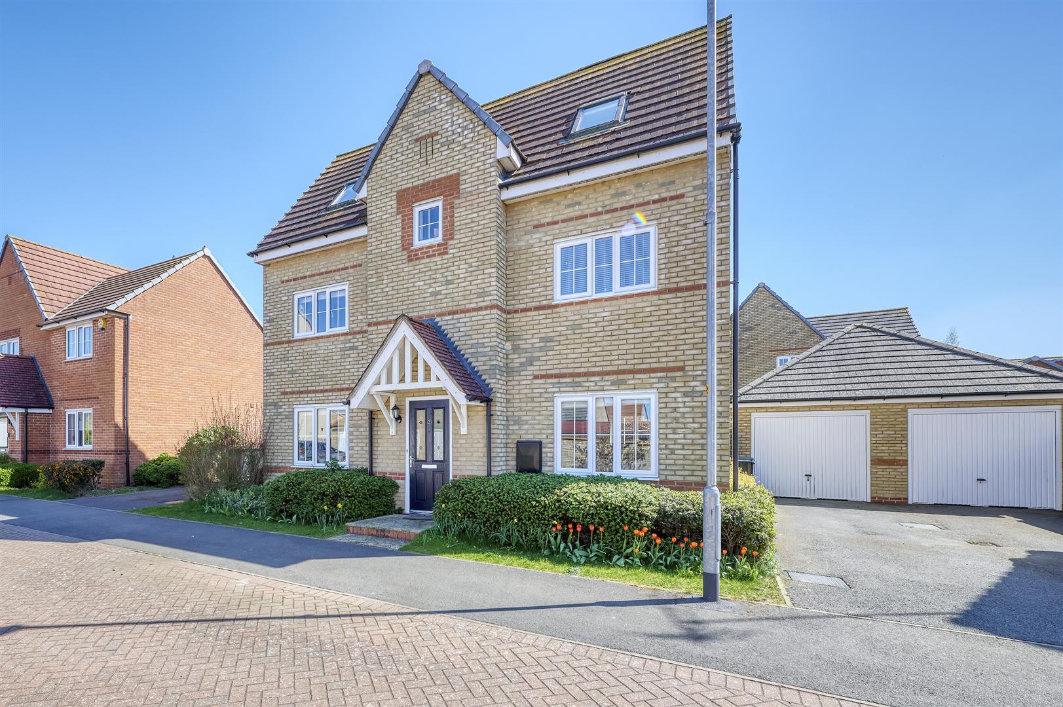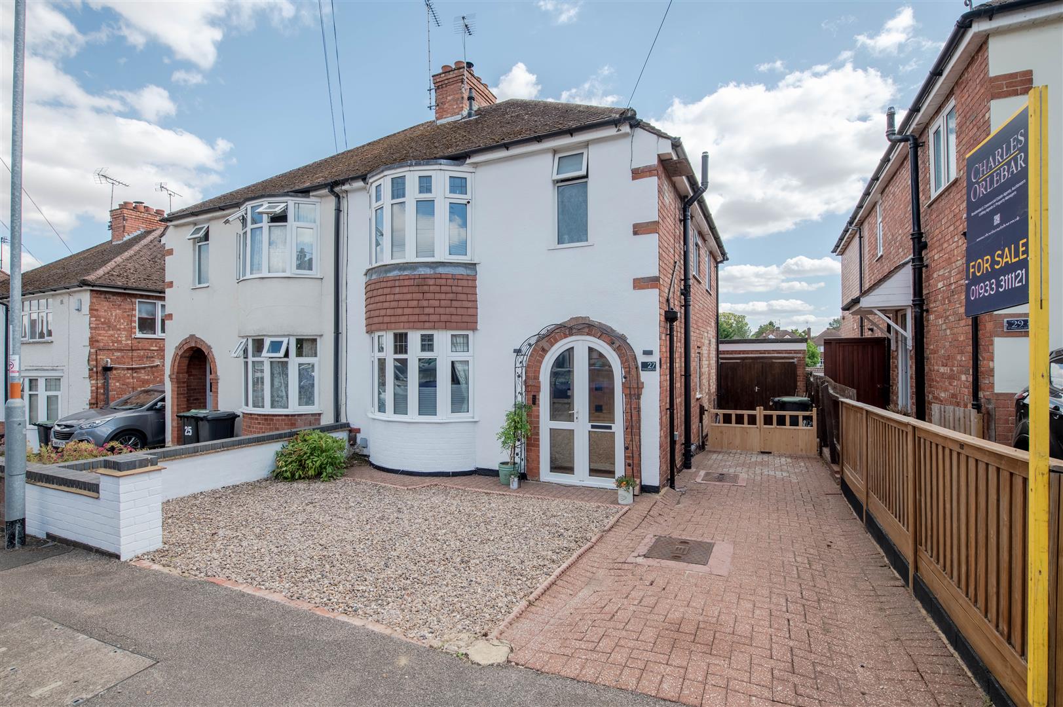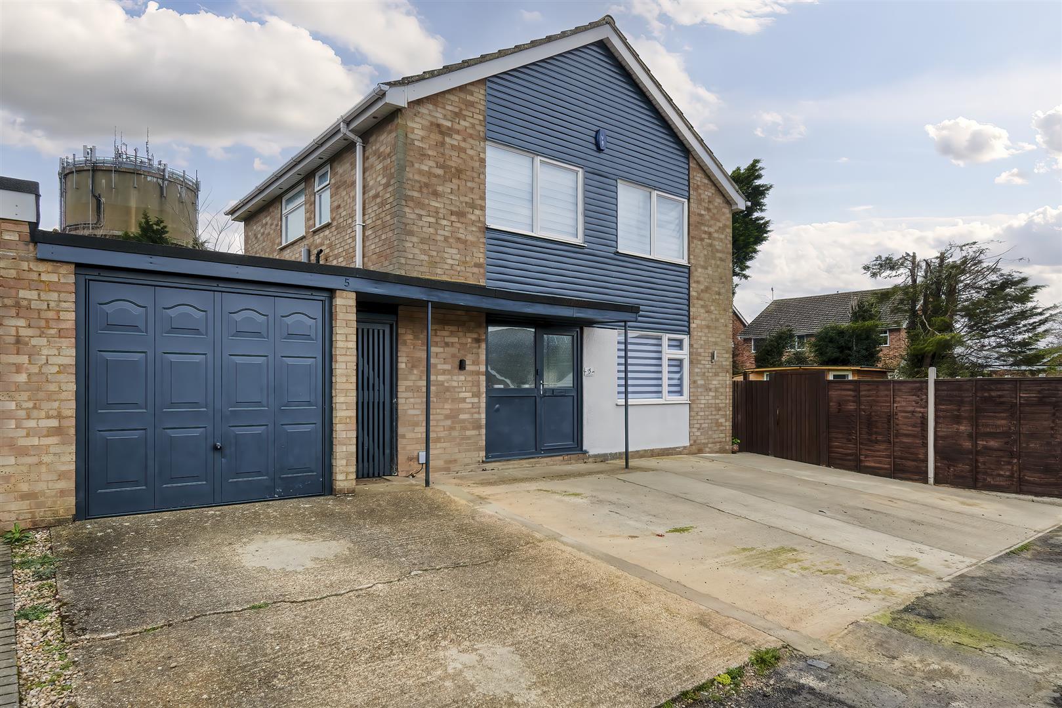
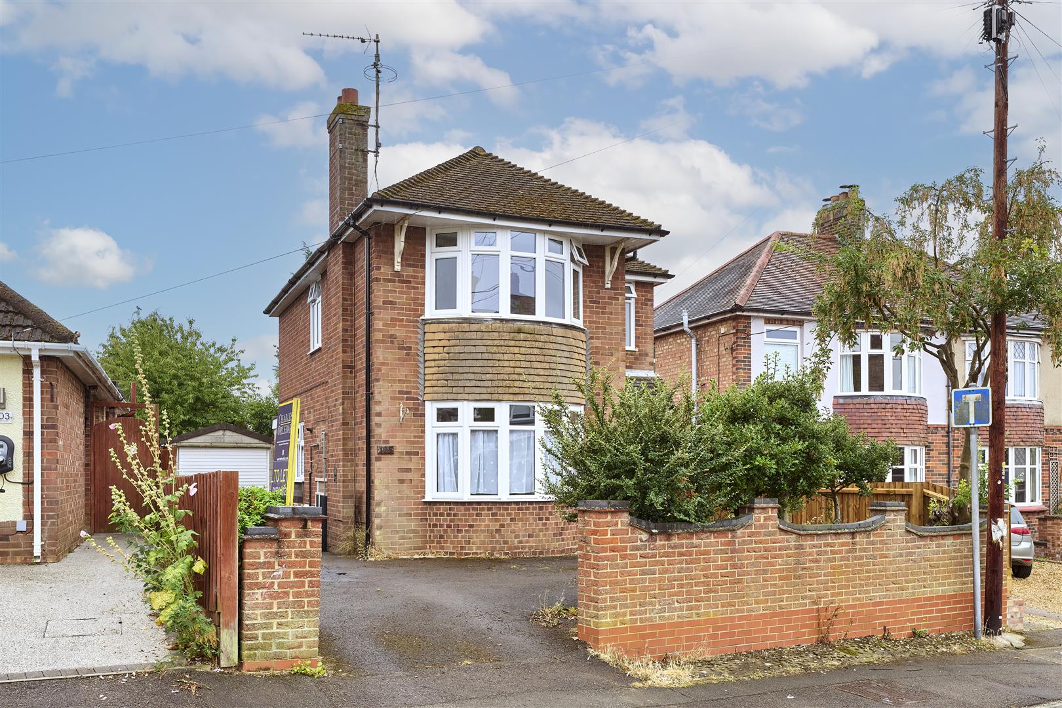
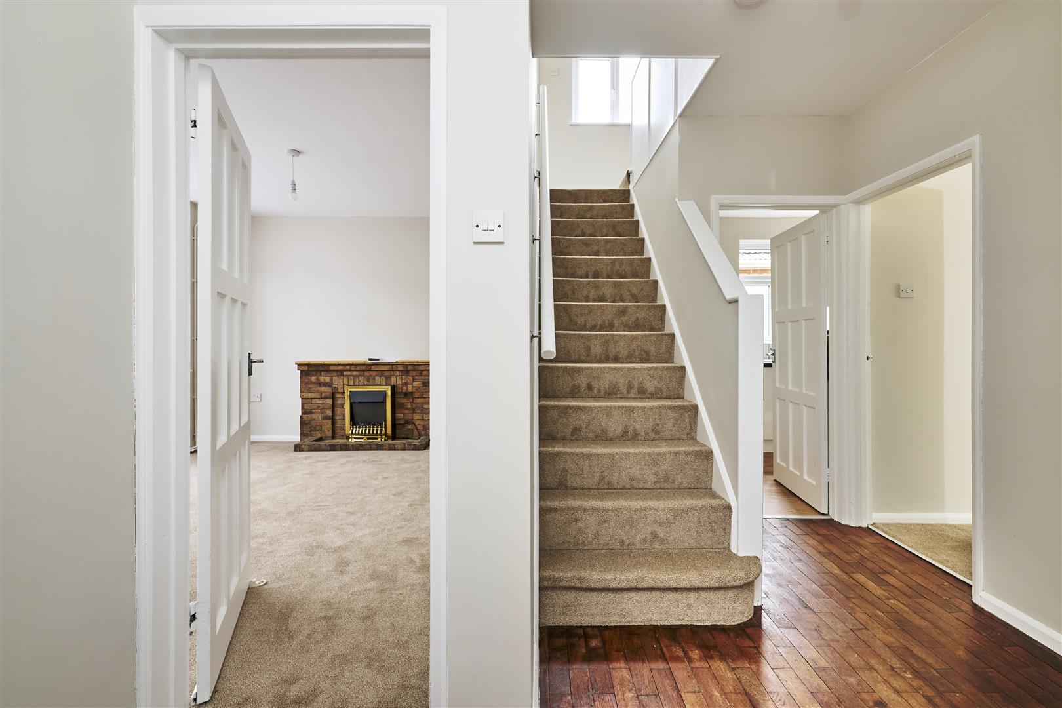
Situated on the ever-popular Wharf Road in the historic market town of Higham Ferrers, this well-presented three-bedroom detached home offers move-in-ready accommodation, generous outdoor space and exciting potential for future extension or enhancement, subject to the necessary permissions.
Set back from the road, the property benefits from off-road parking and a garage, while inside you'll find well-proportioned living accommodation ideal for families, professionals and those looking for a home they can grow into over time.
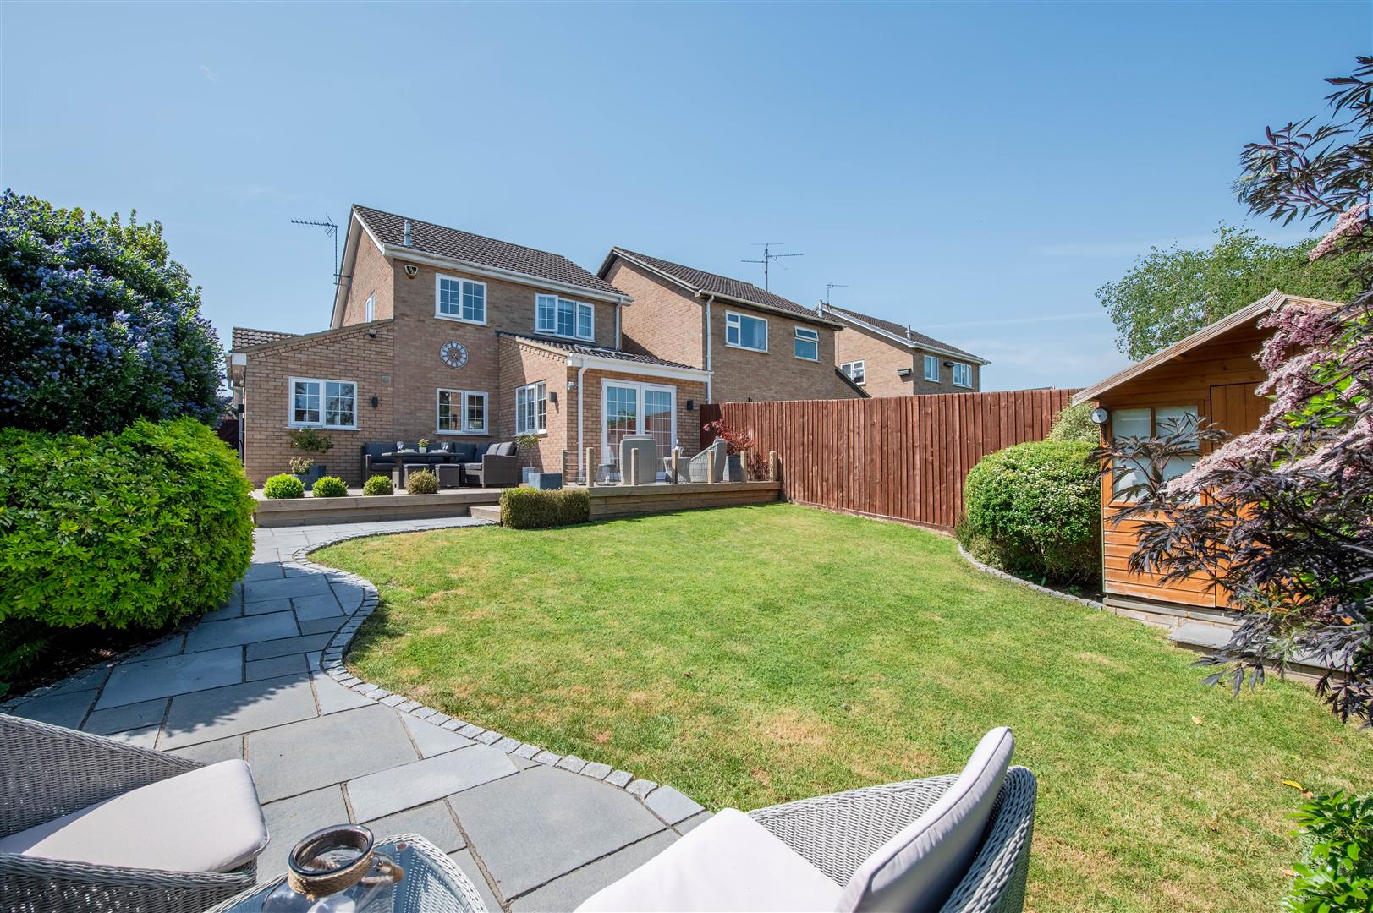
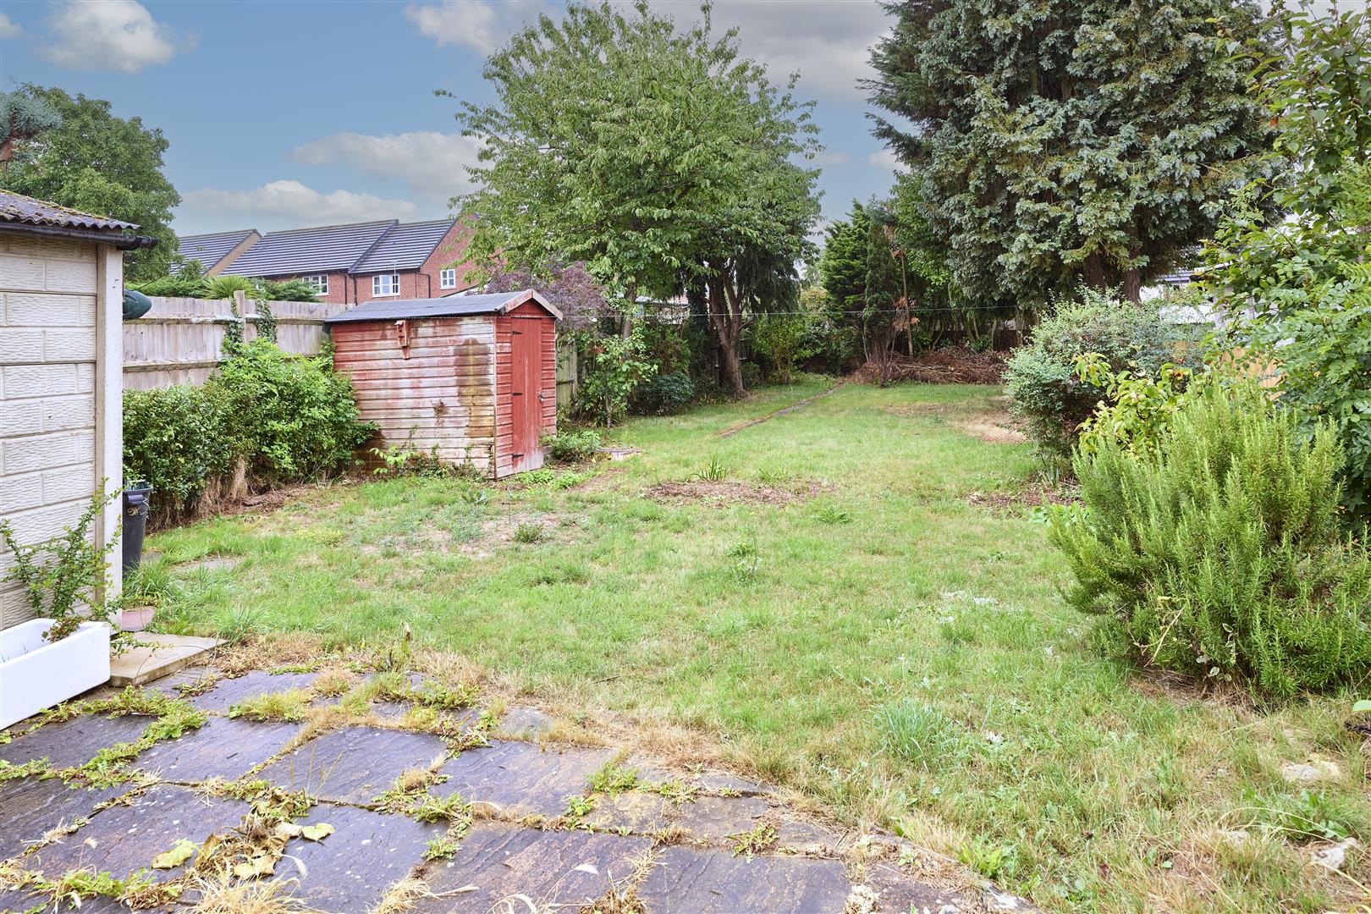
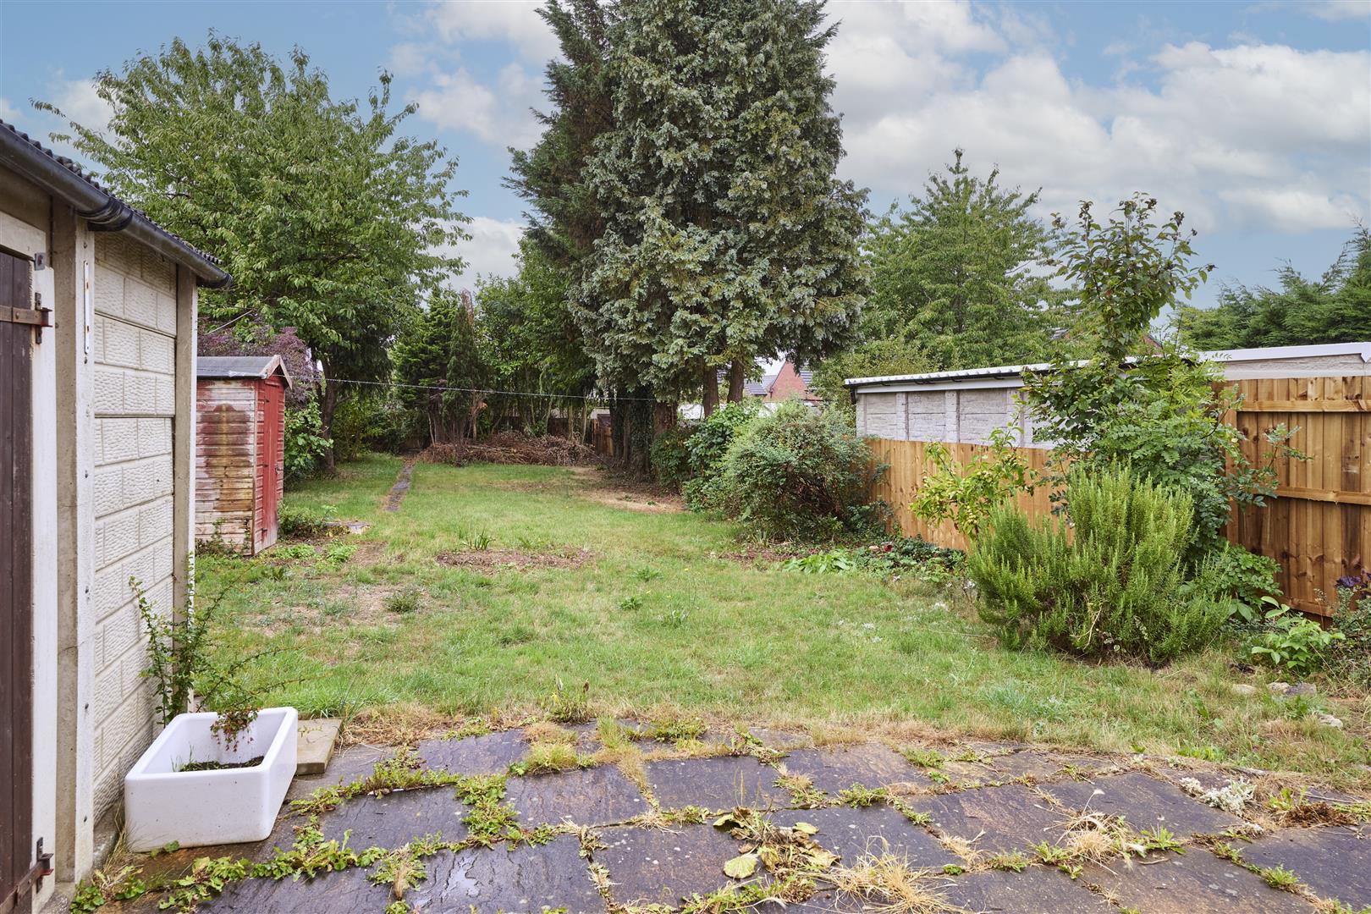
A particular highlight is the impressive rear garden extending to over 100ft in length, providing a fantastic space for entertaining, gardening or simply...
Read more
Situated on the ever-popular Wharf Road in the historic market town of Higham Ferrers, this well-presented three-bedroom detached home offers move-in-ready accommodation, generous outdoor space and exciting potential for future extension or enhancement, subject to the necessary permissions.
Set back from the road, the property benefits from off-road parking and a garage, while inside you'll find well-proportioned living accommodation ideal for families, professionals and those looking for a home they can grow into over time.
A particular highlight is the impressive rear garden extending to over 100ft in length, providing a fantastic space for entertaining, gardening or simply enjoying the outdoors. The size of the plot also offers excellent scope for future extension opportunities, allowing purchasers to create their dream home if desired.
The location is equally impressive. Higham Ferrers High Street is within easy walking distance, offering a range of shops, caf?s, pubs and everyday amenities. Nature lovers will appreciate the beautiful riverside and countryside walks accessed at the bottom of Wharf Road, while a convenient shortcut provides easy access to Rushden Lakes with its extensive shopping, leisure and dining facilities. Families are also well catered for, with local schools within walking distance.
Offered to the market with no onward chain, this is a rare opportunity to secure a detached home on a generous plot in one of the area's most desirable locations.
Early viewing is highly recommended.
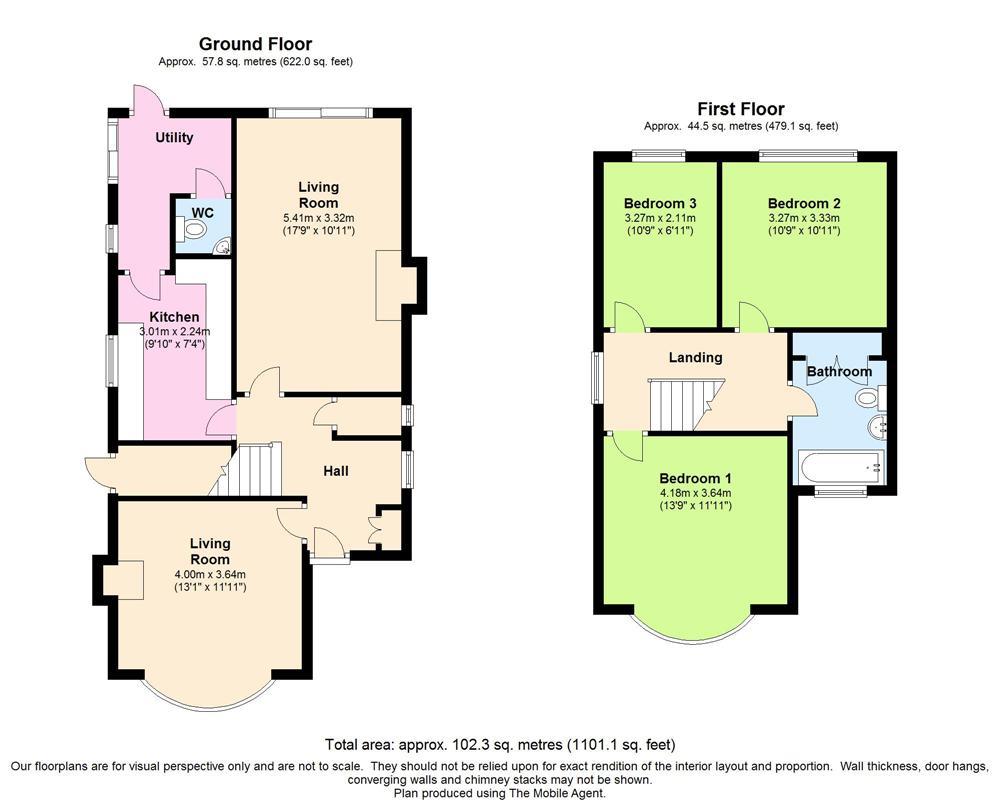
Hall - 2 x windows to side, storage cupboard, stairs.
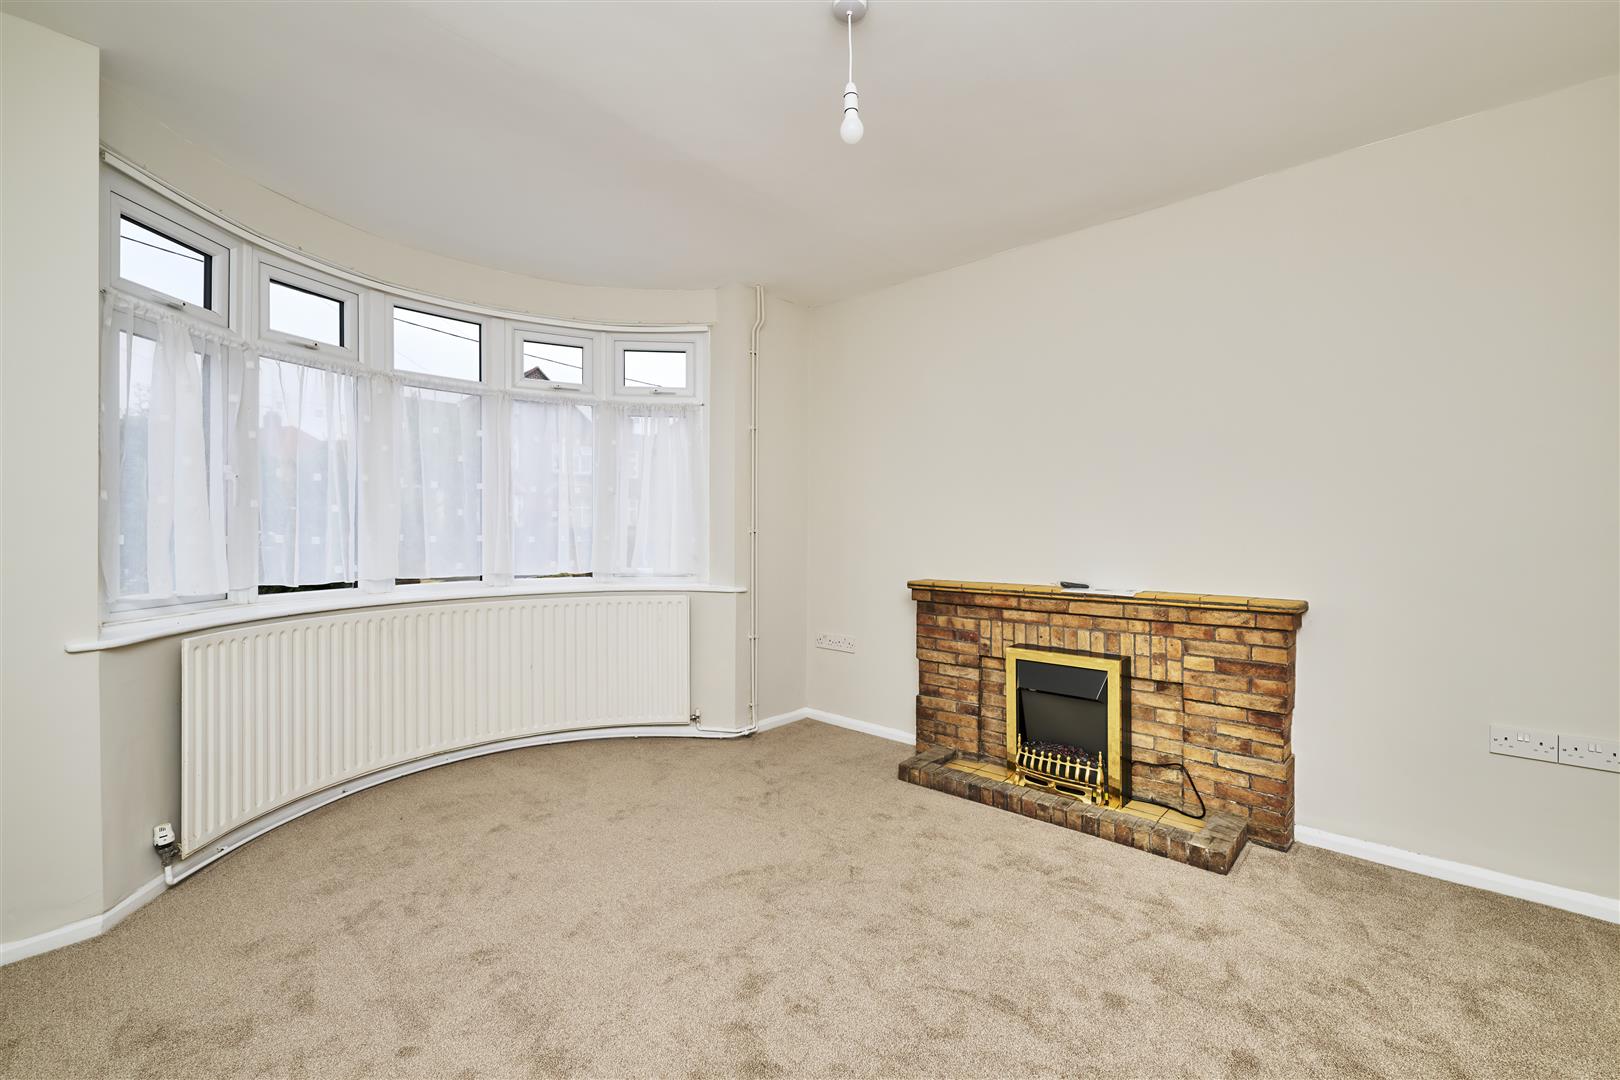
Dining Room - 4.00m (13'1") x 3.64m (11'11") - Bow window to front, fireplace.
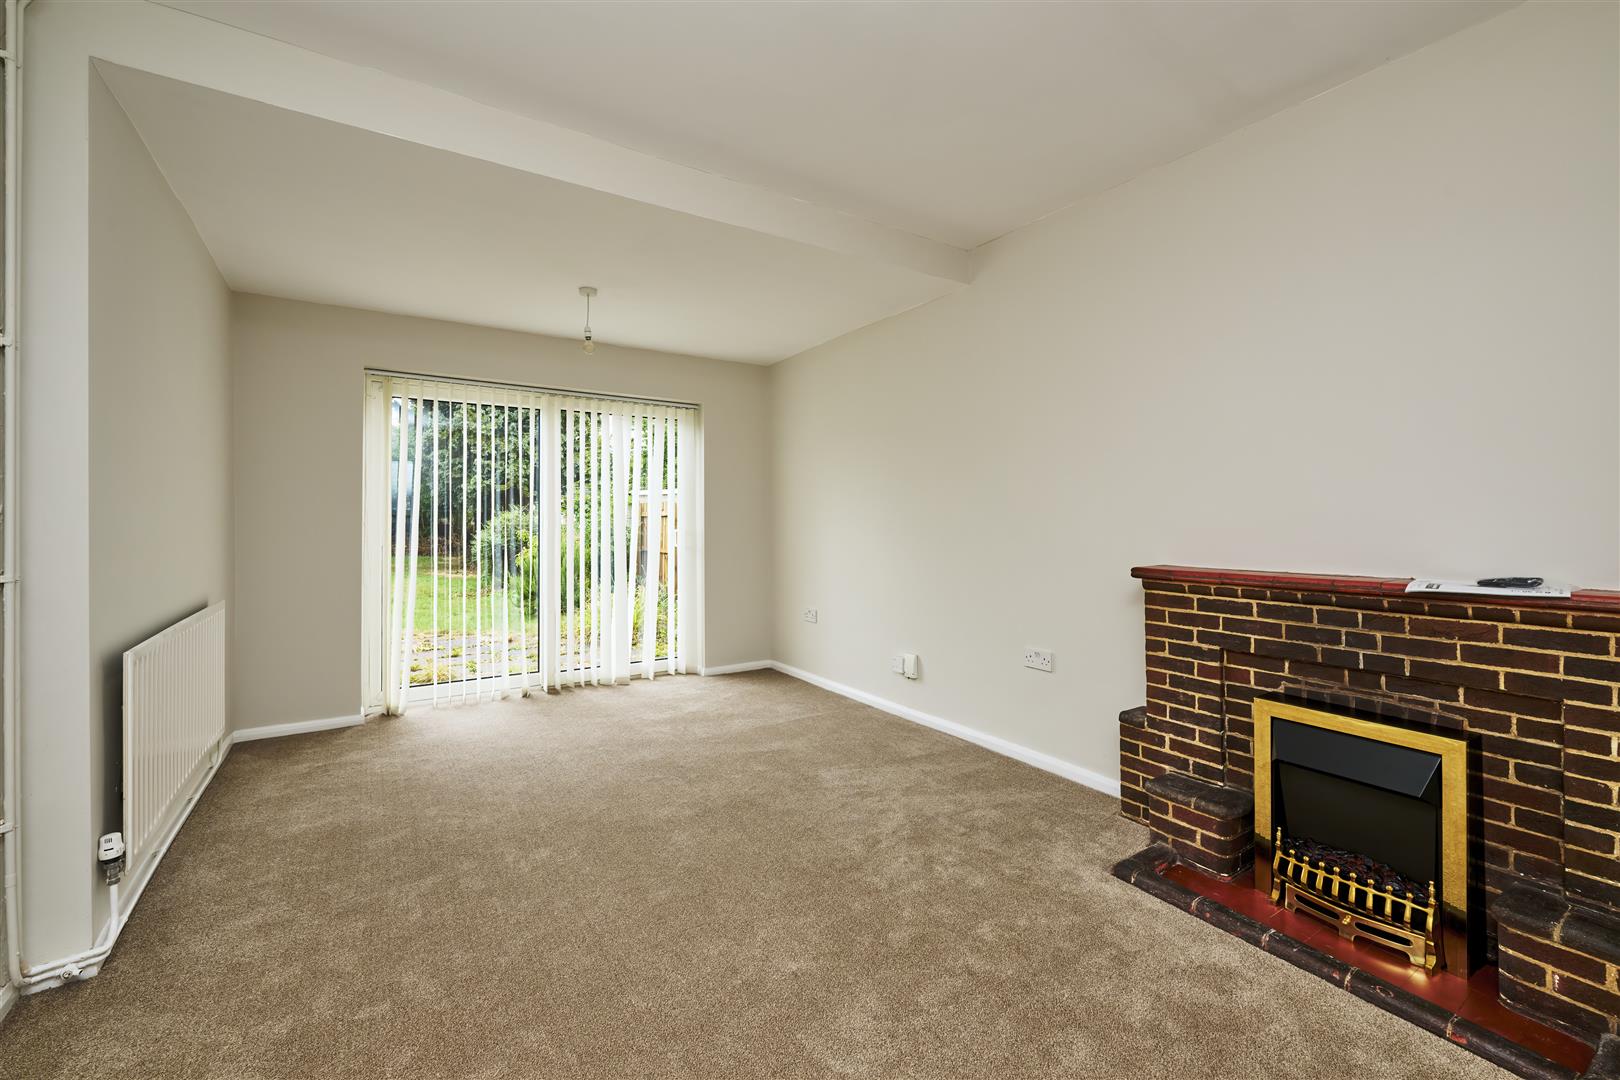
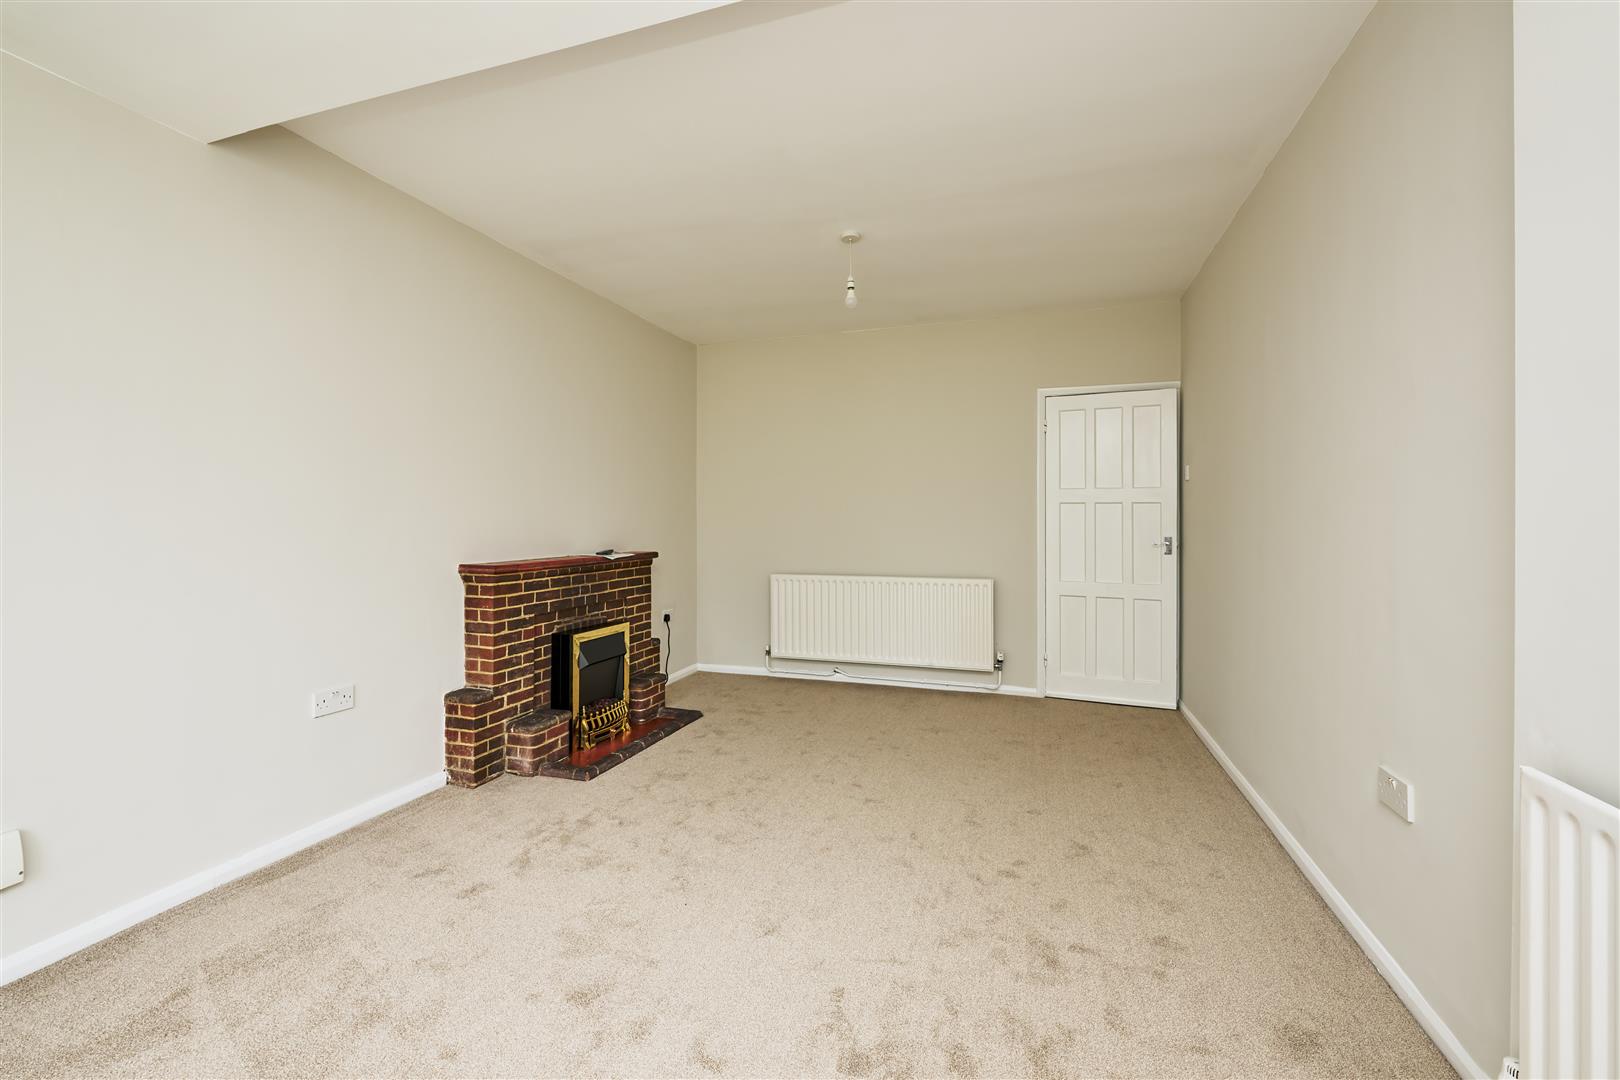
Living Room - 5.41m (17'9") x 3.32m (10'11") - Fireplace, patio door.
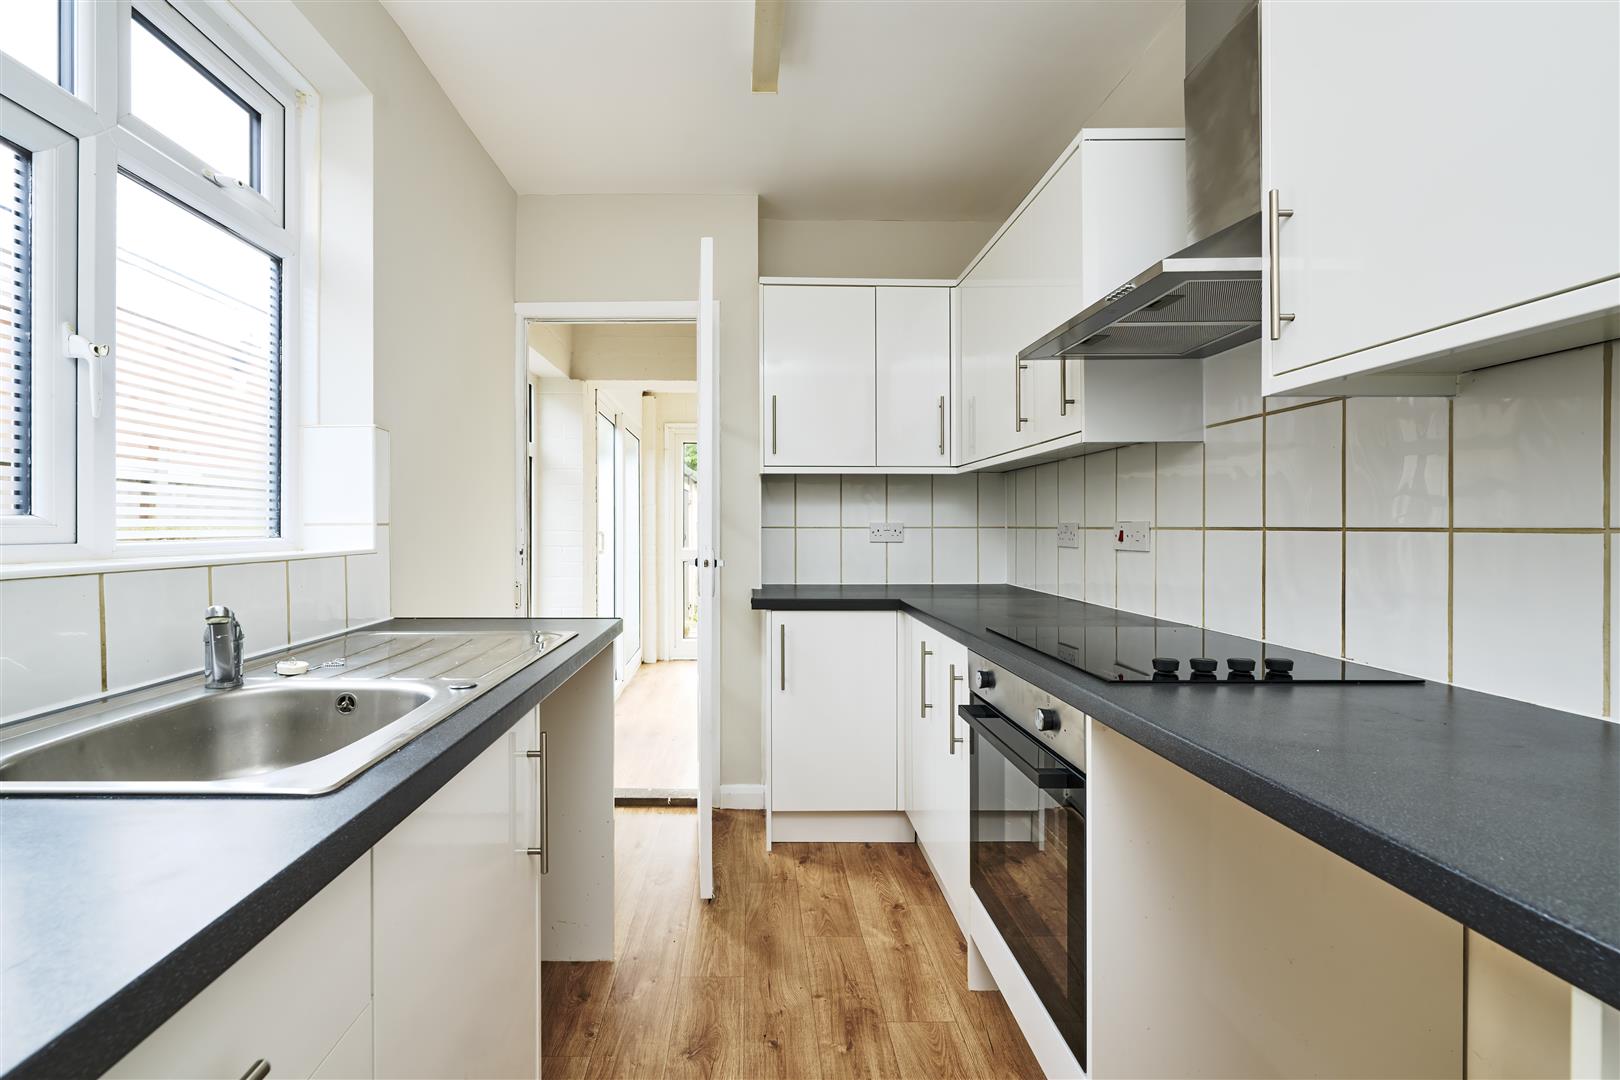
Kitchen - 3.01m (9'10") x 2.24m (7'4") - Window to side. A matching range of base and eye level units.
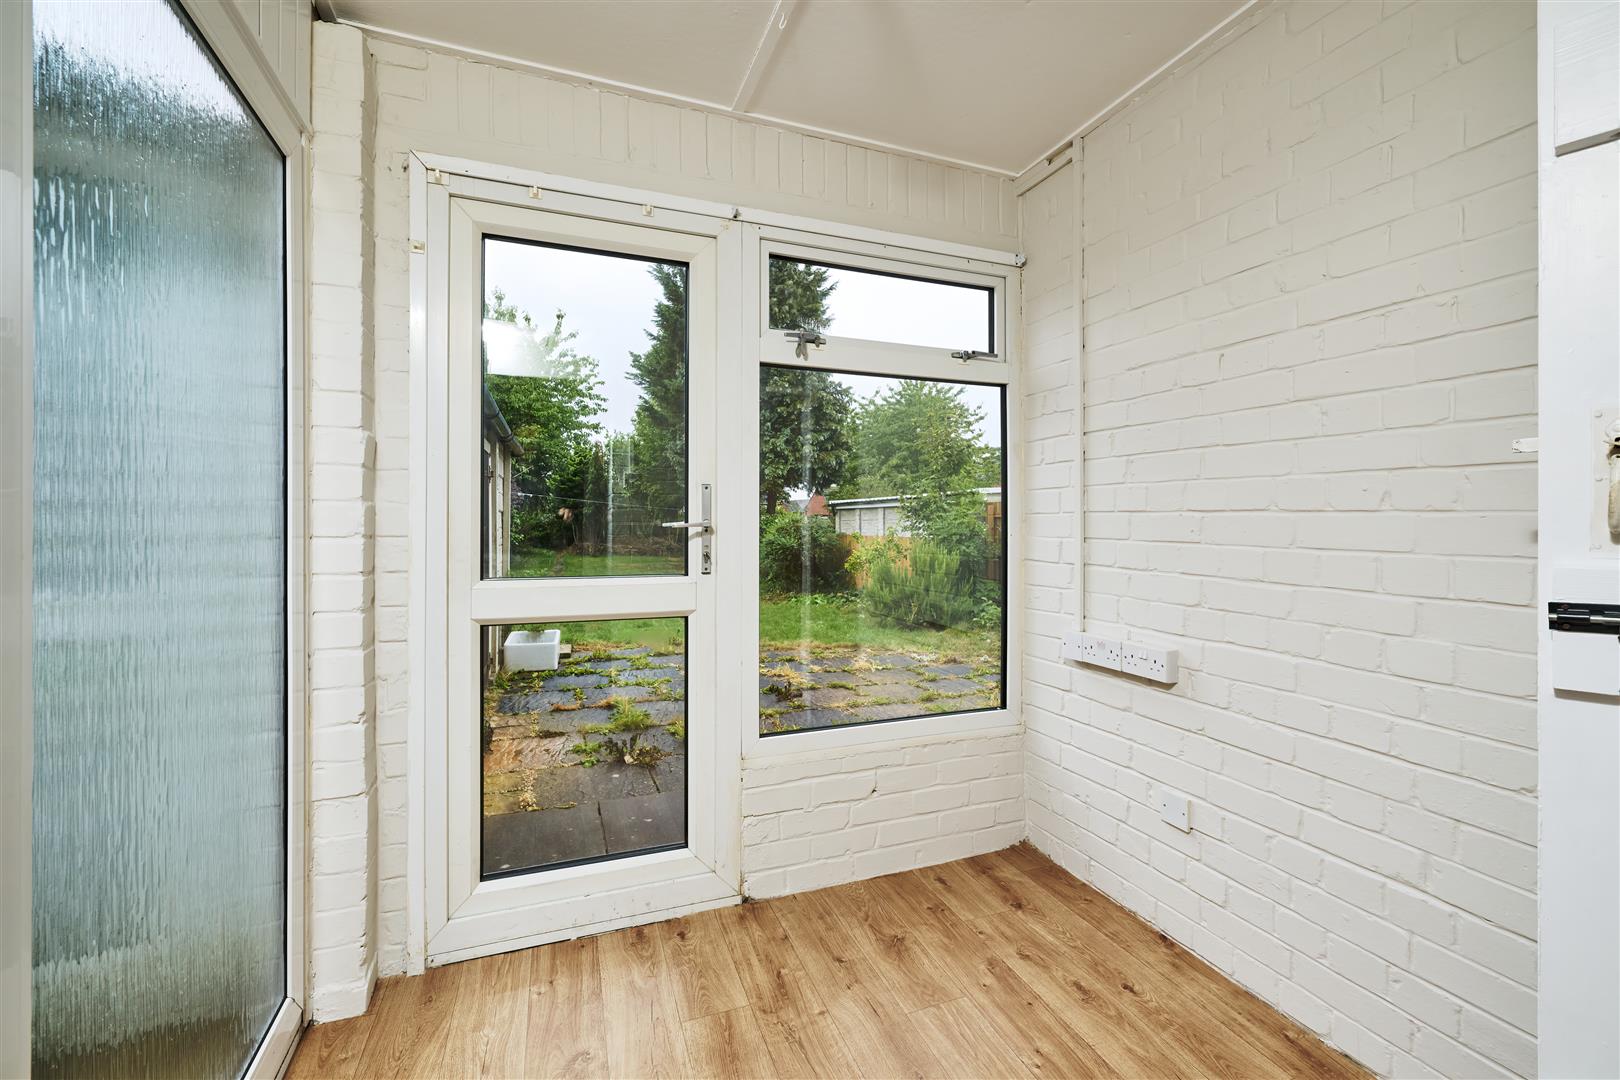
Utility - 2.99m (9'10") x 2.00m (6'7") - Window to side, patio door.
Wc -
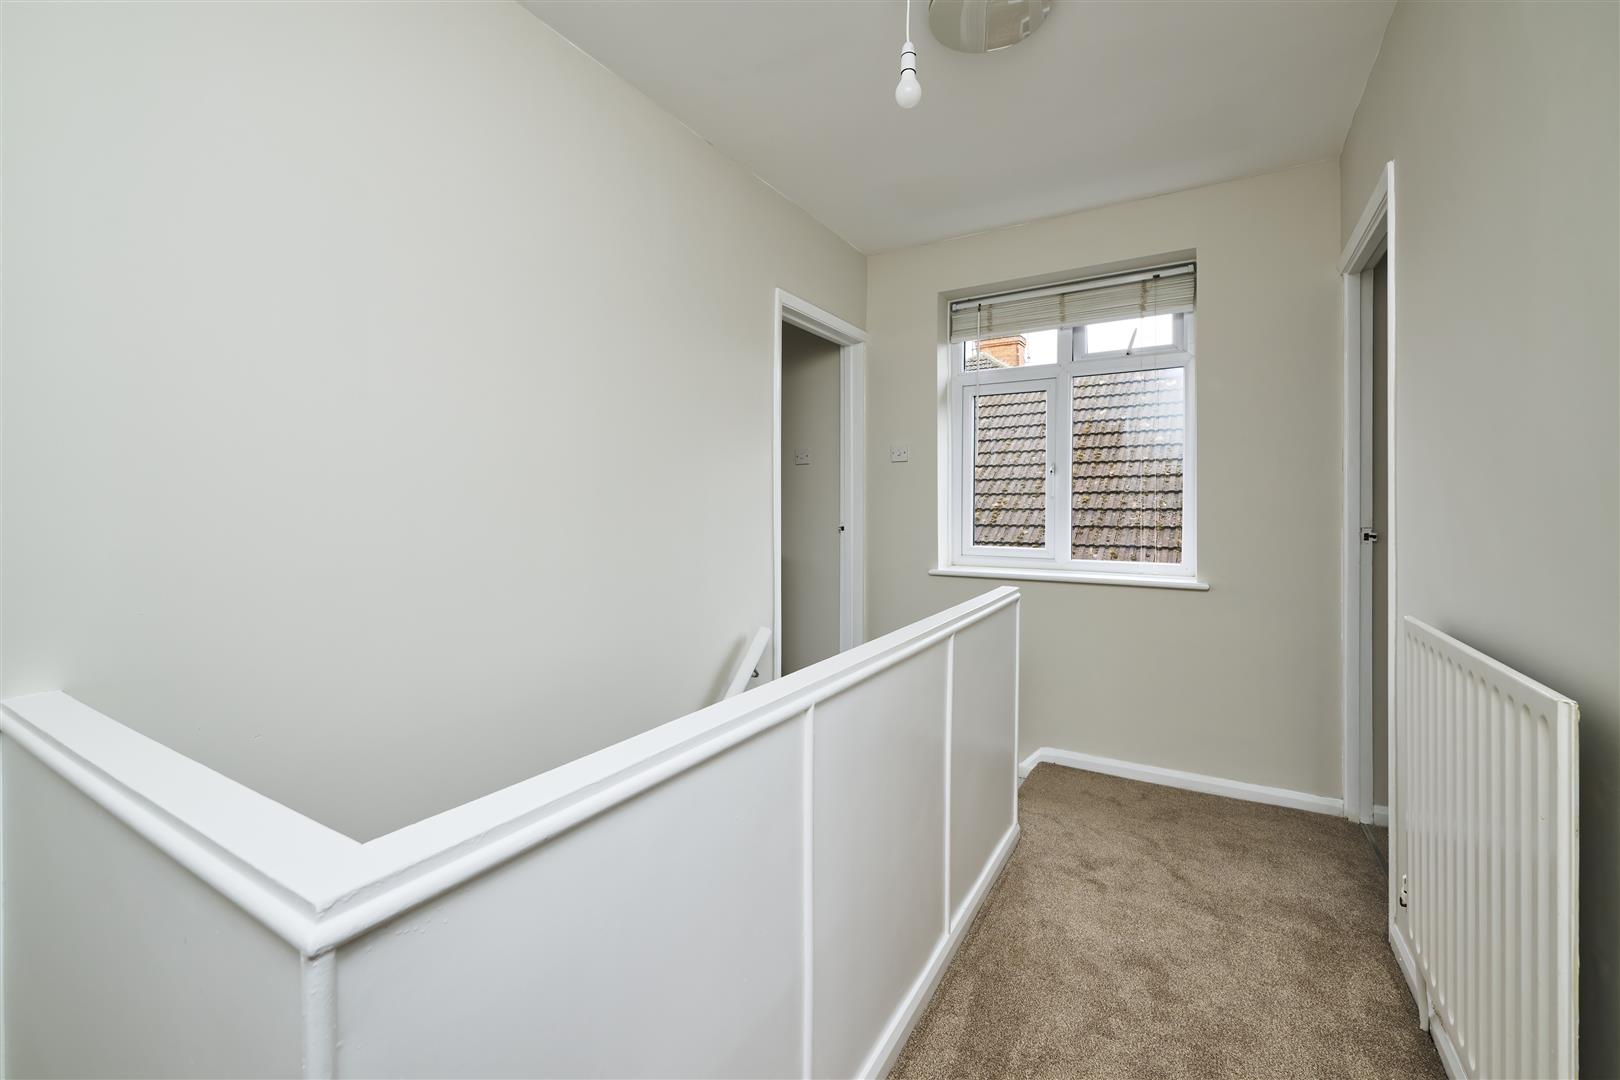
Landing - Window to side.
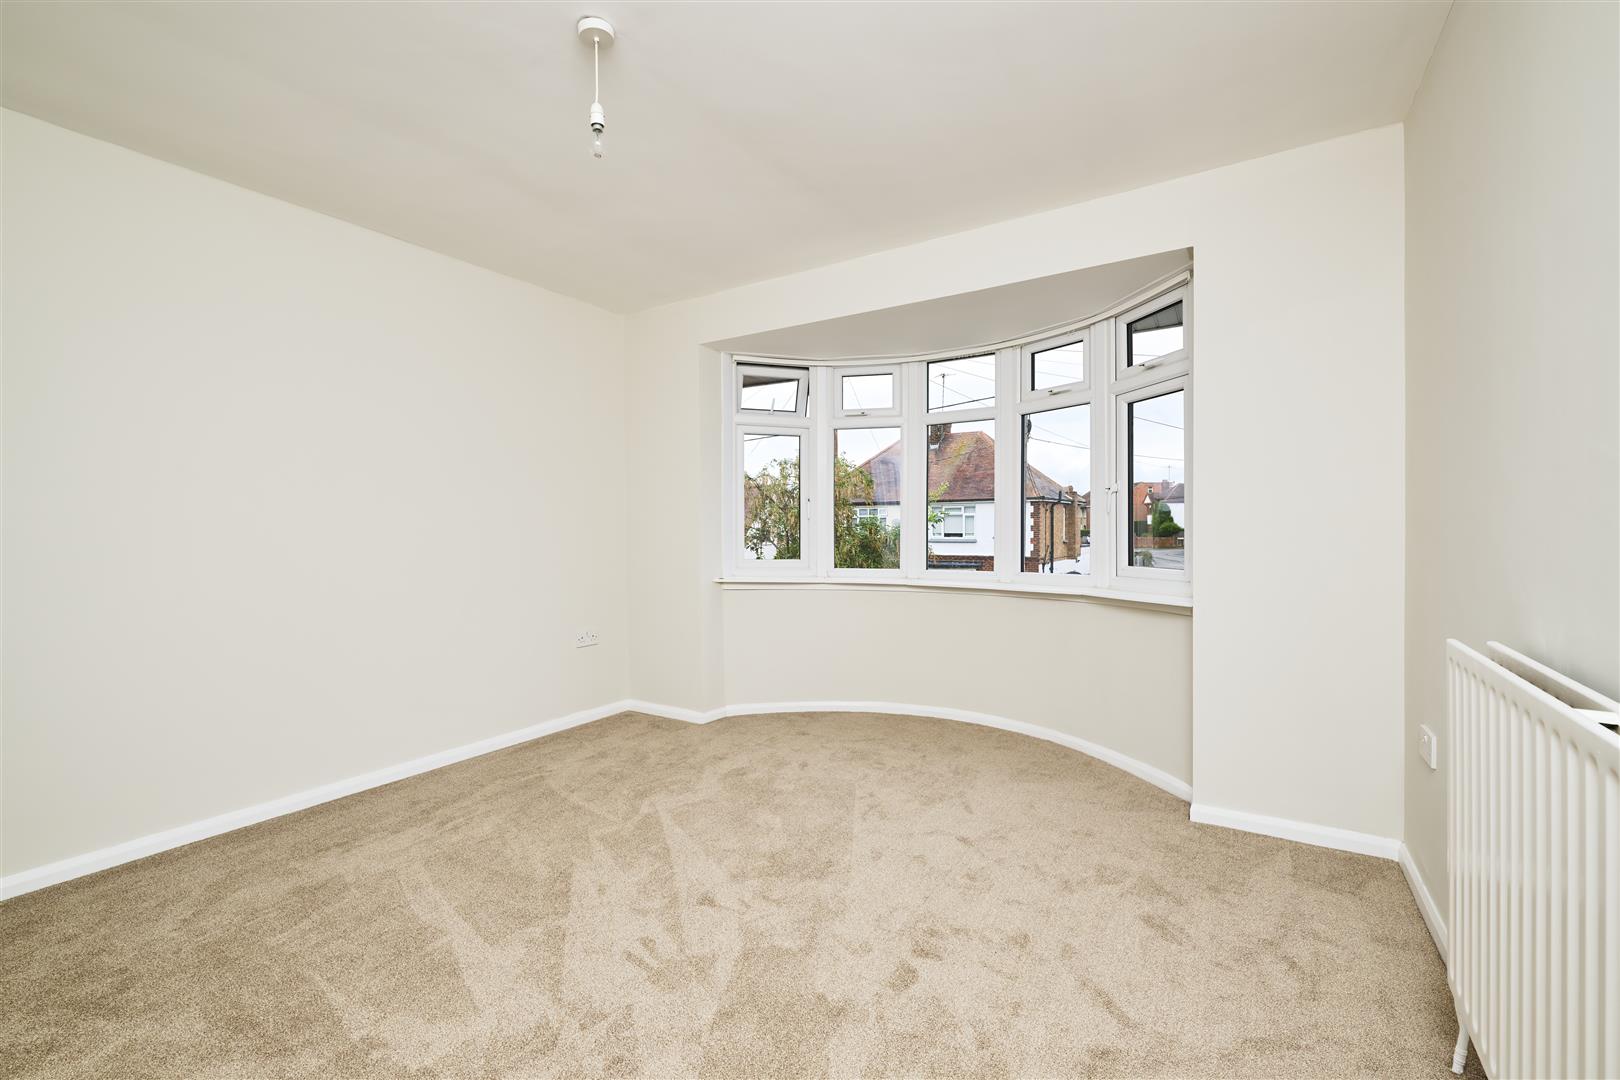
Bedroom 1 - 4.18m (13'9") x 3.64m (11'11") - Bow window to front.
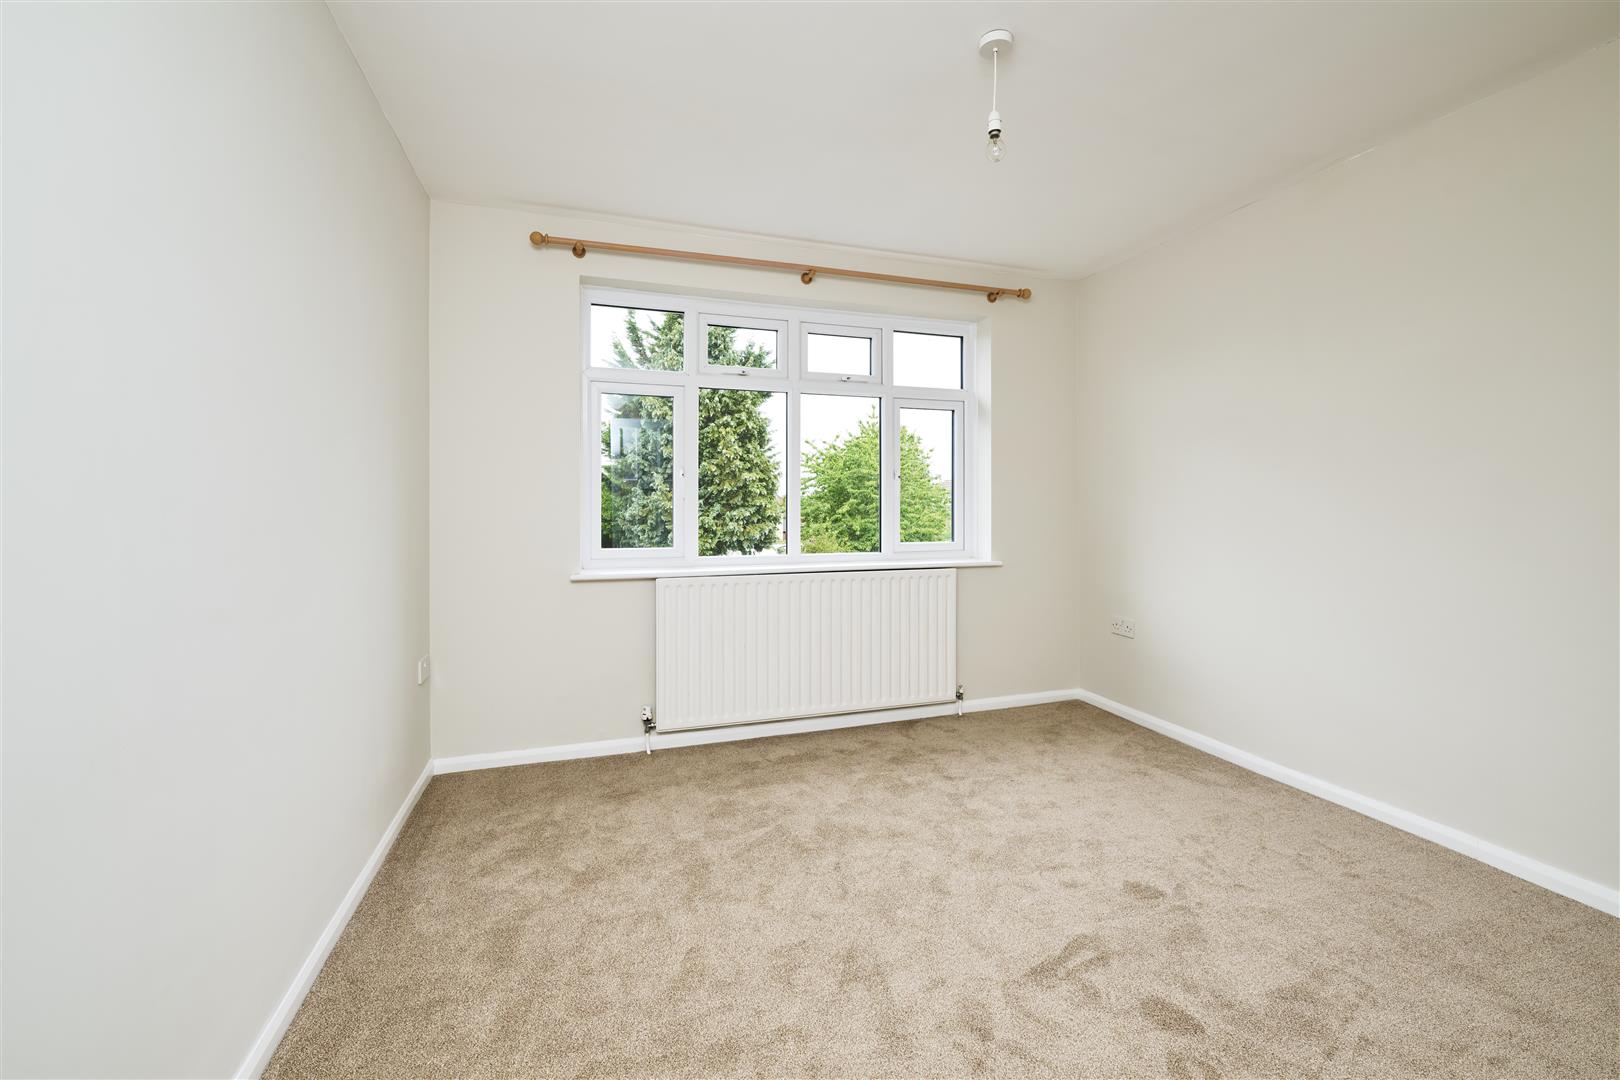
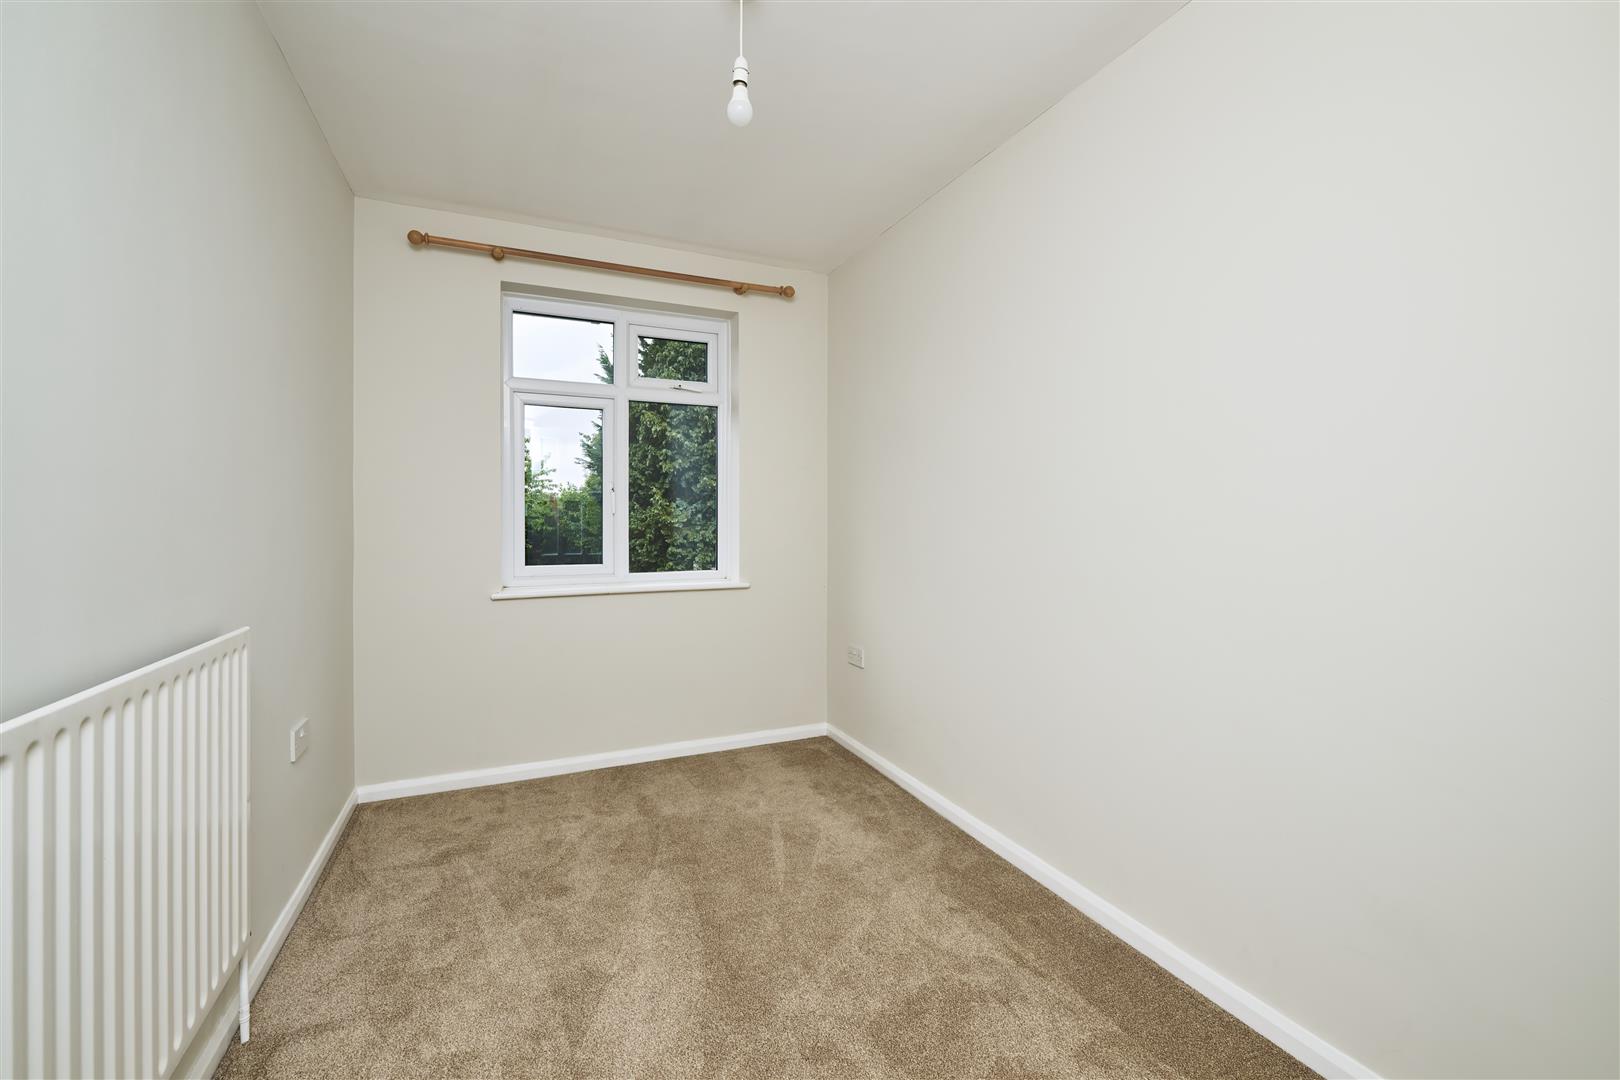
Bedroom 3 - 3.27m (10'9") x 2.11m (6'11") - Window to rear.
Bedroom 2 - 3.33m (10'11") x 3.27m (10'9") - Window to rear.
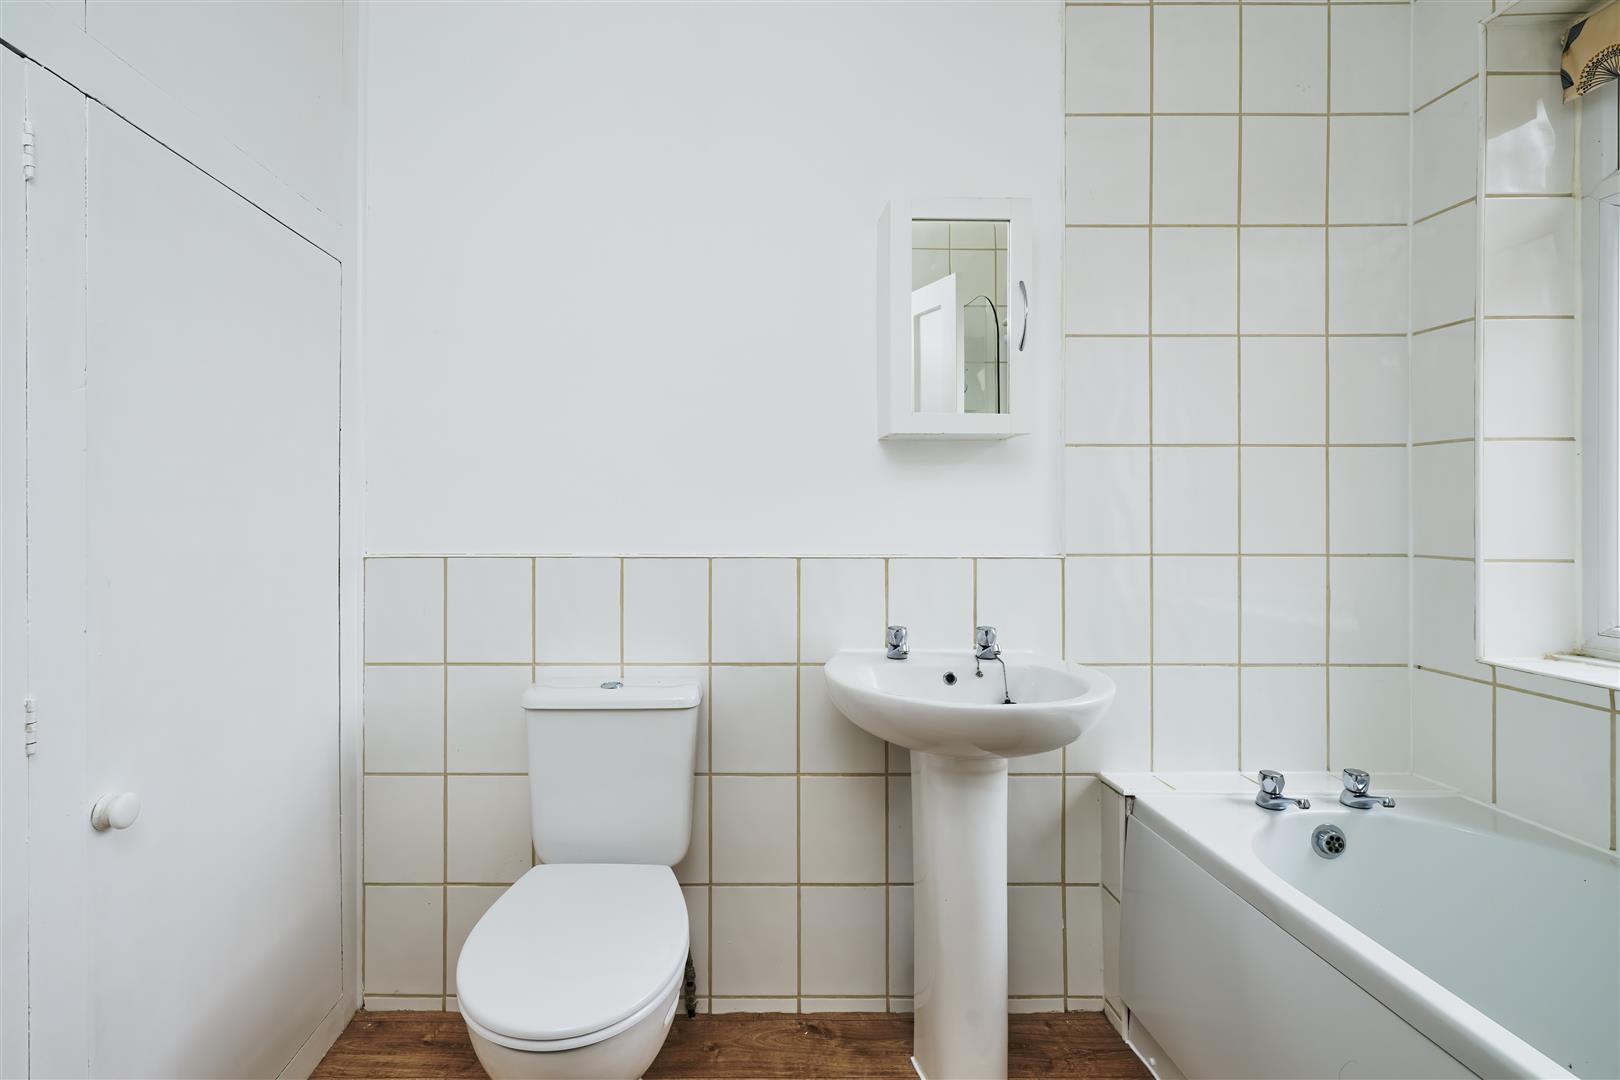
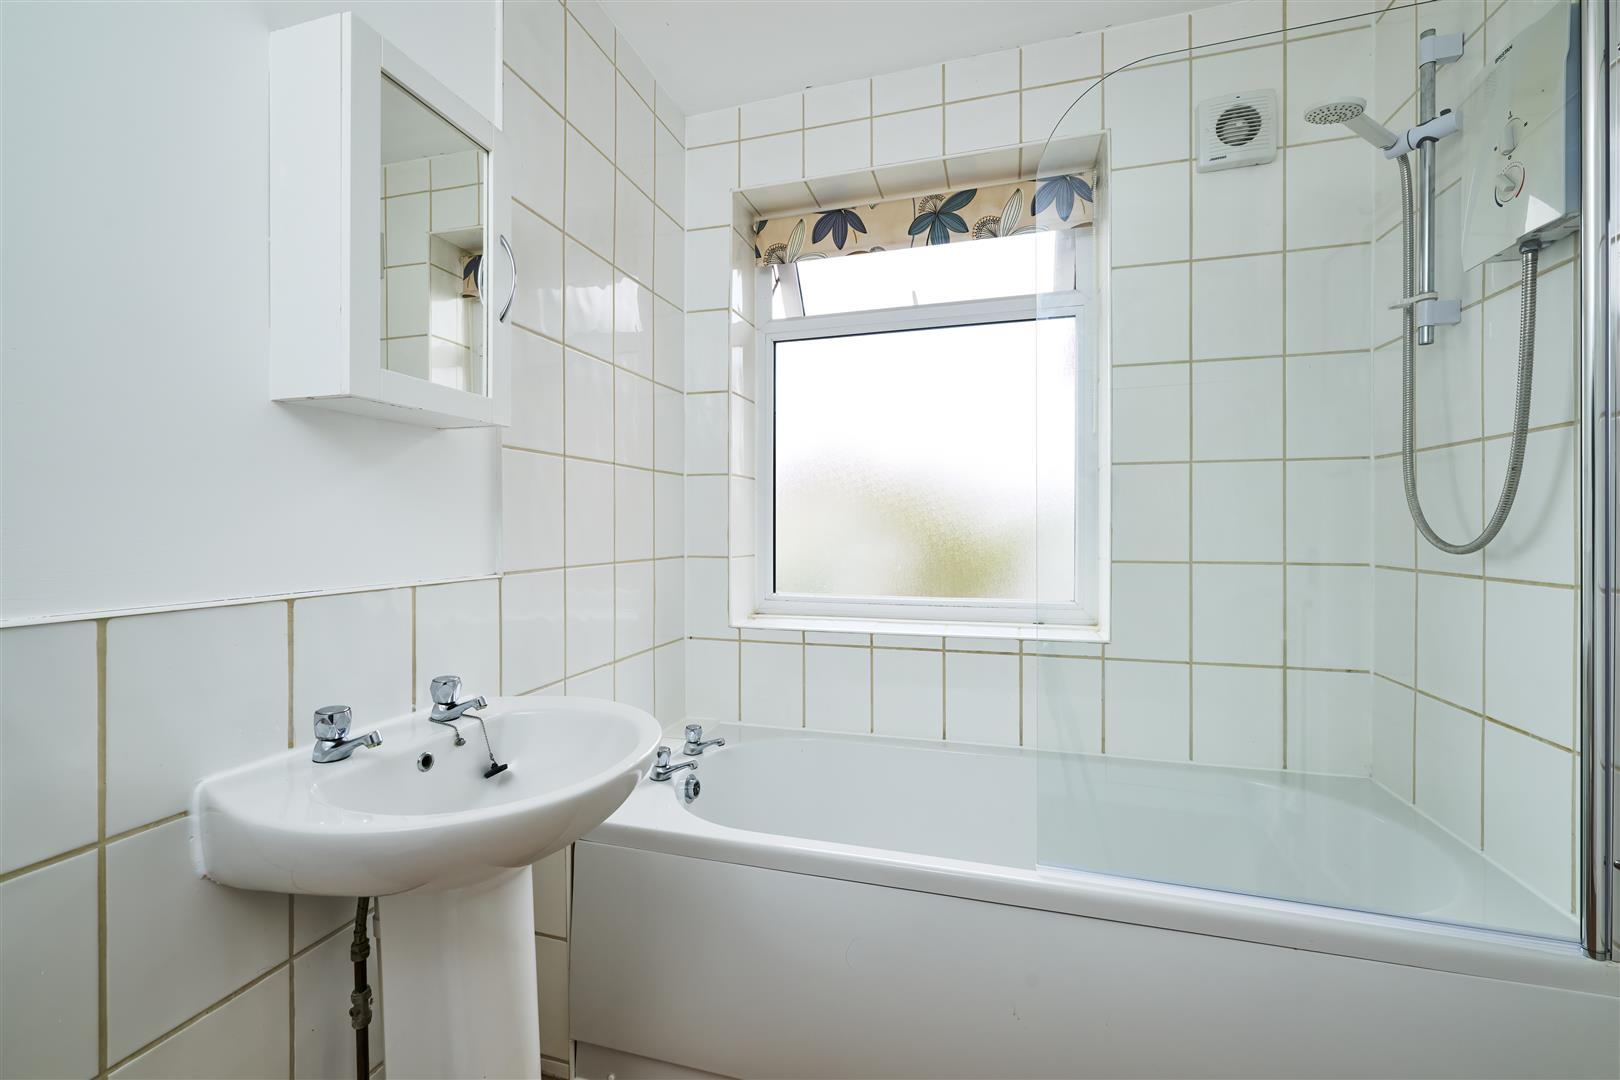
Bathroom - Window to front, storage cupboard.
Garden - Mainly laid to lawn with mature shrubs and fenced boundary.
Read less