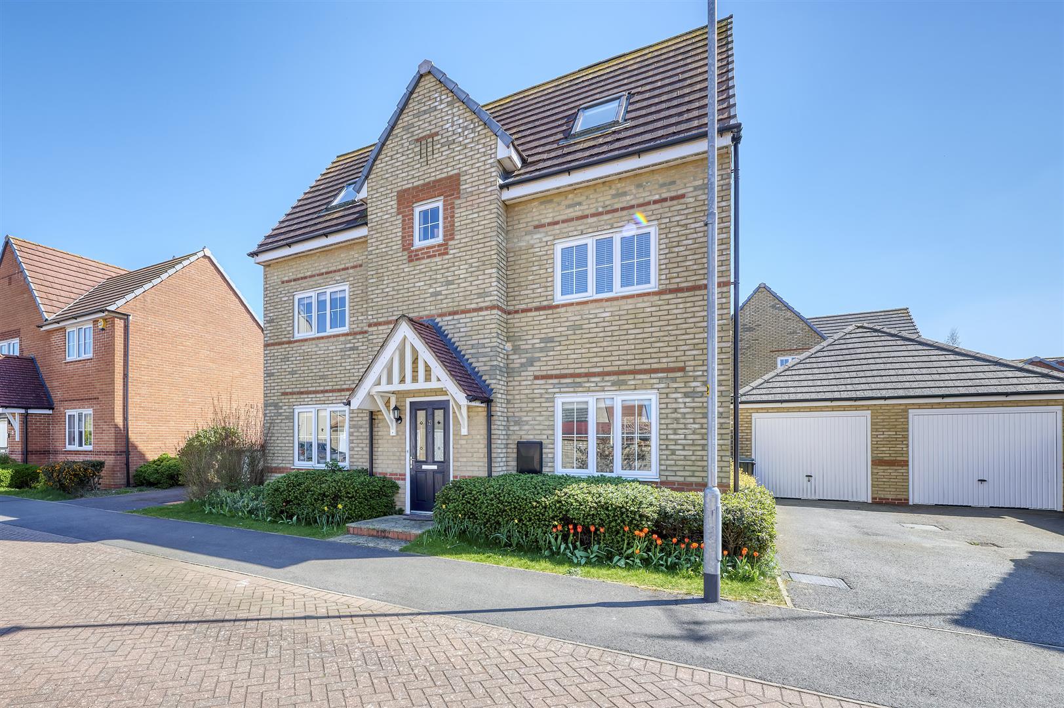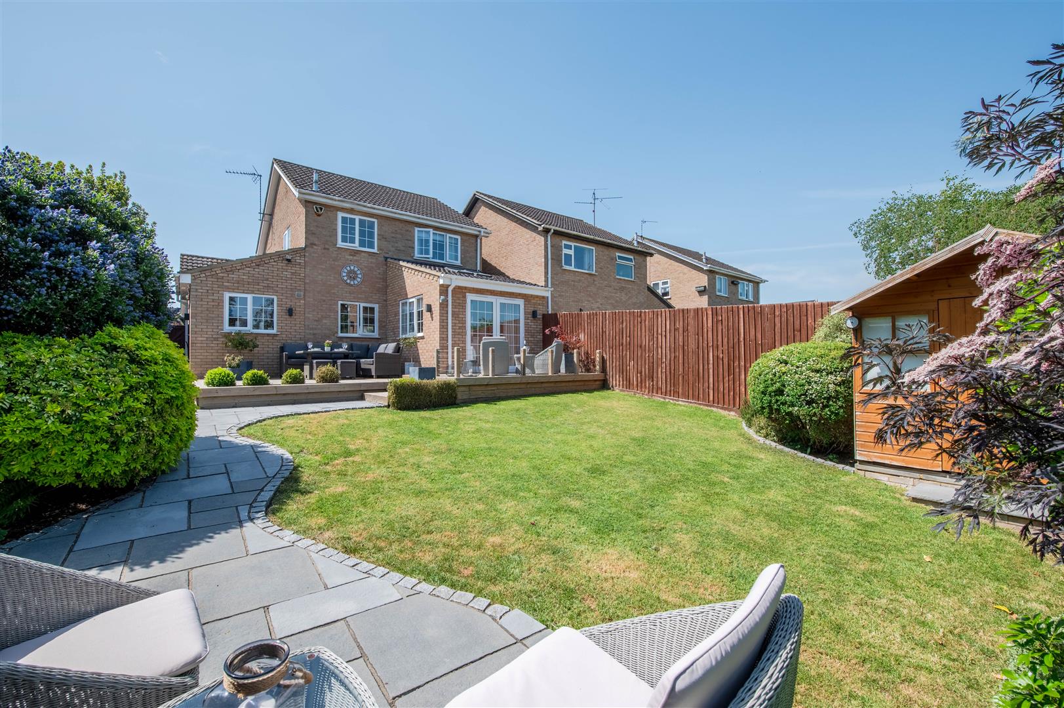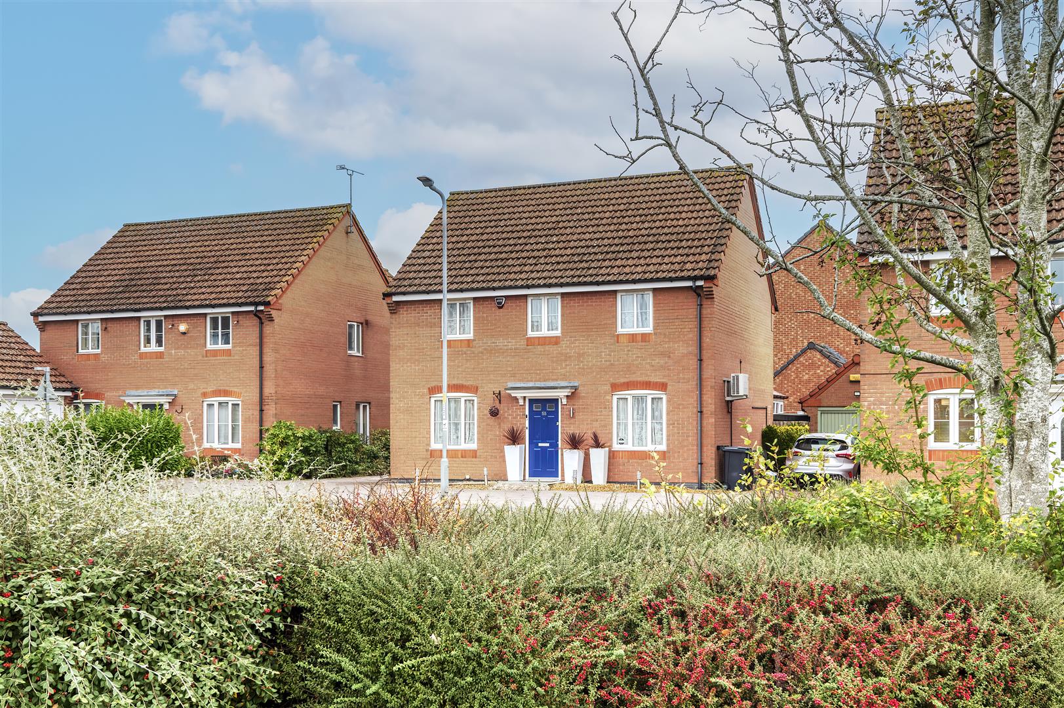
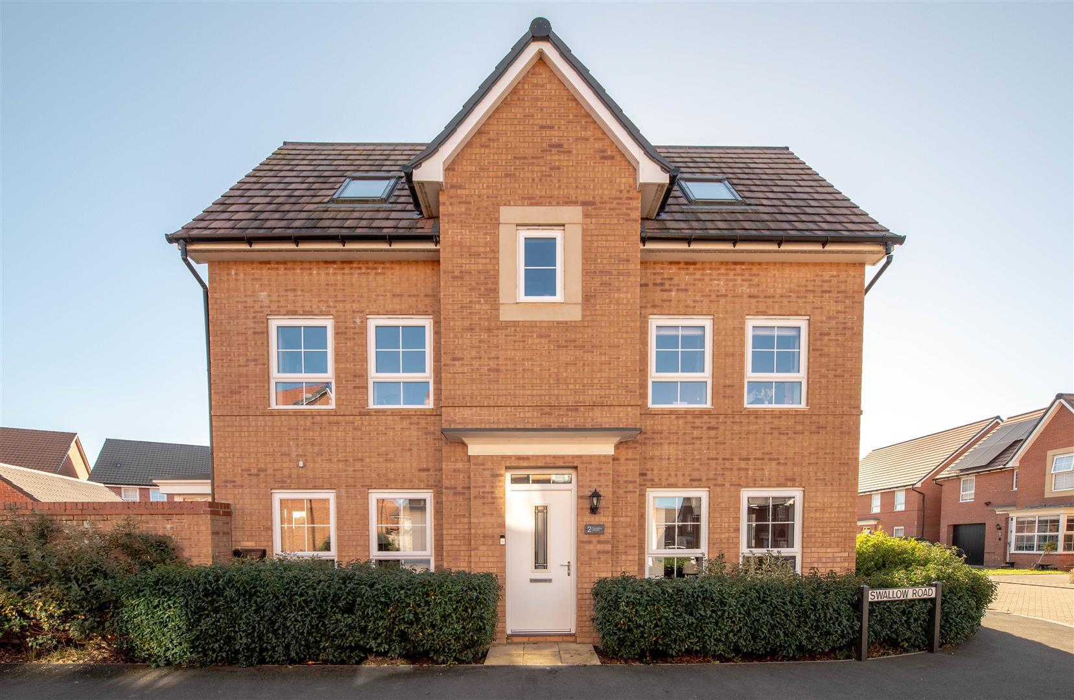
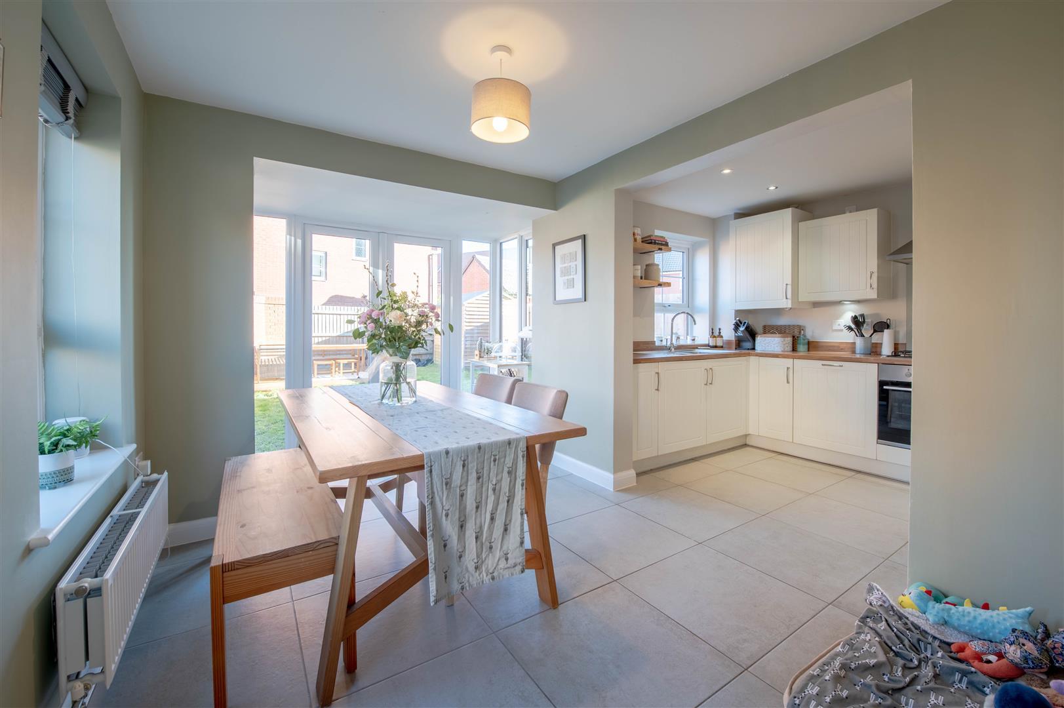
Situated on Swallow Road in Thrapston, this modern four bedroom detached home offers spacious and flexible accommodation arranged over three floors, making it an ideal choice for families or anyone looking for adaptable living space.
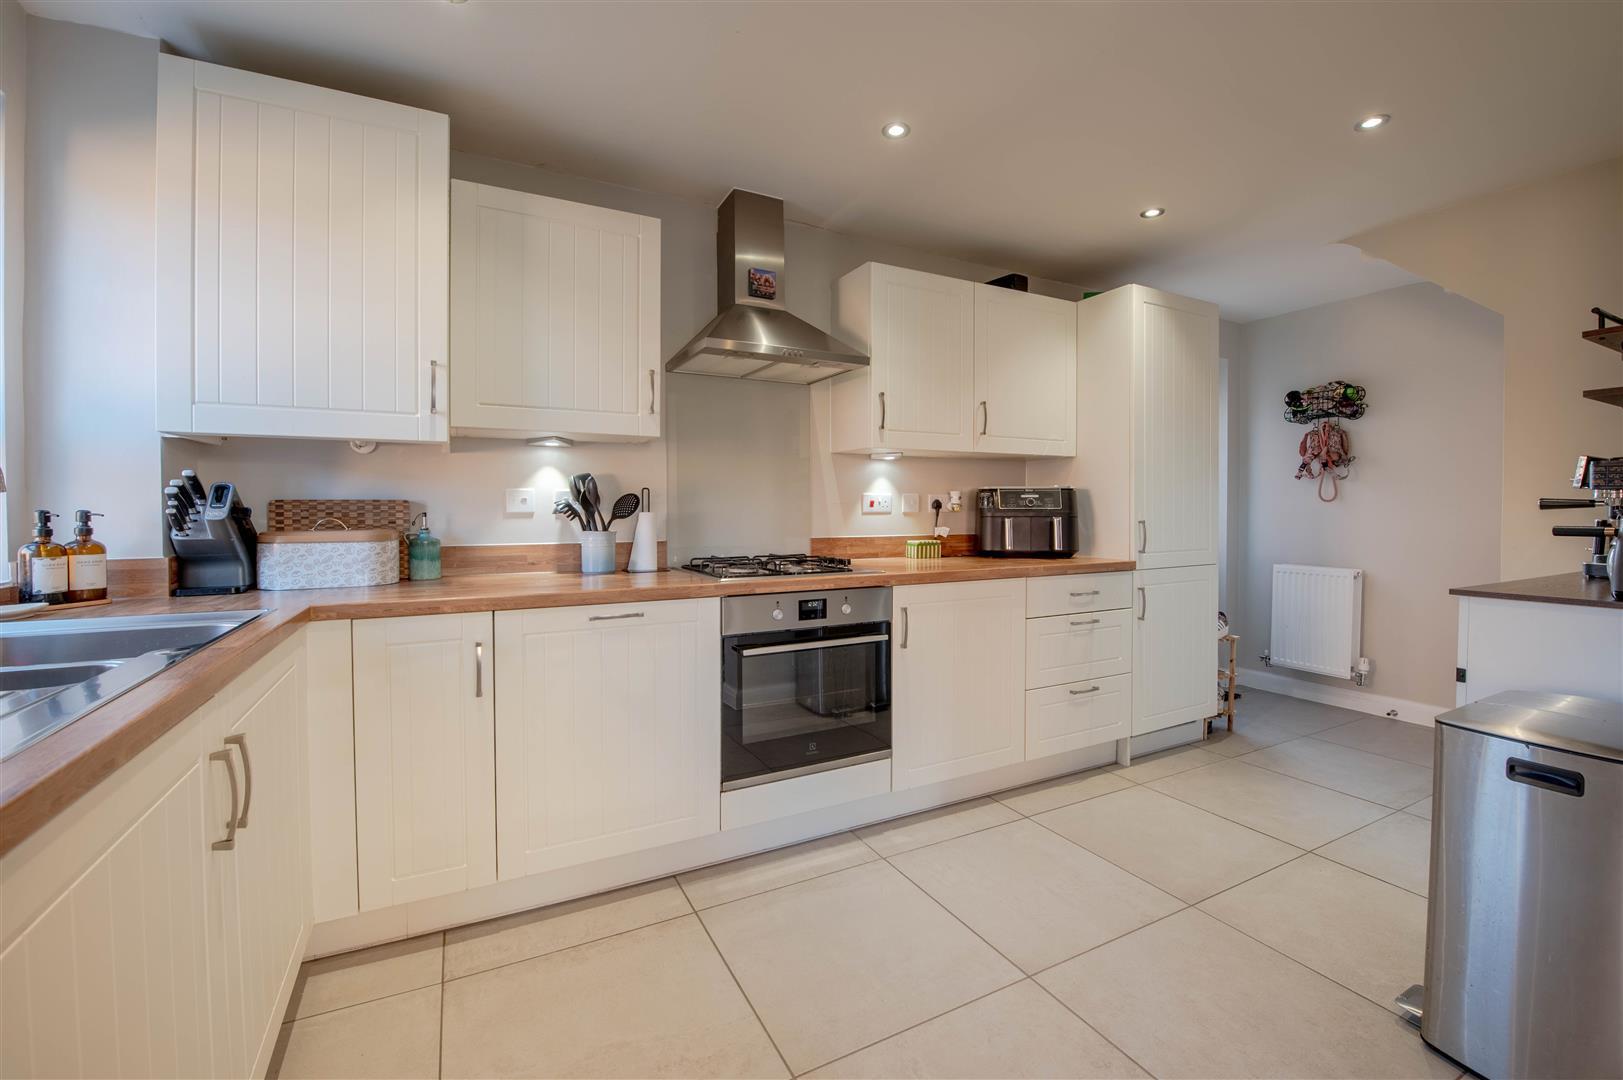
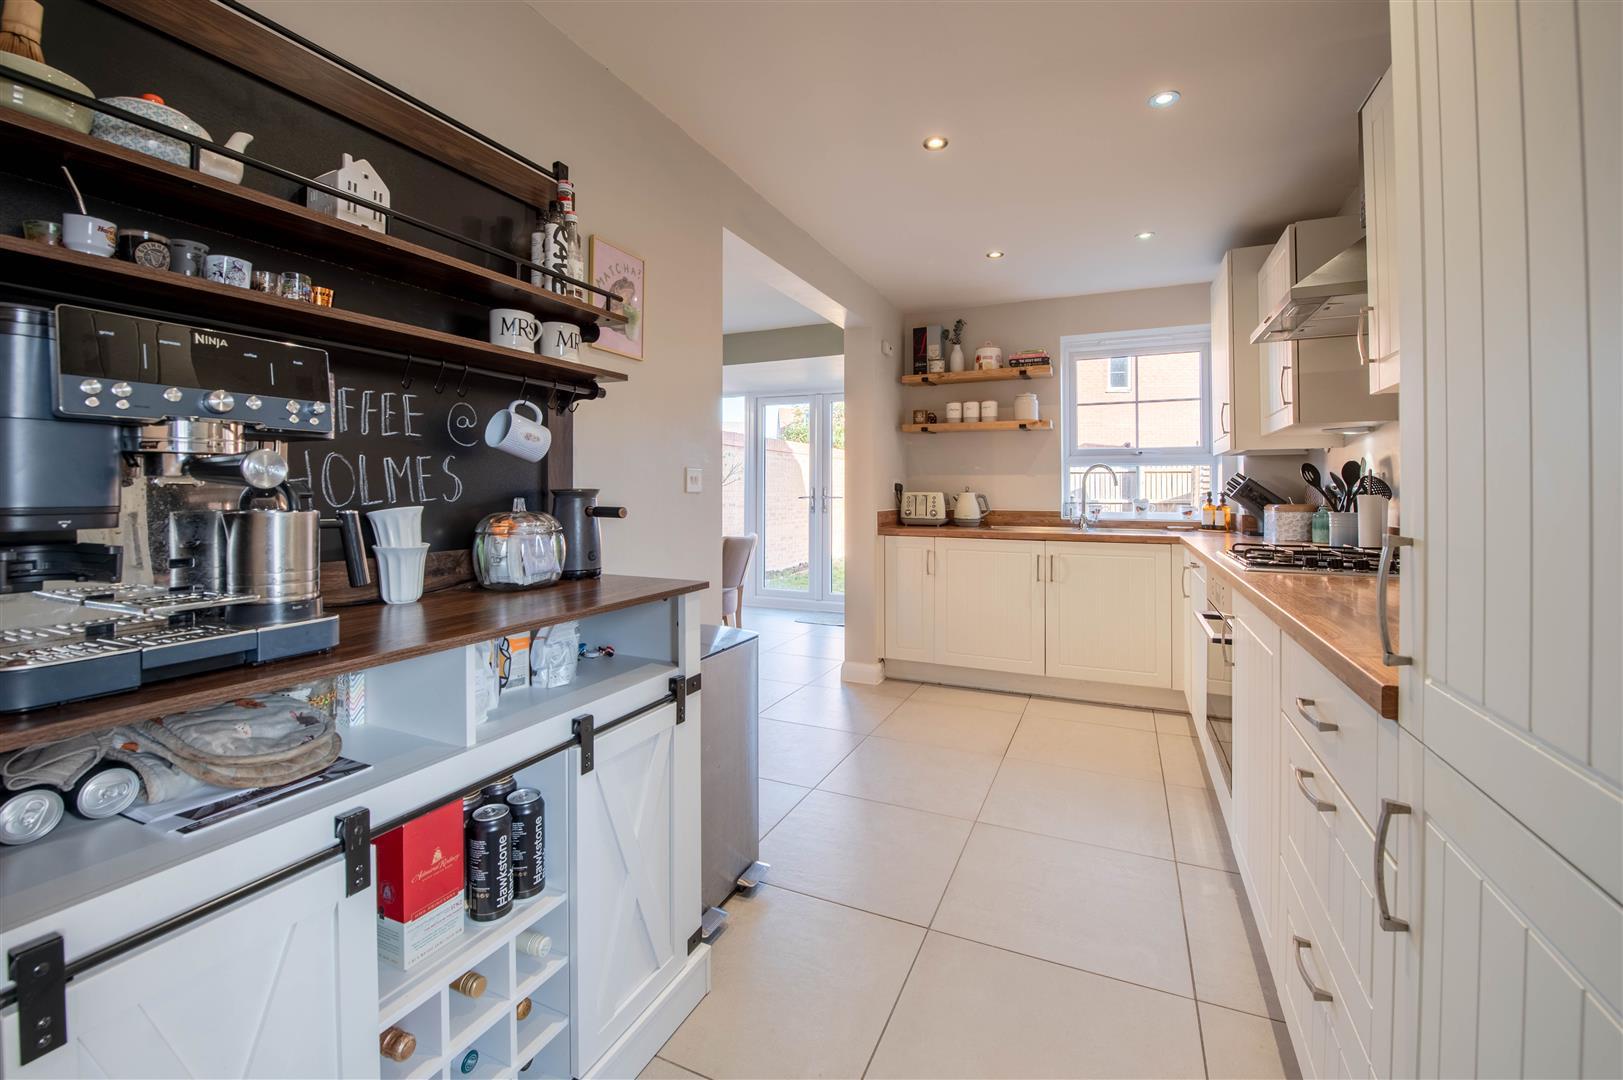
The ground floor features a welcoming entrance hall with WC and a superb open plan kitchen/dining area, creating a sociable space for everyday family life and entertaining. The well planned accommodation continues across two further floors, with four generous bedrooms, two benefiting from their own en\-suite shower rooms, alongside a separate family bathroom.
The three storey design provides excellent flexibility, with bedrooms that could equally...
Read more
Situated on Swallow Road in Thrapston, this modern four bedroom detached home offers spacious and flexible accommodation arranged over three floors, making it an ideal choice for families or anyone looking for adaptable living space.
The ground floor features a welcoming entrance hall with WC and a superb open plan kitchen/dining area, creating a sociable space for everyday family life and entertaining. The well planned accommodation continues across two further floors, with four generous bedrooms, two benefiting from their own en\-suite shower rooms, alongside a separate family bathroom.
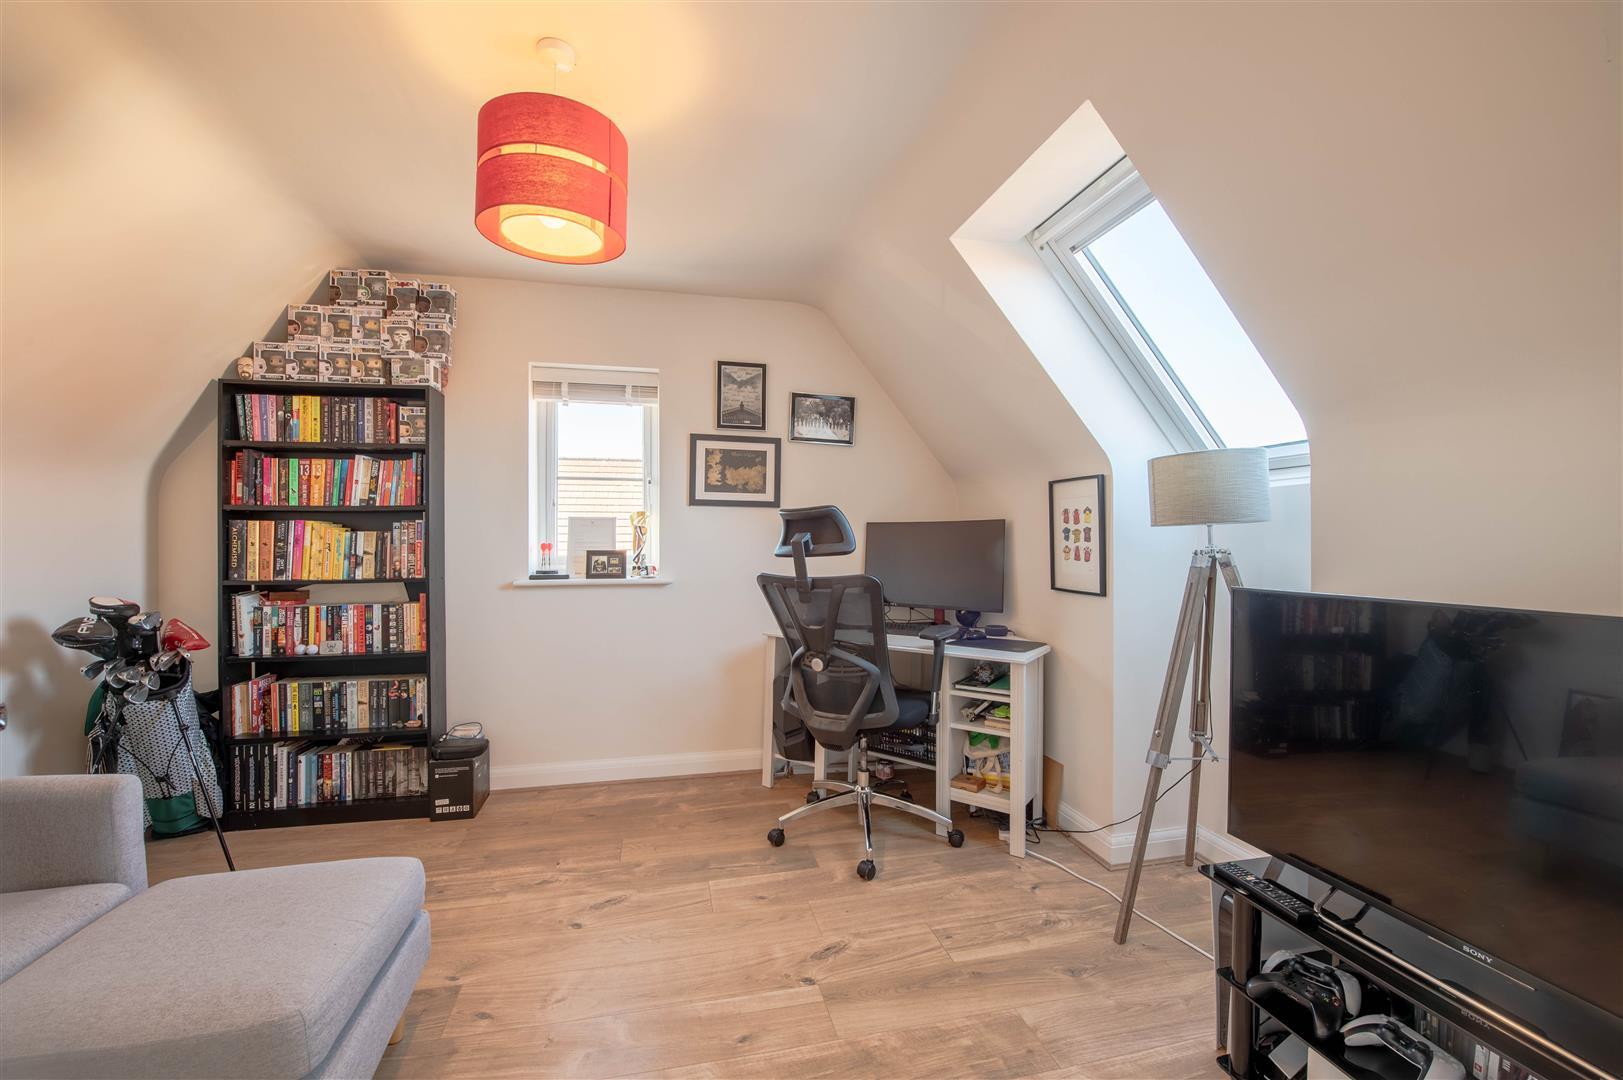
The three storey design provides excellent flexibility, with bedrooms that could equally work as a home office, guest room or additional living space depending on individual needs.
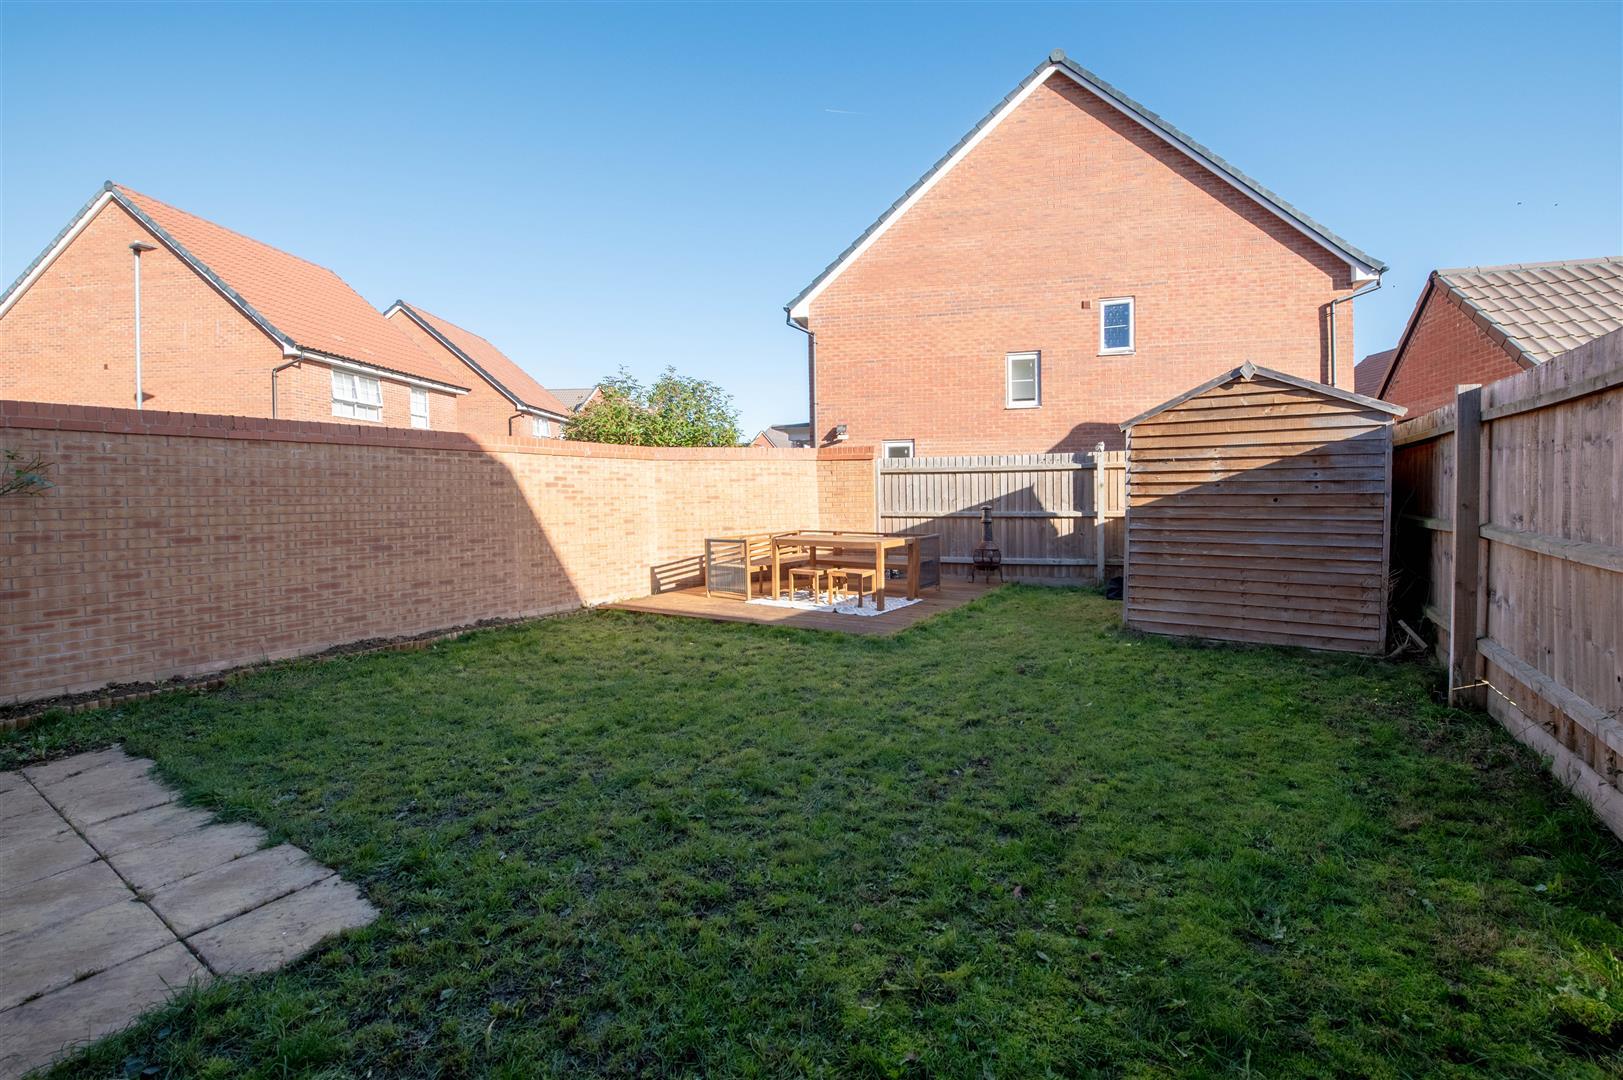
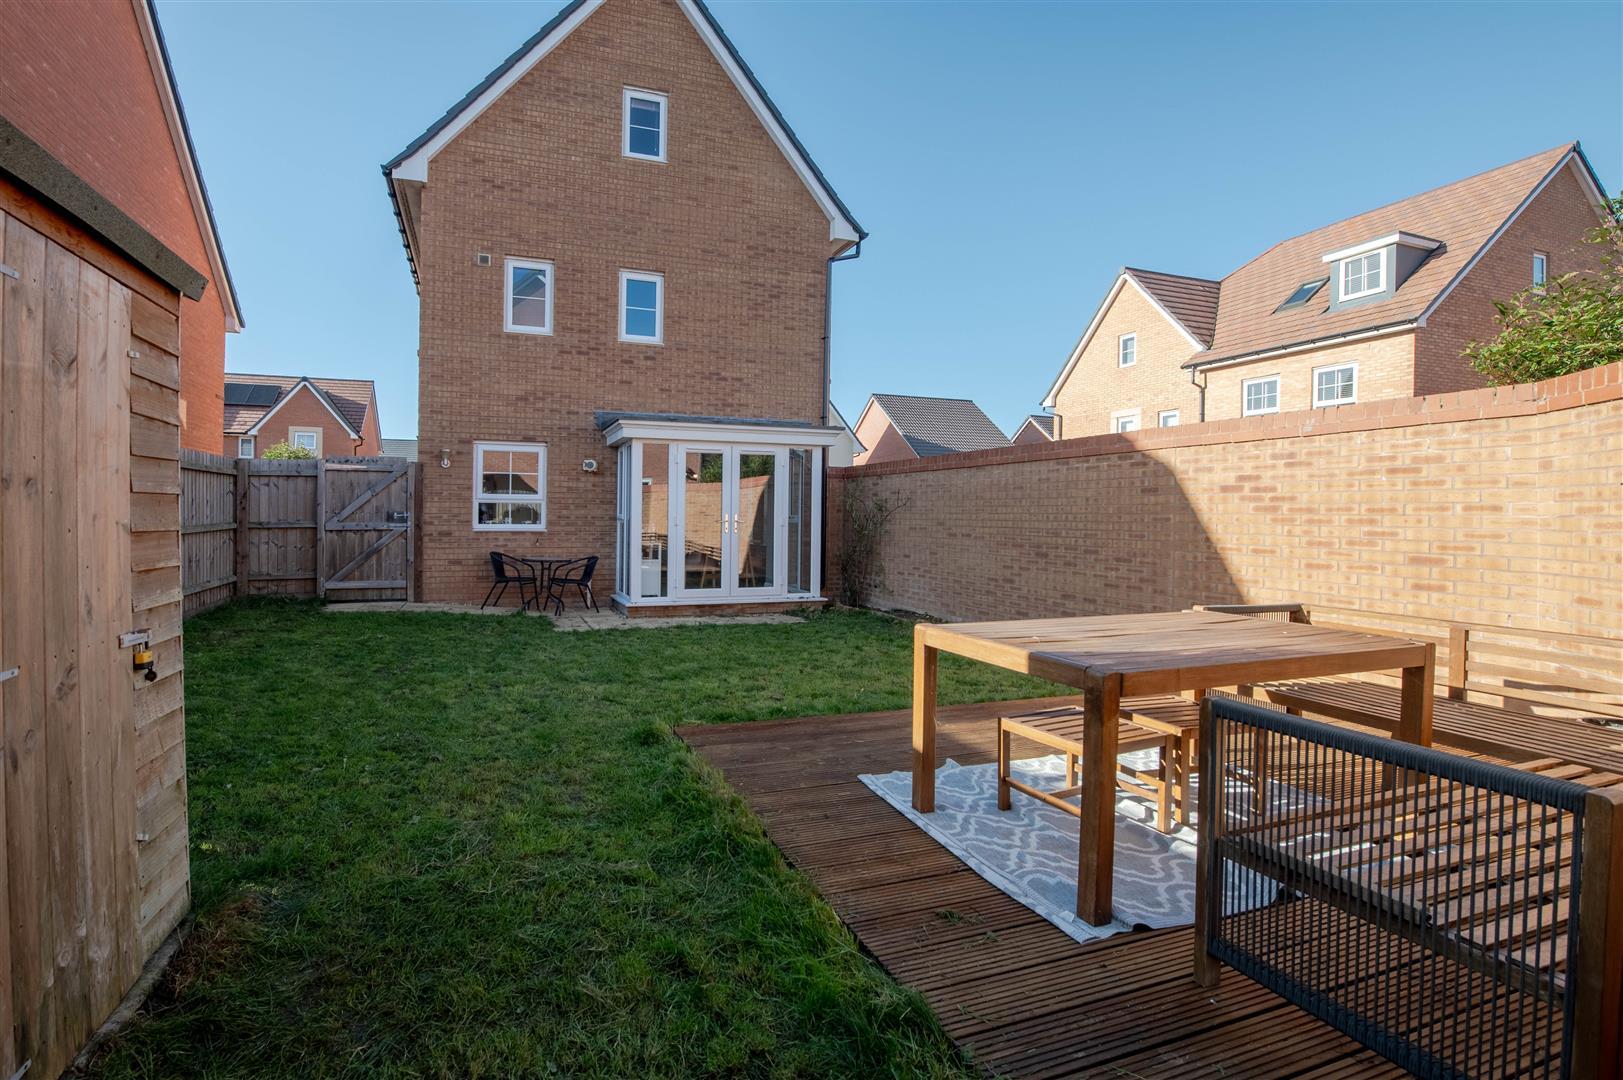
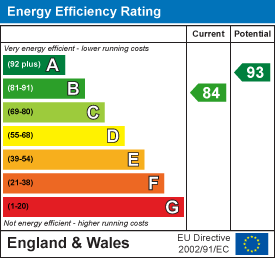
Outside, the property benefits from off-road parking for two cars, while its modern construction means it remains within its new build warranty period, providing additional peace of mind for the next owner.
Thrapston is a well\-connected Northamptonshire market town offering a good range of everyday amenities, schools, shops, caf?s and countryside walks, with convenient road links towards Kettering, Huntingdon and the wider A14 network.
A stylish, modern family home combining space, flexibility and a convenient location.
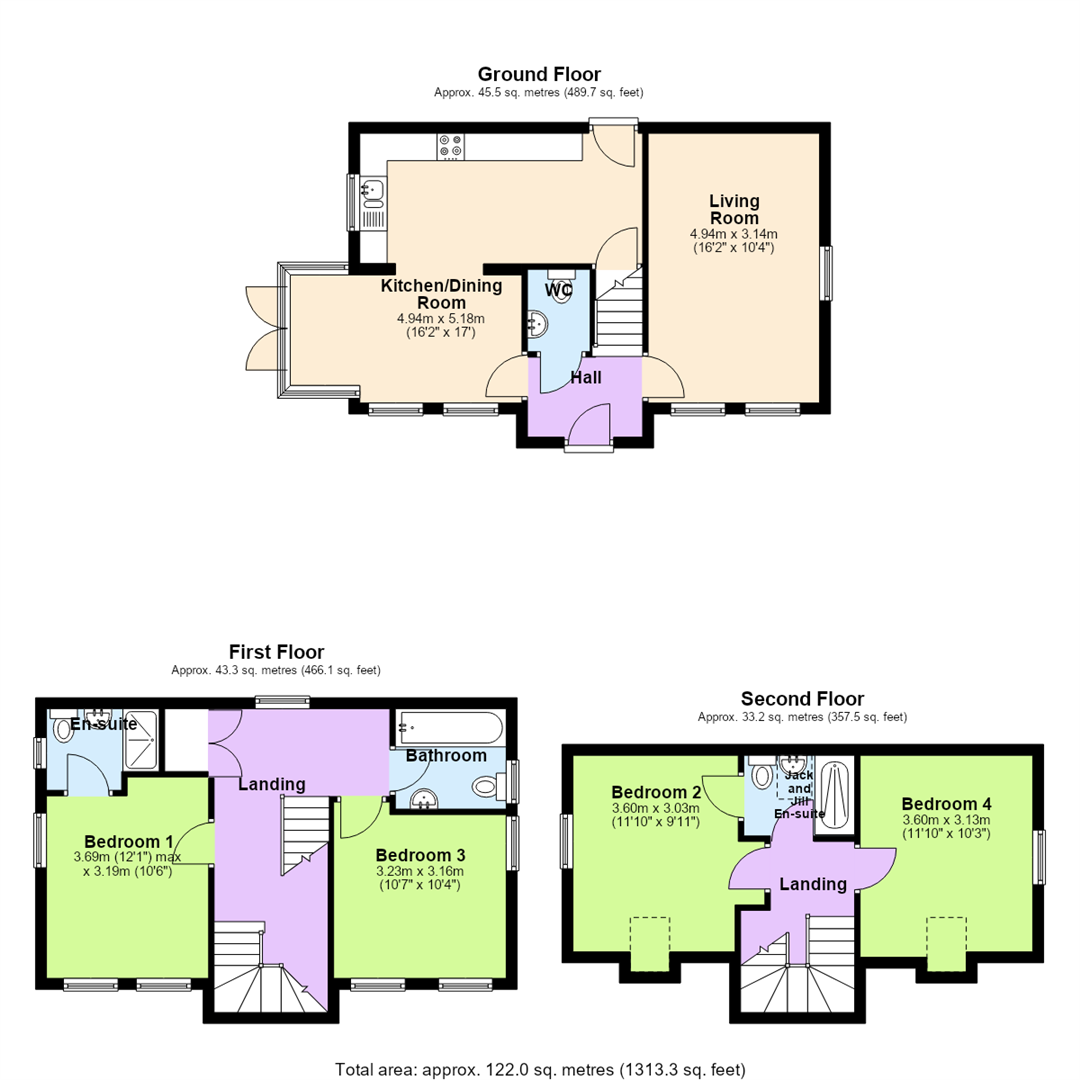
Hall - 1.47m x 2.11m (4'10" x 6'11") - Stairs, door.
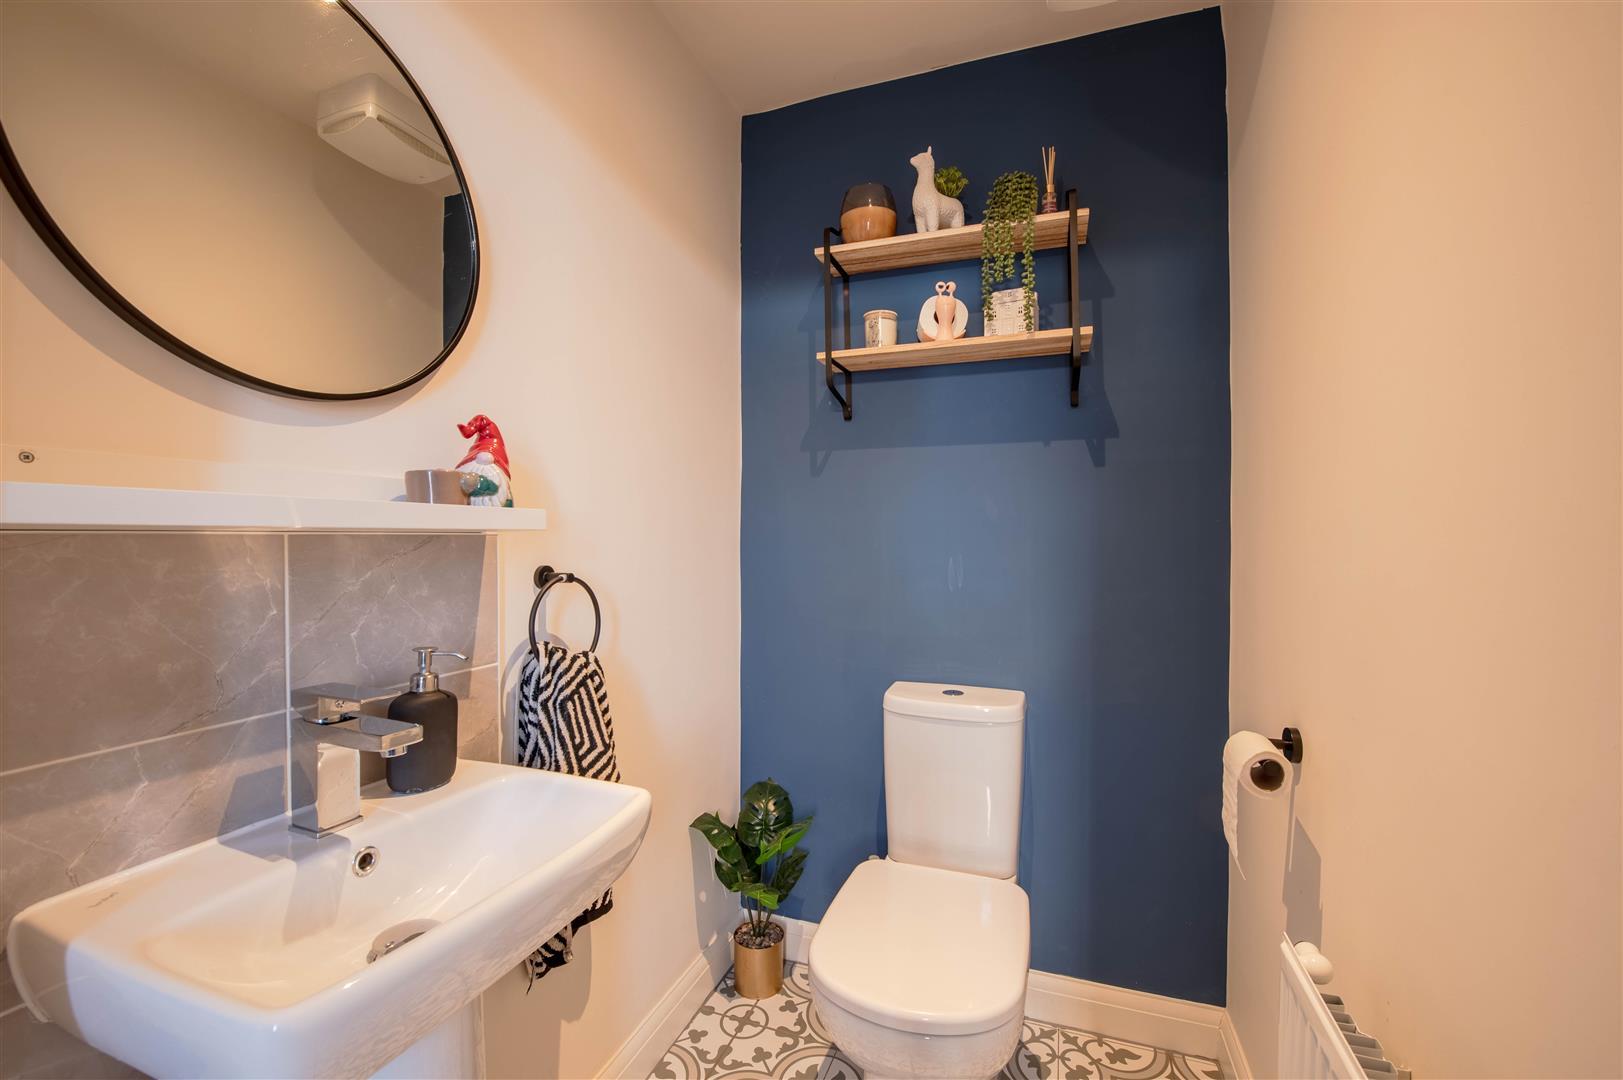
Wc - 1.51m x 1.15m (4'11" x 3'9") -
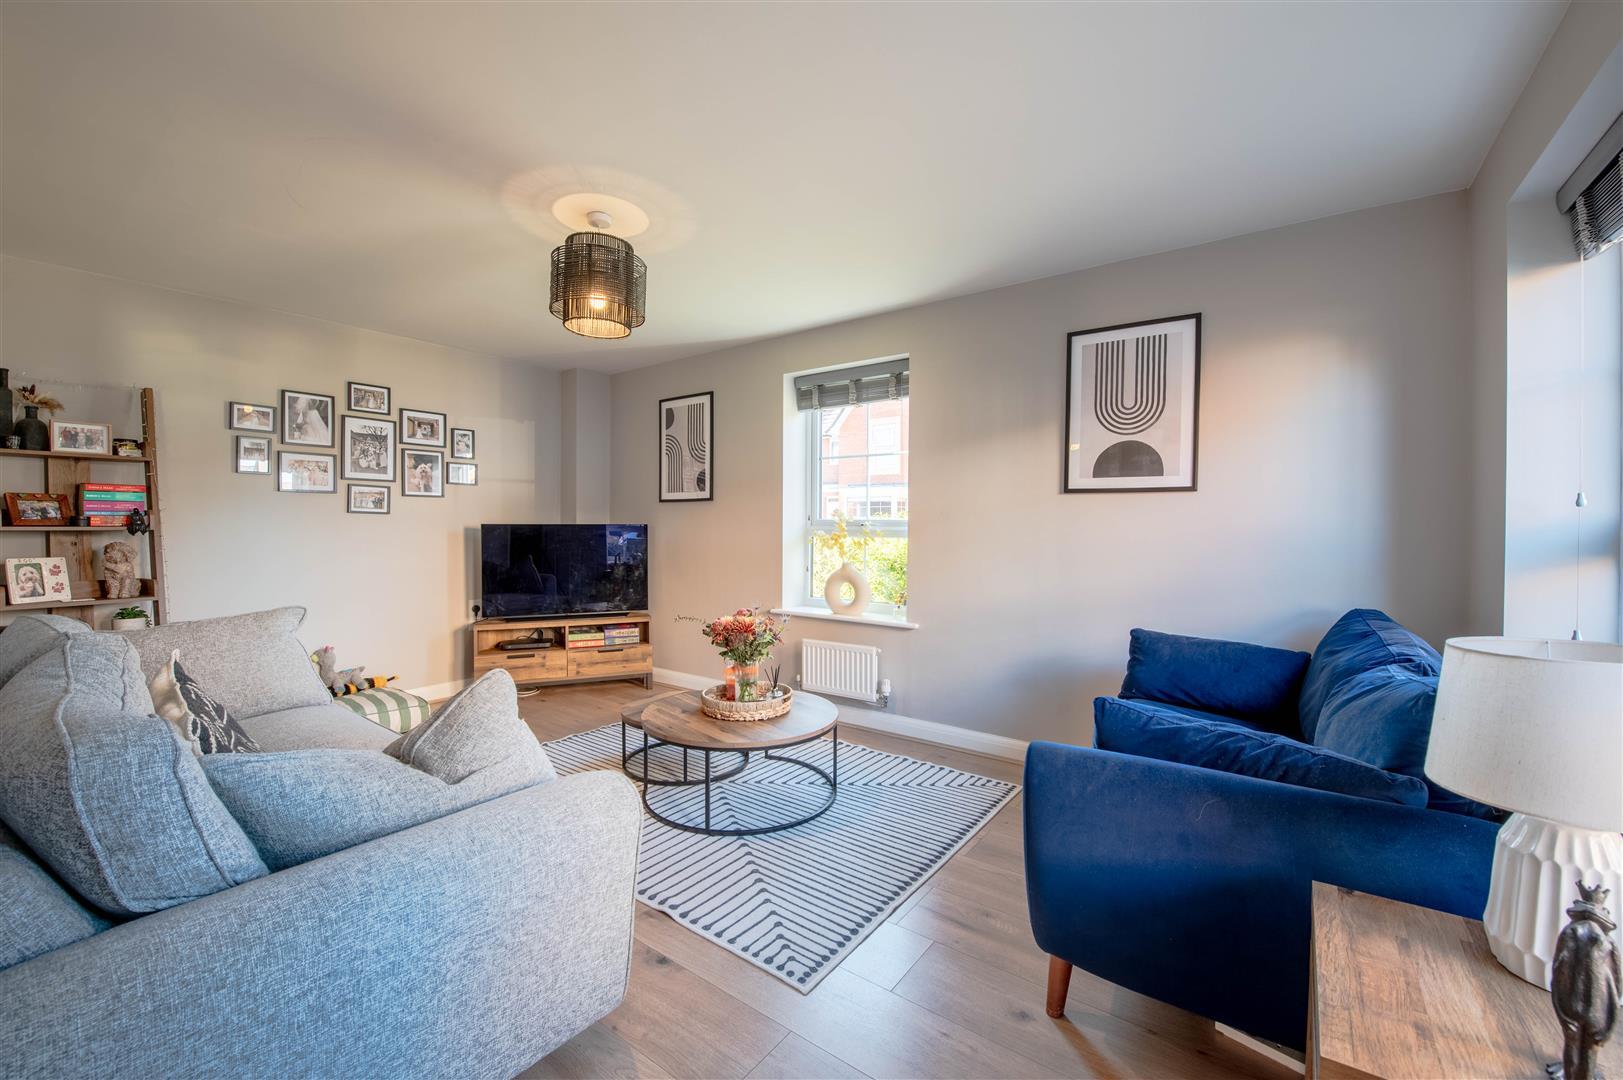
Living Room - 4.94m x 3.14m (16'2" x 10'4") - Two windows to front, window to side.
Kitchen/Dining Room - 4.94m x 5.18m (16'2" x 17'0") - Window to rear, windows to front, windows to side, double door, door to Storage cupboard.
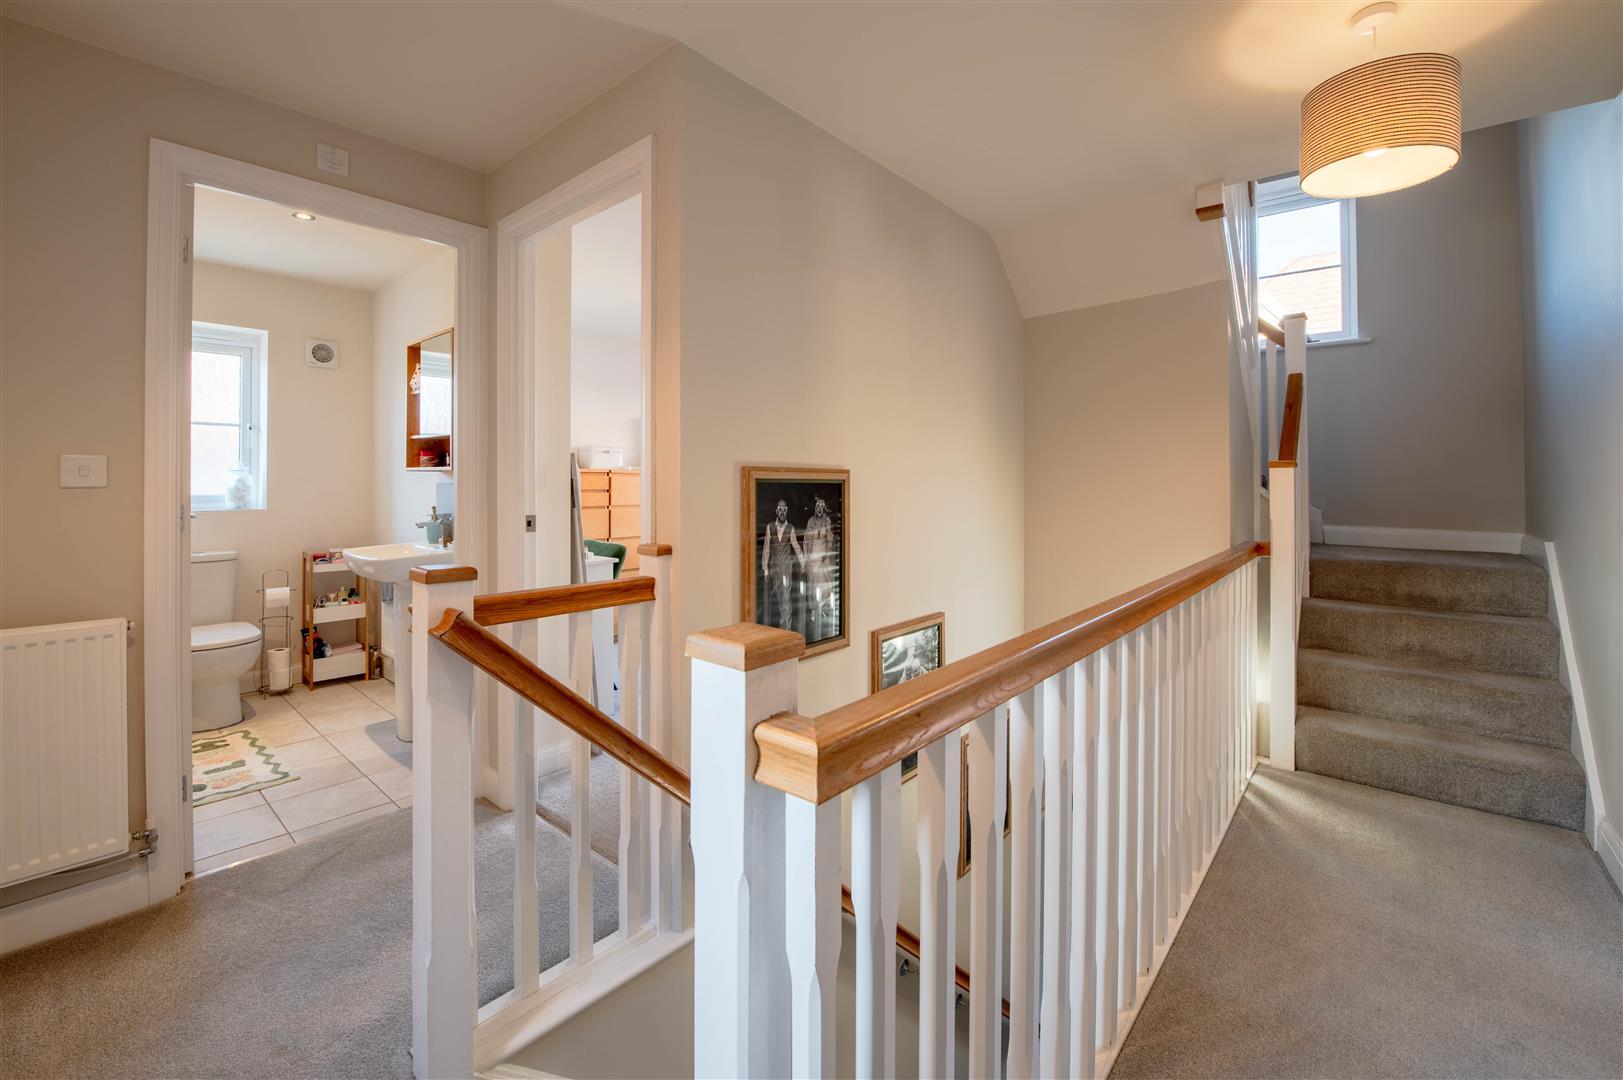
Landing - 5.38m x 3.04m (17'8" x 10'0") - Storage cupboard, window to rear, stairs.
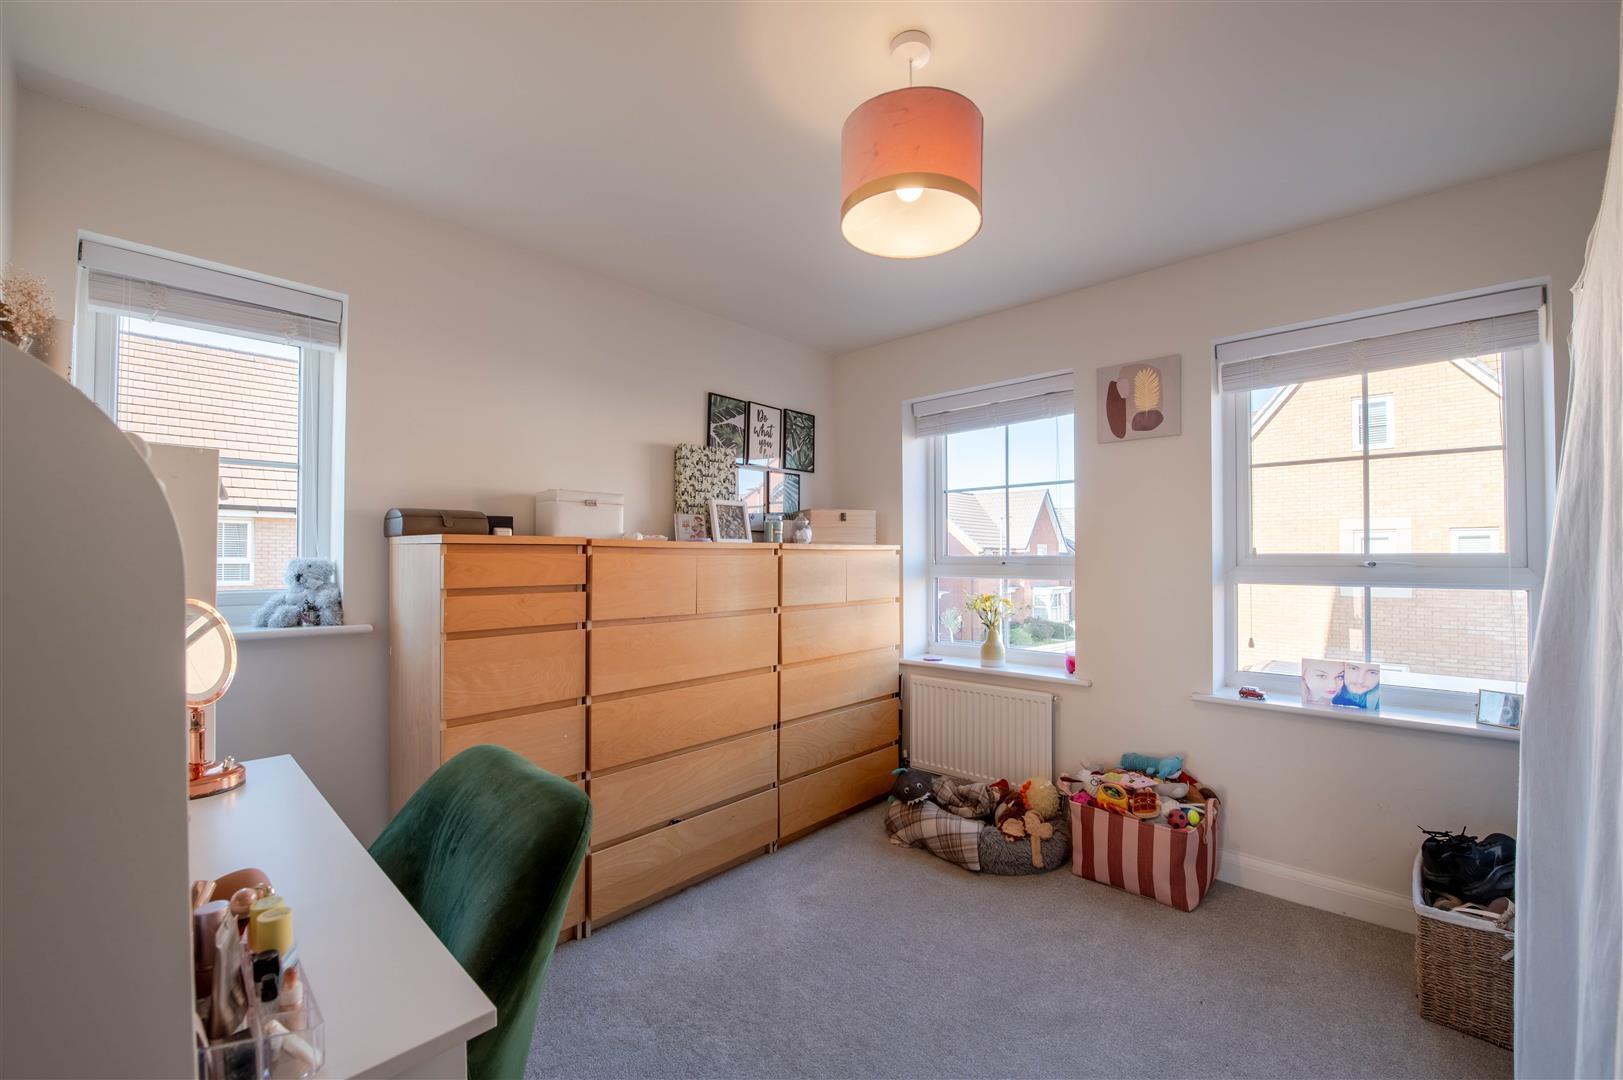
Bedroom 3 - 3.23m x 3.16m (10'7" x 10'4") - Window to side, two windows to front.
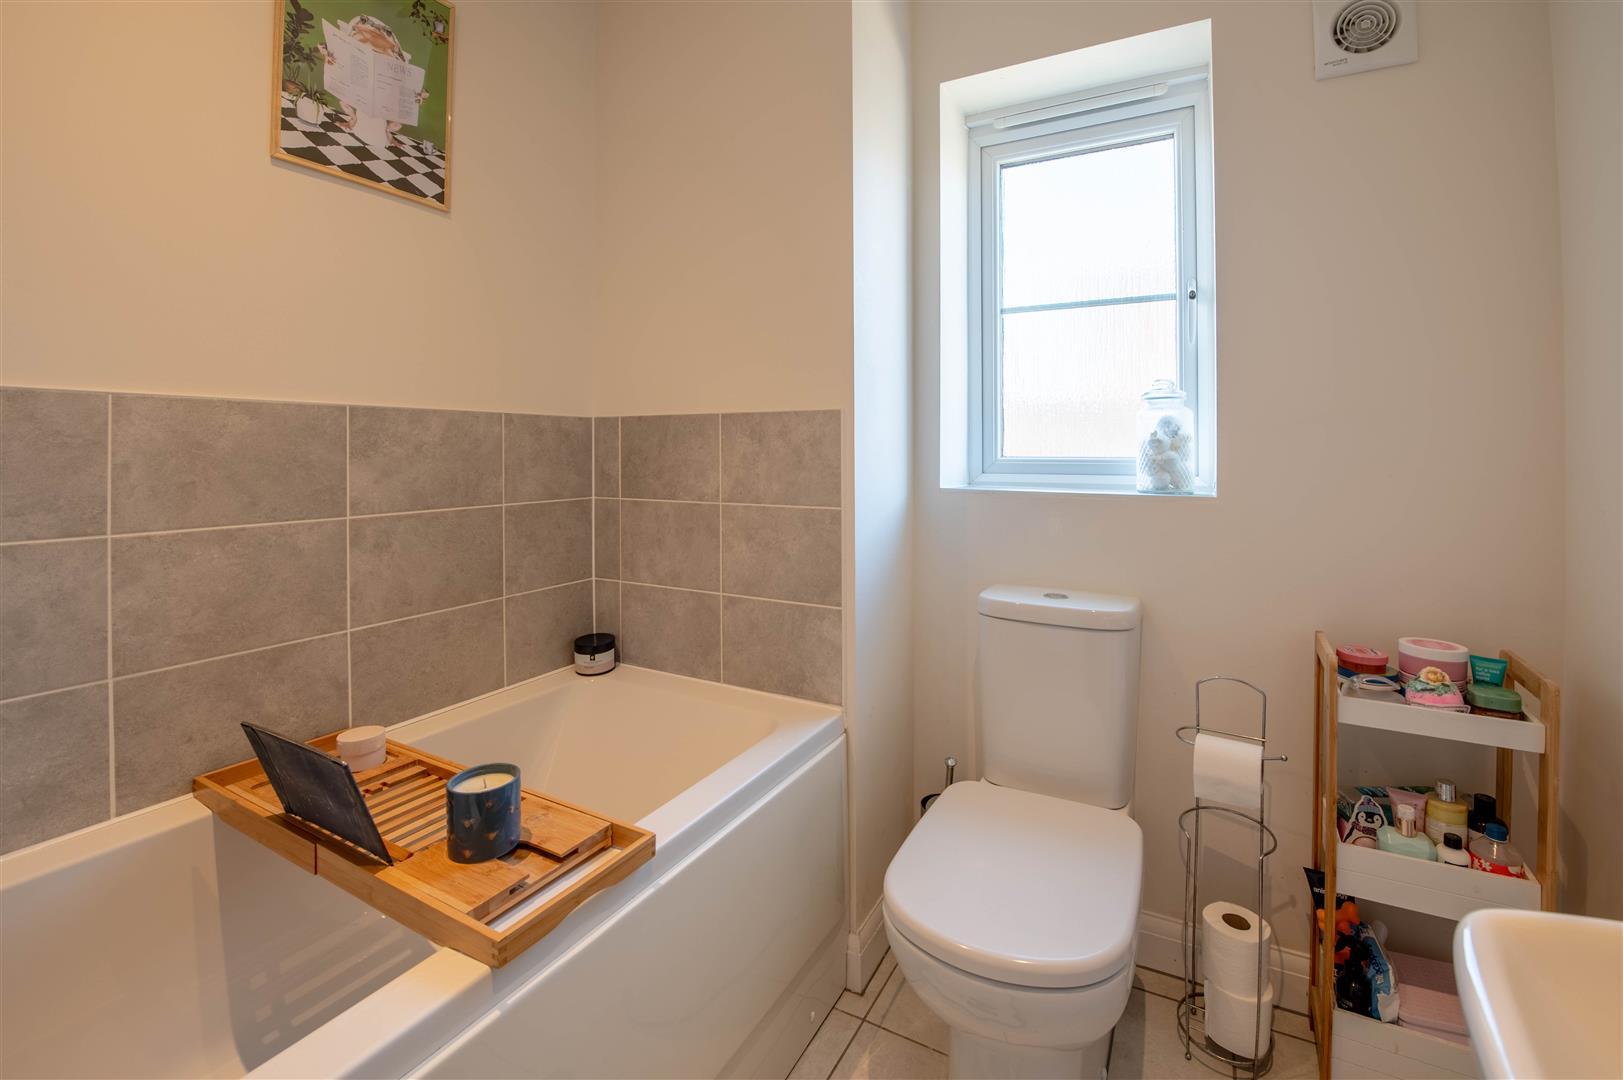
Bathroom - 1.88m x 2.03m (6'2" x 6'8") - Window to side.
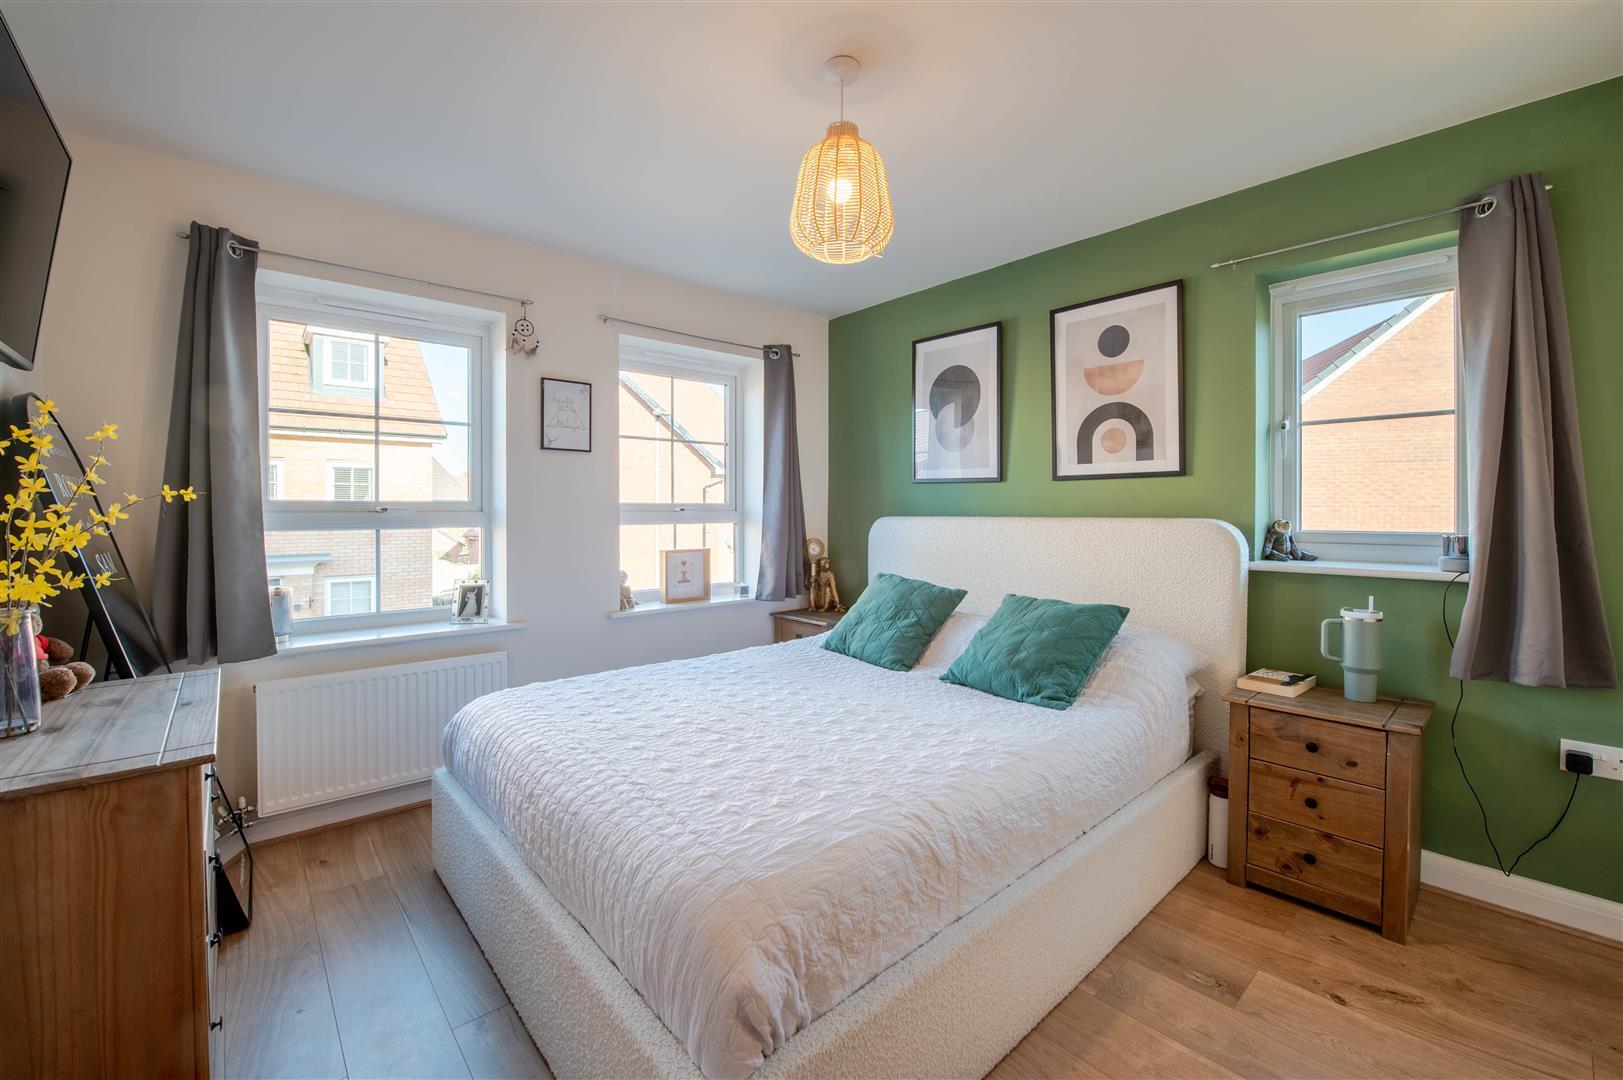
Bedroom 1 - 3.69m x 3.19m (12'1" x 10'6") - Window to side, two windows to front, door to:
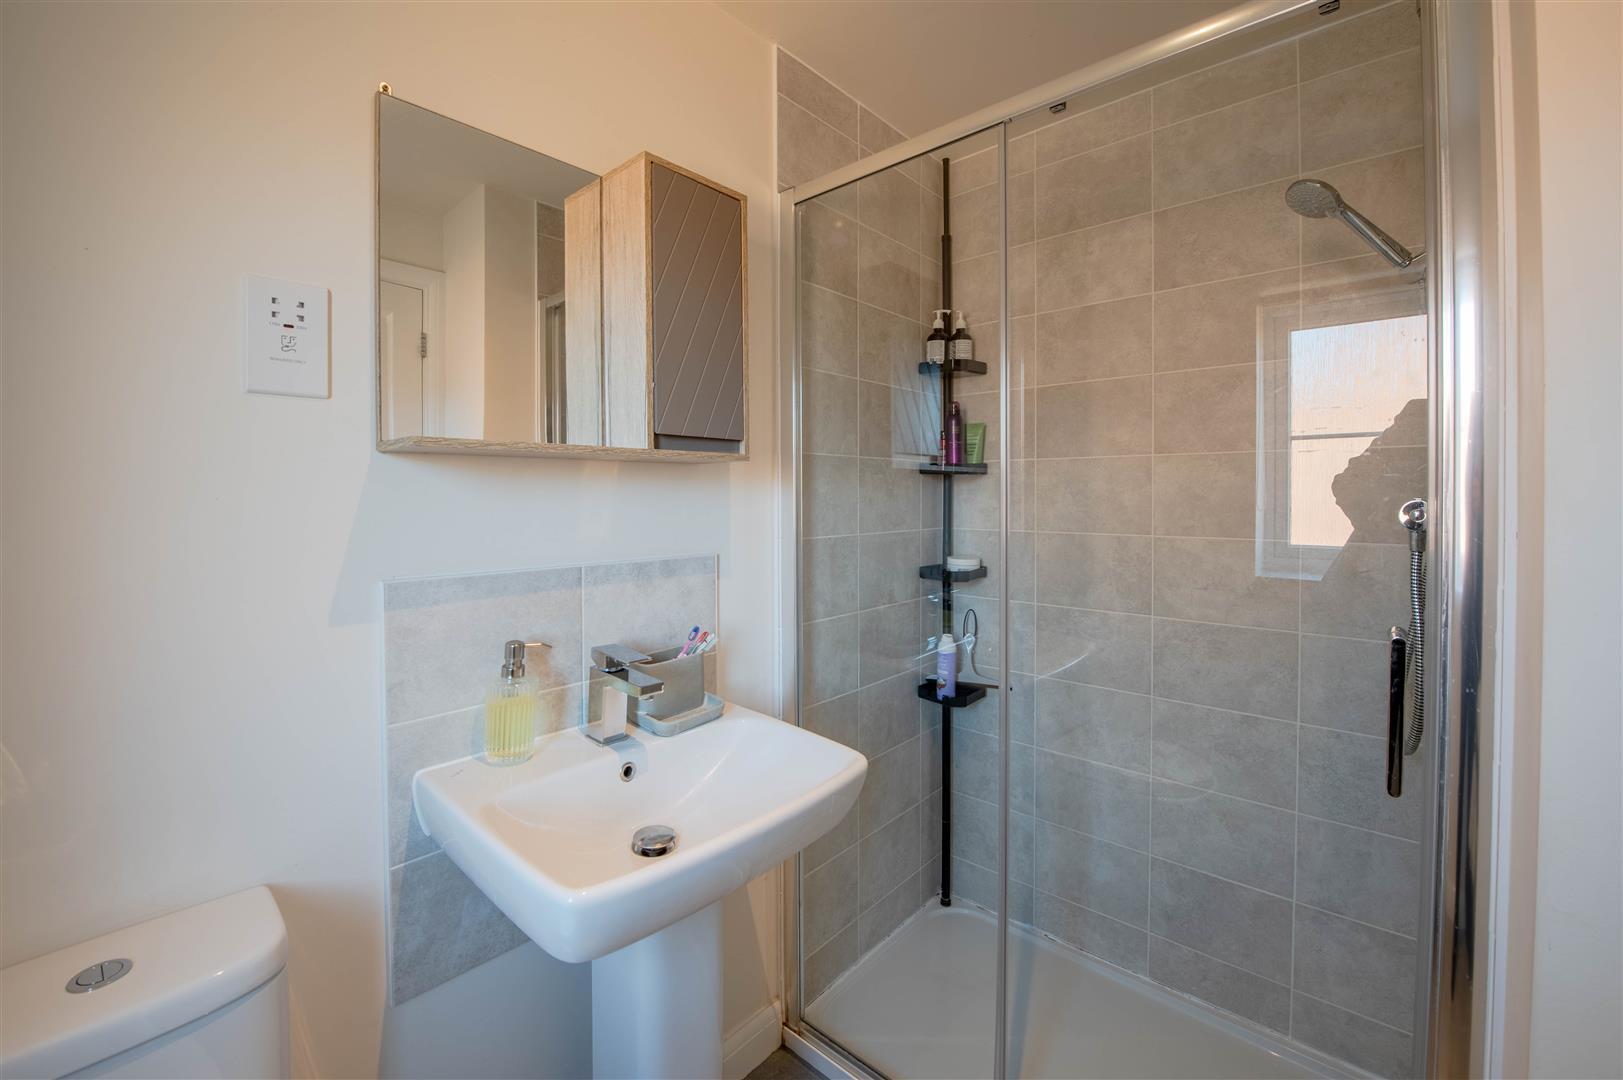
En-Suite - 1.50m x 2.28m (4'11" x 7'6") - Window to side.
Landing - 3.13m x 1.93m (10'3" x 6'4") - Door to:
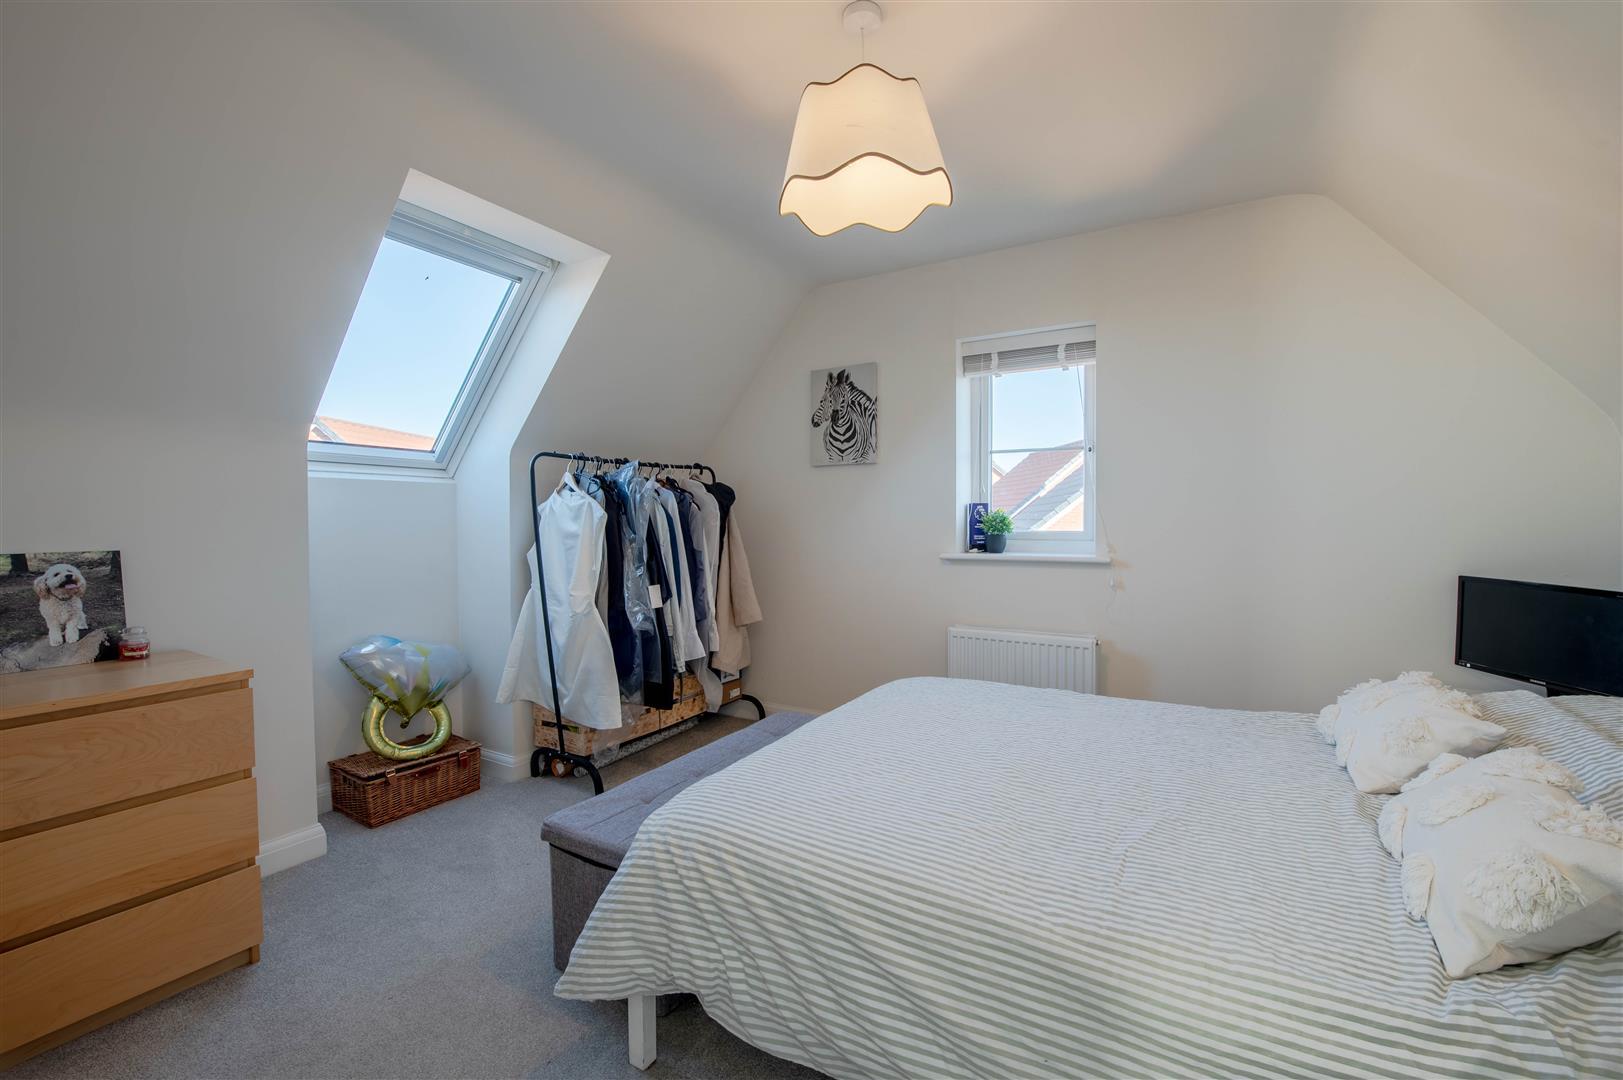
Bedroom 2 - 3.60m x 3.03m (11'10" x 9'11") - Skylight, window to side, door to:
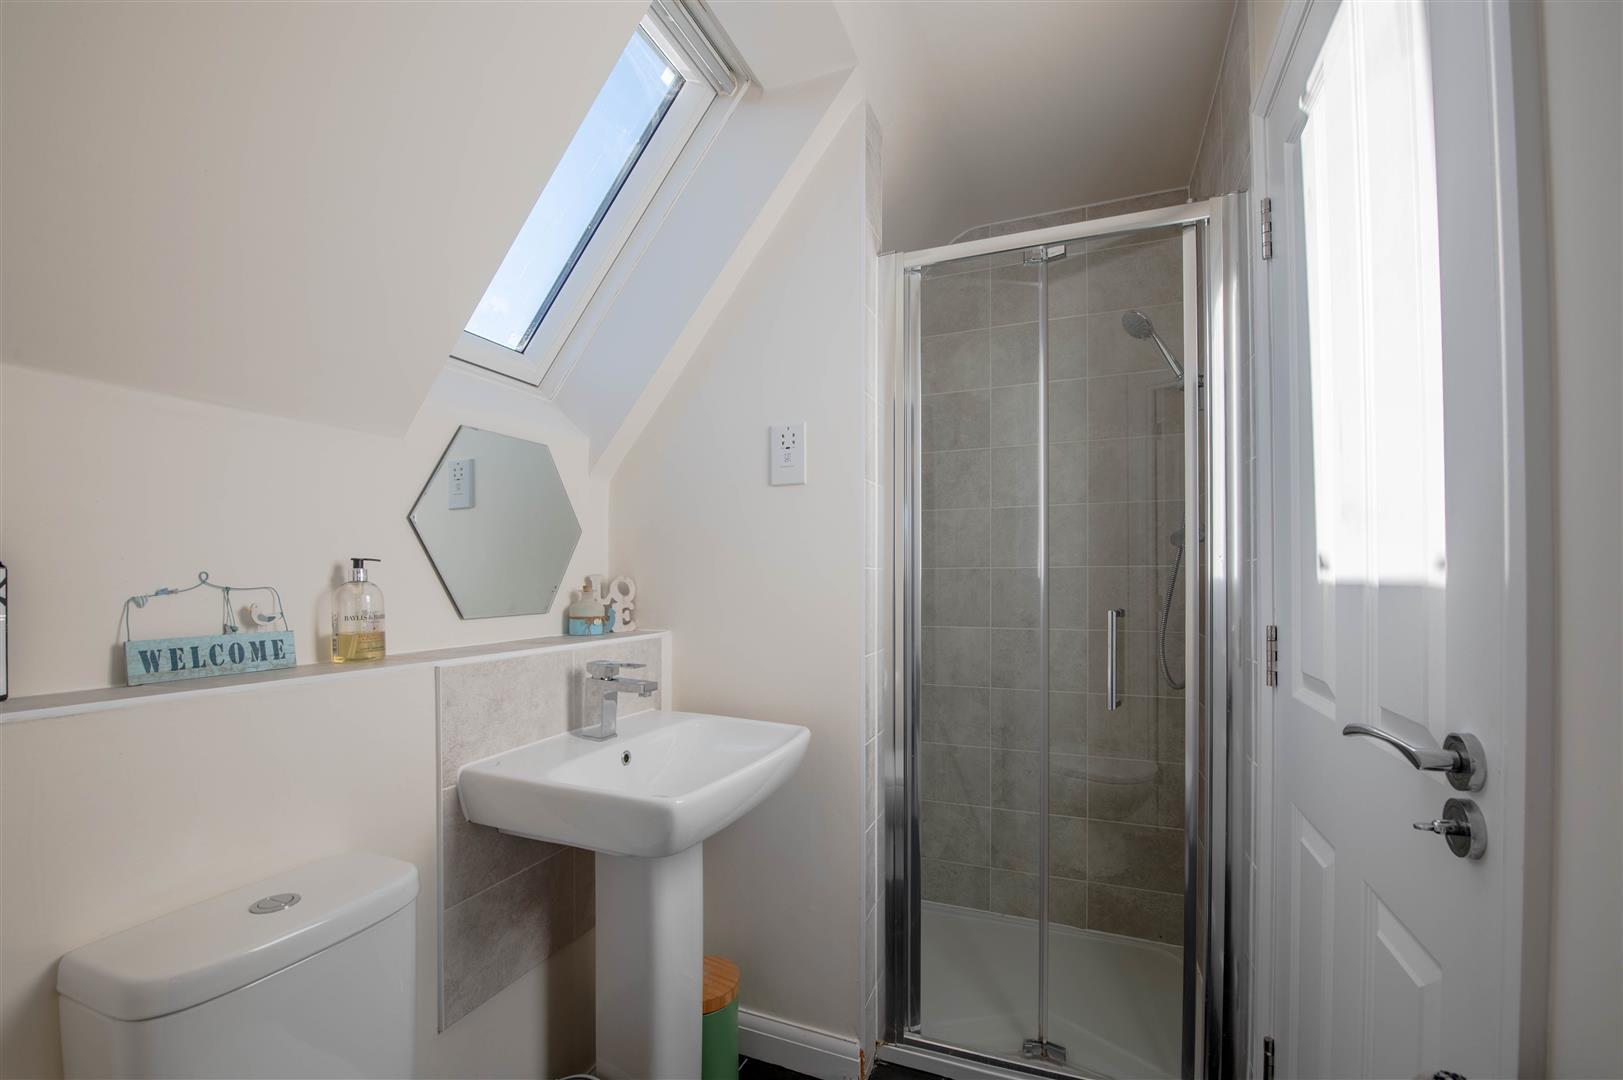
Jack And Jill En-Suite - 1.48m x 2.16m (4'10" x 7'1") - Skylight.
Bedroom 4 - 3.60m x 3.13m (11'10" x 10'3") - Window to side, skylight.
Read less